

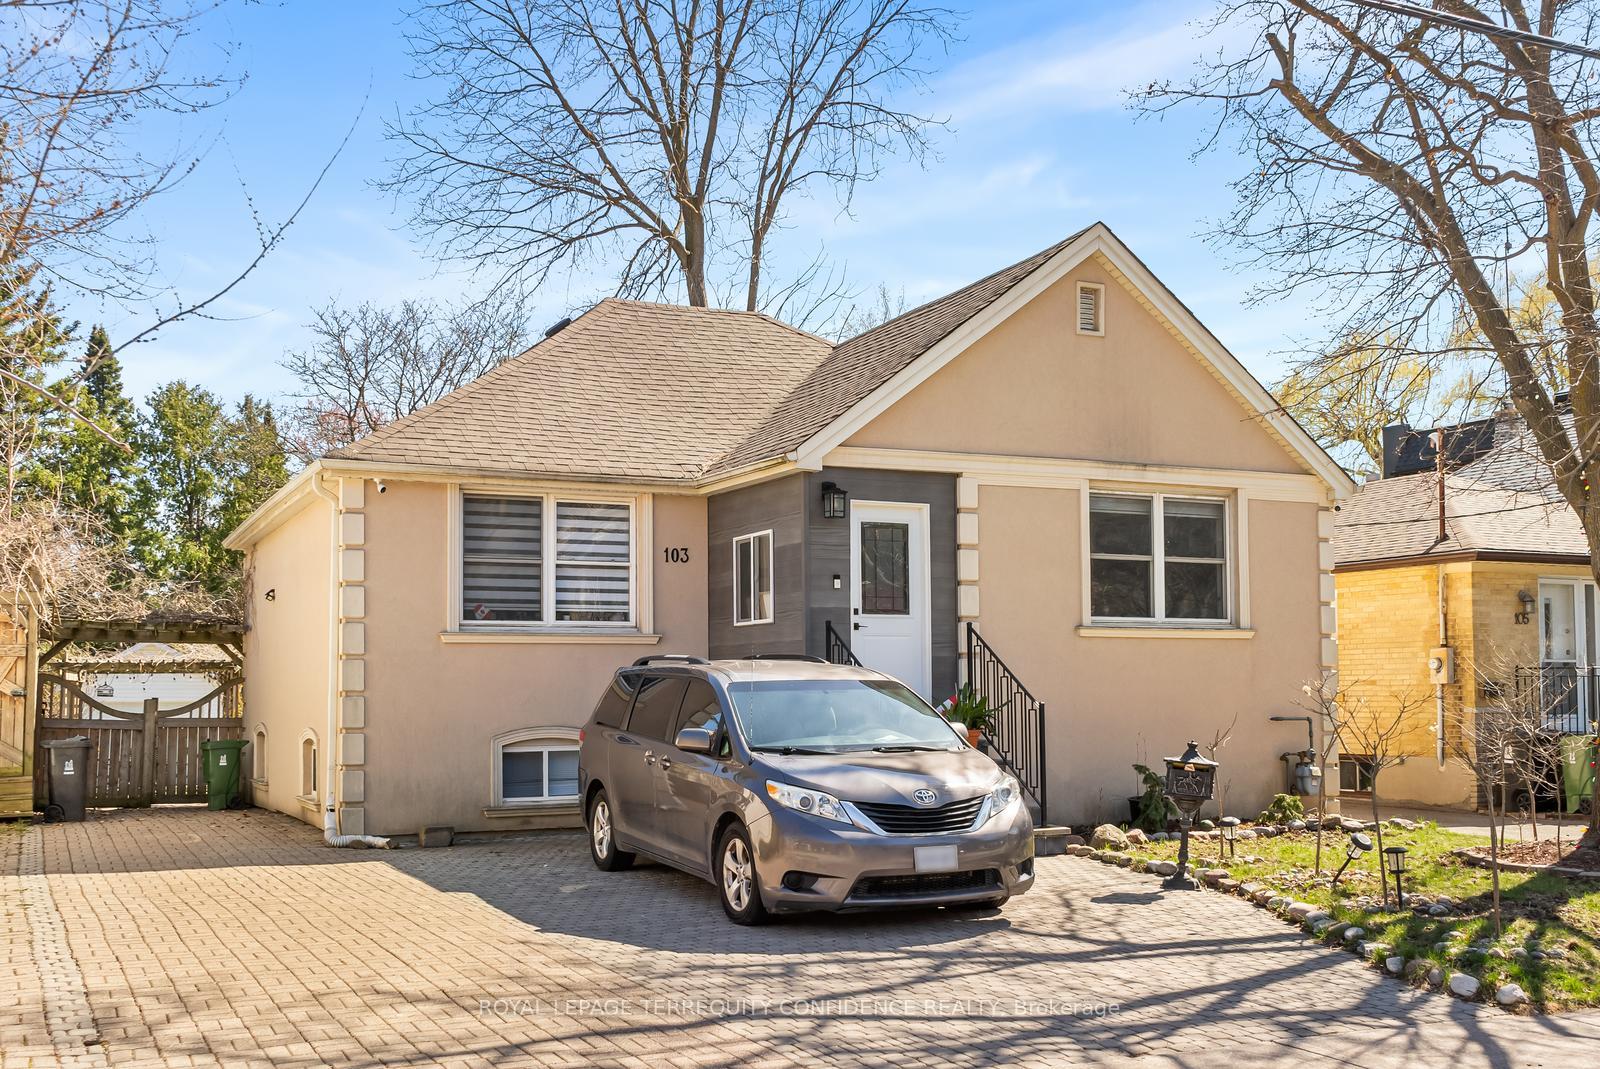
103 Hounslow Avenue
103 Hounslow Avenue
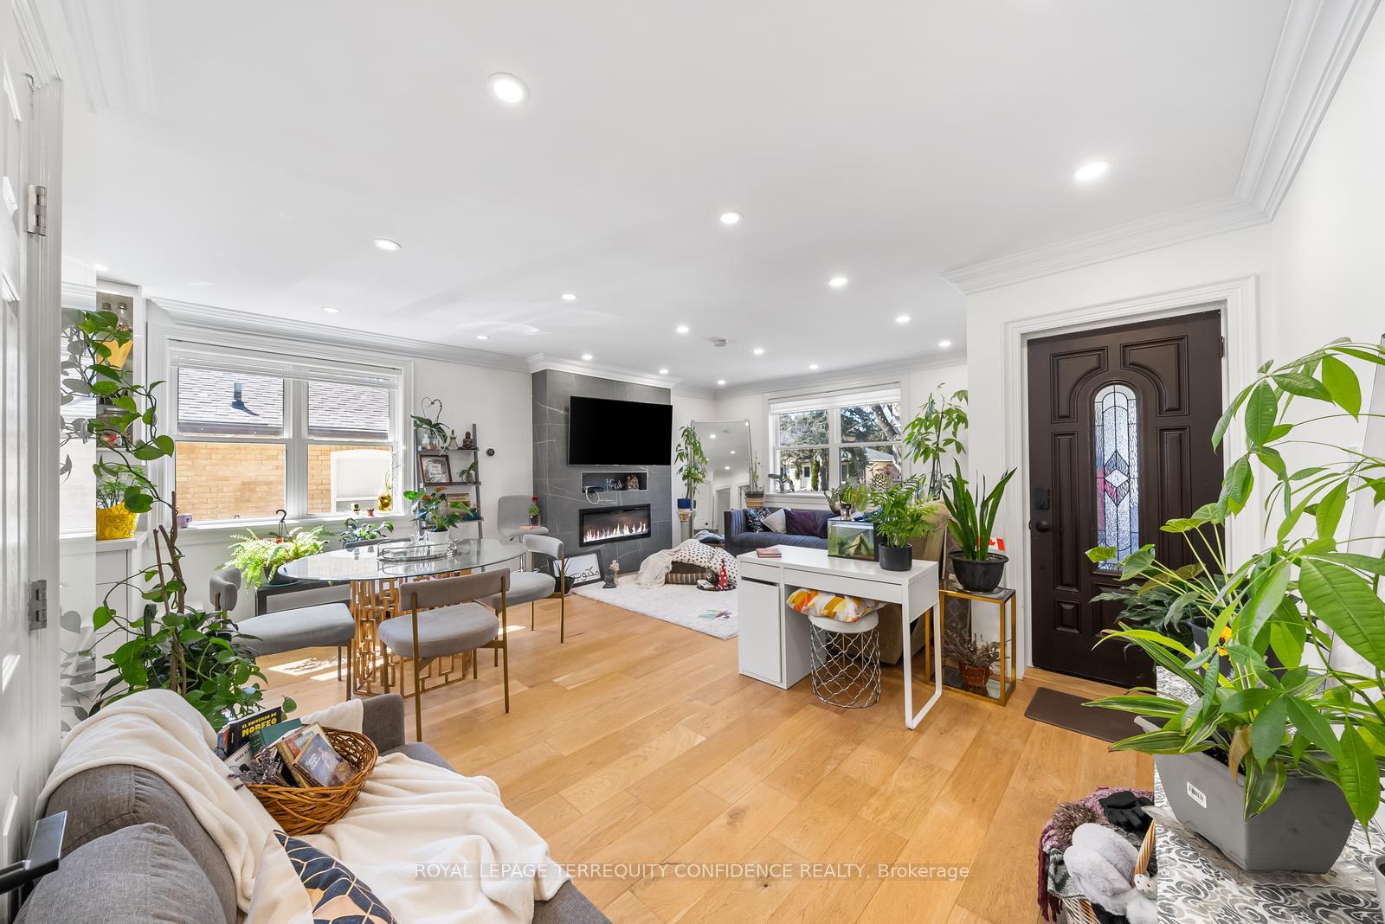
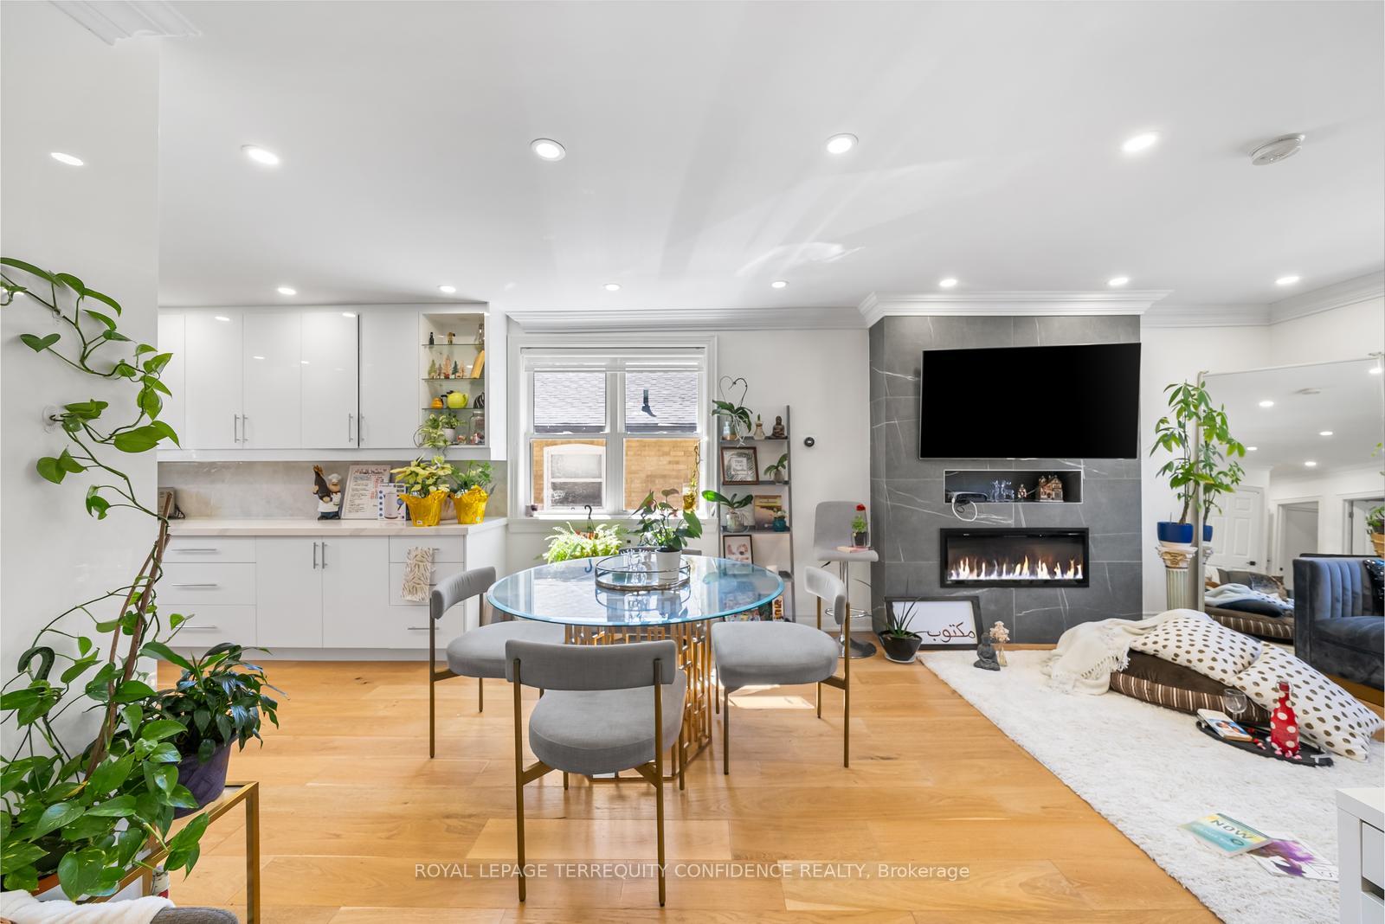
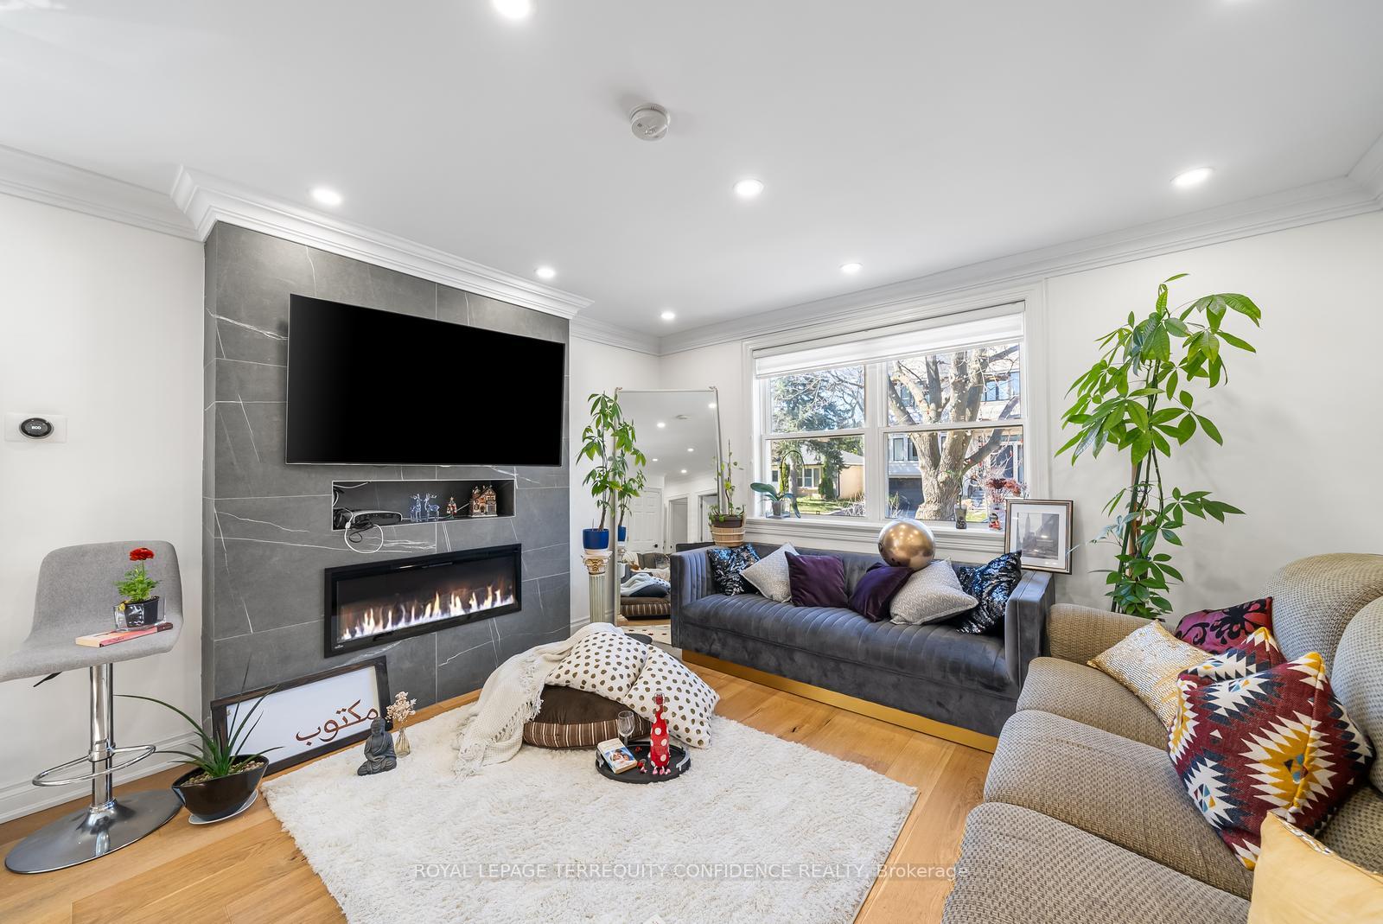
 See all 30 photos
Property history
- $1,950,000TerminatedList: 2025-04-25|End: 2025-08-16|113 daysC12106672
Facts and features
- BasementFinished
- Price per sq ft~$2,167
- Water, sewerMunicipal
- HeatingForced air
- Separate entrance
- Hardwood floors
- Fireplace
- Central air
The homeDetached, Bungalow, 700–1,100 sq ft
- Type: Detached
- Style: Bungalow
- Living space: 700–1,100 sq ft
- Basement: Finished, separate entrance
InsideFireplace Yes, Hardwood, Primary bedroom - main floor, other
- Fireplace: Yes
- Flooring: Hardwood
- Features: Primary bedroom - main floor, other
- Rooms above ground: 5
- Rooms in the basement: 4
- Bedrooms: 2 + 2 in the basement
- Bathrooms: 2
- Kitchens: 1
Outside and lotStucco (plaster), Shingles, Unknown
- Exterior: Stucco (plaster)
- Roof: Shingles
- Foundation: Unknown
- Other structures: Garden shed, other
- Size: 43.5 × 132 ft
Parking1 Garage, Detached, Private
- Spaces: 1 Garage
- Garage: Detached
- Driveway: Private
Heating, water and powerForced air, gas, Central air, Municipal water
- Heating: Forced air, gas
- Cooling: Central air
- Water: Municipal water
- Sewer: Municipal sewer
Costs and taxesTaxes $7,239 a year, HST No HST, Hot water tank
- Taxes, 2024: $7,239 a year
- HST: No HST
- Rental items: Hot water tank
Included in the saleS/s fridge, stove, microwave, dishwasher, washer & dryer. ac & furnace. all window coverings and blinds. all elfs.
- Included: S/s fridge, stove, microwave, dishwasher, washer & dryer. ac & furnace. all window coverings and blinds. all elfs.
NearbyPark, school, rec./commun.centre, public transit
- Close to: Park, school, rec./commun.centre, public transit
Listing detailsC12106672, Terminated, Apr 25, 2025
- MLS® number: C12106672
- Status: Terminated
- Listed on: Apr 25, 2025
- Days on market: 113
- Updated: Aug 16, 2025
- Possession: Flexible
- Occupied by: Tenant
- Listing brokerage: ROYAL LEPAGE TERREQUITY CONFIDENCE REALTY
About this home
103 Hounslow Avenue, North York (Willowdale West), ON M2N 2B1
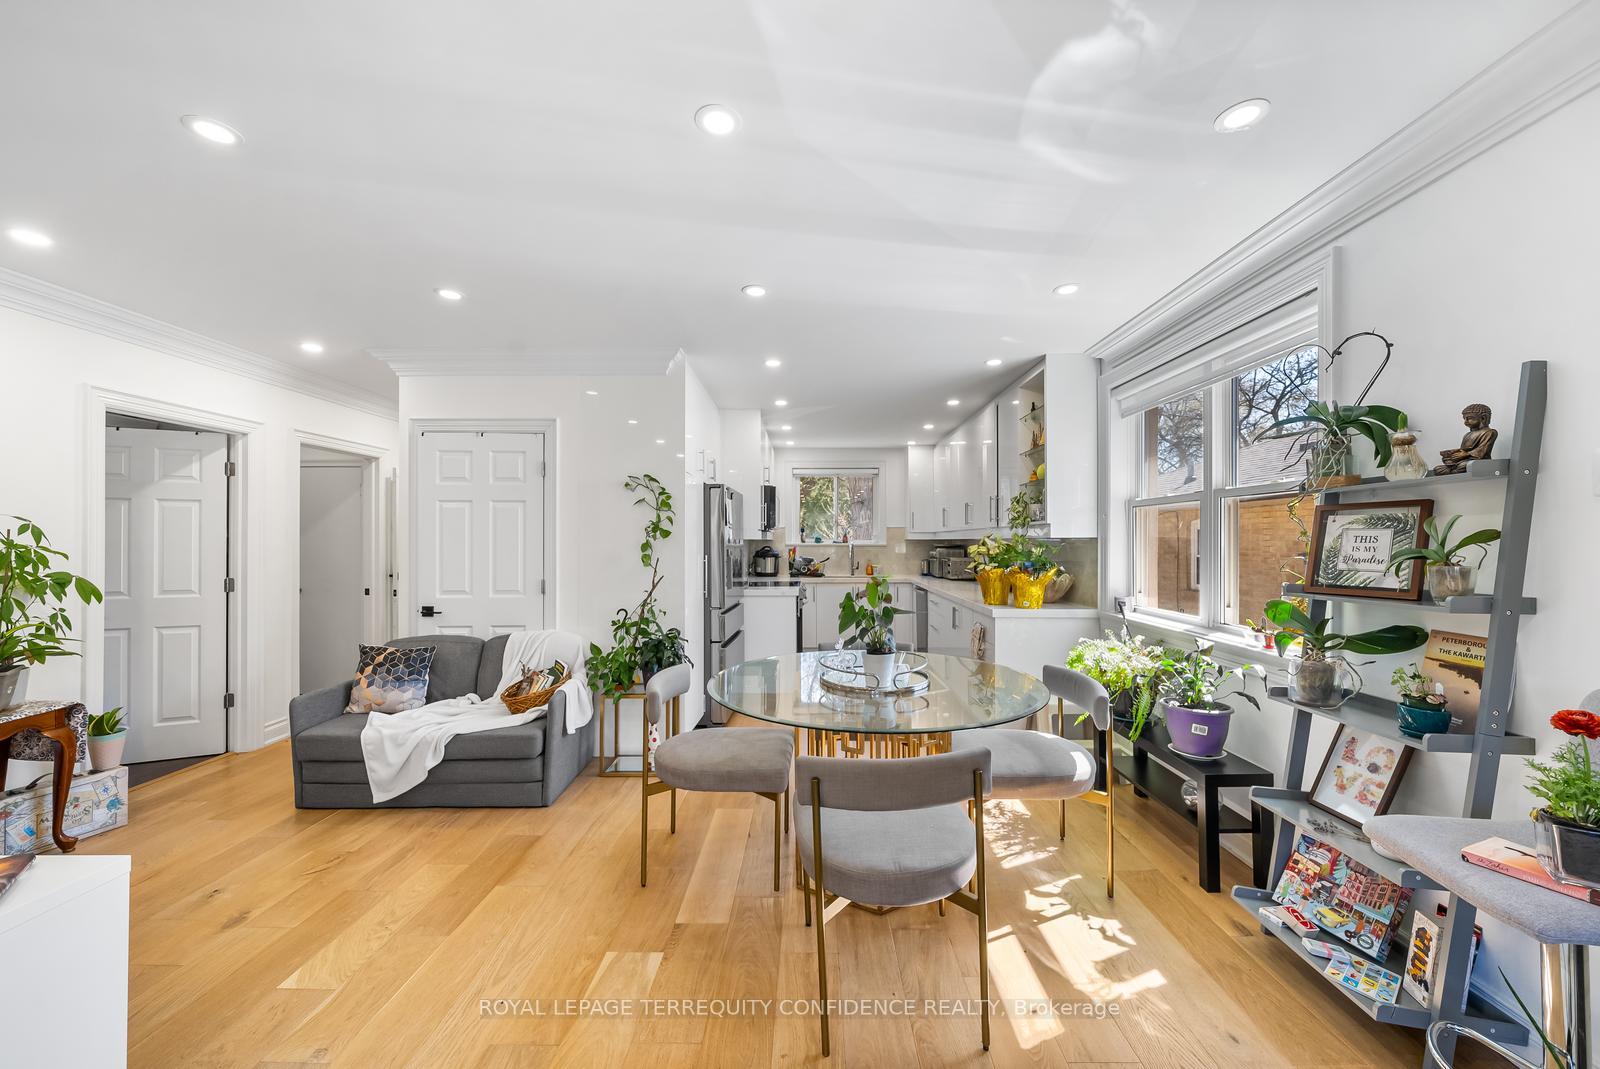
Welcome to this beautiful family home, renovated and upgraded with new bathrooms, kitchen, & hardwood floors throughout, in the highly sought-after Willowdale West neighborhood! Situated on a deep, south-facing lot, in a spectacular location- this home offers tremendous investment potential, in addition to stunning living space. Lovely bright interior includes a cozy living room with a fireplace, a dining room with lots of natural light spilling in, kitchen with stainless steel appliances, and 2 splendid bedrooms on main! Finished basement features a separate entrance, rec room, and two brightly-lit bedrooms. Outside, the sunny backyard boasts a charming pergola, and a garden shed, excellent for additional storage needs! Enjoy more home features, including new floors, renovations & pot lights throughout, new AC, security cameras, and a private, detached garage. With only walking distance to parks, Finch/Yonge subway station, public transit, Yonge St, shops, and more, discover the incredible home comforts this property has to offer.
Ask about this home
A HOMEH agent will answer your questions about this home.
Around this home
Daily convenience, out of 100, from the distances below
Schools nearby
School rating, out of 10.
Helpful calculators
Your HOMEH agent

"I would see it this week."