

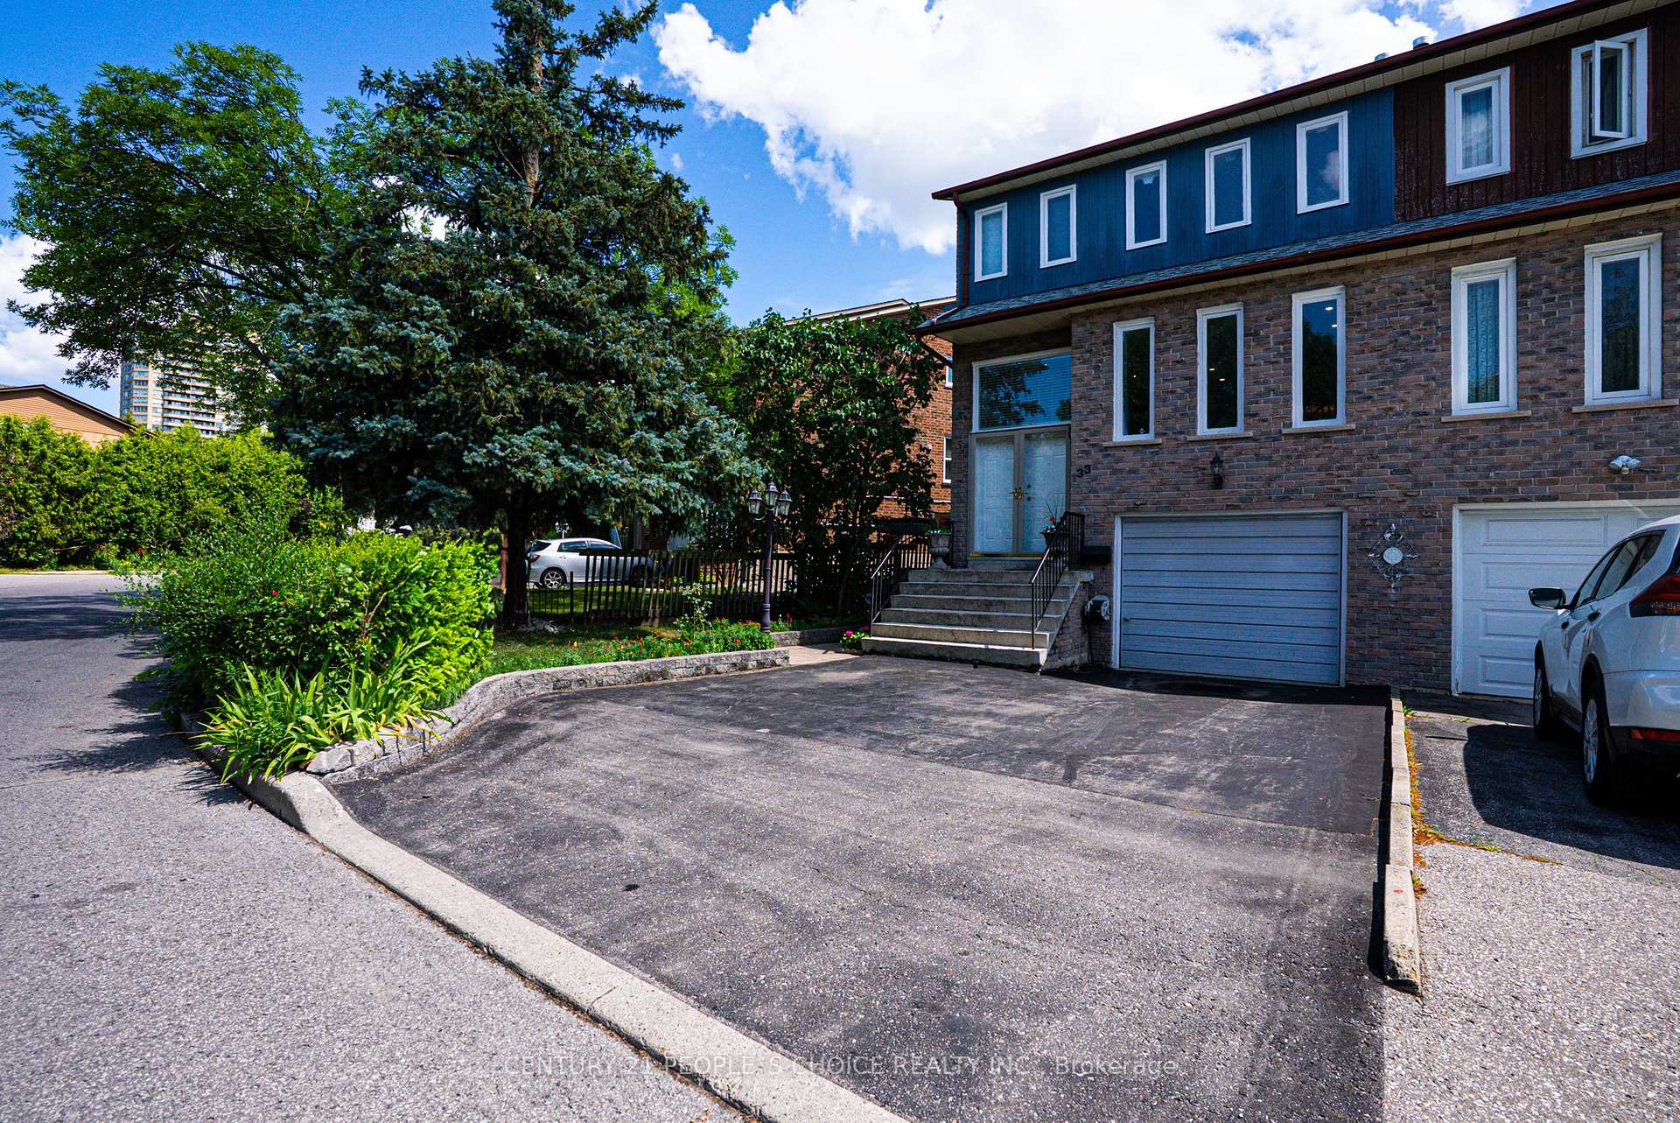
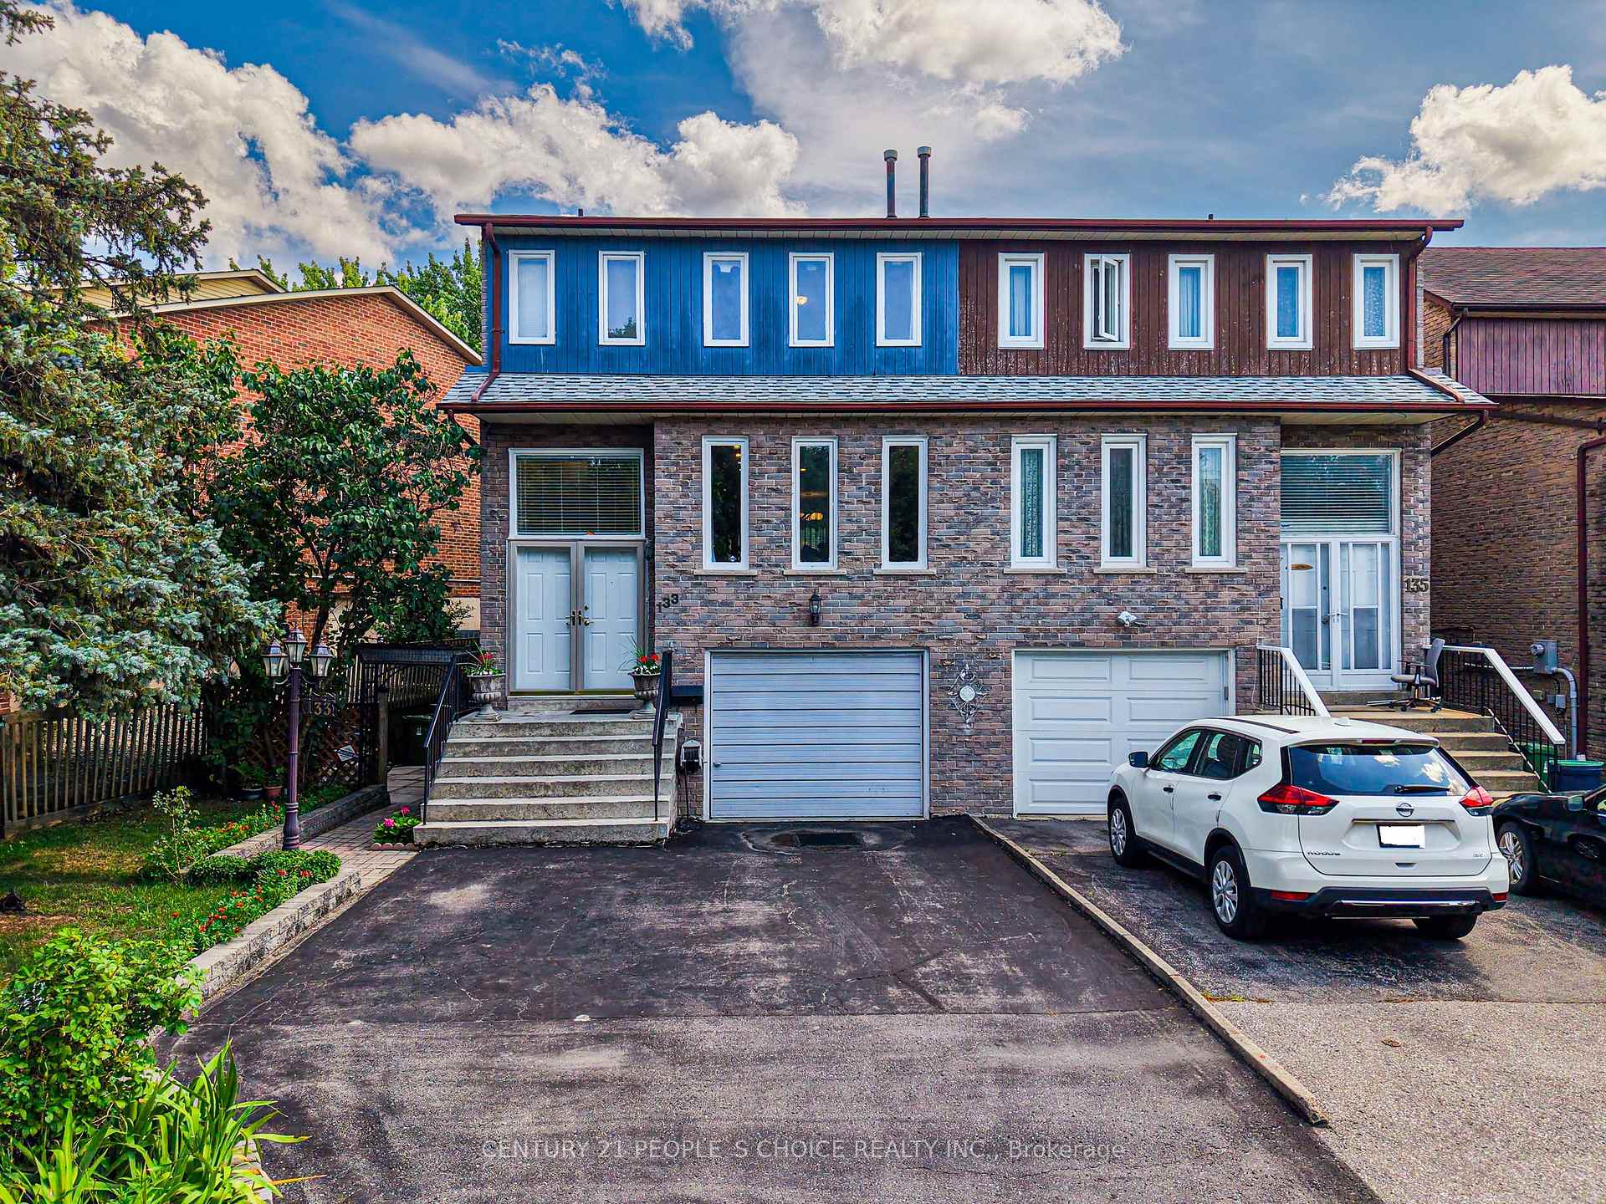
133 Robert Hicks Drive
133 Robert Hicks Drive
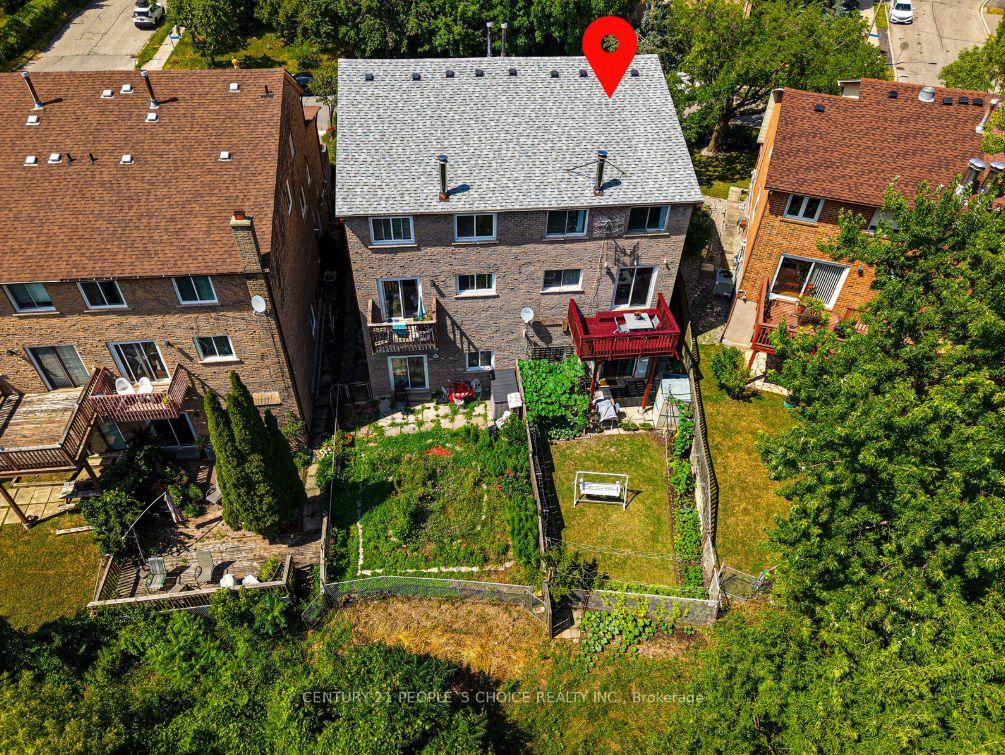 See all 48 photos
Property history
- $1,199,900TerminatedList: 2025-08-05|End: 2025-08-30|25 daysC12324035
- $1,199,900TerminatedList: 2025-07-21|End: 2025-08-05|15 daysC12297809
Facts and features
- BasementWalk-out
- Price per sq ft~$533
- Water, sewerMunicipal
- HeatingForced air
- Second kitchen
- Separate entrance
- Hardwood floors
- Fireplace
- Central air
The homeSemi-Detached, 2-storey, 2,000–2,500 sq ft
- Type: Semi-Detached
- Style: 2-storey
- Living space: 2,000–2,500 sq ft
- Basement: Separate entrance, walk-out
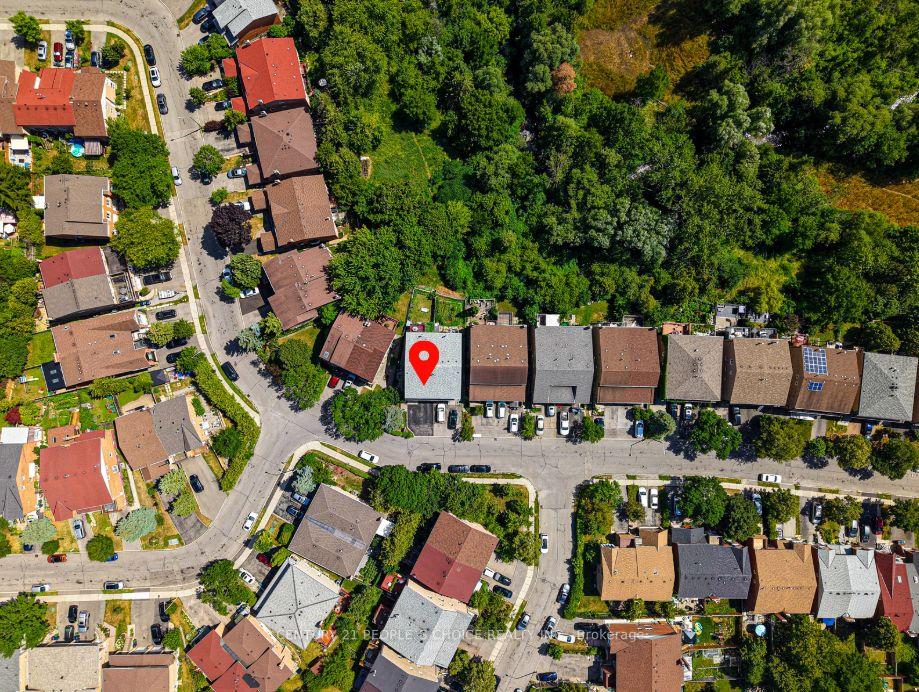
- View: Forest, trees/woods
InsideFireplace Yes, Hardwood, Carpet free
- Fireplace: Yes
- Flooring: Hardwood
- Features: Carpet free
- Security: Carbon monoxide detectors, smoke detector
- Rooms above ground: 7
- Rooms in the basement: 2
- Bedrooms: 3 + 1 in the basement
- Bathrooms: 4
- Kitchens: 2
- Family room: Yes
Outside and lotBrick, Asphalt shingle, Concrete
- Exterior: Brick
- Roof: Asphalt shingle
- Foundation: Concrete
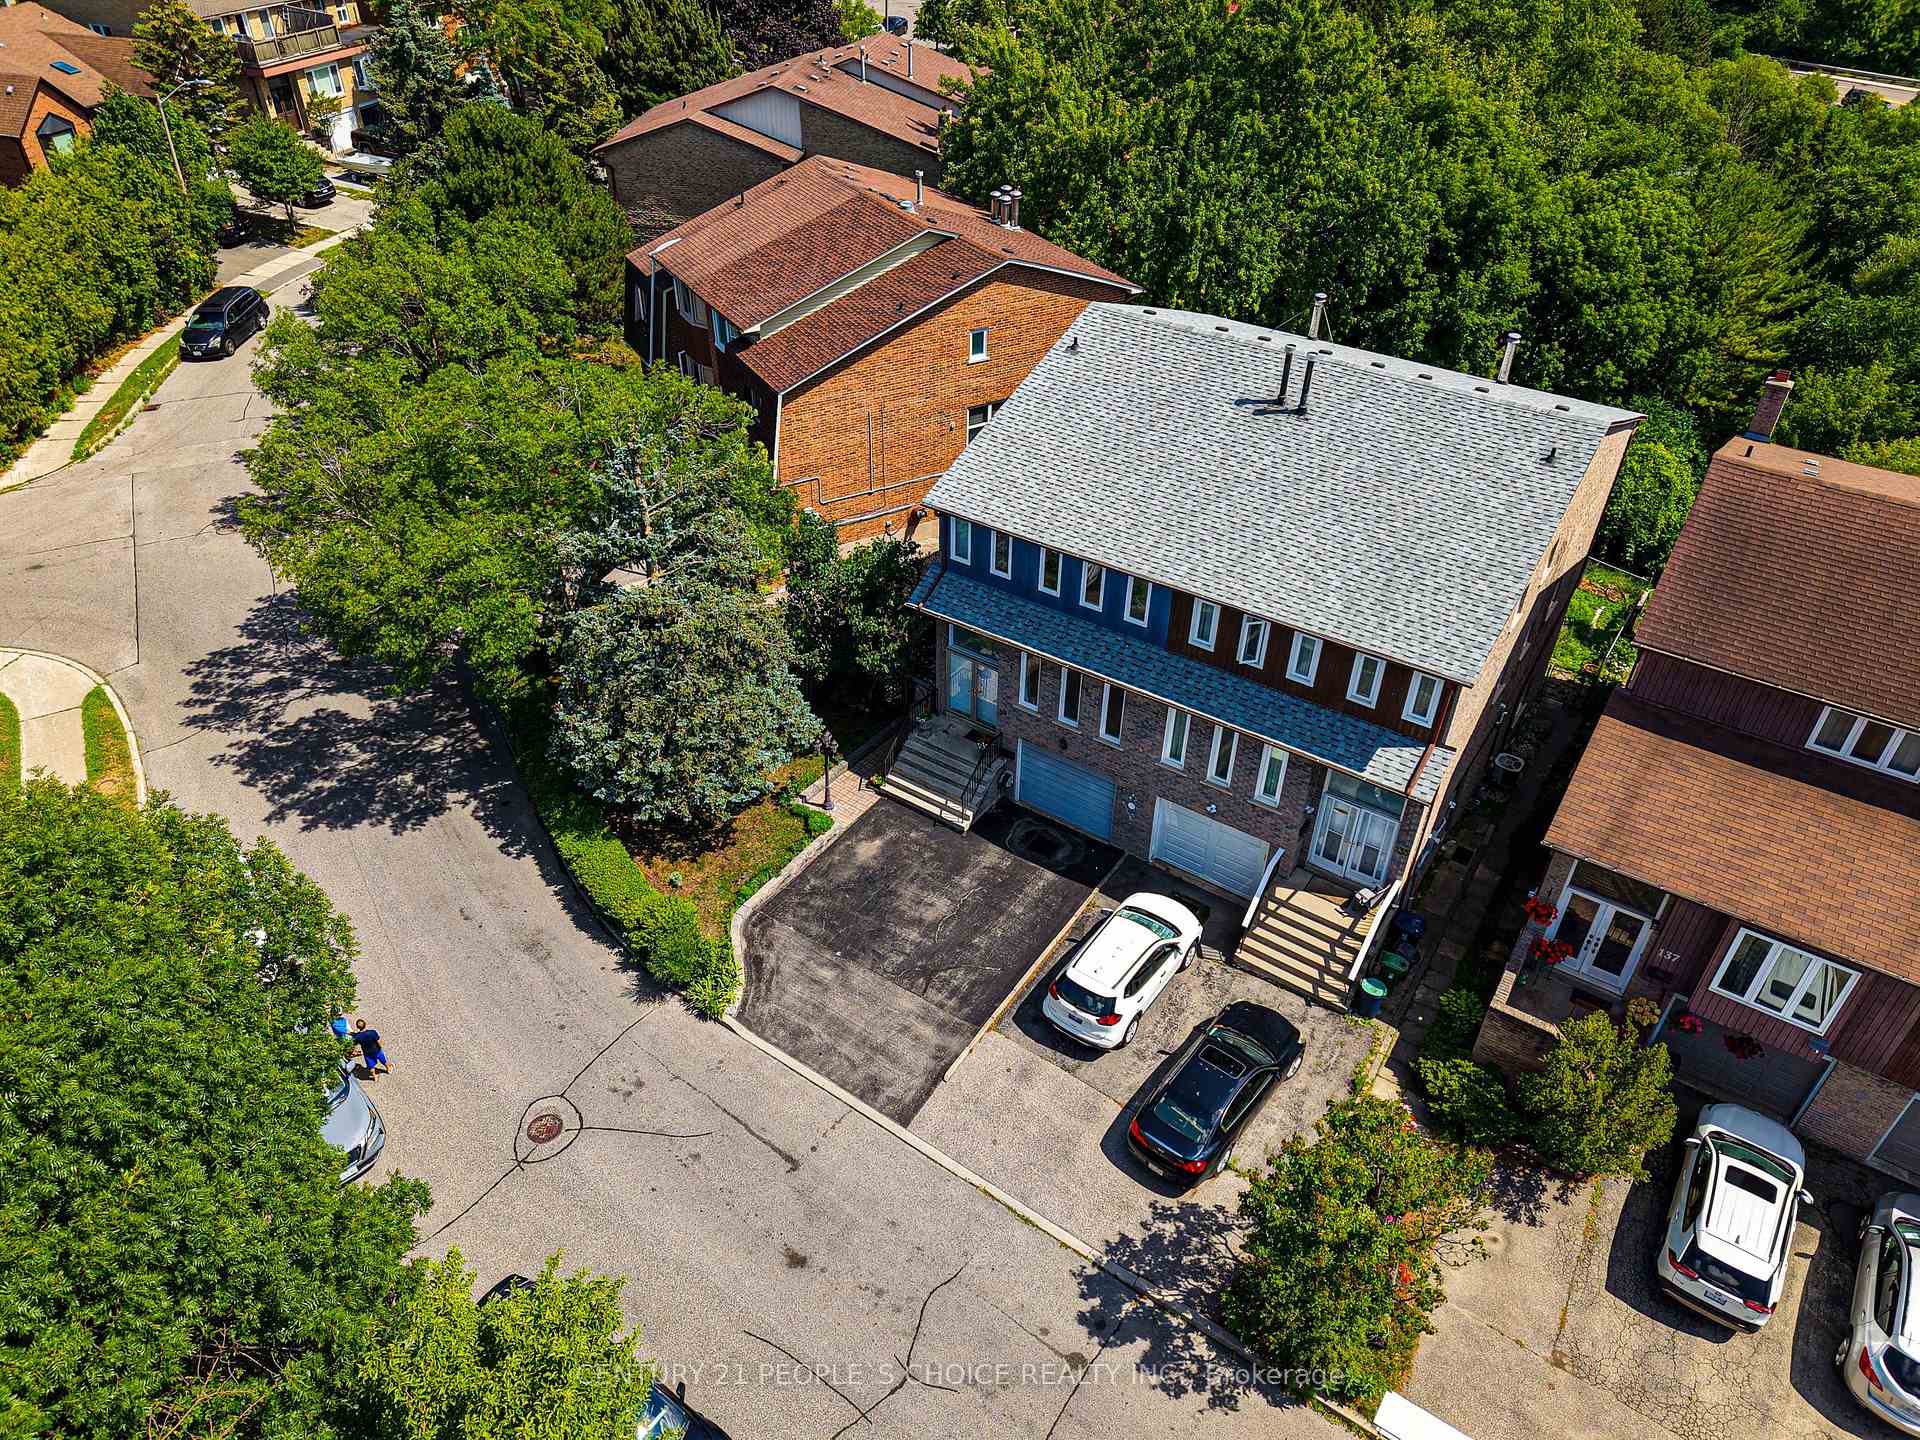
- Features: Deck, paved yard, backs on green belt
- Other structures: Garden shed
- Size: 38.2 × 102 ft
- Zoning: Residential
Parking1 Garage, Built-in, Private
- Spaces: 1 Garage
- Garage: Built-in
- Driveway: Private
Heating, water and powerForced air, gas, Central air, Municipal water
- Heating: Forced air, gas
- Cooling: Central air
- Water: Municipal water
- Sewer: Municipal sewer
Costs and taxesTaxes $5,286 a year, HST included in the price
- Taxes, 2025: $5,286 a year
- HST: HST included in the price
Included in the saleStainless steel fridge, stainless steel b/i dishwasher, stove, built-in microwave, washer & dryer, with additional fridge, stove, washer & dryer in the basement including garden shed, 2 garage remotes and all electrical lights fixtures, Portable dishwasher, portable bath tub, portable microwave in the basement, all gym equipment, small fridge in the garage.
- Included: Stainless steel fridge, stainless steel b/i dishwasher, stove, built-in microwave, washer & dryer, with additional fridge, stove, washer & dryer in the basement including garden shed, 2 garage remotes and all electrical lights fixtures
- Not included: Portable dishwasher, portable bath tub, portable microwave in the basement, all gym equipment, small fridge in the garage.
NearbyPublic transit, ravine
- Close to: Public transit, ravine
Listing detailsC12324035, Terminated, Aug 5, 2025
- MLS® number: C12324035
- Status: Terminated
- Listed on: Aug 5, 2025
- Days on market: 25
- Updated: Aug 30, 2025
- Possession: Flexible
- Occupied by: Owner+tenant
- Listing brokerage: CENTURY 21 PEOPLE`S CHOICE REALTY INC.
About this home
133 Robert Hicks Drive, North York (Westminster-Branson), ON M2R 3R2
You're invited to view this stunning semi-detached home with a RAVINE lot offering over 2,000 sq. ft. of beautifully designed living space, nestled in a quiet and desirable neighborhood! This spacious 3-bedroom, 4-washroom gem is perfect for families or savvy investors alike. Step inside through an elegant double-door entry that leads you to the grand 13-ft foyer area powered by pot lights, setting the tone for the warmth and sophistication found throughout. Enjoy an open-concept layout with a sunlit family room & a recently upgraded kitchen (2018) featuring quartz countertops, high-end cabinetry, and stainless steel appliances complimented by a huge island that is perfect for the home chef while enjoying the scenic view, powered by walkout balcony deck, directly from kitchen. Other few upgrades that cannot be ignored such as high efficiency Furnace (2024), fully owned Tankless Hot Water (2021) and new Roof (2021).The house features recently upgraded rich hardwood floors (2024)with no carpet anywhere in the home. Walk out to a charming patio deck that overlooks a scenic ravine lot, your own private outdoor retreat. The generously sized primary bedroom features a spa-like ensuite and walk-in closet space. All bedrooms are spacious, bright, and designed for comfort with a window in each one. The home also features an extra room space that can be used as a Gym or a home office, powered by a rentable walk-out basement with over 11ft high ceiling, crawl space for extra storage and a separate entrance, offering income potential or multigenerational living. Two separate ensuite laundry & Direct access from garage add everyday convenience. Professionally landscaped front & backyards enhance the curb appeal of this already beautiful property. Located close to schools, parks, transit, & major amenities this home checks every box! Don't miss this rare opportunity to own a move-in ready, stylish home with income potential & serene ravine views. Act fast! this wont last long!!
Ask about this home
A HOMEH agent will answer your questions about this home.
Around this home
Daily convenience, out of 100, from the distances below
Schools nearby
School rating, out of 10.
Helpful calculators
Your HOMEH agent

"I would see it this week."