
Unit 703, 115 Mcmahon Drive
North York (Bayview Village)Unit 703, 115 Mcmahon Drive
North York (Bayview Village)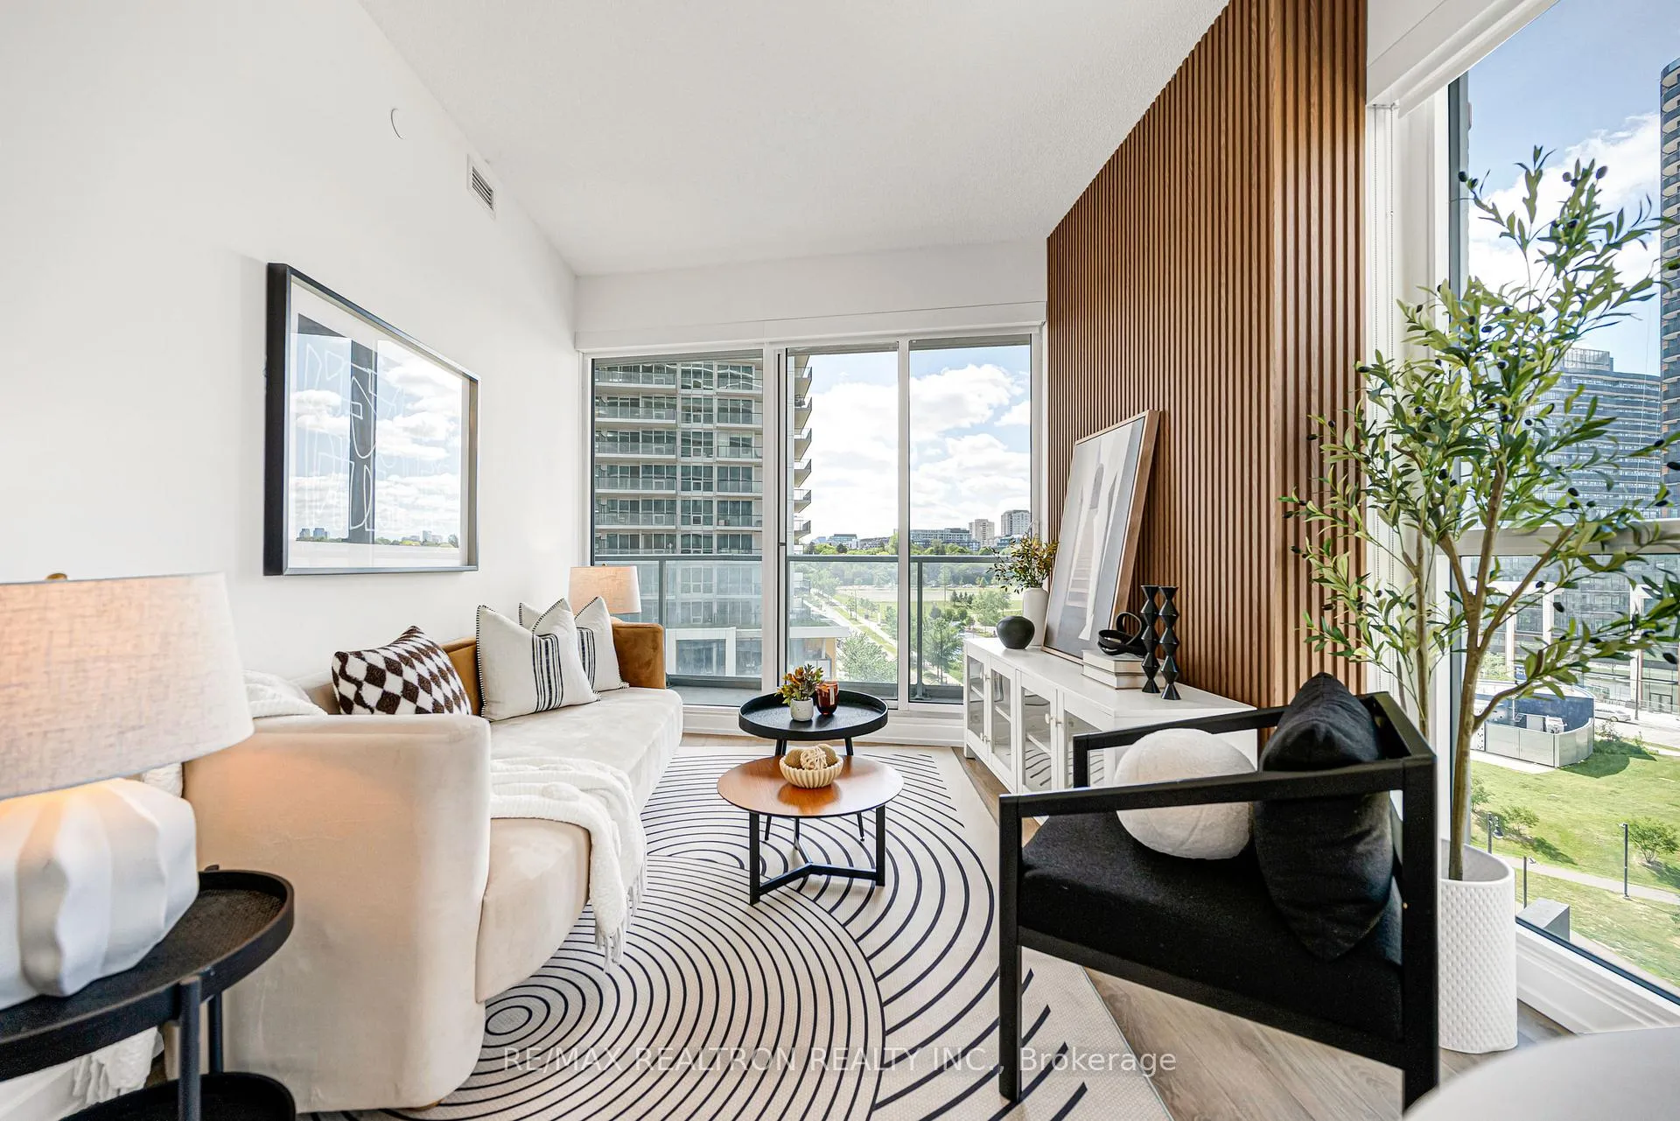
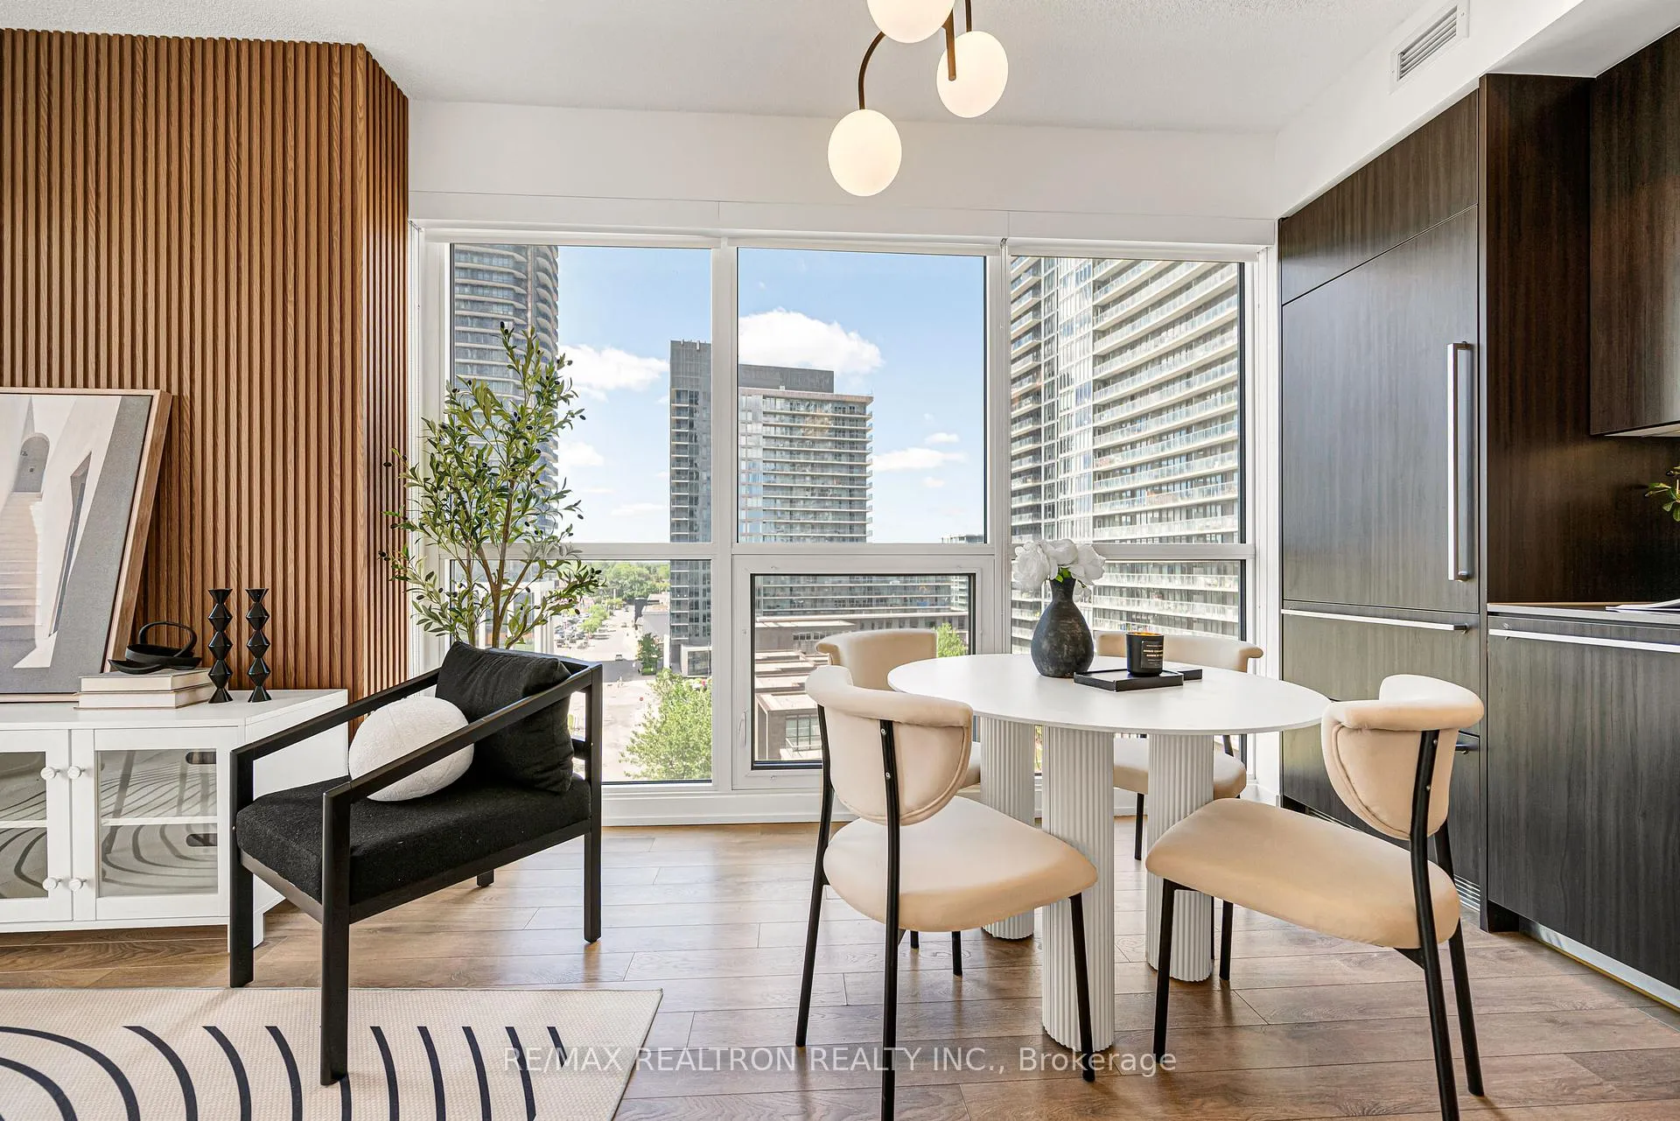 See all 47 photos
Property history

This listing has ended. It is no longer available.
Property not available for sale or for rent.
Ask about this home
A HOMEH agent will answer your questions about this home.Ask HOMEH
About this home
Unit 703, 115 Mcmahon Drive, North York
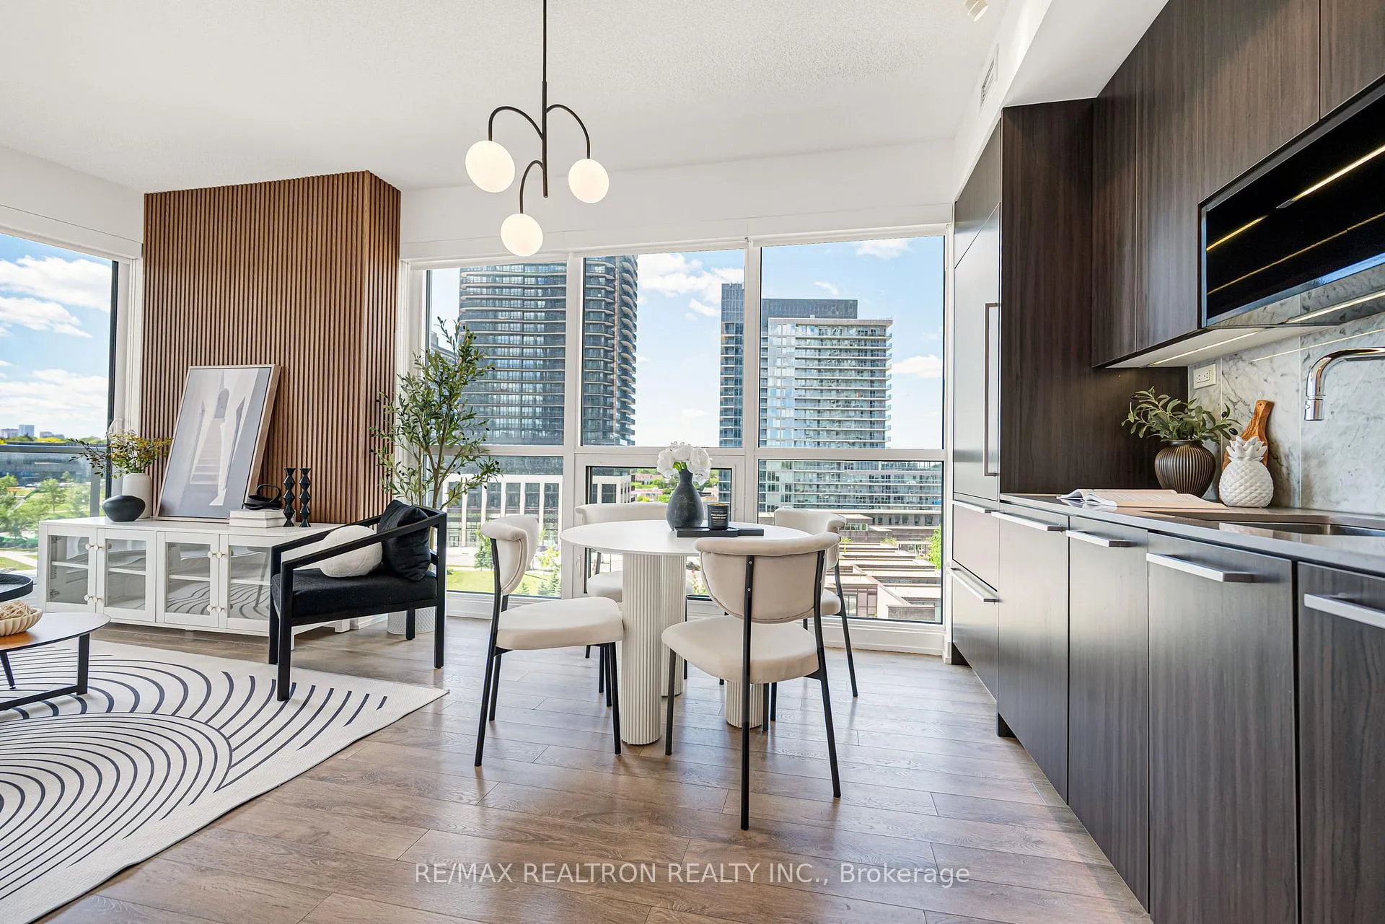
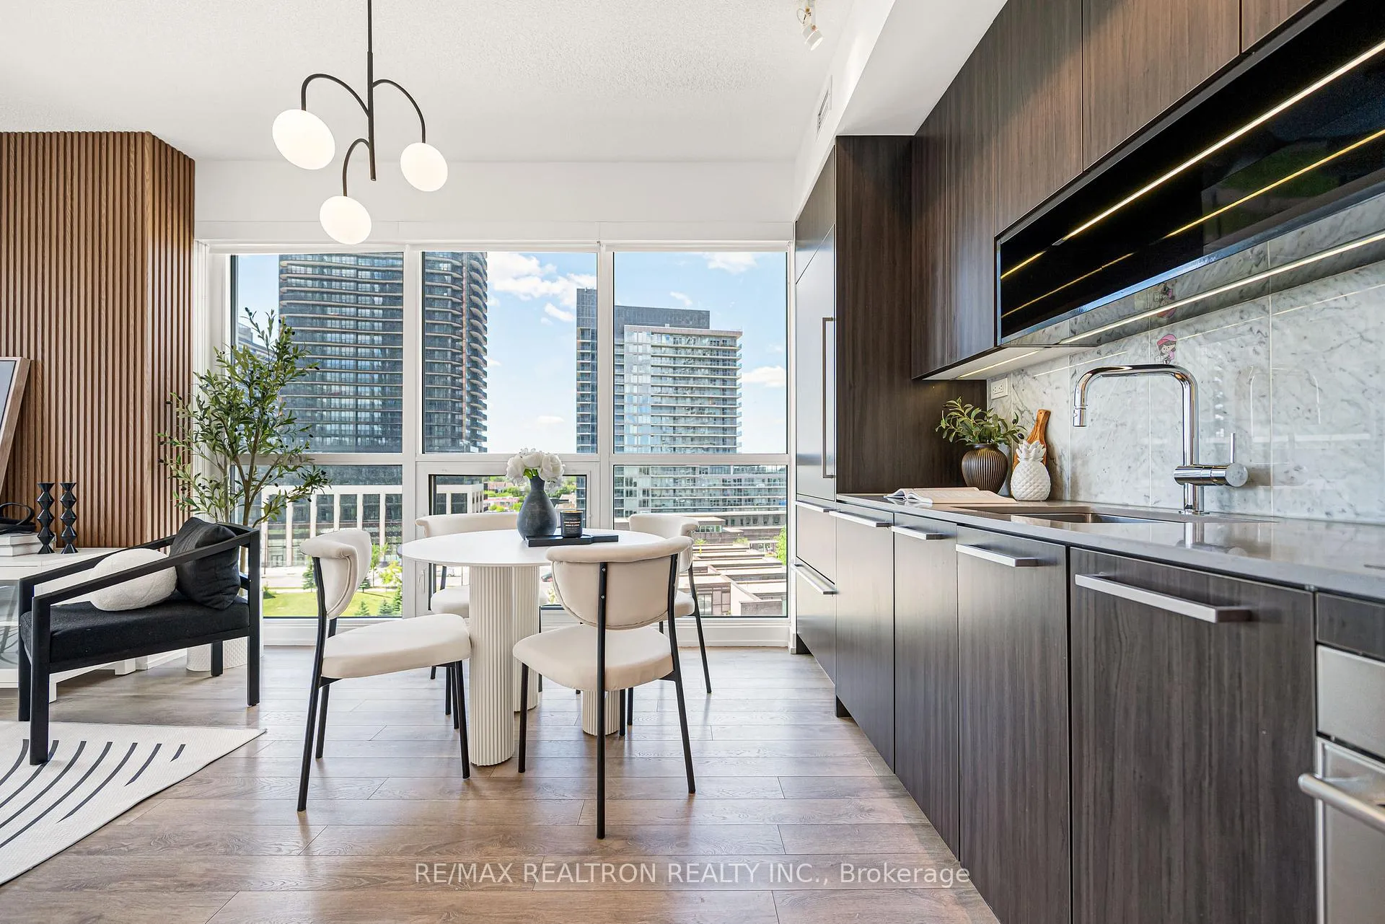
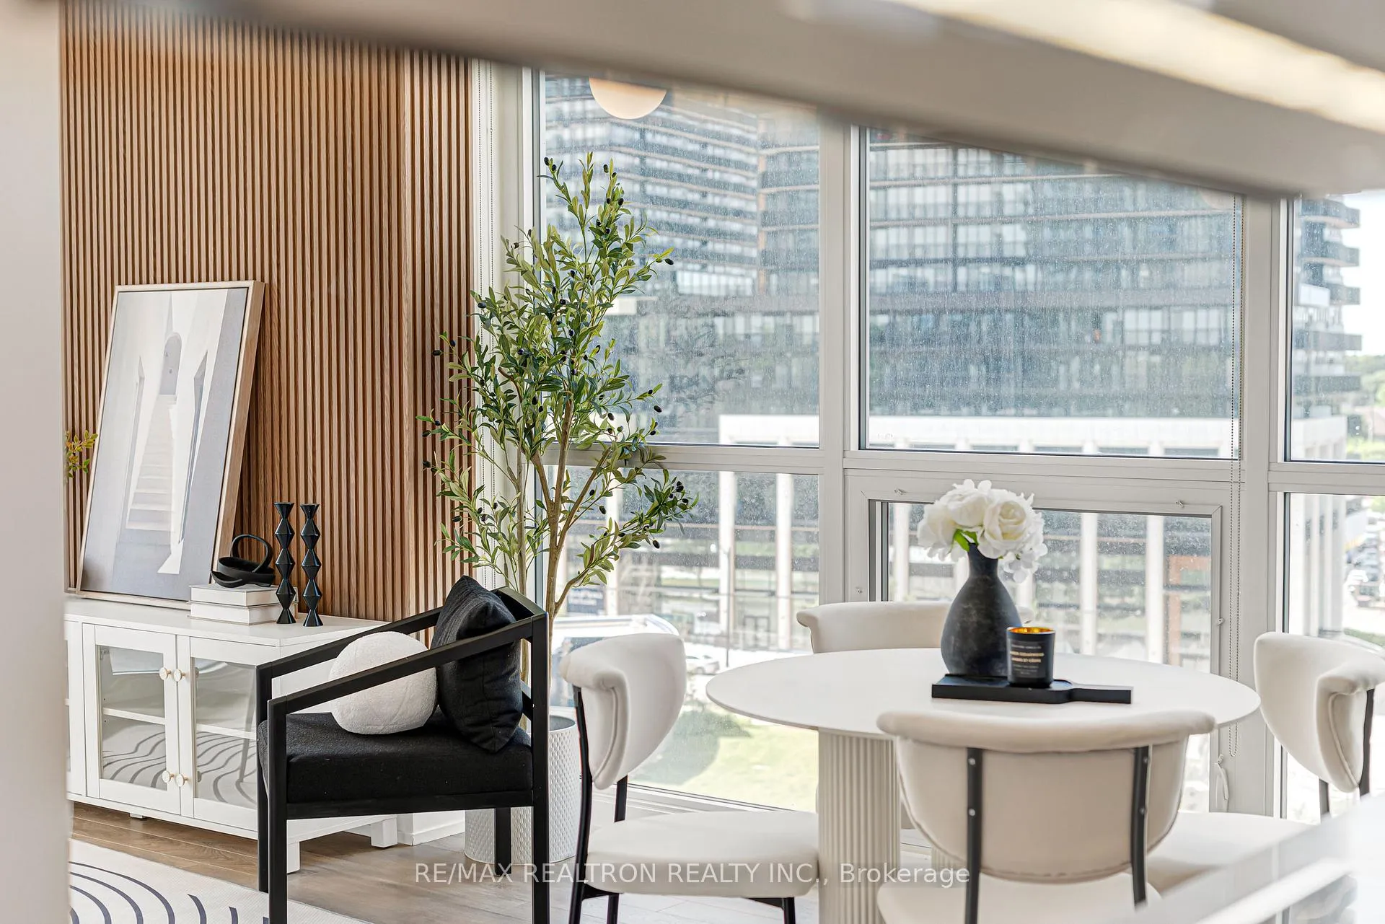
Stunning corner suite at the prestigious Condos offering breathtaking panoramic views of the city skyline and lush greenery from wraparound floor-to-ceiling windows. This beautifully appointed 2-bedroom, 2-bathroom residence showcases designer finishes throughout, including wide-plank wood flooring, soaring ceilings, and a dramatic wood slat feature wall that anchors the open-concept living space.The chef-inspired kitchen features rich espresso cabinetry, customed stone backsplash, integrated stainless steel appliances, and track lighting - a seamless blend of form and function. The generous dining and living areas are bathed in natural light, creating an ideal setting for both entertaining and everyday living.The primary bedroom retreat offers floor-to-ceiling windows with park views, a feature accent wall, and a spa-calibre ensuite finished in full stone with floating walnut vanity, LED-light medicine cabinet, and walk-in shower. The second bedroom is equally elegant with its own city outlook. The second full bath features a deep soaker tub, marble tile surround, and matching floating vanity.Additional highlights include a stylish foyer with floating shelf and round mirror, abundant storage, and a refined palette of warm neutrals and natural materials throughout. Steps to Sheppard-Yonge subway, top dining, Bayview Village, and Bessarion Station. An exceptional opportunity to own a truly move-in-ready home in one of North York's most desirable communities.1 Parking & 1 Locker Included.
Facts & features
Ask about this home
A HOMEH agent will answer your questions about this home.
Rooms
5 rooms · 2 bathrooms
- Living room10′2″ × 9′5″95 sq.ft.
- Dining room10′ × 5′3″53 sq.ft.
- Kitchen13′ × 5′3″68 sq.ft.
- Primary bedroom12′9″ × 9′11″127 sq.ft.
- Bedroom 212′ × 8′8″103 sq.ft.
Around this home
Schools nearby
School rating, out of 10.
Listing details
Helpful tools
Your HOMEH agent
"I would see it this week."
Ask HOMEH about this home
Price, neighbourhood, monthly cost. Ask anything.
HOMEH Intelligent Agent is an AI, not a licensed representative. Check anything important with your agent.