
 See all 36 photos

Book a viewing
Ask HOMEH
About this home
115 Scenic Mill Way, North York
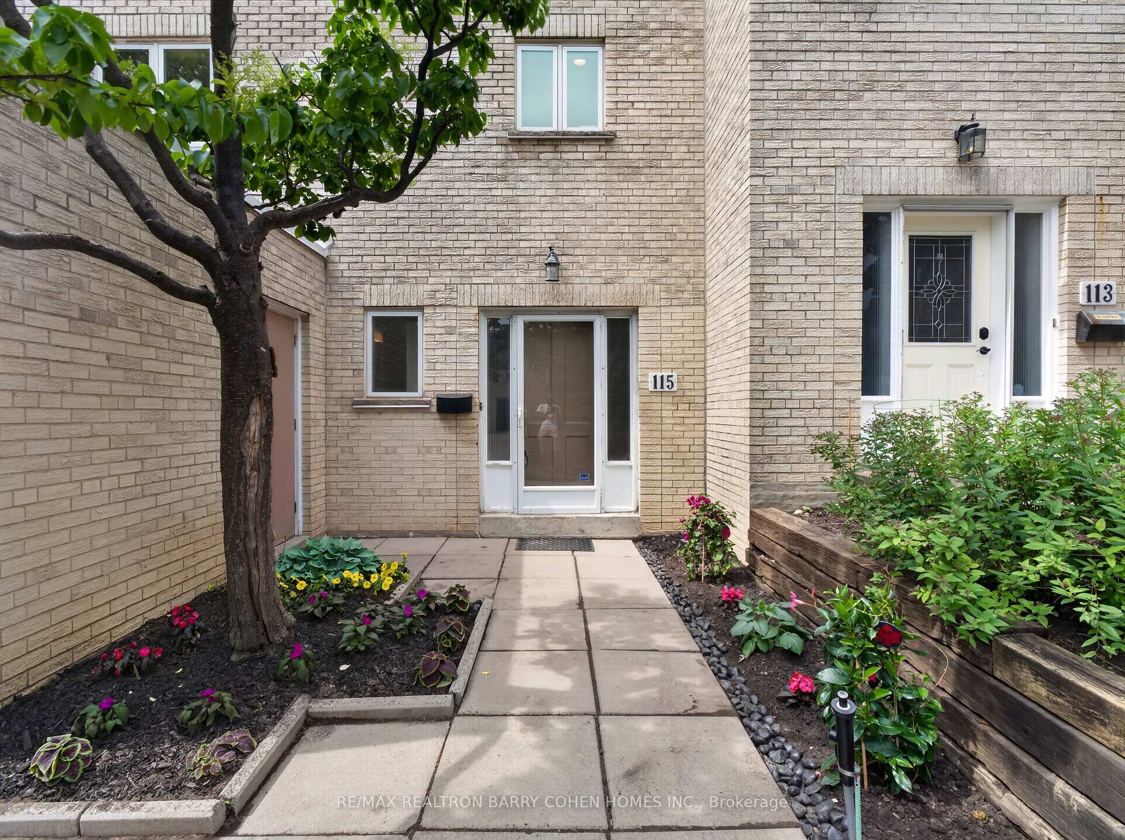
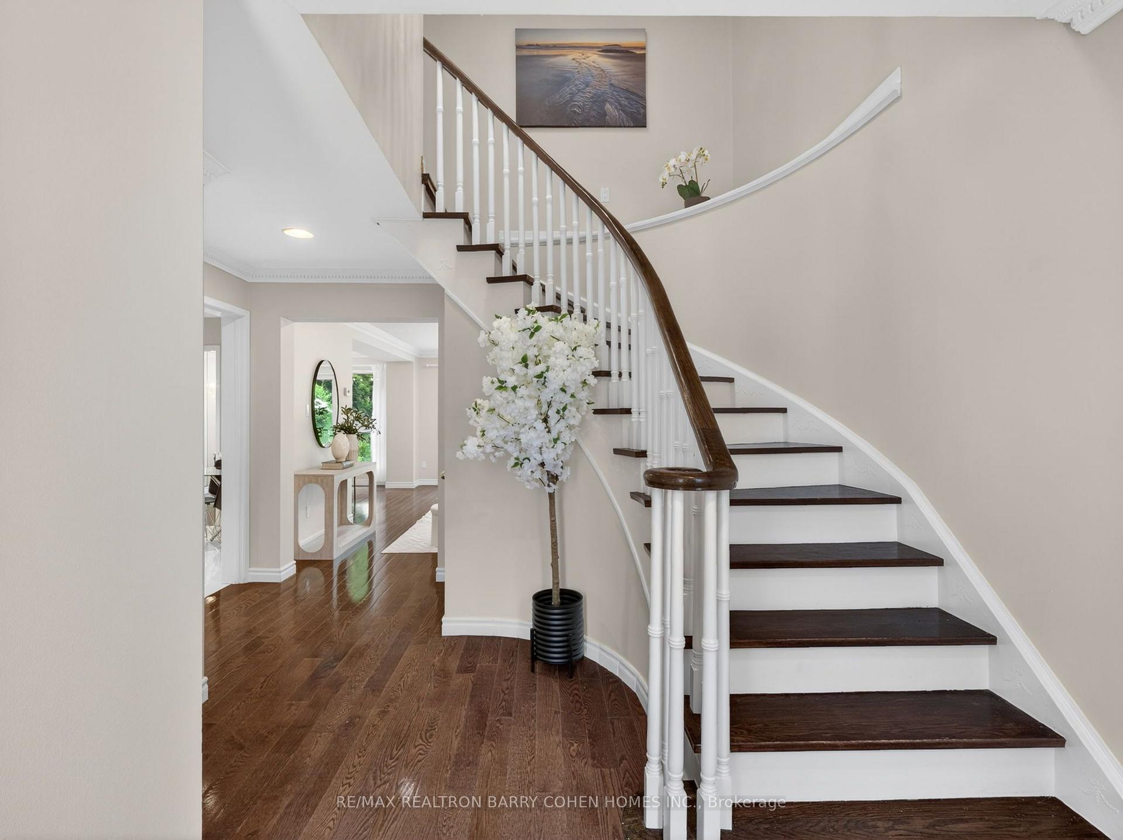
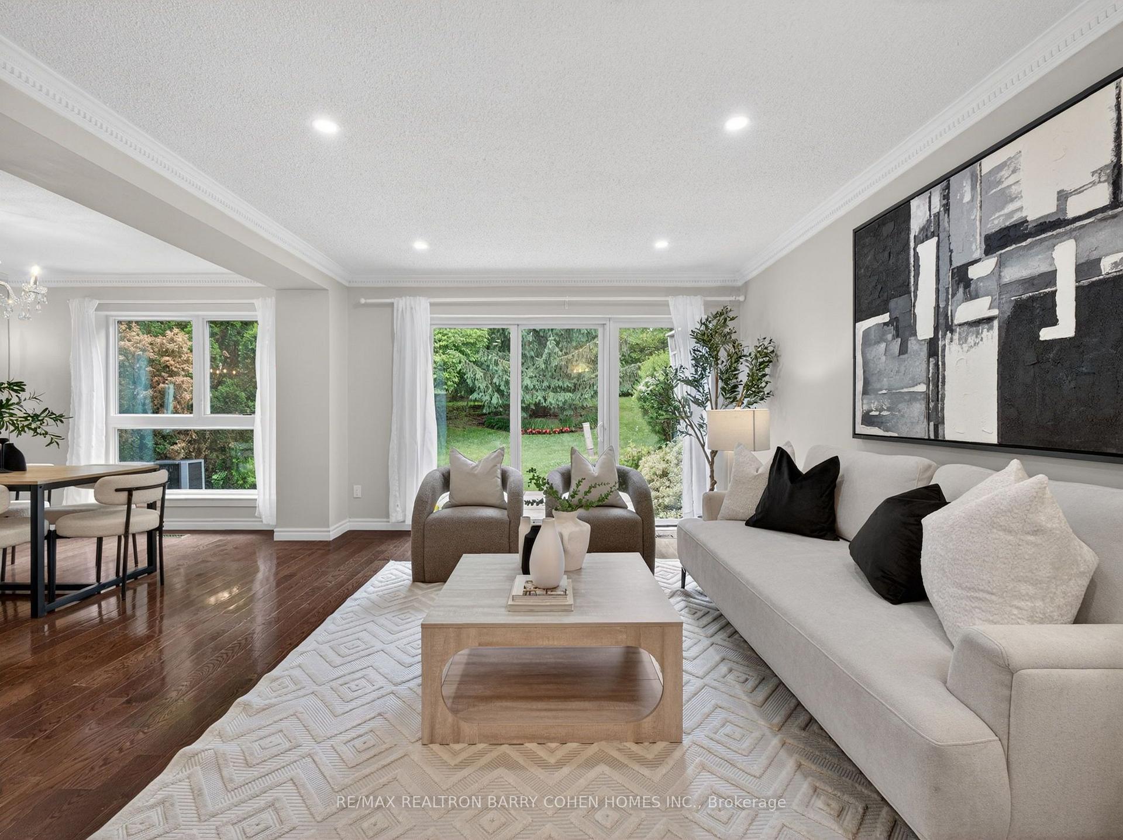
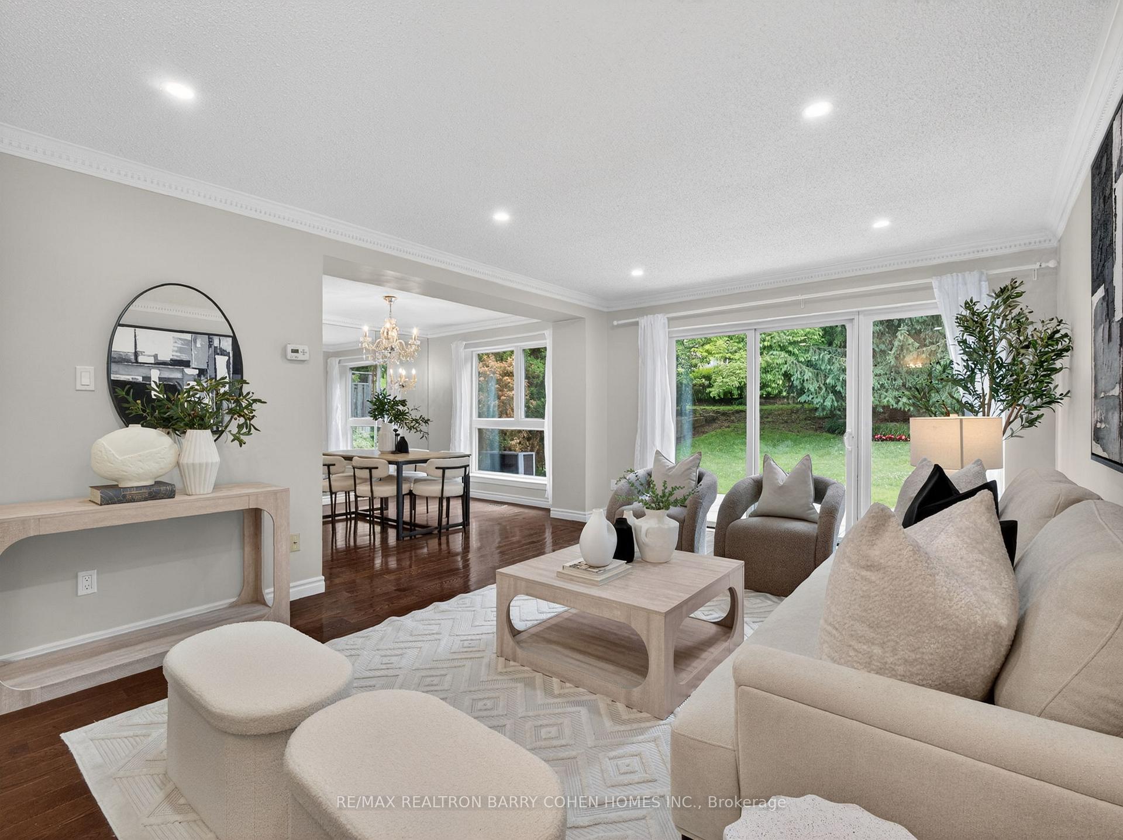
One of the community's most desirable and private park-side locations, backing directly onto mature green space. Enjoy the privacy, outdoor space, and lifestyle of a detached home with the convenience and low-maintenance of townhouse living. Expansive private backyard with mature trees and seamless indoor-outdoor living. Beautifully renovated, move-in ready interior filled with natural light. Renovated kitchen with timeless white cabinetry, stone countertops, and stainless steel appliances. Spacious 3-bedroom layout plus finished lower level with recreation room, 4th bedroom/home office, and abundant storage. Rare 3-car parking with attached garage and private double driveway. Walk to Bayview & York Mills shops, restaurants, parks, transit, top-ranked schools, and enjoy quick access to Highway 401. Located within Toronto's officially approved EHON designation area, offering future redevelopment potential in one of North York's most prestigious and supply-constrained neighbourhoods. Comprehensive monthly maintenance includes replacement of the roof, driveway maintenance, and access to the community swimming pool. It also included repairs of exterior walls and windows, monthly water usage, winter snow removal, professional landscaping, and common area maintenance.
Facts & features
Book a viewing
Rooms
8 rooms · 3 bathrooms
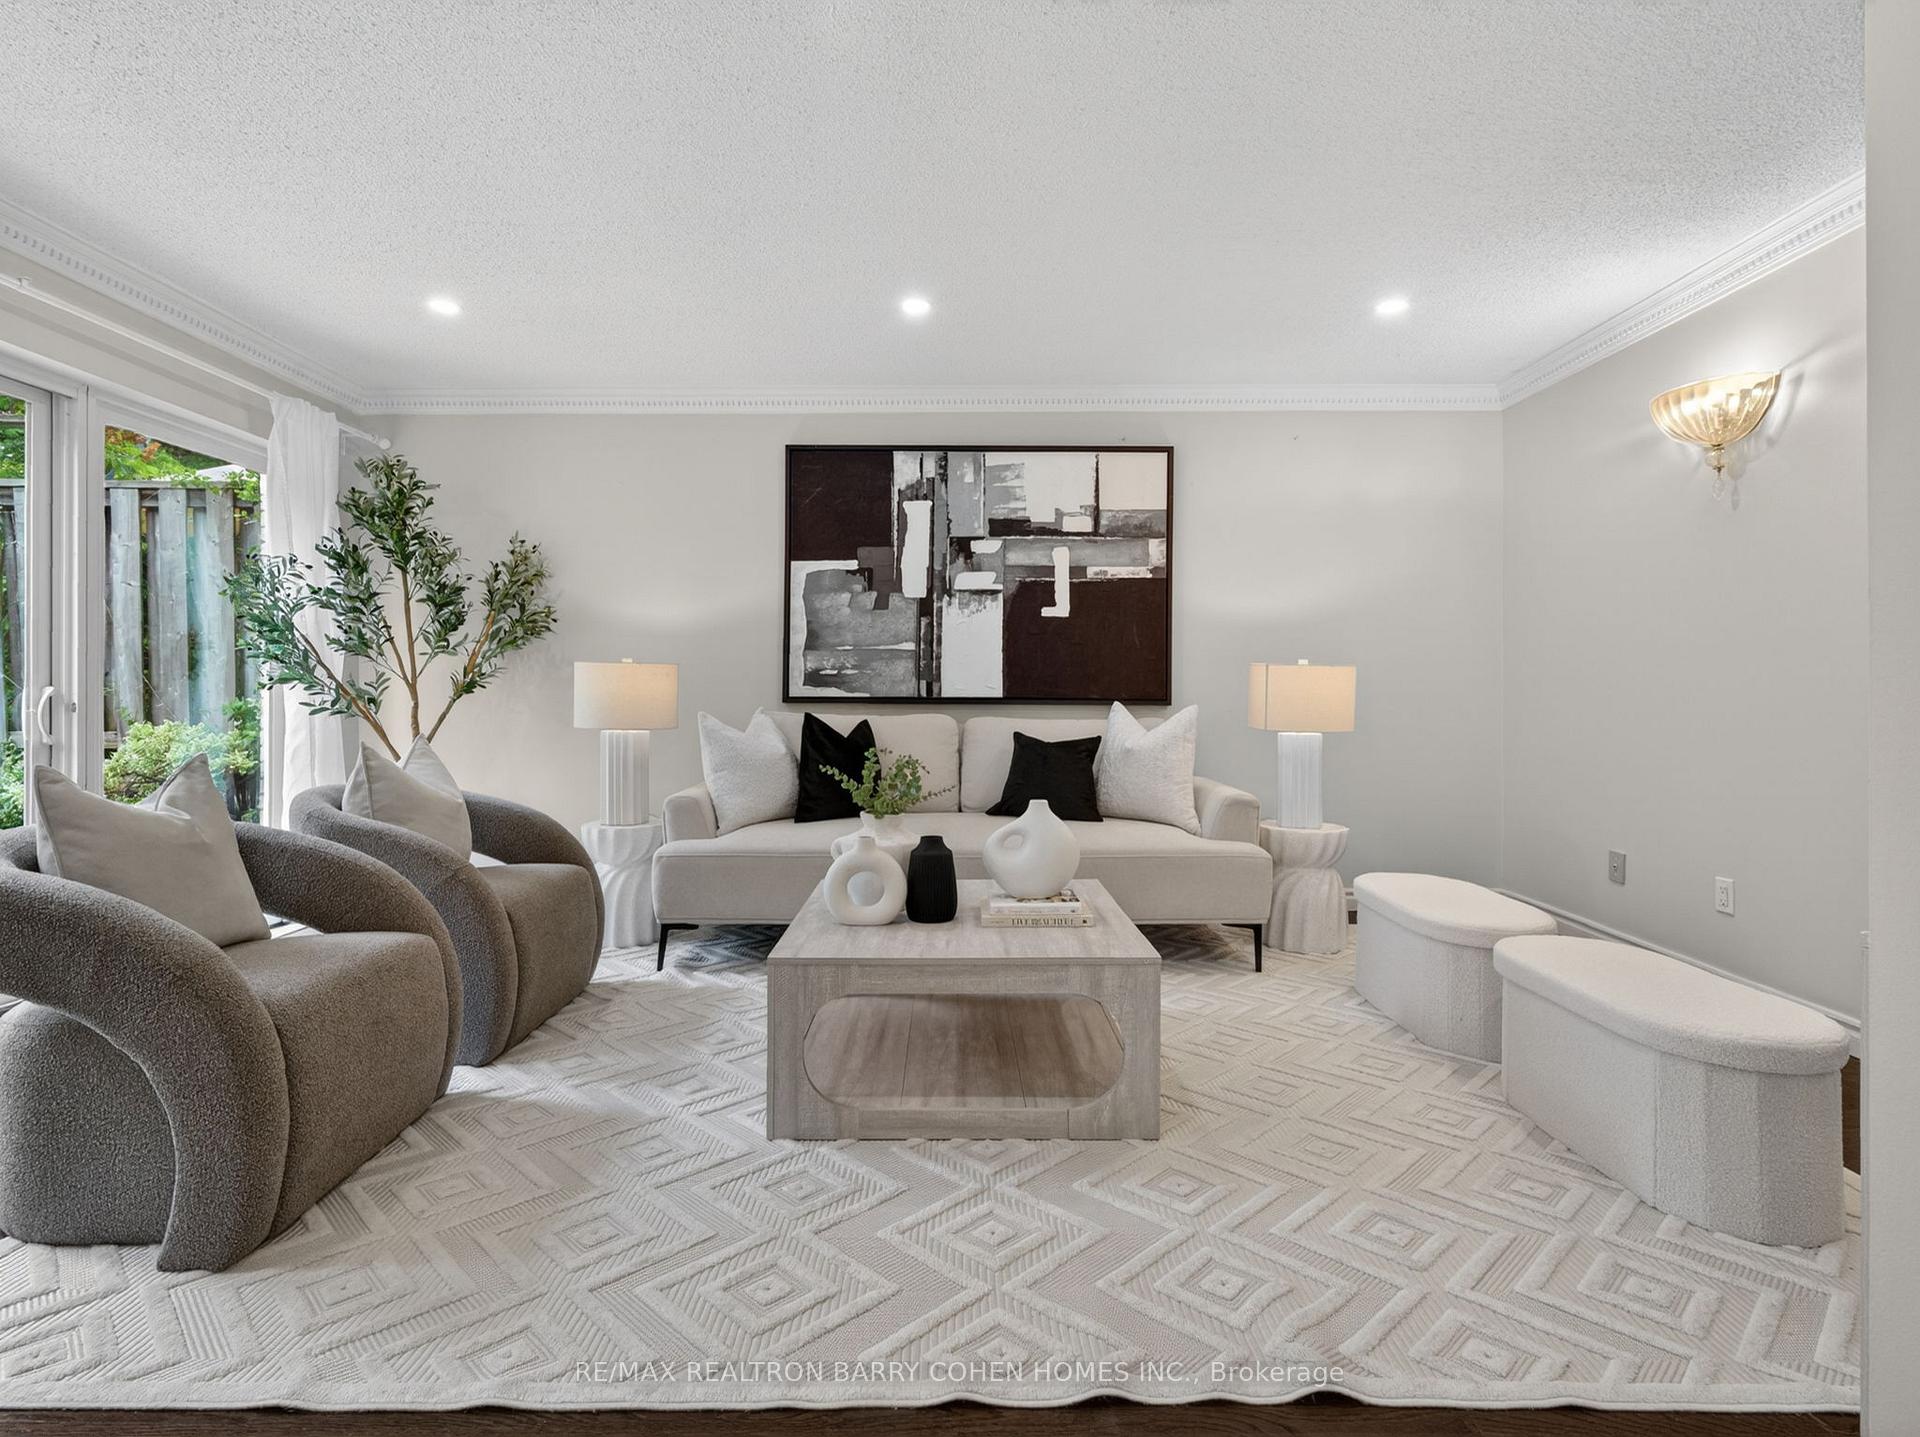
- Living room18′ × 12′216 sq.ft.
- Dining room12′ × 11′132 sq.ft.
- Kitchen13′ × 12′156 sq.ft.
- Bedroom 312′ × 10′120 sq.ft.
- Primary bedroom16′6″ × 11′6″190 sq.ft.
- Bedroom 214′1″ × 11′155 sq.ft.
- Recreation18′3″ × 12′6″228 sq.ft.
- Bedroom 412′ × 10′121 sq.ft.
Around this home
Schools nearby
School rating, out of 10.
Listing details
Helpful tools
Your HOMEH agent
"Priced 21% over our estimate. I would see it this week."
Ask HOMEH about this home
Price, neighbourhood, monthly cost. Ask anything.
HOMEH Intelligent Agent is an AI, not a licensed representative. Check anything important with your agent.