

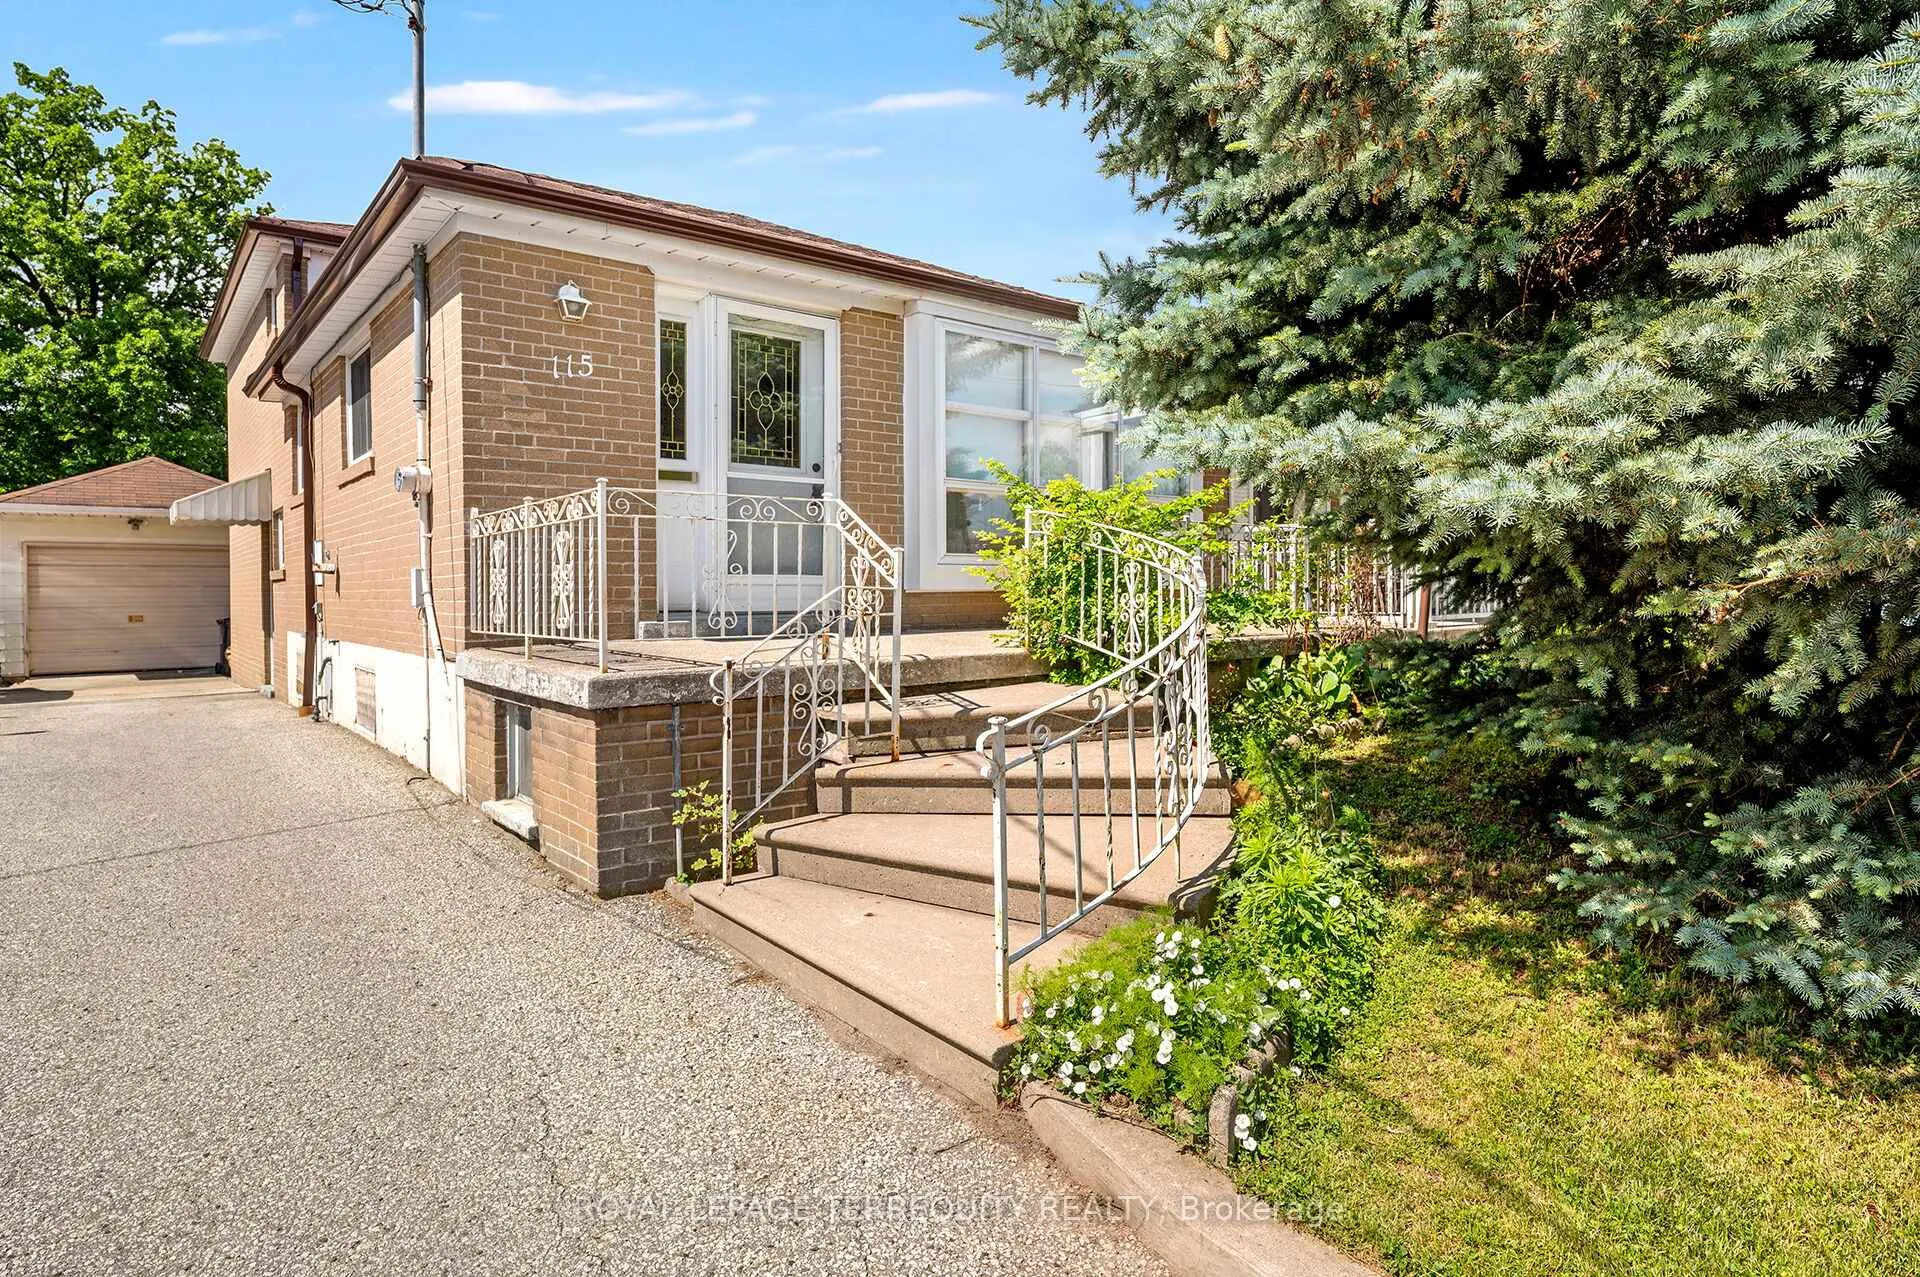
115 Topcliff Avenue
115 Topcliff Avenue
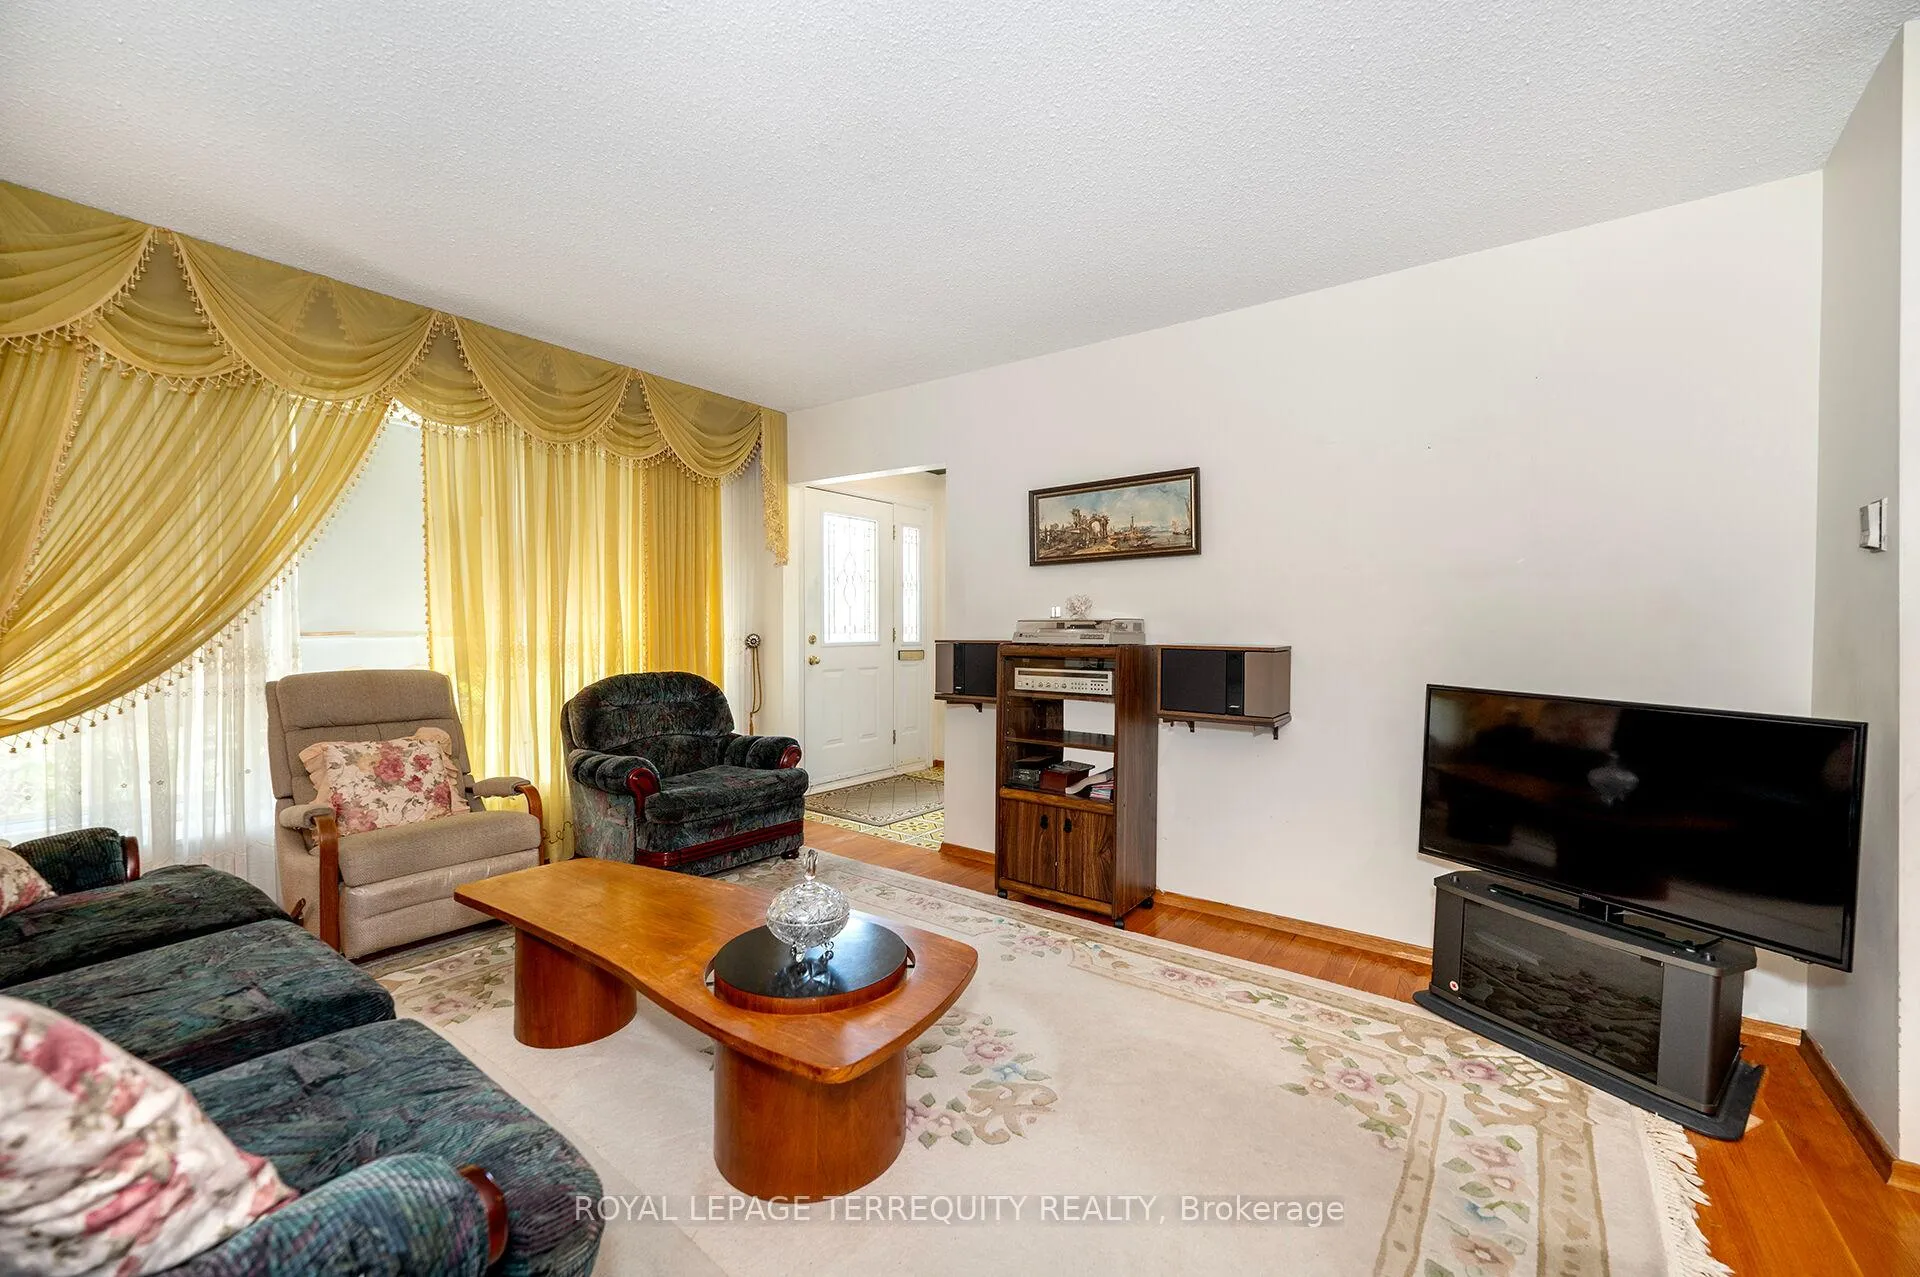 See all 39 photos
Property history
Facts and features
- BasementPart finished
- Water, sewerMunicipal
- Lot shapeIrregular
- HeatingForced air
- Separate entrance
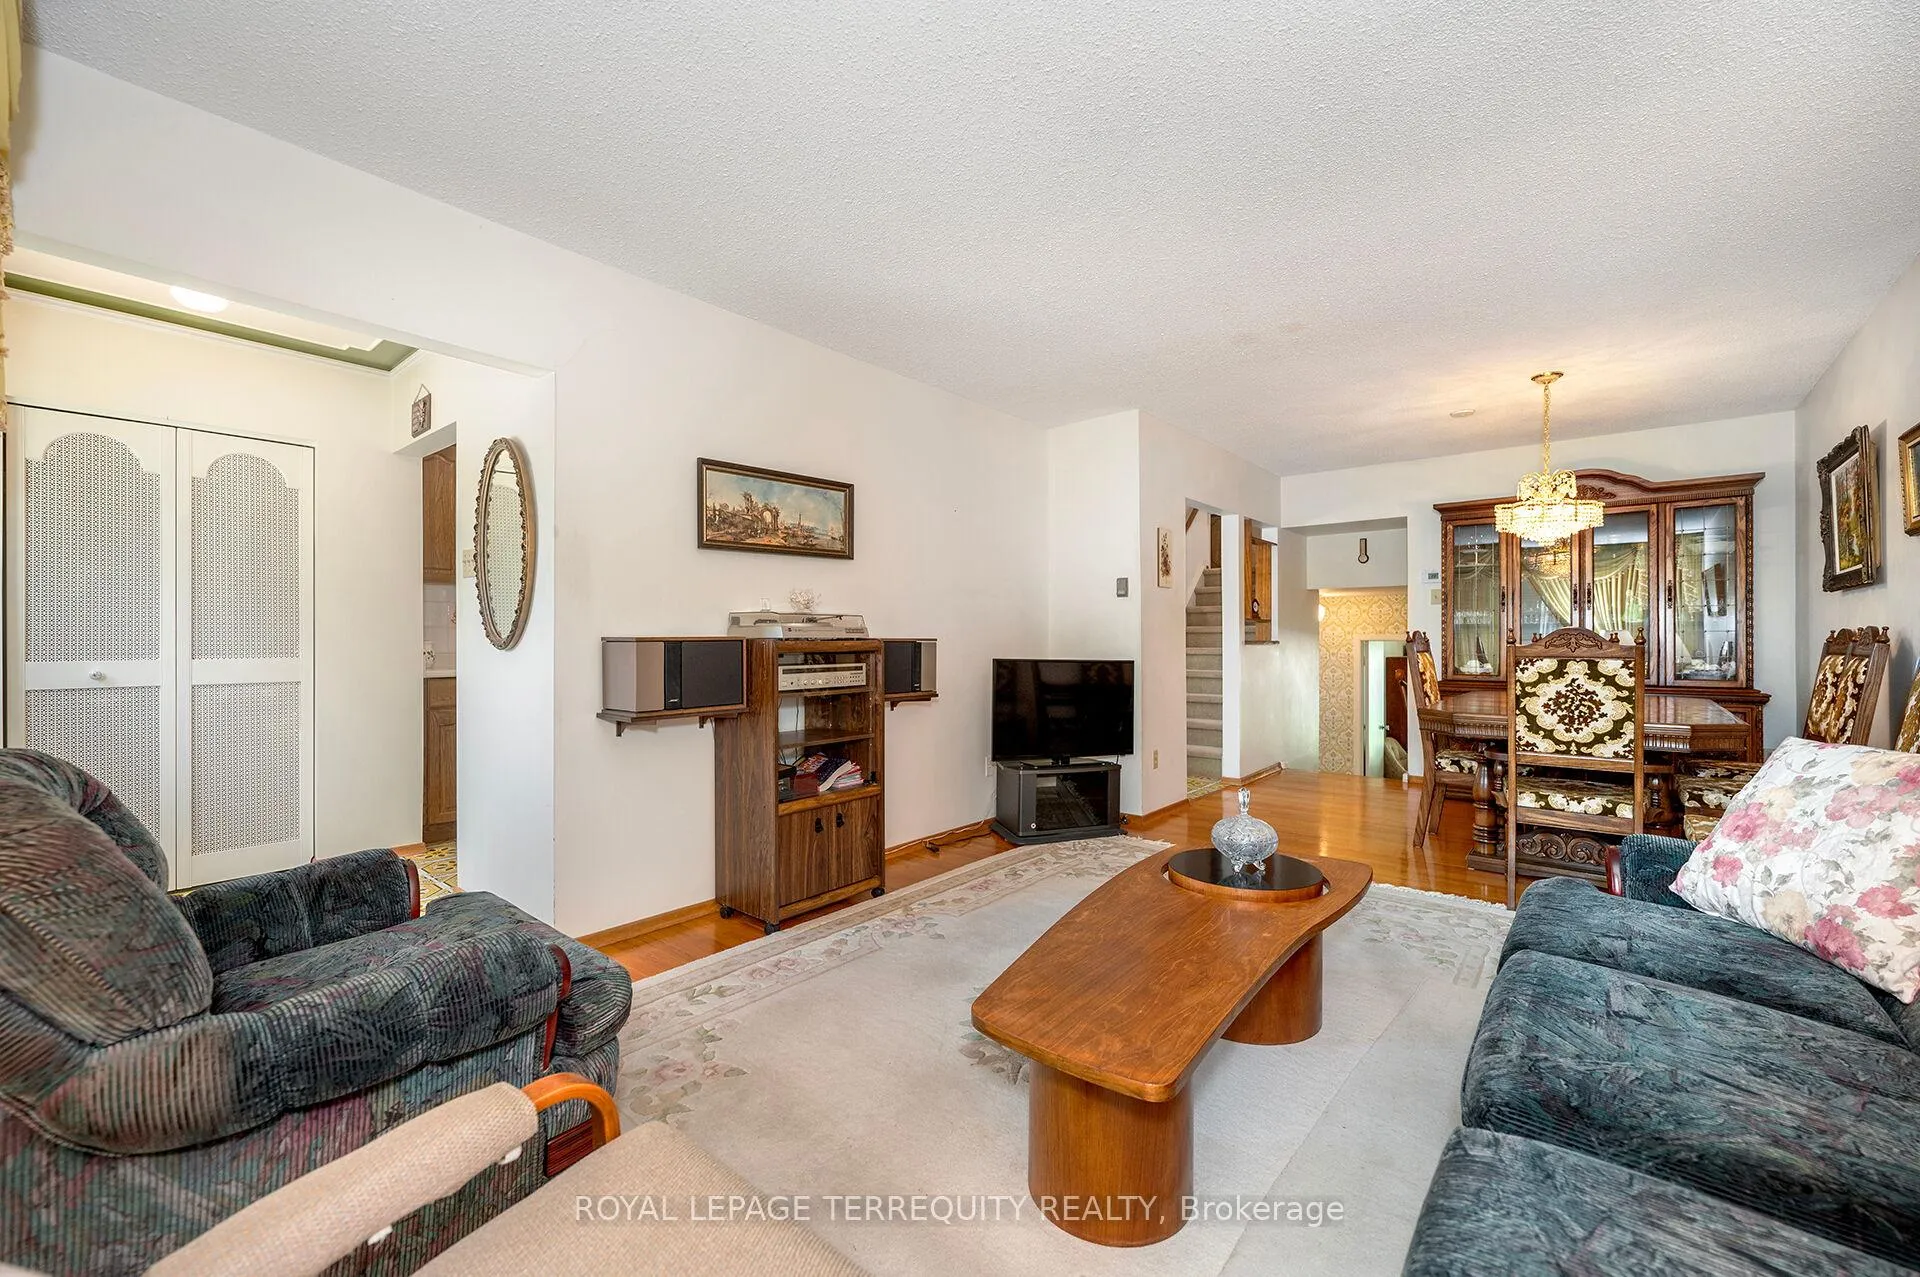
- Hardwood floors
- Central air
The homeSemi-Detached, Backsplit 4, 1,100–1,500 sq ft
- Type: Semi-Detached
- Style: Backsplit 4
- Living space: 1,100–1,500 sq ft
- Basement: Separate entrance, partially finished
- View: Panoramic, clear, garden, trees/woods
InsideHardwood, Storage, Rooms above ground 9
- Flooring: Hardwood
- Features: Storage
- Rooms above ground: 9
- Rooms in the basement: 2
- Bedrooms: 4
- Bathrooms: 2
- Kitchens: 1
Outside and lotBrick, Asphalt shingle, Concrete, concrete block
- Exterior: Brick
- Roof: Asphalt shingle
- Foundation: Concrete, concrete block
- Features: Backs on green belt, landscaped, lighting, porch, patio
- Accessibility: Accessible public transit nearby, hard/low nap floors, open floor plan, parking
- Size: 31.7 × 133.37 ft
- Shape: Irregular
- Zoning: Residential Single Family Dwelling
Parking1 Garage, Detached, Private, private double, private triple
- Spaces: 1 Garage
- Garage: Detached
- Driveway: Private, private double, private triple
Heating, water and powerForced air, gas, Central air, Municipal water
- Heating: Forced air, gas
- Cooling: Central air
- Water: Municipal water
- Sewer: Municipal sewer
Costs and taxesTaxes $3,522 a year, HST included in the price, Hot water heater approximately $19.96 / month
- Taxes, 2026: $3,522 a year
- HST: HST included in the price
- Rental items: Hot water heater approximately $19.96 / month
- Under contract: Hot water heater
Included in the saleExisting: refridgerator, stove, electric light fixtures, window coverings, lennox gas furnace, central air conditioning, 100 amp fuses, updated roof shingles (approx 2020) and eavestroughs
- Included: Existing: refridgerator, stove, electric light fixtures, window coverings, lennox gas furnace, central air conditioning, 100 amp fuses, updated roof shingles (approx 2020) and eavestroughs
NearbyClear view, fenced yard, greenbelt/conservation, hospital, public transit, school
- Close to: Clear view, fenced yard, greenbelt/conservation, hospital, public transit, school
Listing detailsW13459902, Sold, Jun 18, 2026
- MLS® number: W13459902
- Status: Sold
- Listed on: Jun 18, 2026
- Days on market: 18
- Updated: Jul 6, 2026
- Possession: Flexible
- Occupied by: Vacant
- Listing brokerage: ROYAL LEPAGE TERREQUITY REALTY
About this home
115 Topcliff Avenue, North York (Glenfield-Jane Heights), ON M3N 1L6
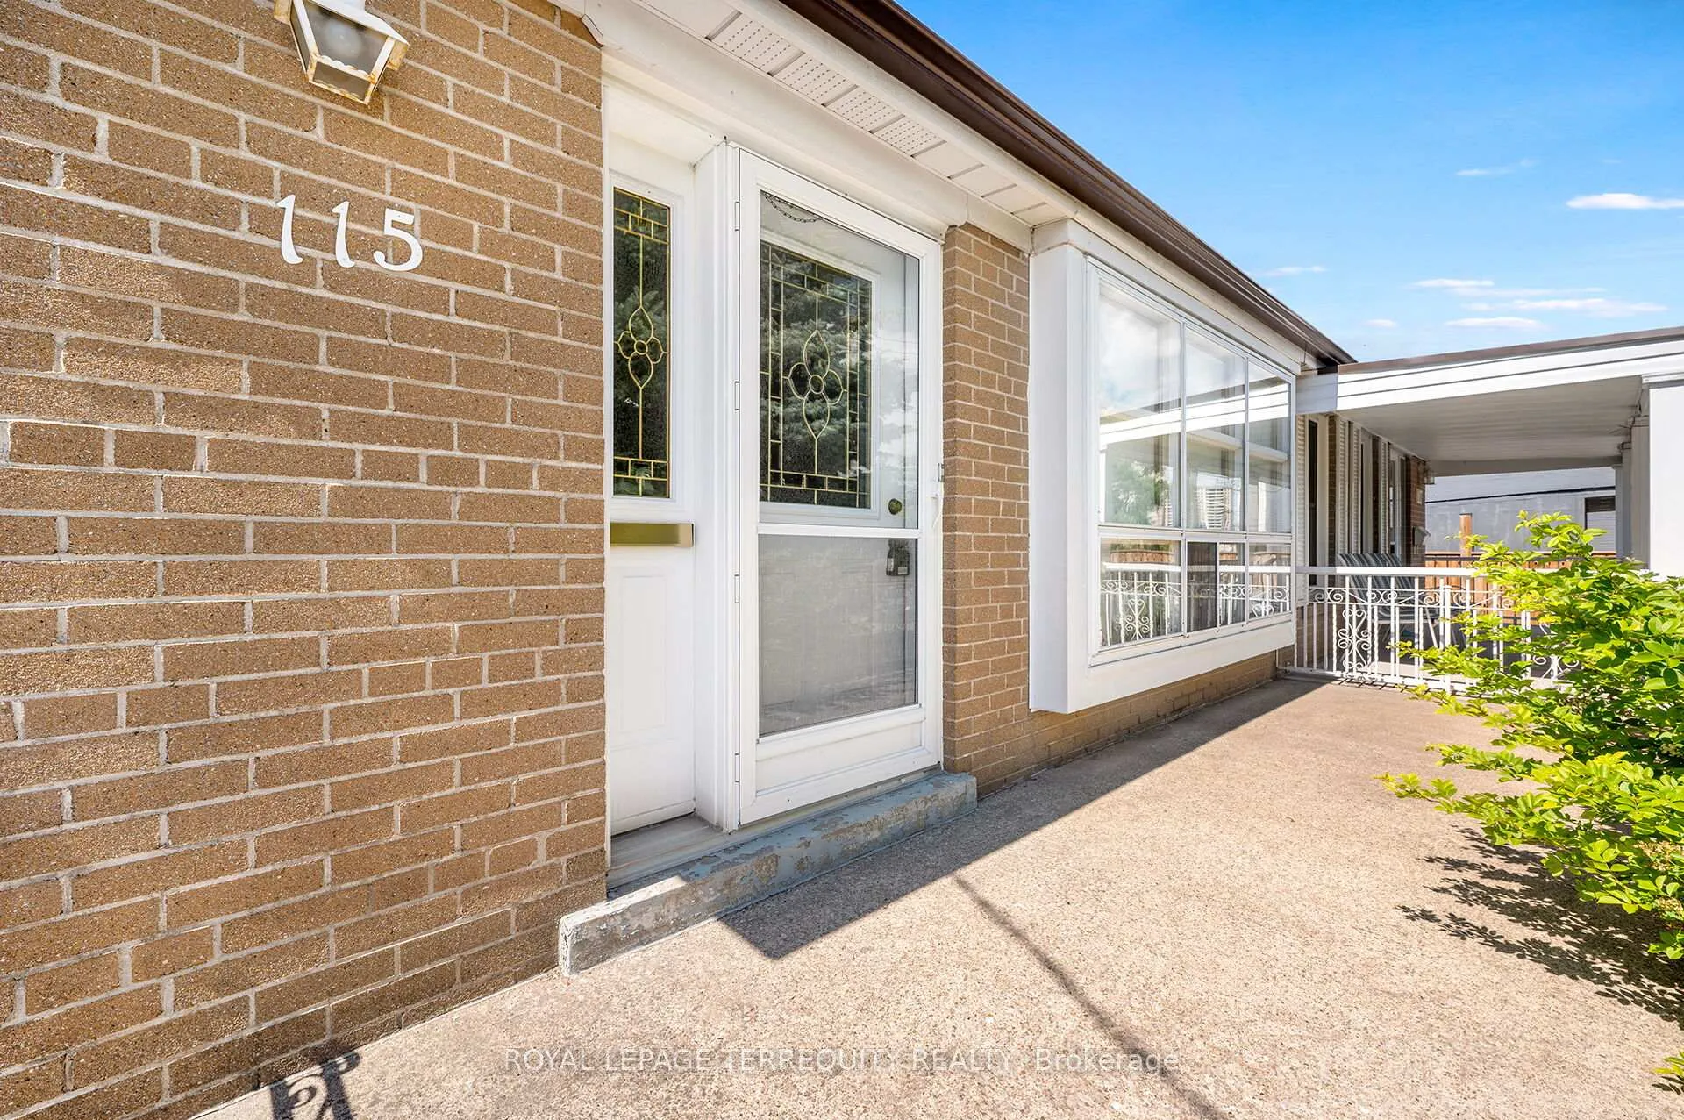
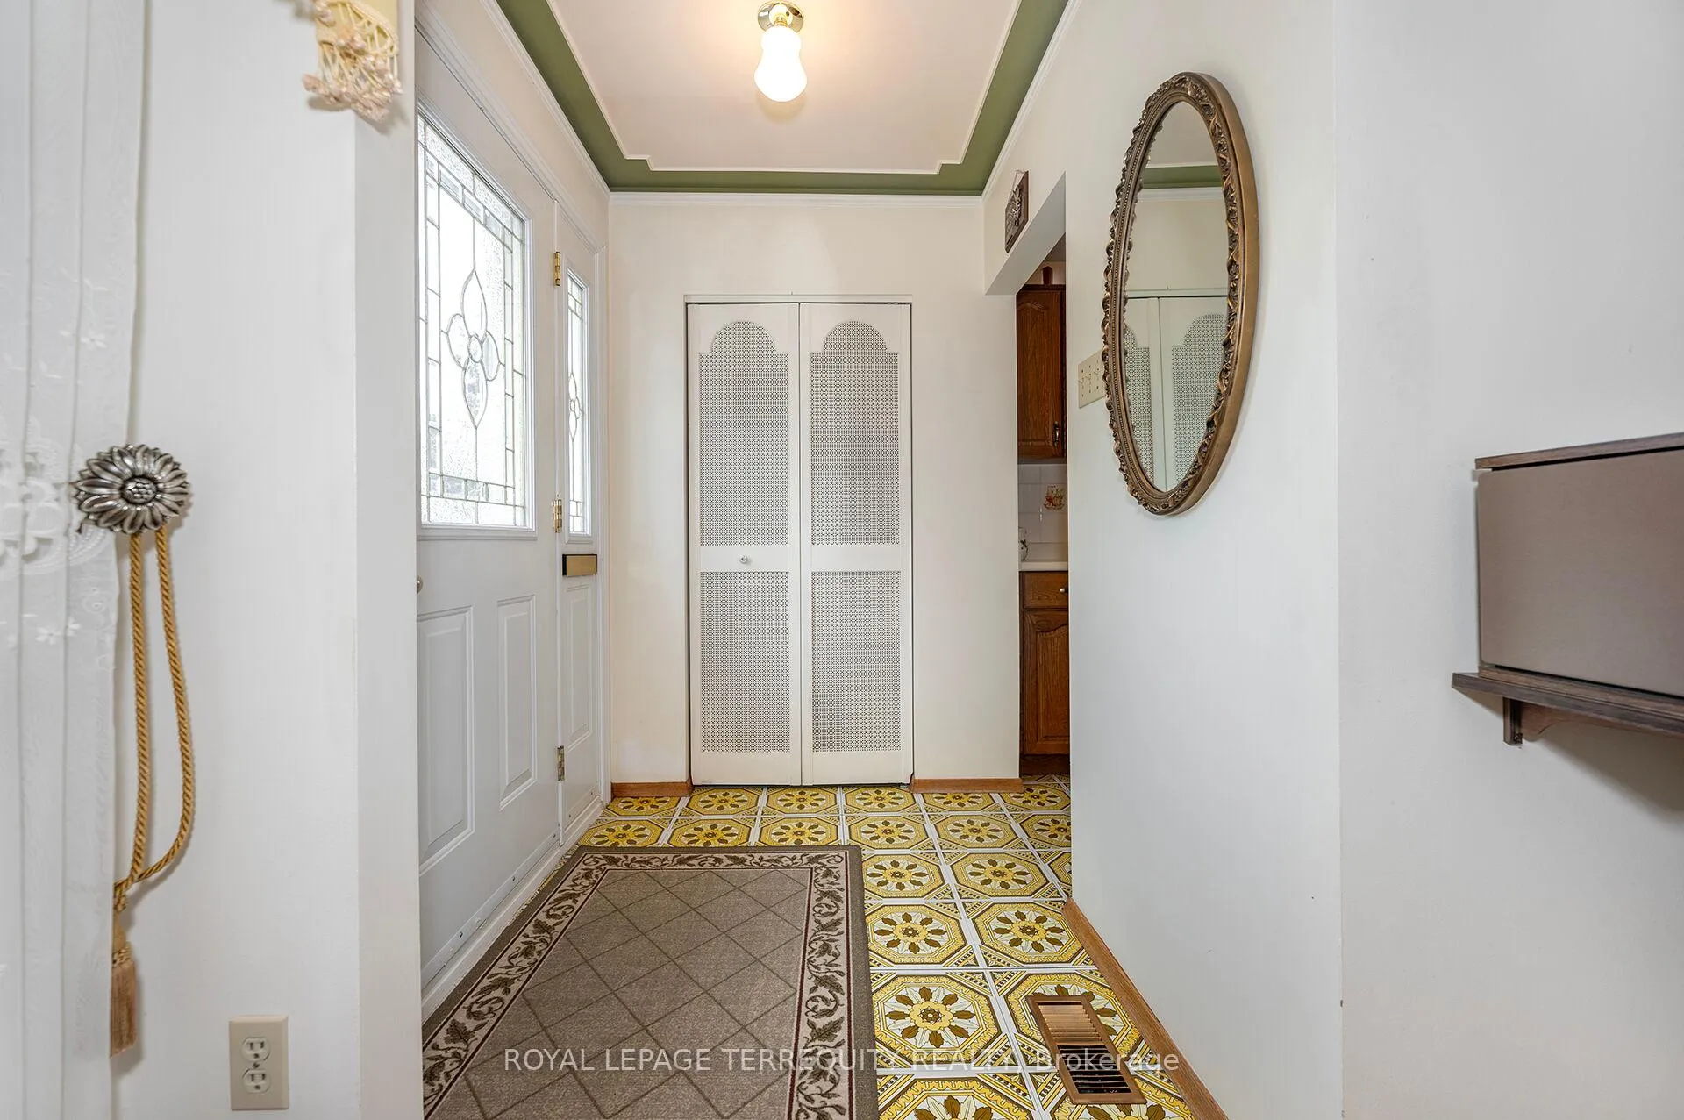
TRUE PRIDE OF OWNERSHIP! THIS 4 BEDROOM, 3 ENTRANCE TORONTO HOME HAS BEEN UPGRADED AND CARED FOR BY THE SAME FAMILY SINCE 1969! Excellent Backsplit Layout Offers Open Living Spaces and Versatile Rooms! Main Floor Living Room and Dining Room and a Spacious Family Sized Kitchen With Breakfast Eat in Area that are Perfect For Entertaining! The Primary Bedroom Offers and Spacious Walk In Closet! The Mid Level of this Home has a Walkout AND a SIDE ENTRANCE with 2 Piece Bathroom - This is Ideal for Potential Income or Extended Family! There are High Ceilings in the Lower Level as Well! Gorgeous Lot with Excellent Backyard to Enjoy Family Time, Detached Garage with Concrete Pad and all of this Backs on to Langdale Court Greenbelt! This Outstanding Location is Just Steps to the NEW FINCH LRT, One Short Ride to SUBWAY, Parks, Shops, Schools and So Much More!
Ask about this home
A HOMEH agent will answer your questions about this home.
Around this home
Daily convenience, out of 100, from the distances below
Schools nearby
School rating, out of 10.
Helpful calculators
Your HOMEH agent

"I would see it this week."