

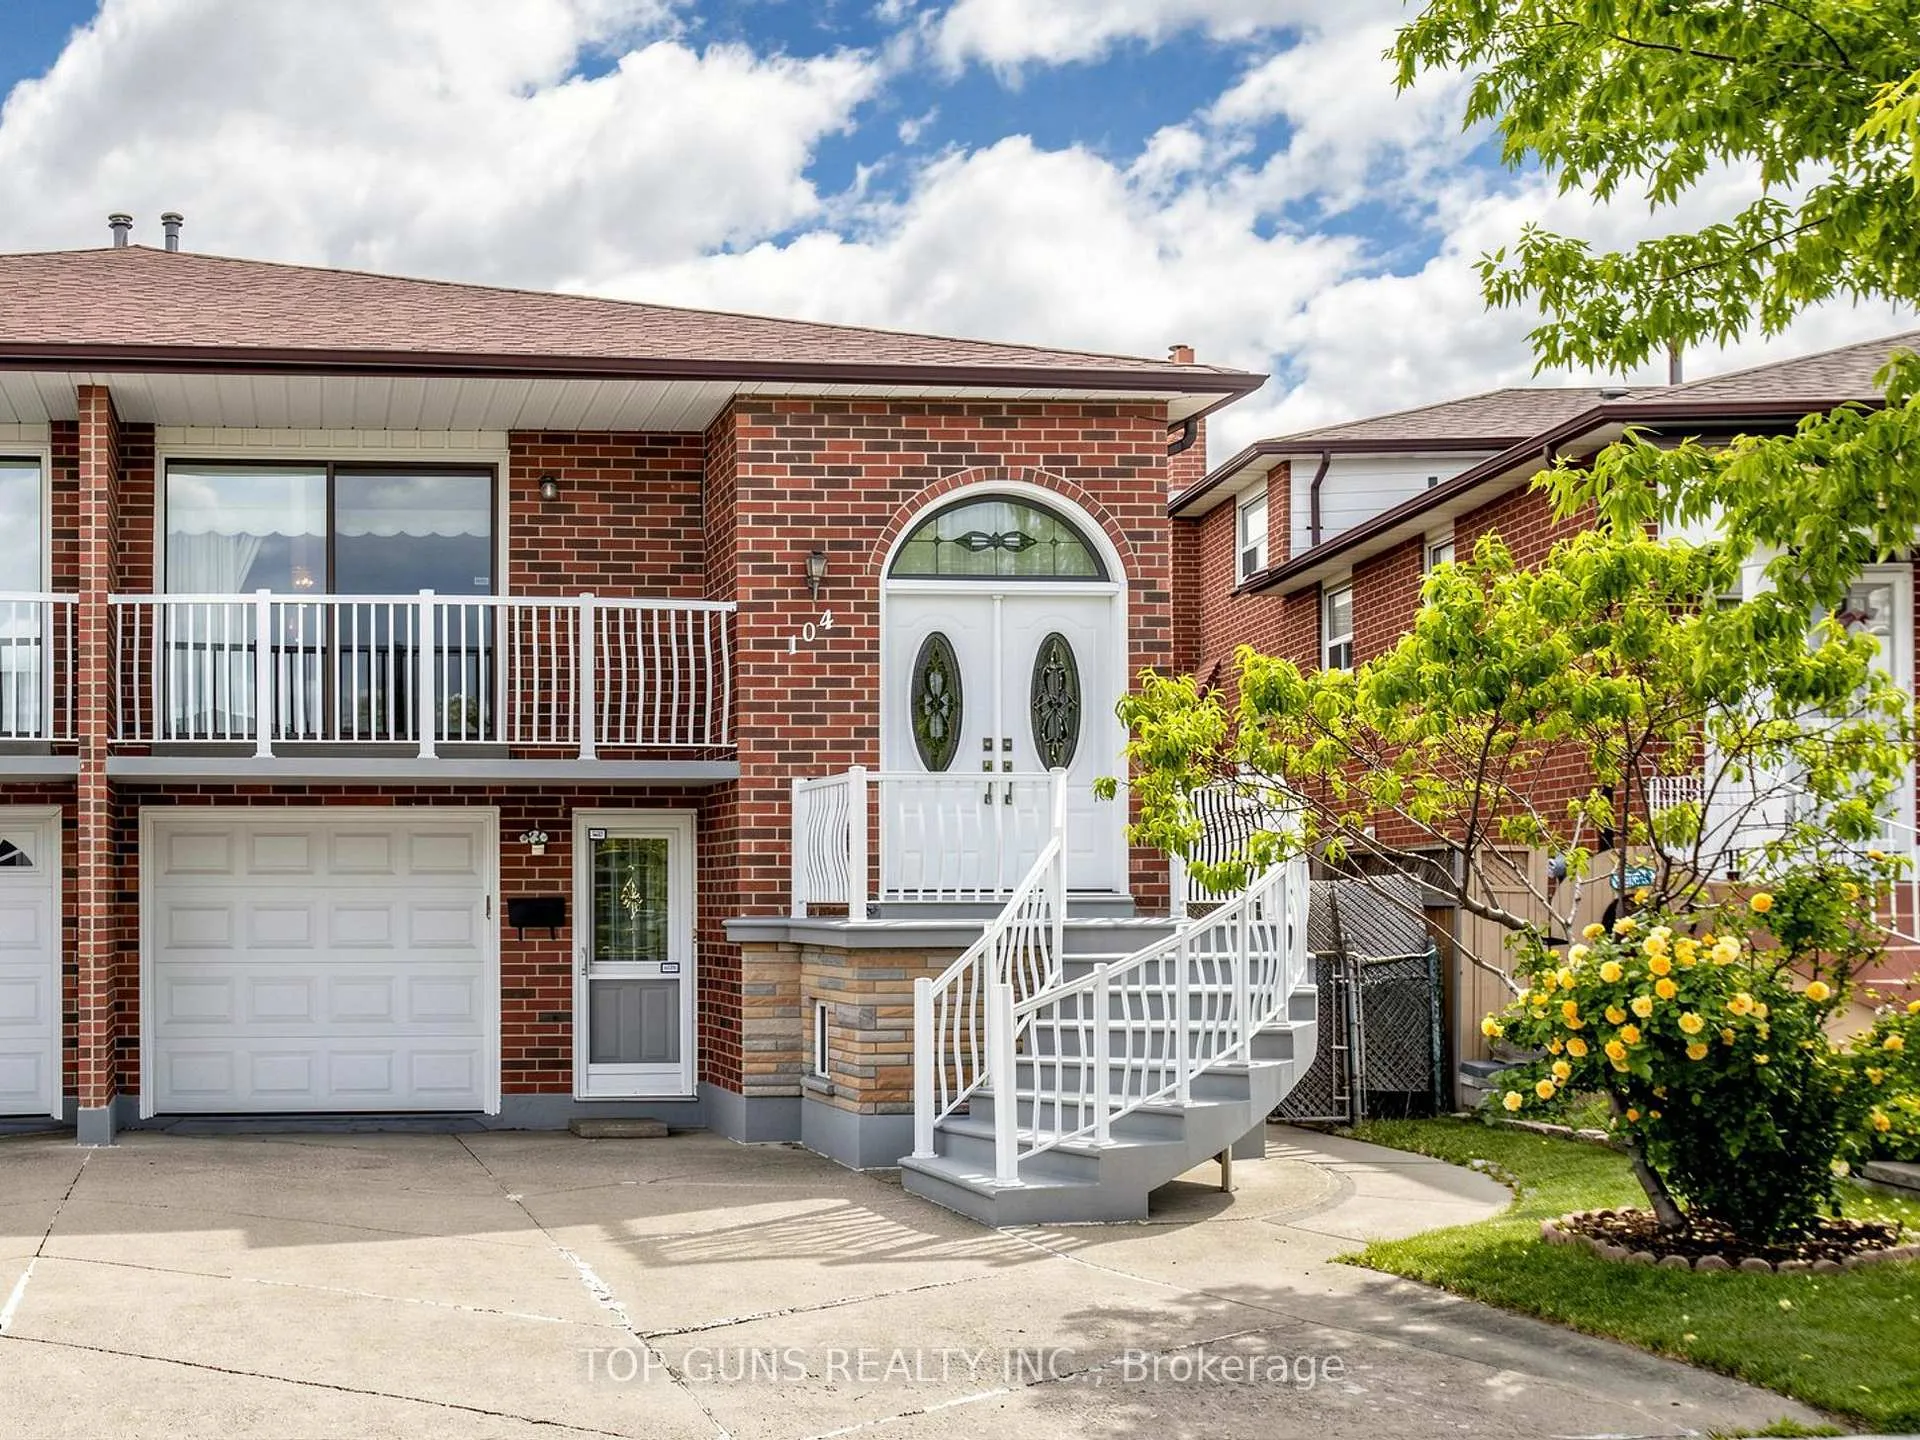
104 Arthur Griffith Drive
104 Arthur Griffith Drive
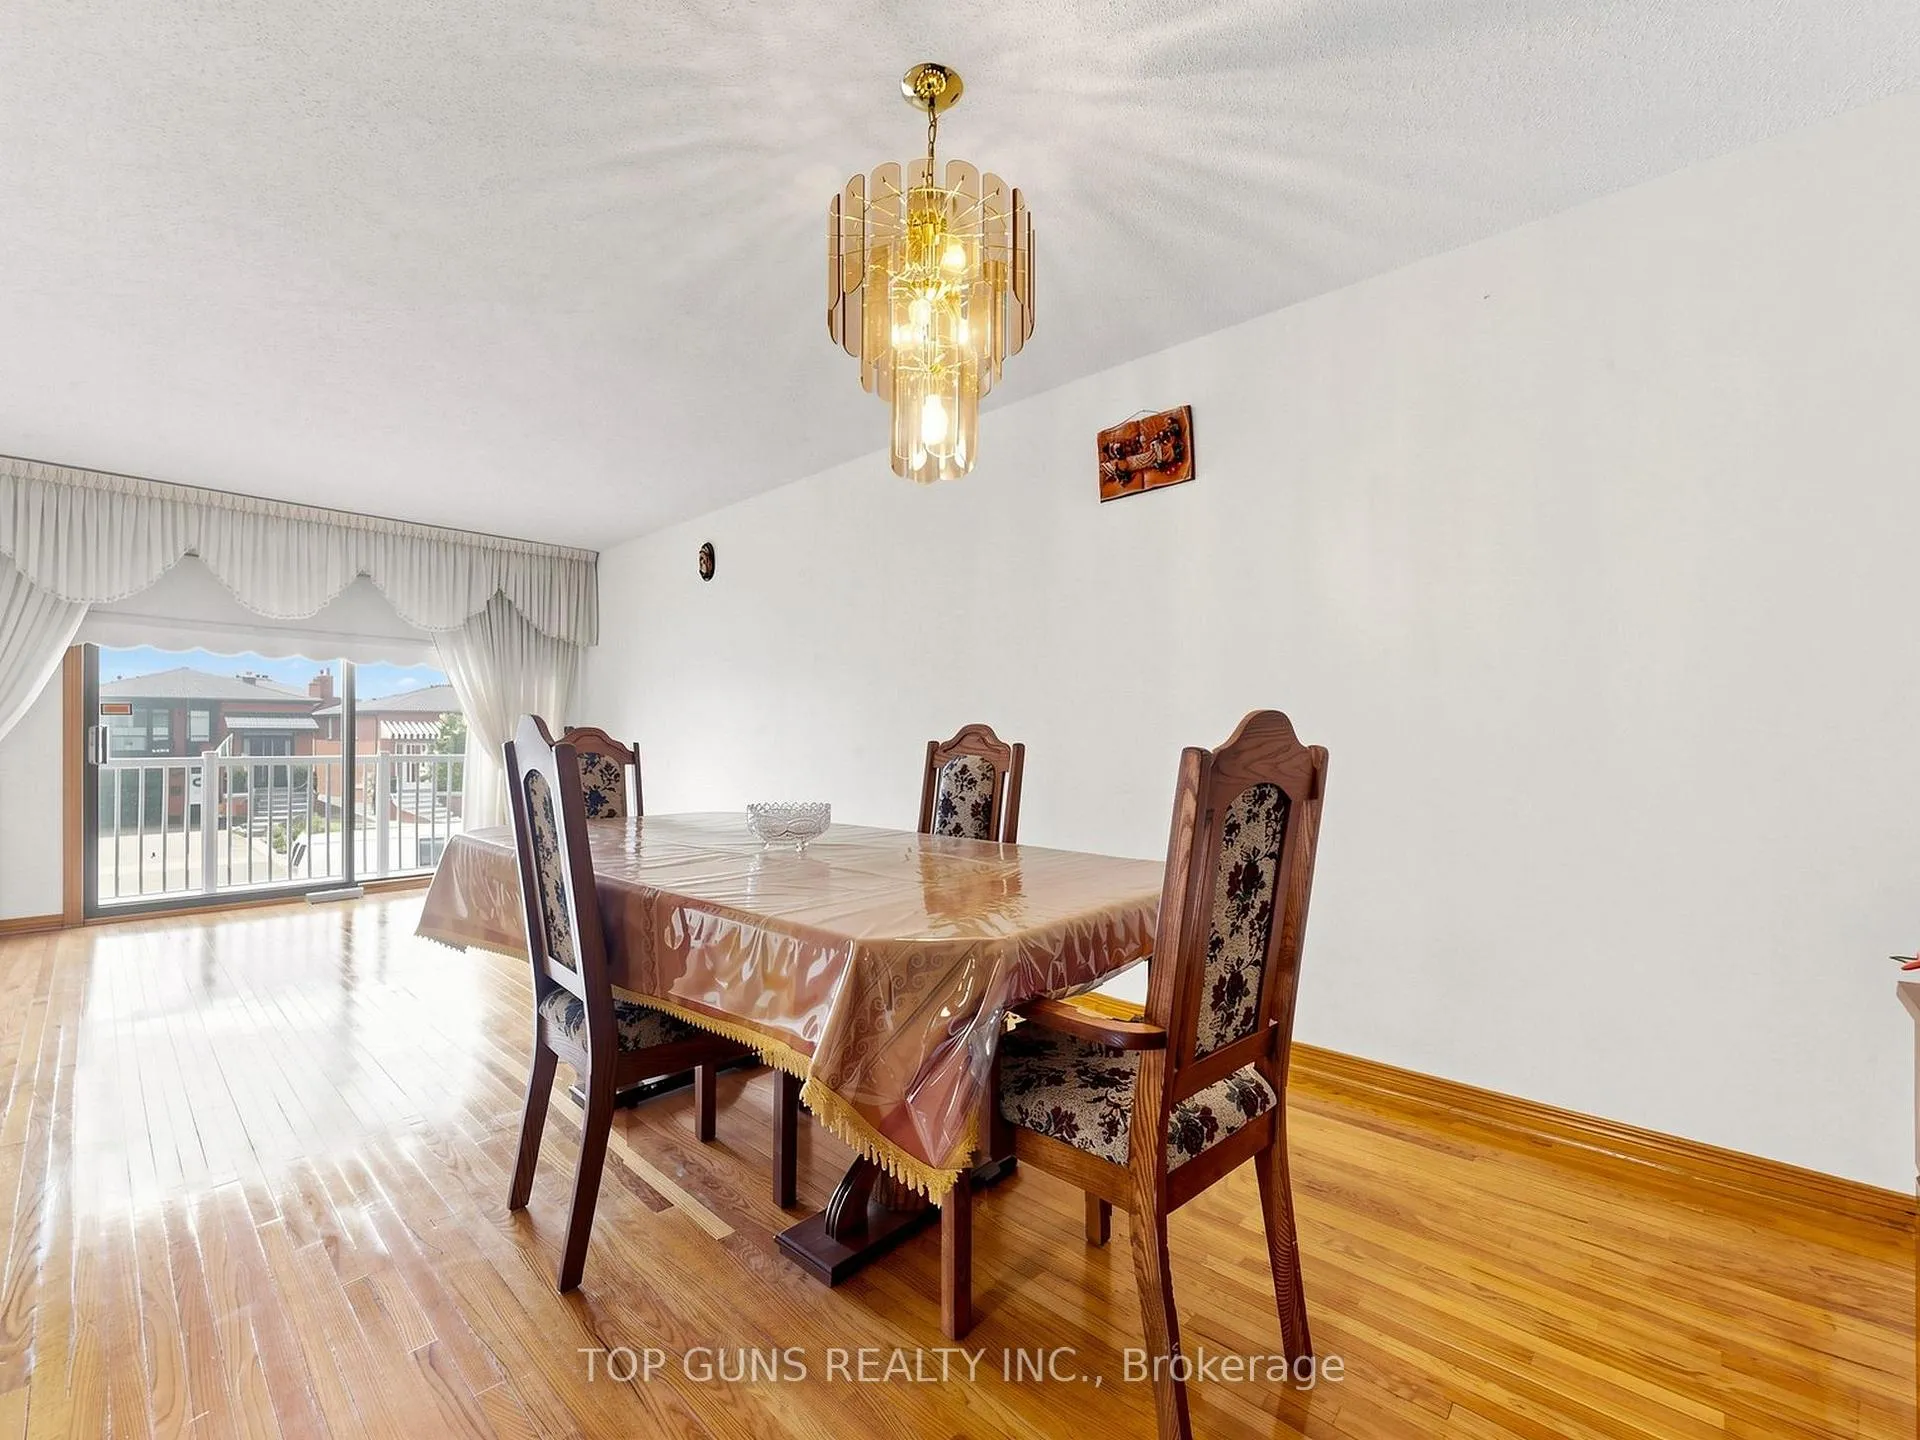 See all 38 photos
Property history
Facts and features
- BasementFinished
- Water, sewerMunicipal
- HeatingForced air
- CoolingCentral air
- Second kitchen
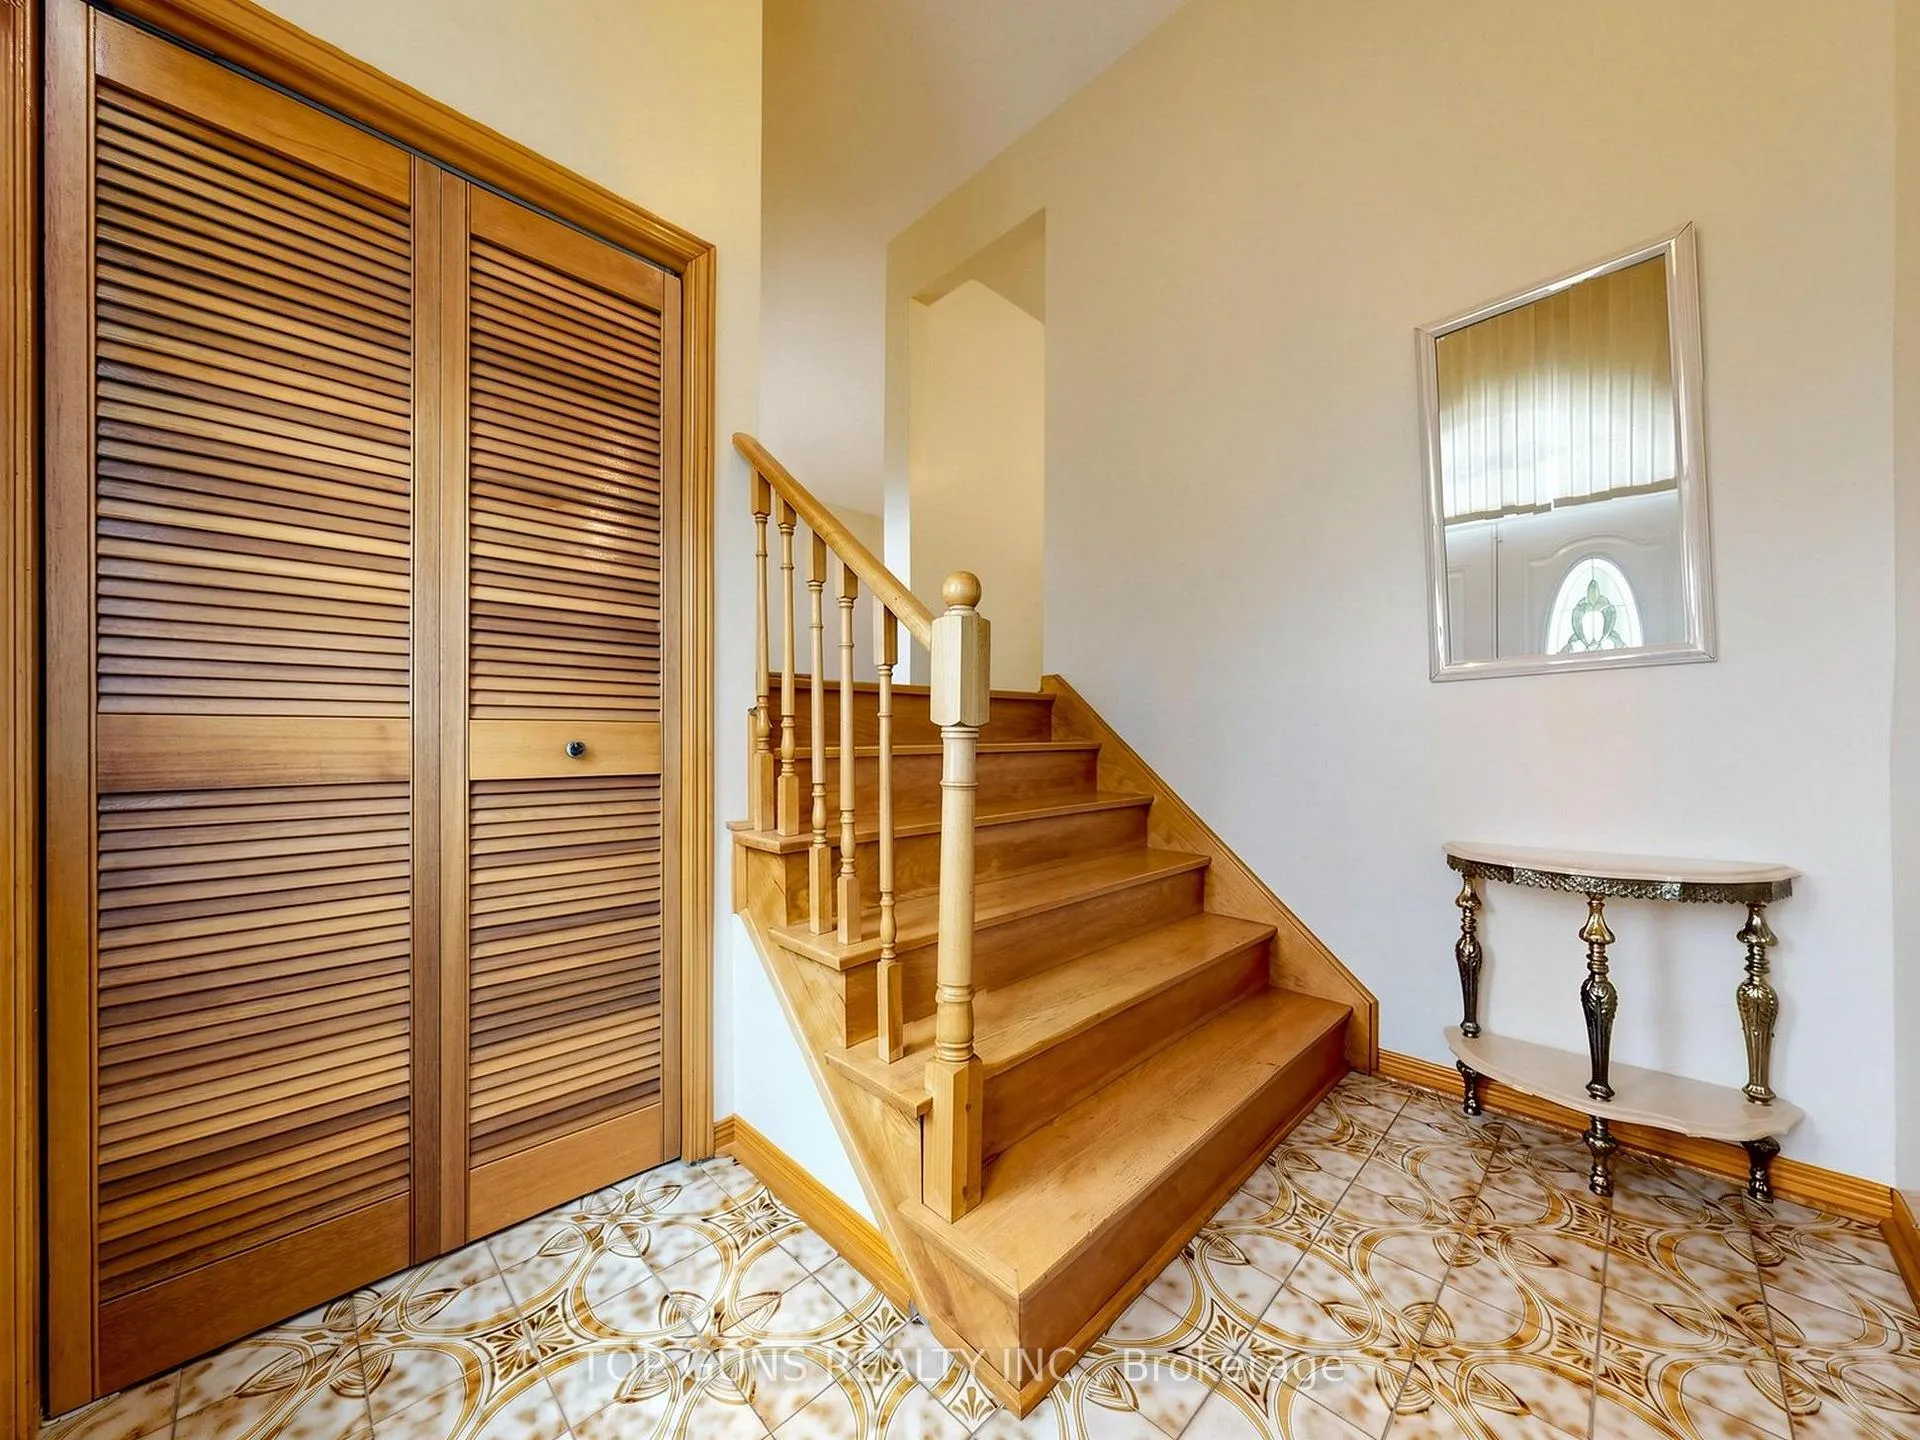
- Hardwood floors
- Fireplace
- Central air
The homeSemi-Detached, Backsplit 5, 1,500–2,000 sq ft
- Type: Semi-Detached
- Style: Backsplit 5
- Living space: 1,500–2,000 sq ft
- Basement: Finished
InsideFireplace Yes, Tile, Hardwood, Parquet, Lower level
- Fireplace: Yes
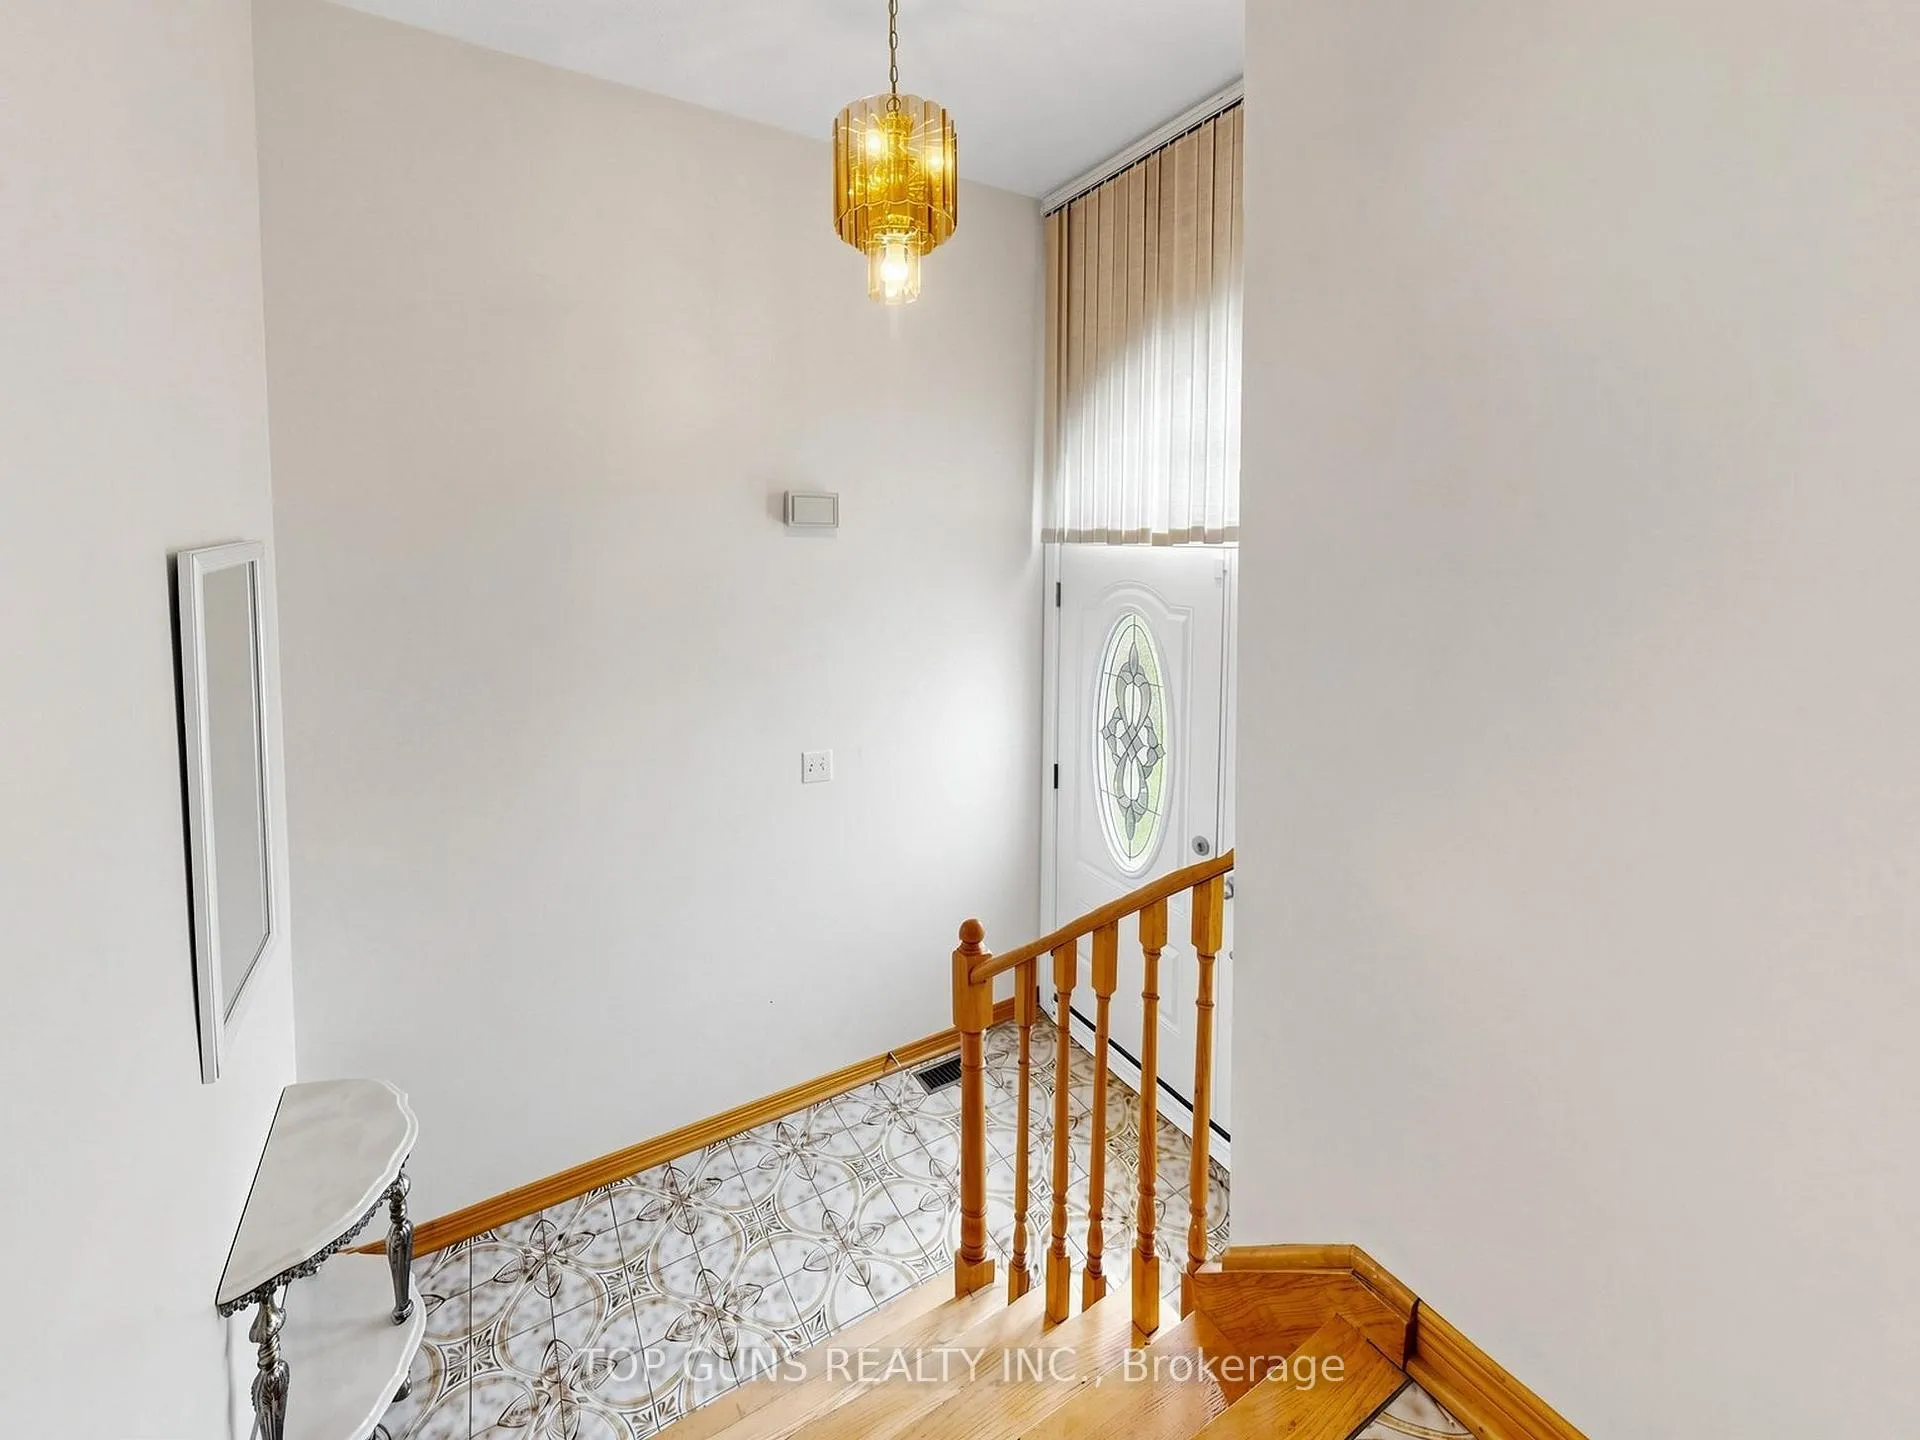
- Flooring: Tile, Hardwood, Parquet
- Laundry: Lower level
- Features: Carpet free, in-law capability
- Rooms above ground: 8
- Rooms in the basement: 2
- Bedrooms: 3 + 1 in the basement
- Bathrooms: 3
- Kitchens: 2
- Family room: Yes
Outside and lotBrick, stone, Asphalt shingle, Concrete
- Exterior: Brick, stone
- Roof: Asphalt shingle
- Foundation: Concrete
- Size: 30.04 × 109.9 ft
Parking1 Garage, Built-in
- Spaces: 1 Garage
- Garage: Built-in
Heating, water and powerForced air, gas, Central air, Municipal water
- Heating: Forced air, gas
- Cooling: Central air
- Water: Municipal water
- Sewer: Municipal sewer
Costs and taxesTaxes $4,238 a year, HST No HST, Hot water tank
- Taxes, 2025: $4,238 a year
- HST: No HST
- Rental items: Hot water tank
- Under contract: Hot water tank-gas
Included in the saleAll in 'as-is' condition: existing upper level stove, hoodfan, lower level fridge, stove, hoodfan, clothes washer, all electric light fixtures, all window coverings.
- Included: All in 'as-is' condition: existing upper level stove, hoodfan, lower level fridge, stove, hoodfan, clothes washer, all electric light fixtures, all window coverings.
Listing detailsW13451150, Sold, Jun 16, 2026
- MLS® number: W13451150
- Status: Sold
- Listed on: Jun 16, 2026
- Days on market: 29
- Updated: Jul 15, 2026
- Possession: Flexible
- Occupied by: Vacant
- Listing brokerage: TOP GUNS REALTY INC.
About this home
104 Arthur Griffith Drive, North York (Glenfield-Jane Heights), ON M3L 2L6
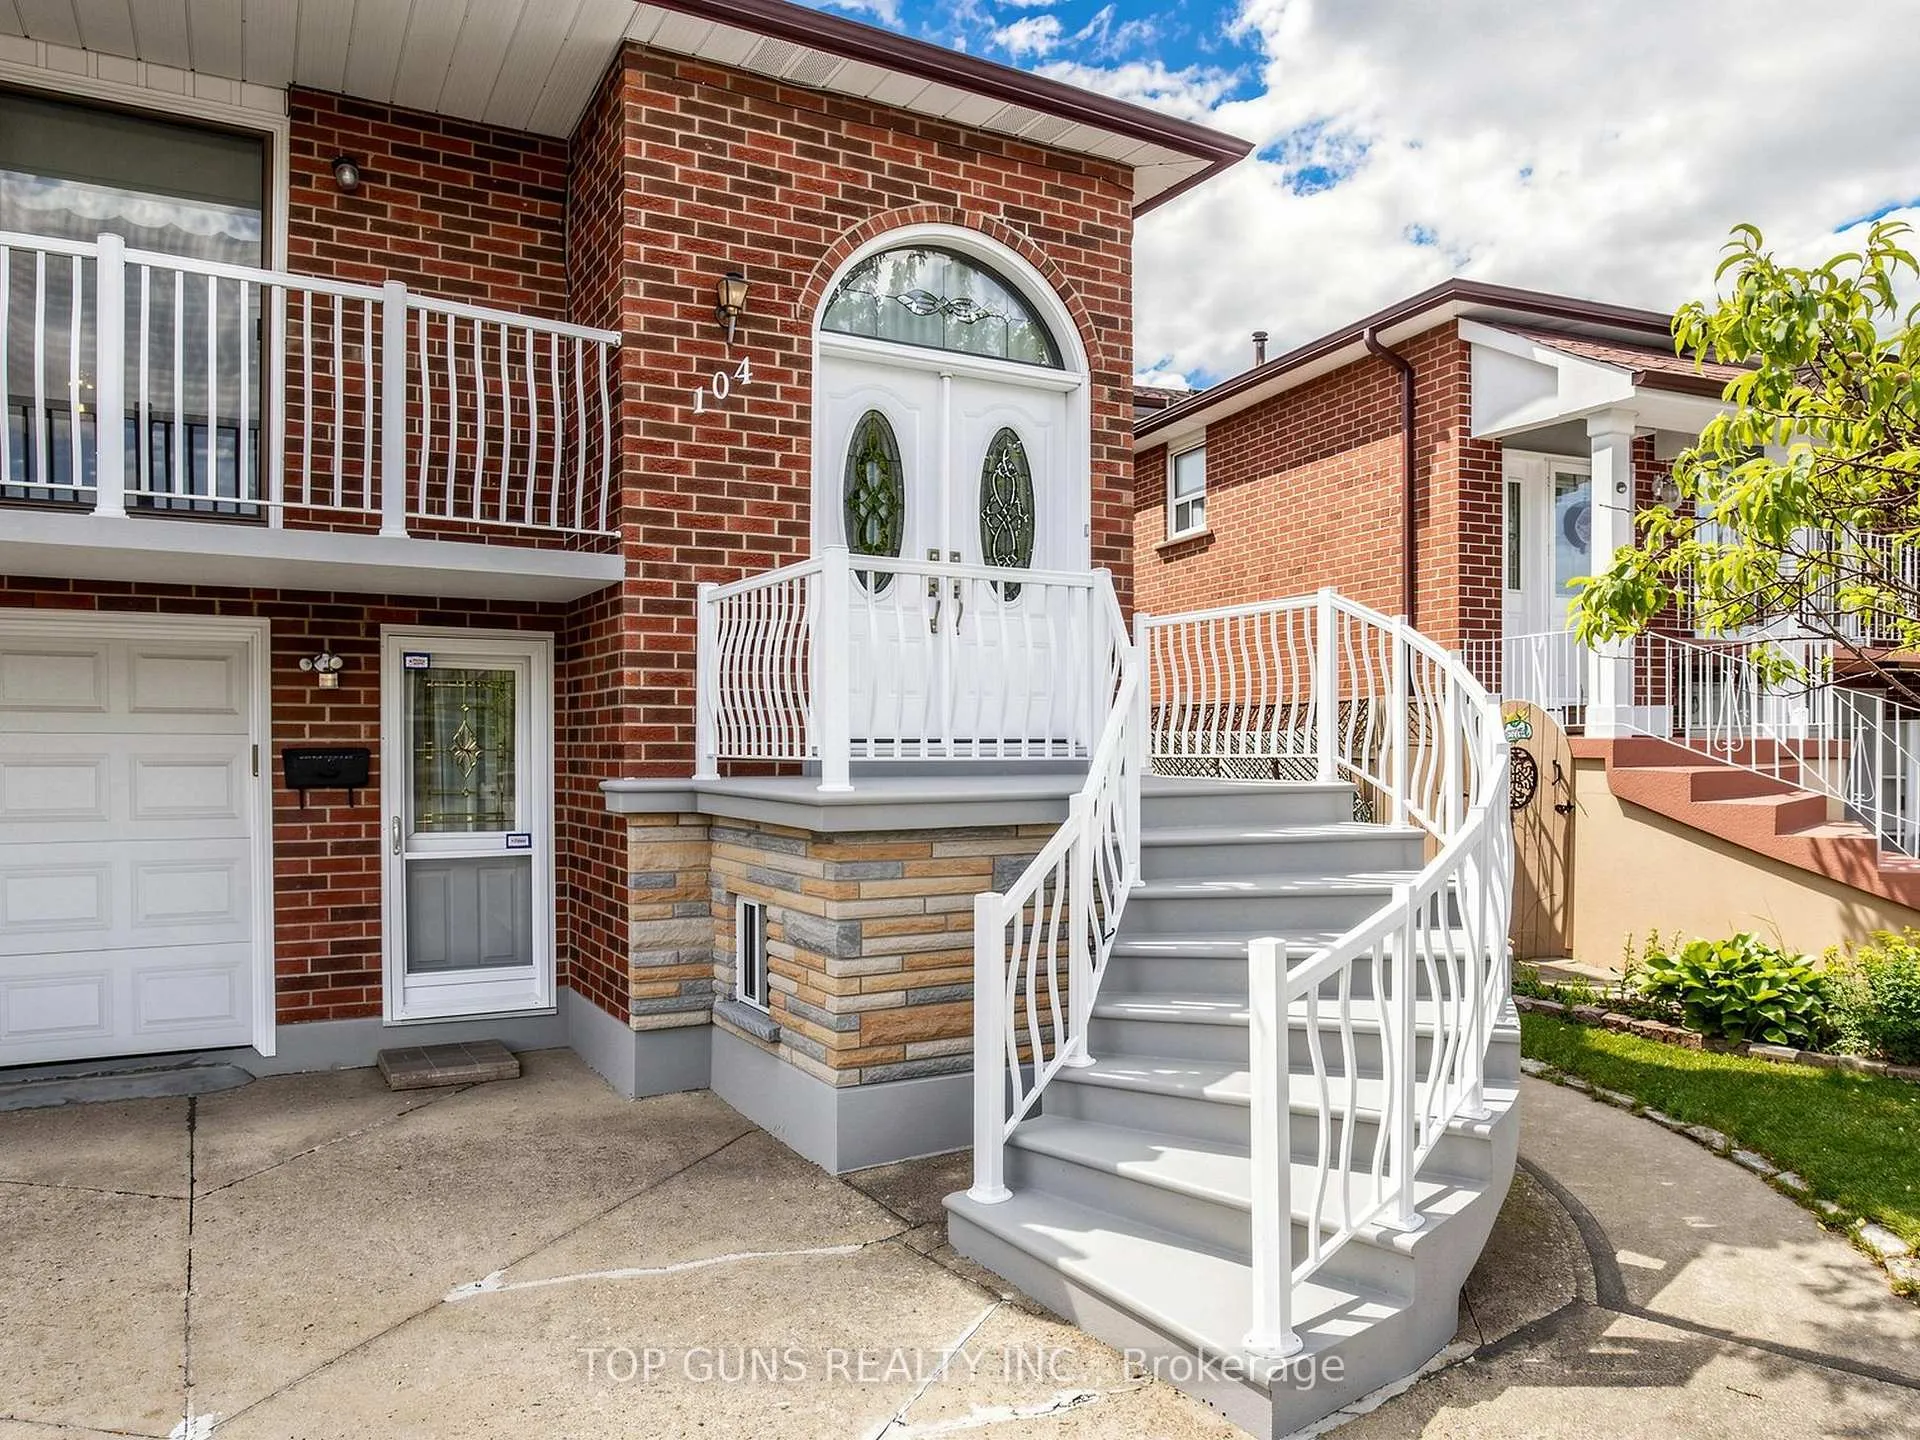
First Time Offered for Sale! Nestled on a quiet, family-friendly street in a sought-after North York neighbourhood, this well-loved backsplit offers over 1,900 sq ft of living space and exceptional versatility for today's families.Featuring 3 spacious bedrooms plus a versatile den--ideal for a home office or additional bedroom--along with 3 bathrooms, 2 kitchens, and multiple entrances, this home is perfect for growing families, multi-generational living, or those seeking in-law suite potential. The spacious family room walks out to the backyard, where you'll find a large private garden and plenty of space for children to play, family gatherings, and gardening enthusiasts to enjoy.The beautifully landscaped front yard enhance the home's outdoor appeal, while an upper-level balcony provides a peaceful place to unwind. The finished basement adds valuable living space and flexibility to suit your family's needs. Whether you're looking to move right in or personalize the space over time, this home offers endless possibilities. Conveniently located close to schools, parks, shopping, TTC, York University, and Highways 400 & 401.With generous living space, a versatile layout, and a prime location, this well-loved home offers the perfect place to grow, gather, and make it your own.
Ask about this home
A HOMEH agent will answer your questions about this home.
Around this home
Daily convenience, out of 100, from the distances below
Schools nearby
School rating, out of 10.
Helpful calculators
Your HOMEH agent

"I would see it this week."