

Unit 807, 3077 Weston Road
Unit 807, 3077 Weston Road
 See all 29 photos
Property history
Facts and features
- ExposureWest
- LaundryIn-suite
- LockerNone
- BalconyOpen
- Central air
- Gym
The homeCondo Apartment, Apartment, 800–899 sq ft
- Type: Condo Apartment
- Style: Apartment
- Living space: 800–899 sq ft
- Basement: None
- Exposure: West
- View: River, trees/woods, clear
- Special designation: Other
InsideCeramic, In-suite laundry, Other
- Flooring: Ceramic
- Laundry: In-suite laundry
- Features: Other
- Rooms above ground: 4
- Bedrooms: 1 + 1 in the basement
- Bathrooms: 1
- Kitchens: 1
OutsideBrick, concrete, Open
- Exterior: Brick, concrete
- Balcony: Open
Parking and locker1 Parking, Underground, Exclusive
- Spaces: 1 Parking
- Garage: Underground
- Parking type: Exclusive
- Locker: None
BuildingRiverside court, Storeys 18, Units 217
- Name: Riverside court
- Storeys: 18
- Units: 217
- Registered: 1986
- Condo corporation: 695
- Amenities: Gym, tennis court, visitor parking, elevator
- Pets: Allowed
Heating, water and powerForced air, gas, Central air
- Heating: Forced air, gas
- Cooling: Central air
Rent and termsRent $2,500 a month, Entire property, Unfurnished
- Rent: $2,500 a month
- Space for rent: Entire property
- Furnished: Unfurnished
- Lease: 12 months
- Rent includes: Building maintenance, building insurance, central air conditioning, common elements, grounds maintenance, heat, hydro, water, parking
- Deposit: Required
- Credit check: Required
- Employment letter: Required
- Rental application: Required
- References: Required
Included*all utilities included* oversized parking space that fits 2 cars! all stainless steel appliances, washer, dryer, custom closet system in bedroom, window coverings
- Included: *all utilities included* oversized parking space that fits 2 cars! all stainless steel appliances, washer, dryer, custom closet system in bedroom, window coverings
NearbyClear view, park, hospital, river/stream, school, public transit
- Close to: Clear view, park, hospital, river/stream, school, public transit
Listing detailsW13448918, Rented, Jun 16, 2026
- MLS® number: W13448918
- Status: Rented
- Listed on: Jun 16, 2026
- Days on market: 24
- Updated: Jul 10, 2026
- Possession: 2026-08-01 / 30-59 days
- Occupied by: Tenant
- Listing brokerage: Century 21 Millennium Inc.
About this home
Unit 807, 3077 Weston Road, North York (Humberlea-Pelmo Park), ON M9M 3A1
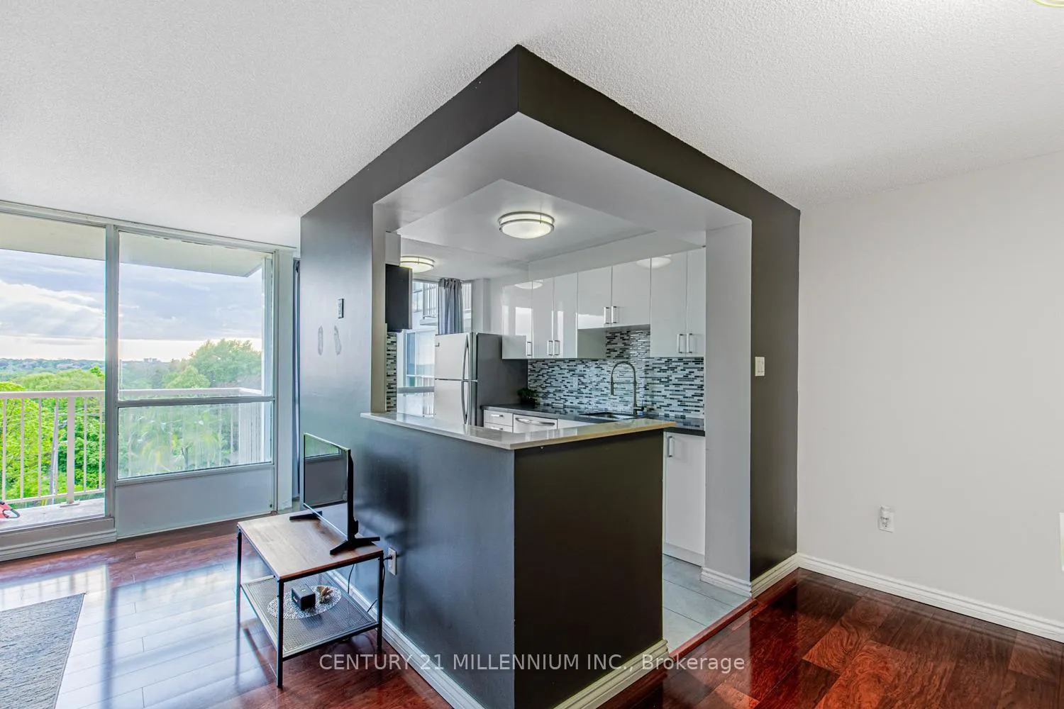
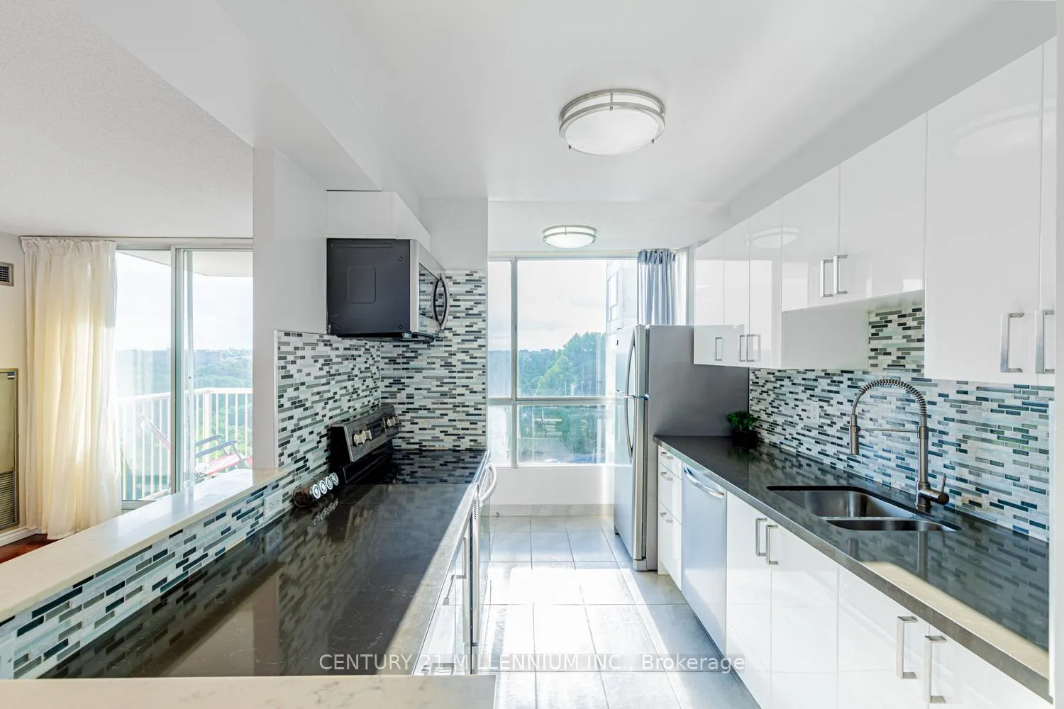
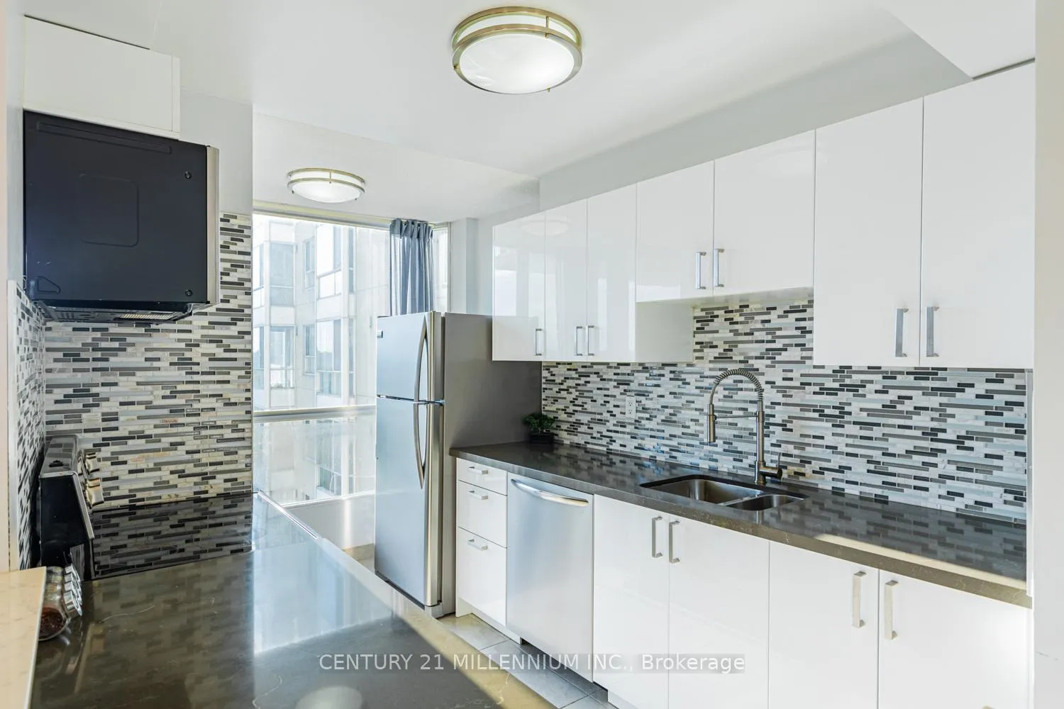
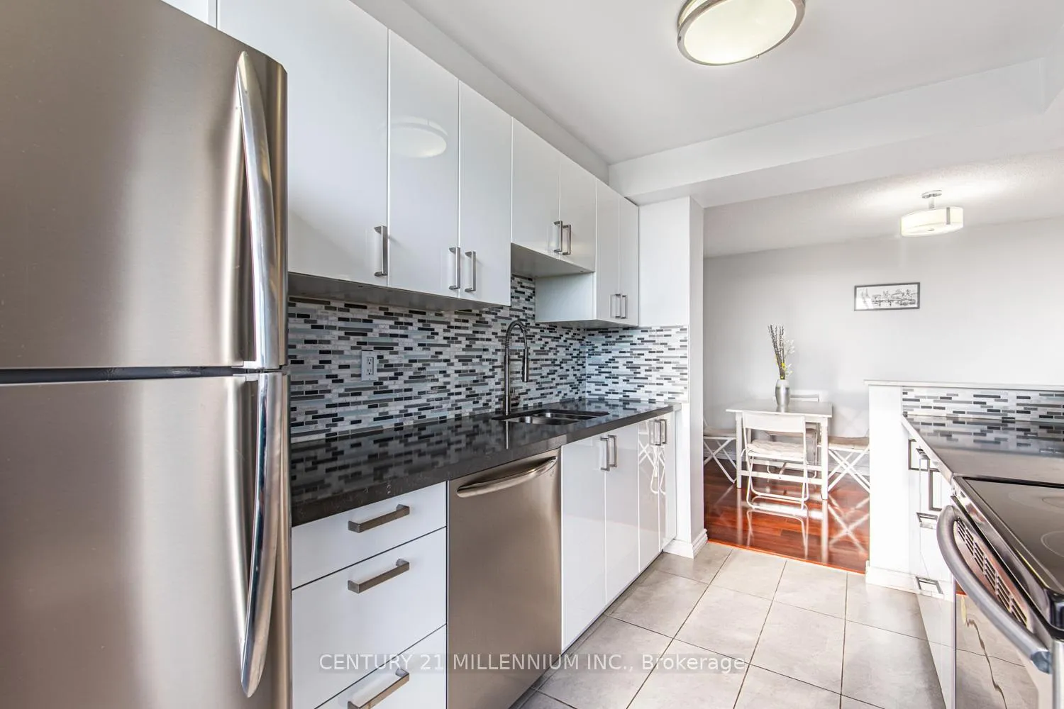
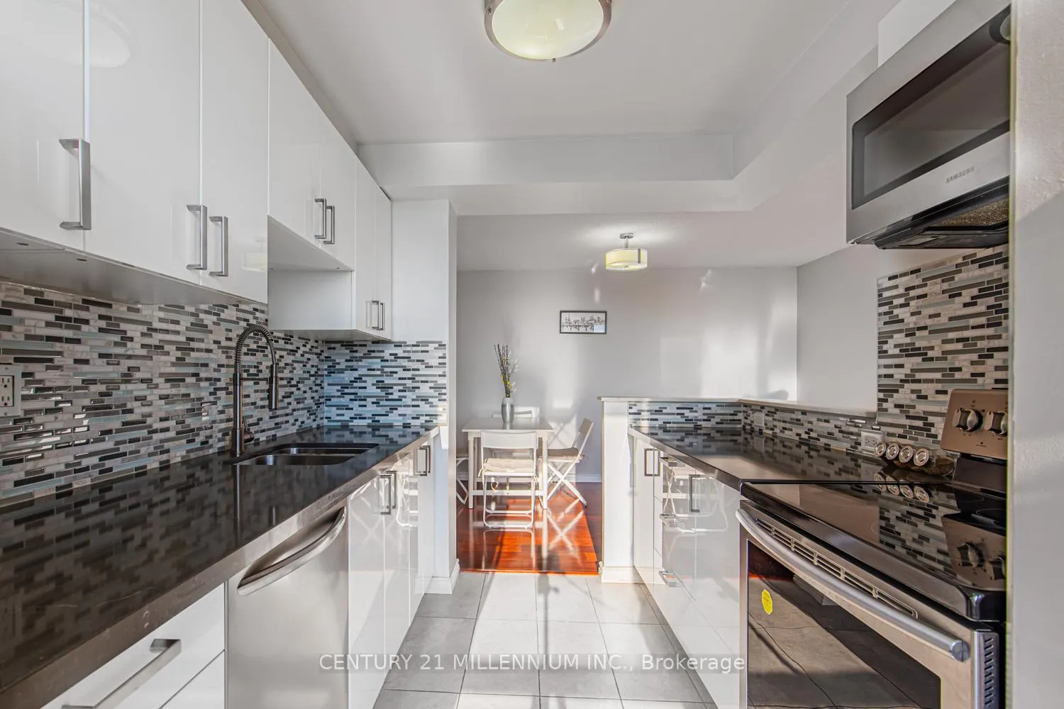
Breathtaking sunsets over the Humber River await! Welcome to Suite 807 at Riverside Court, a spacious and sun-filled 830 sq. ft. open-concept suite offering comfort, style, and incredible views. This beautifully updated unit features a modern custom kitchen with quartz countertops, stainless steel appliances, high-gloss white cabinetry, stylish backsplash, and an undermount sink. The versatile den provides the perfect space to work from home or enjoy additional living space. The generous bedroom offers both a large walk-in closet and an additional custom closet system. Gleaming laminate flooring, ensuite laundry, and a spacious west-facing balcony complete the suite - the perfect spot to enjoy your morning coffee while overlooking the Humber River, mature trees, parks, and nature trails. Includes a rare oversized parking spot large enough to fit two cars! ALL UTILITIES INCLUDED and access to amenities including a brand-new state of the art gym, outdoor tennis court, games room (coming soon), landscaped grounds, parcel locker, and ample visitor parking. Conveniently located just steps to TTC and minutes to Hwy 401/400, subway station, shopping, schools, York University, Humber River Hospital, parks, trails, and more! **Includes all utilities & oversized underground parking space that fits 2 cars!**
Ask about this home
A HOMEH agent will answer your questions about this home.
Know more about Riverside Court Condos
Condo building · 3077 Weston Road
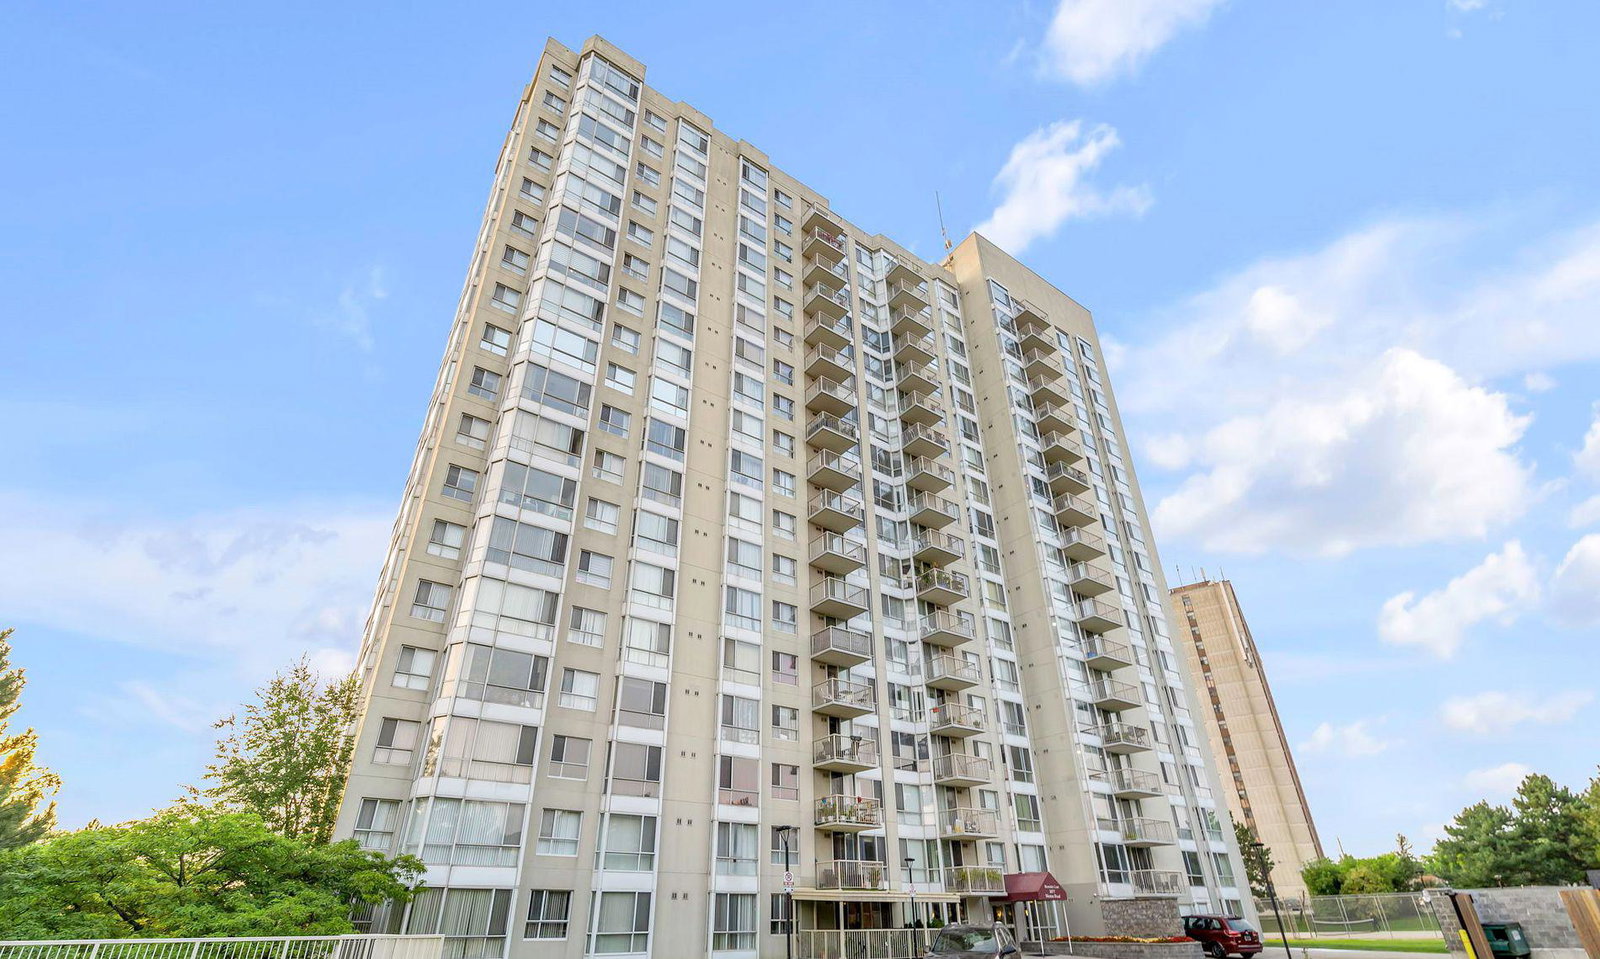
Riverside Court Condos is an 18-storey condo with 217 suites, built in 1986 by Otnor Properties Ltd. Right now 3 for sale are on the market here.
- 18storeys
- 217suites
- $448/sq ft
- 1986built
No similar units for rent in Riverside Court Condos right now.
Around this home
Daily convenience, out of 100, from the distances below
Schools nearby
School rating, out of 10.
Helpful calculators
Your HOMEH agent

"I would see it this week."