

Unit 817, 3100 Keele Street
Unit 817, 3100 Keele Street
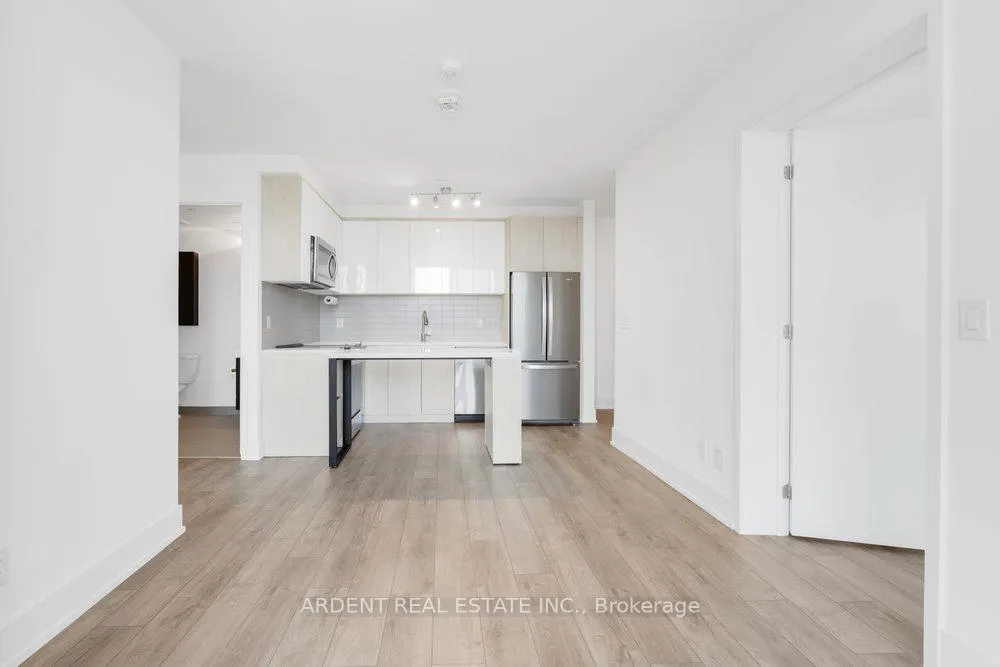 See all 26 photos
Property history
Facts and features
- ExposureSouth
- LaundryIn-suite
- LockerOwned
- BalconyOpen
- Hardwood floors
- Central air
- Party room/meeting room
- Rooftop deck/garden
- Concierge
- Exercise room
The homeCondo Apartment, Apartment, 800–899 sq ft
- Type: Condo Apartment
- Style: Apartment
- Living space: 800–899 sq ft
- Basement: None
- Exposure: South
- View: City, downtown, pond, park/greenbelt
InsideHardwood, In-suite laundry, main level, Other
- Flooring: Hardwood
- Laundry: In-suite laundry, main level
- Features: Other
- Security: Concierge/security
- Rooms above ground: 6
- Rooms in the basement: 1
- Bedrooms: 2 + 1 in the basement
- Bathrooms: 2
- Kitchens: 1
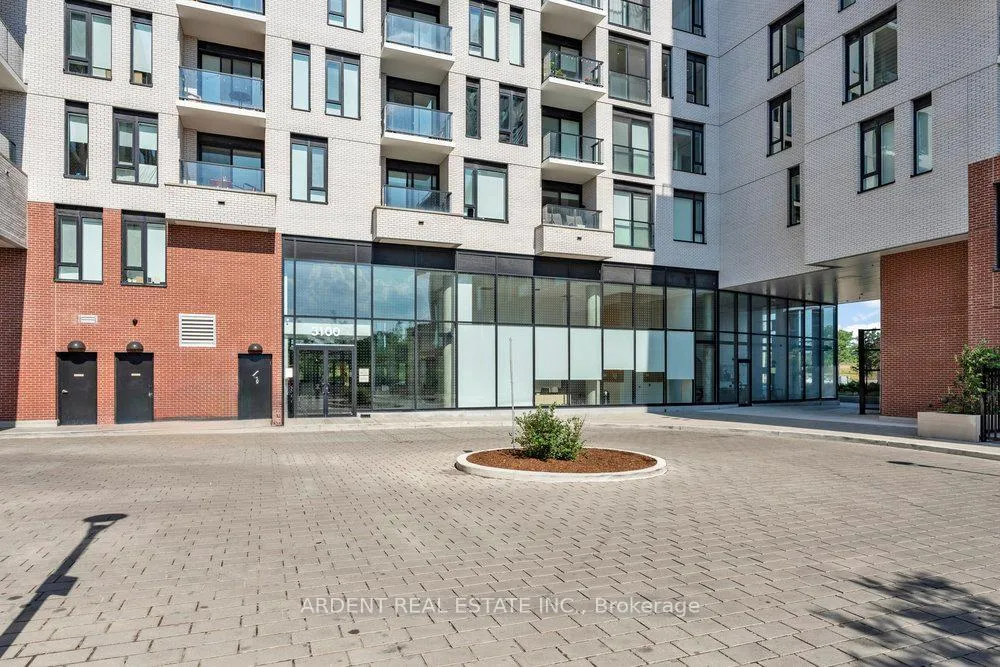
OutsideBrick, concrete, Open
- Exterior: Brick, concrete
- Balcony: Open
Parking and locker1 Parking, Underground, Parking type Owned
- Spaces: 1 Parking
- Garage: Underground
- Parking type: Owned
- Spot: 142
- Locker: Owned
- Locker unit: 153
- Locker number: 153
- Locker level: P2
BuildingThe Keeley Condos, Storeys 12, Units 302
- Name: The Keeley Condos
- Storeys: 12
- Units: 302
- Registered: 2024
- Condo corporation: 3046
- Amenities: Party room/meeting room, visitor parking, rooftop deck/garden, concierge, guest suites, exercise room
- Pets: Allowed
Heating, water and powerForced air, gas, Central air
- Heating: Forced air, gas
- Cooling: Central air
Rent and termsRent $2,950 a month, Entire property, Unfurnished
- Rent: $2,950 a month
- Space for rent: Entire property
- Furnished: Unfurnished
- Lease: 12 months
- Rent includes: Building insurance, common elements, central air conditioning, building maintenance, parking
- Deposit: Required
- Credit check: Required
- Employment letter: Required
- Rental application: Required
- References: Required
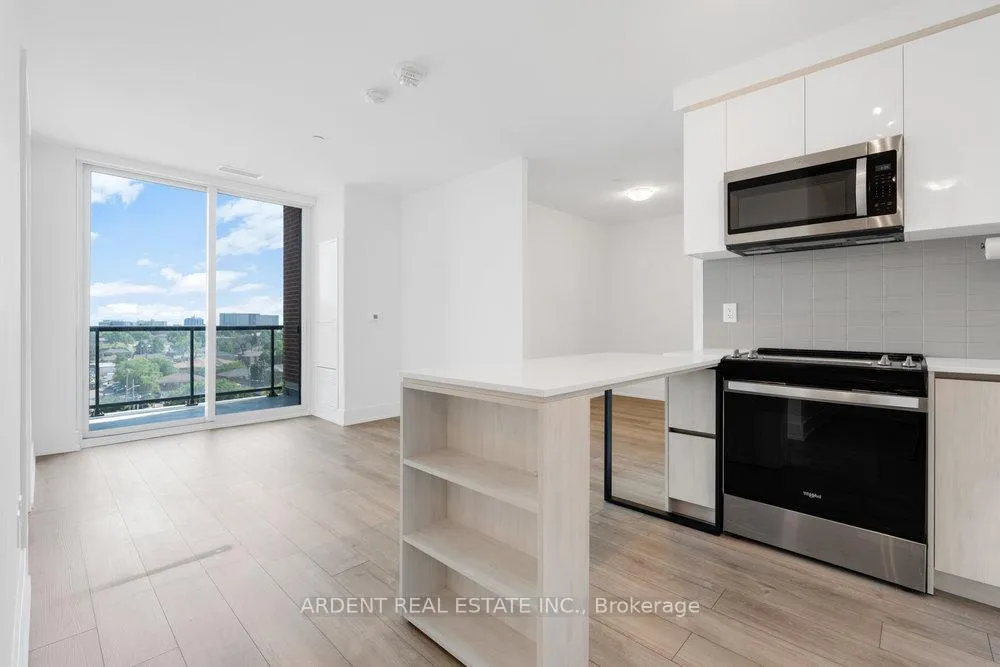
IncludedStainless fridge, stove, microwave hood, dishwasher, washing machine and dryer. window blinds in all rooms and lights fixtures. one parking spot and one locker.
- Included: Stainless fridge, stove, microwave hood, dishwasher, washing machine and dryer. window blinds in all rooms and lights fixtures. one parking spot and one locker.
Listing detailsW13449392, Rented, Jun 15, 2026
- MLS® number: W13449392
- Status: Rented
- Listed on: Jun 15, 2026
- Days on market: 18
- Updated: Jul 3, 2026
- Possession: 2026-08-01 / Flexible
- Occupied by: Tenant
- Listing brokerage: ARDENT REAL ESTATE INC.
About this home
Unit 817, 3100 Keele Street, North York (Downsview-Roding-CFB), ON M3M 2H4
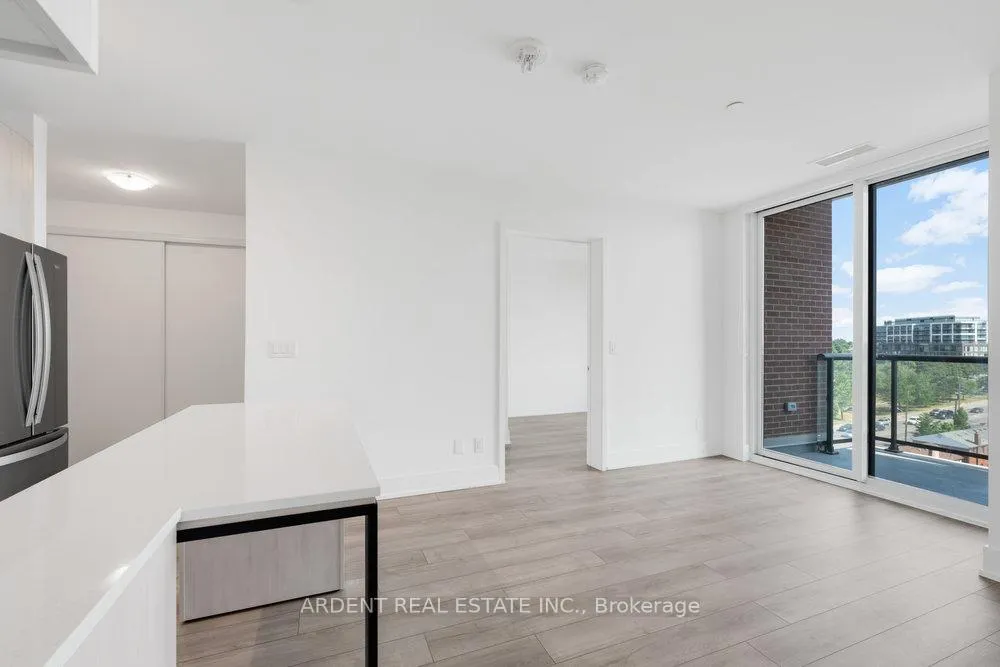
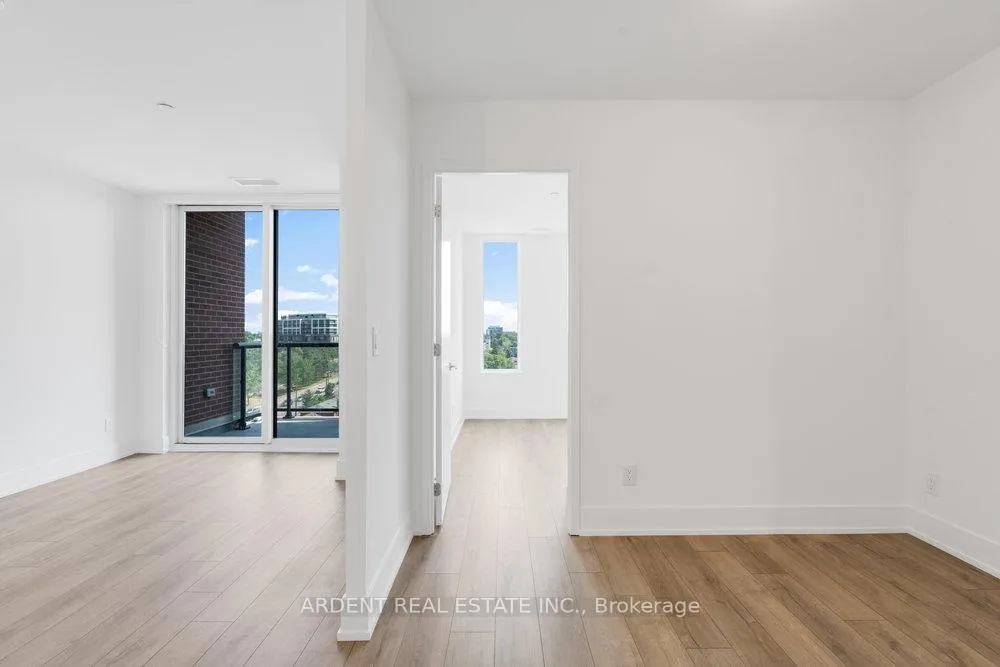
Spectacular, Bright & Spacious Newer 2+1 Bedroom, 2 Bath Unit at "The Keeley" Condos! Welcome to this stunning, oversized suite featuring two large bedrooms plus a generously sized den (can be used as a third bedroom or office), and two full bathrooms. Enjoy a sun-filled, open-concept living/dining space with unobstructed south-facing views overlooking Downsview Pond and Park from your large private balcony.This beautifully designed unit boasts 9' ceilings, a modern kitchen with stainless steel appliances, sleek cabinetry, and a large centre islandperfect for entertaining. The spacious primary bedroom includes a 3-piece ensuite and ample closet space.Top-tier building amenities include a fully-equipped gym, 24-hour concierge, rooftop garden, co-working/study areas, lounge, and party room with a full kitchen.Conveniently located in the heart of DownsView Parks revitalized community just steps to the subway, TTC at your doorstep, minutes to York University, Humber River Hospital, Hwy 401/400, grocery stores, shops, and more.Includes 1 underground parking space and 1 locker. A truly rare, large and functional layout in a sought-after building!
Ask about this home
A HOMEH agent will answer your questions about this home.
Know more about The Keeley Condos
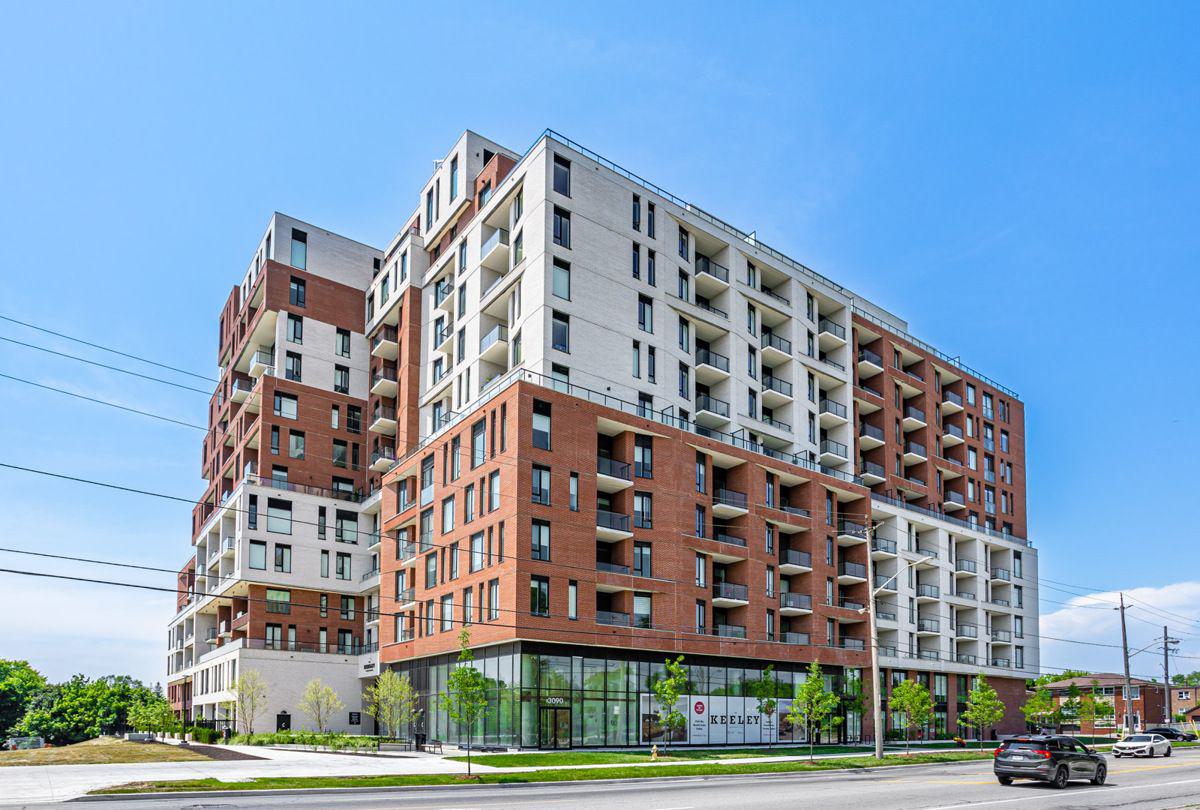
Condo building · 3100 Keele St
The Keeley Condos is a 12-storey condo with 302 suites, built in 2024 by Tas Design Build. Right now 7 for sale and 7 for rent are on the market here.
- 12storeys
- 302suites
- $719/sq ft
- 2024built
No similar units for rent in The Keeley Condos right now.
Around this home
Daily convenience, out of 100, from the distances below
Schools nearby
School rating, out of 10.
Helpful calculators
Your HOMEH agent

"I would see it this week."