

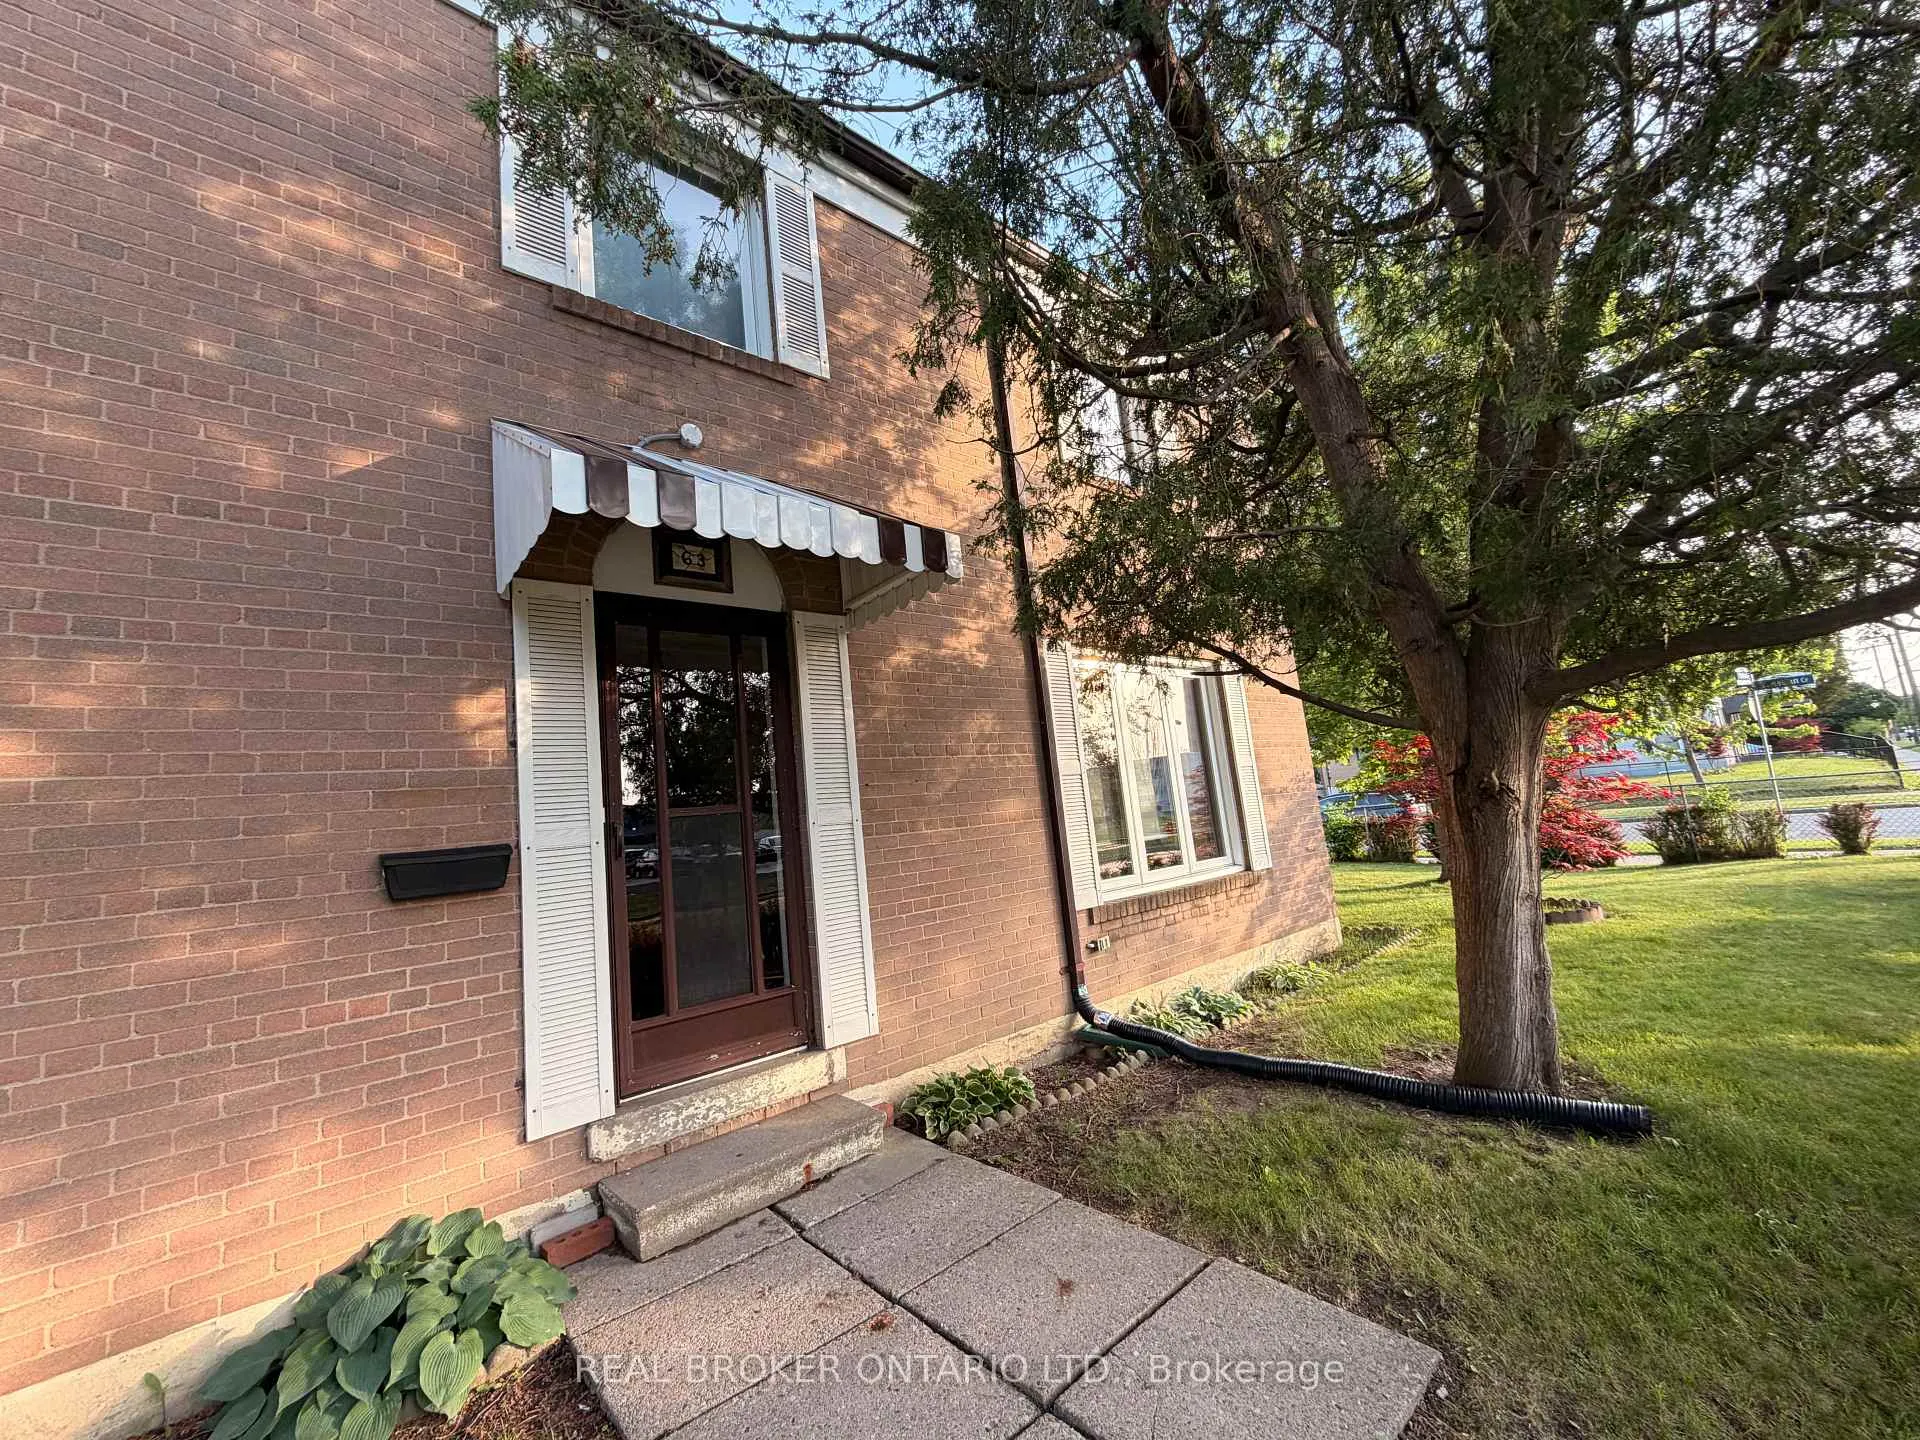
63 Venetian Crescent
63 Venetian Crescent
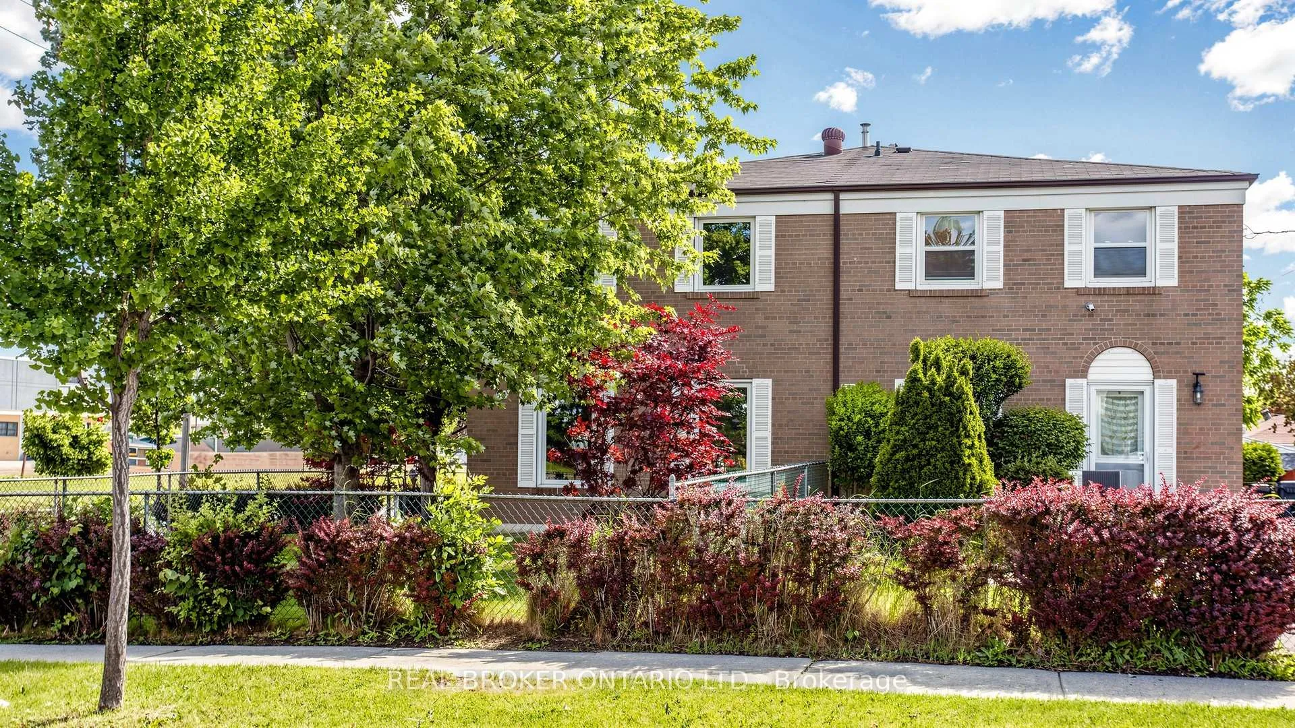
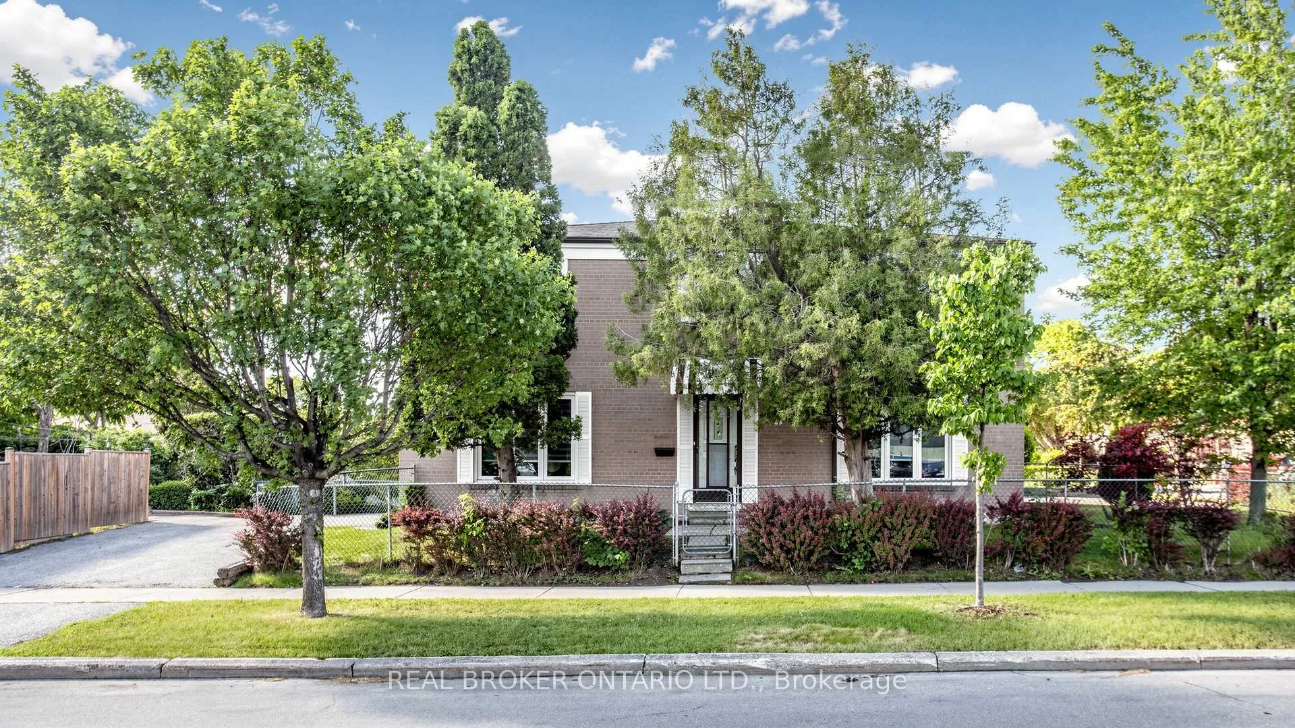
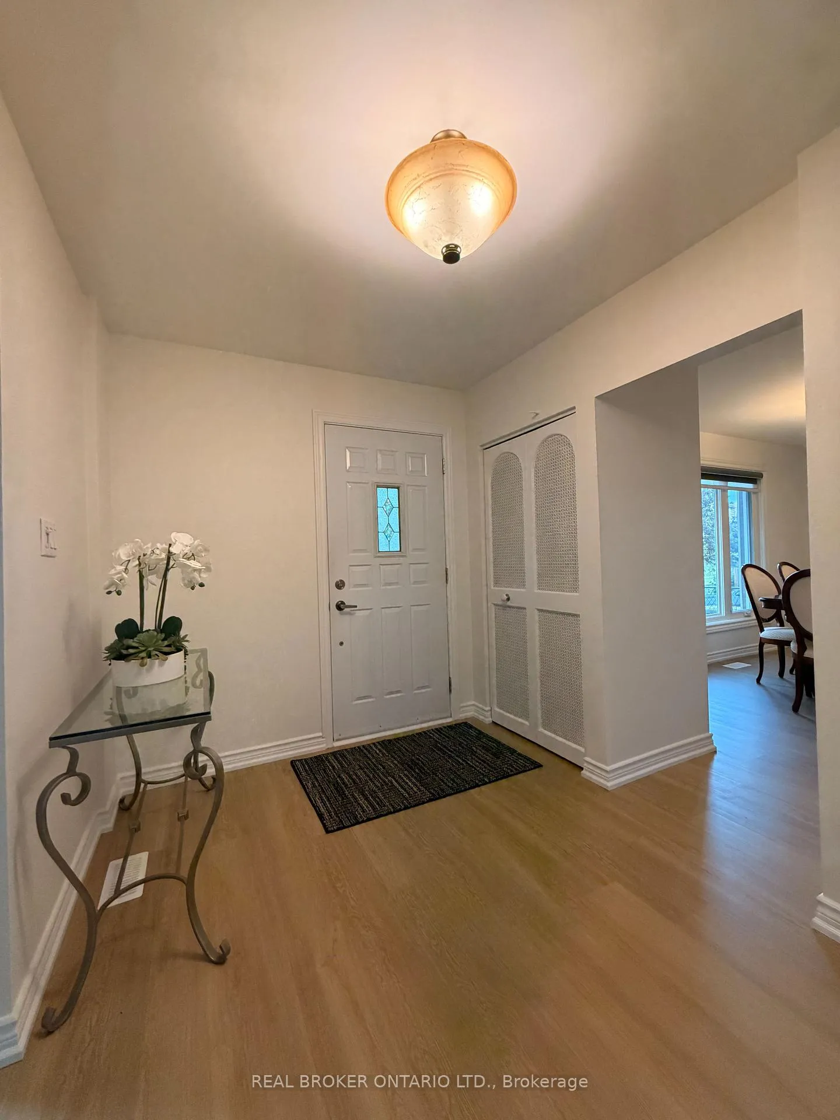
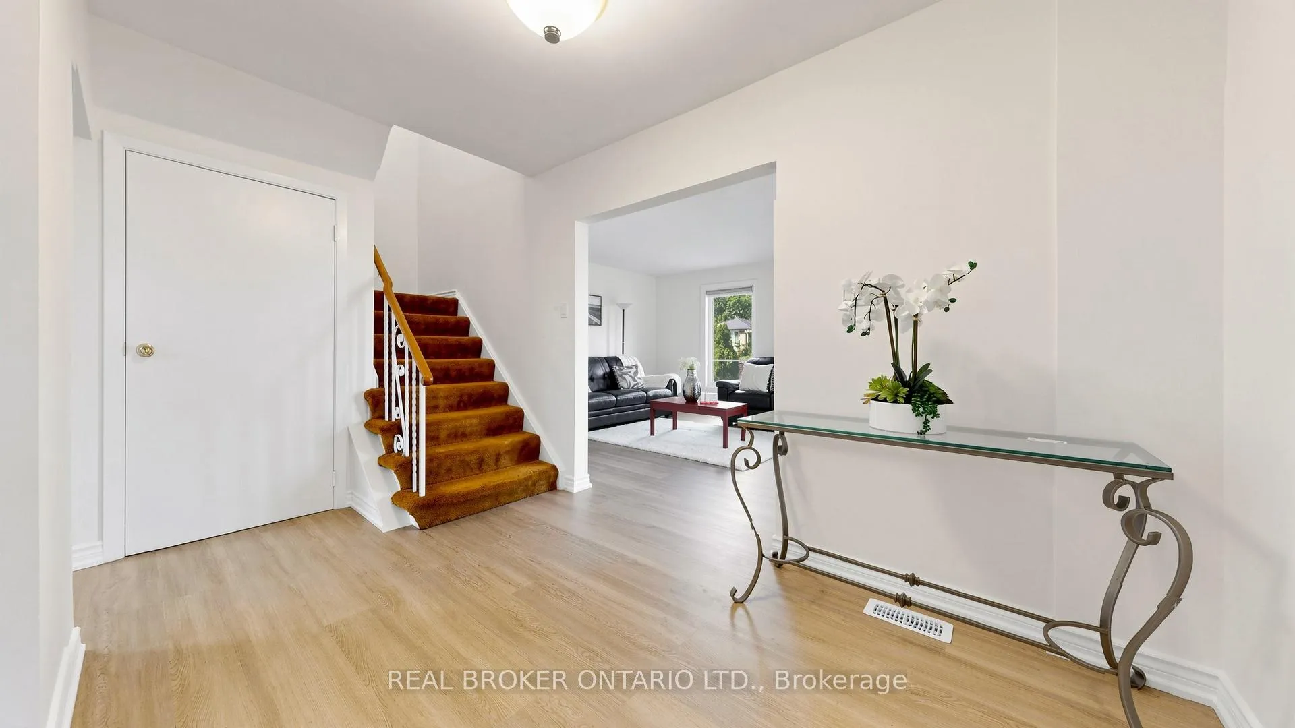 See all 41 photos
Property history
Facts and features
- BasementFinished
- Water, sewerMunicipal
- Lot shapeRectangular
- HeatingForced air
- Central air
The homeSemi-Detached, 2-storey, 1,500–2,000 sq ft
- Type: Semi-Detached
- Style: 2-storey
- Living space: 1,500–2,000 sq ft
- Basement: Finished
- View: City, garden
InsideCarpet free, Lower level, In-law capability, water purifier
- Flooring: Carpet free
- Laundry: Lower level
- Features: In-law capability, water purifier
- Rooms above ground: 12
- Bedrooms: 4
- Bathrooms: 2
- Kitchens: 1
- Family room: Yes
Outside and lotBrick, Shingles, Brick, poured concrete
- Exterior: Brick
- Roof: Shingles
- Foundation: Brick, poured concrete
- Size: 30 × 120 ft
- Shape: Rectangular
- Zoning: residential
Parking3 Parking, Private double, front yard parking, available
- Spaces: 3 Parking
- Driveway: Private double, front yard parking, available
Heating, water and powerForced air, electric, Central air, Municipal water
- Heating: Forced air, electric
- Cooling: Central air
- Water: Municipal water
- Sewer: Municipal sewer
- Hydro: Yes
- Cable: Yes
- Telephone: Yes
Costs and taxesTaxes $3,167 a year, HST included in the price, Hot water tank
- Taxes, 2025: $3,167 a year
- HST: HST included in the price
- Rental items: Hot water tank
- Under contract: Hot water heater
Included in the saleExisting refrigerator, stove, washer, dryer. all existing electric light fixtures, bathroom mirrors and blinds., Furniture available for sale-negotiable ask if needed. couches, dining table with chairs, double bed, twin bed
- Included: Existing refrigerator, stove, washer, dryer. all existing electric light fixtures, bathroom mirrors and blinds.
- Not included: Furniture available for sale-negotiable ask if needed. couches, dining table with chairs, double bed, twin bed
Listing detailsW13441226, Sold, Jun 12, 2026
- MLS® number: W13441226
- Status: Sold
- Listed on: Jun 12, 2026
- Days on market: 7
- Updated: Jun 19, 2026
- Possession: Immediate
- Occupied by: Owner
- Listing brokerage: REAL BROKER ONTARIO LTD.
About this home
63 Venetian Crescent, North York (Glenfield-Jane Heights), ON M3N 2L9
Welcome to 63 Venetian Crescent, a spacious semi-detached home in North York, Toronto, offering exceptional value for first-time home buyers, growing families, investors, and multi-generational households. Located in a family-friendly neighbourhood, this home is close to schools, parks, TTC transit, Finch West Subway Station, shopping, recreation centres, and major highways including Highway 401, Highway 400, and Highway 407. Enjoy convenient access to York University, Humber River Hospital, Yorkdale Shopping Centre, Downsview Park, and everyday amenities.This North York home for sale offers the perfect blend of urban convenience and neighbourhood charm with nearby walking trails, playgrounds, sports fields, green spaces, and community facilities. Commuters will appreciate easy access to downtown Toronto, Vaughan, Richmond Hill, Markham, and Pearson International Airport.North York continues to be one of Toronto's most desirable communities due to its strong schools, transit connectivity, established infrastructure, employment opportunities, shopping destinations, and long-term investment potential. Whether you are searching for a family home in Toronto, an investment property in North York, or an affordable alternative to detached housing, this property presents an outstanding opportunity to enter one of the GTA's most sought-after real estate. Experience the convenience of North York living where transit, education, parks, shopping and opportunity come together. Welcome to a home that offers exceptional value today and lasting potential for tomorrow. Meticulously cared for by long time owner. Pride in Ownership. Do not miss this one, THIS HOME IS A MUST SEE. Side Yard, Driveway, Front Yard, AND Shed belongs to property See Survey Great corner lot fully fenced.
Ask about this home
A HOMEH agent will answer your questions about this home.
Around this home
Daily convenience, out of 100, from the distances below
Schools nearby
School rating, out of 10.
Helpful calculators
Your HOMEH agent

"I would see it this week."