

63 Coral Gable Drive
63 Coral Gable Drive
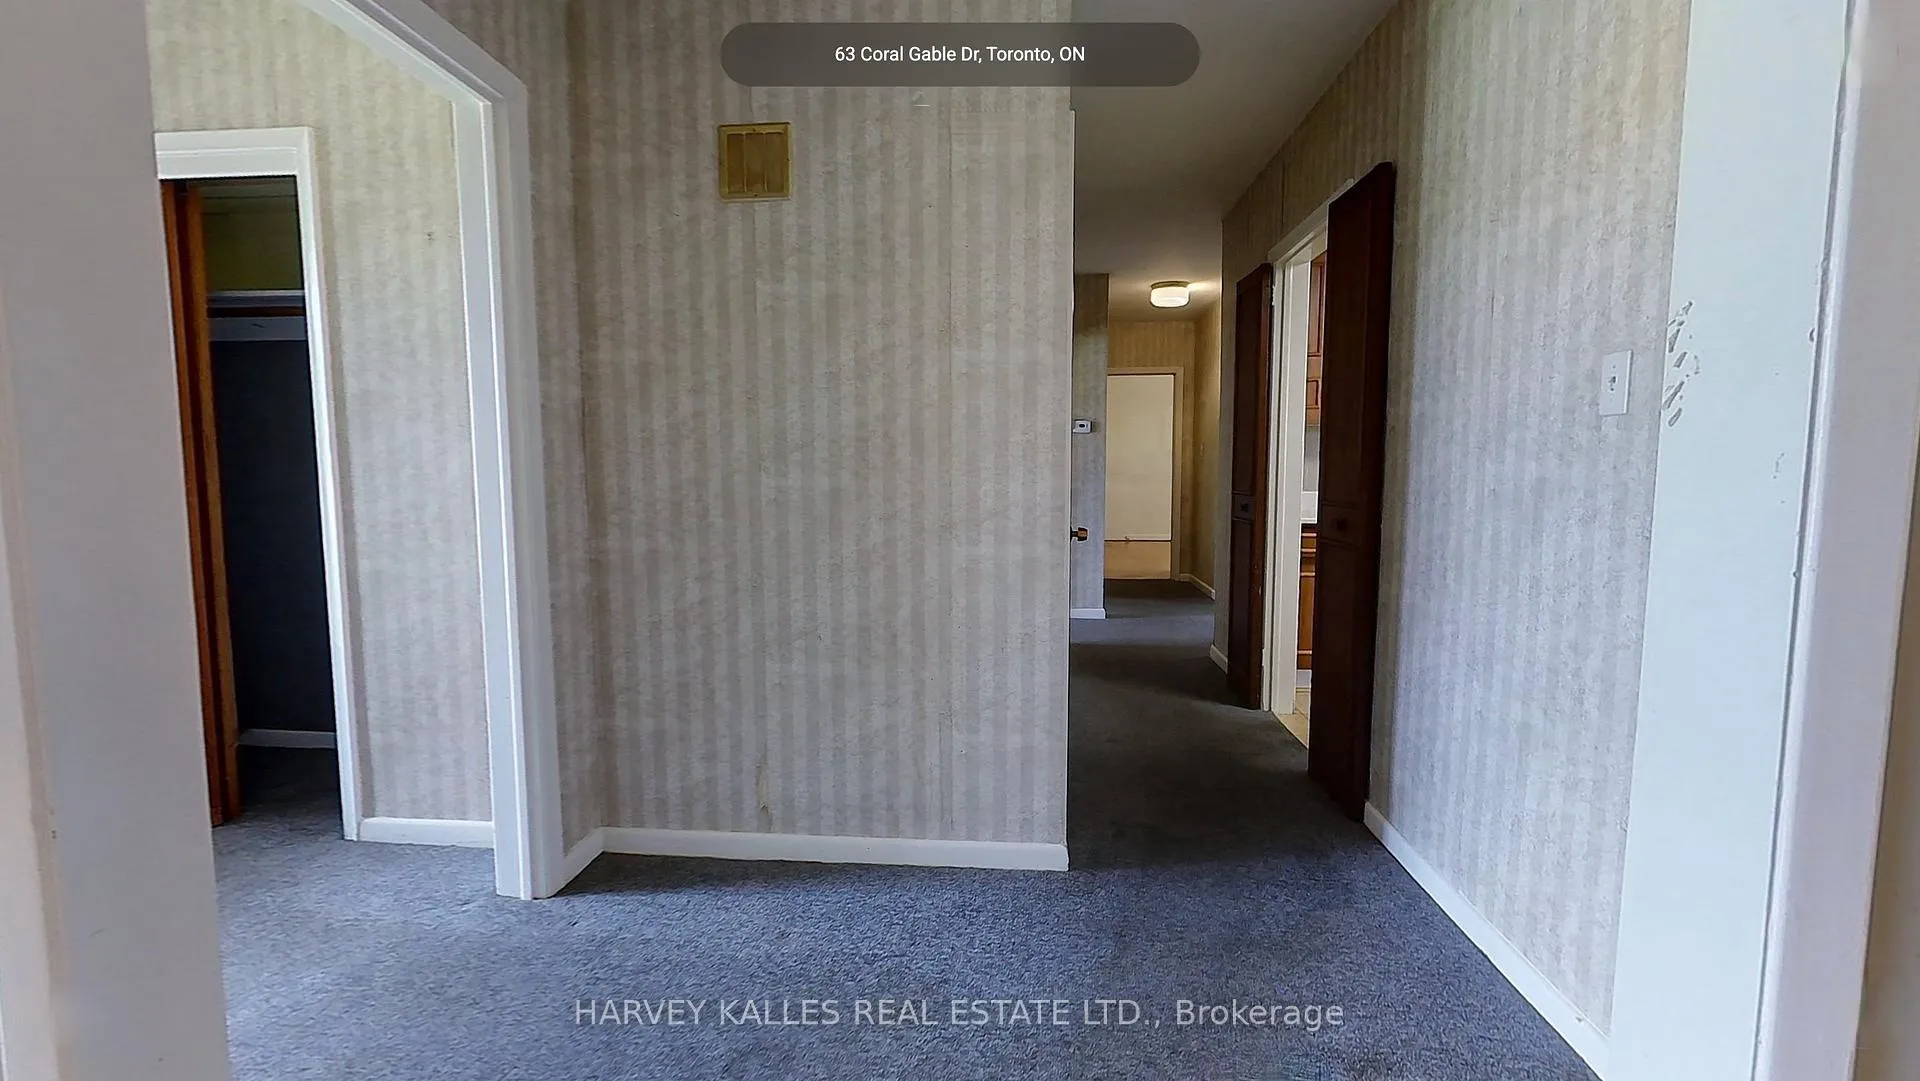 See all 22 photos
Property history
Facts and features
- BasementSeparate entrance
- Water, sewerMunicipal
- Lot shapeIrregular
- HeatingForced air
- Second kitchen
- Separate entrance
- Fireplace
- Central air
The homeDetached, Bungalow, 1,100–1,500 sq ft
- Type: Detached
- Style: Bungalow
- Living space: 1,100–1,500 sq ft
- Basement: Separate entrance
InsideFireplace Yes, Water heater owned, Rooms above ground 6
- Fireplace: Yes
- Features: Water heater owned
- Rooms above ground: 6
- Rooms in the basement: 3
- Bedrooms: 3 + 1 in the basement
- Bathrooms: 3
- Kitchens: 2
Outside and lotBrick, Asphalt shingle, Unknown
- Exterior: Brick
- Roof: Asphalt shingle
- Foundation: Unknown
- Size: 80.2 × 133.24 ft
- Shape: Irregular
Parking1 Garage, Built-in, Private
- Spaces: 1 Garage
- Garage: Built-in
- Driveway: Private
Heating, water and powerForced air, gas, Central air, Municipal water
- Heating: Forced air, gas
- Cooling: Central air
- Water: Municipal water
- Sewer: Municipal sewer
- Natural gas: Yes
- Hydro: Yes
- Cable: Yes
- Telephone: Yes
Costs and taxesTaxes $4,542 a year, HST No HST
- Taxes, 2026: $4,542 a year
- HST: No HST
Included in the saleFridge, stove dishwasher
- Included: Fridge, stove dishwasher
NearbyGreenbelt/conservation, park, school, public transit, lake/pond, hospital
- Close to: Greenbelt/conservation, park, school, public transit, lake/pond, hospital
Listing detailsW13445498, Sold, Jun 15, 2026
- MLS® number: W13445498
- Status: Sold
- Listed on: Jun 15, 2026
- Days on market: 7
- Updated: Jun 22, 2026
- Possession: 2026-07-15 / 30-59 days
- Occupied by: Vacant
- Listing brokerage: HARVEY KALLES REAL ESTATE LTD.
About this home
63 Coral Gable Drive, North York (Humbermede), ON M9M 1P3
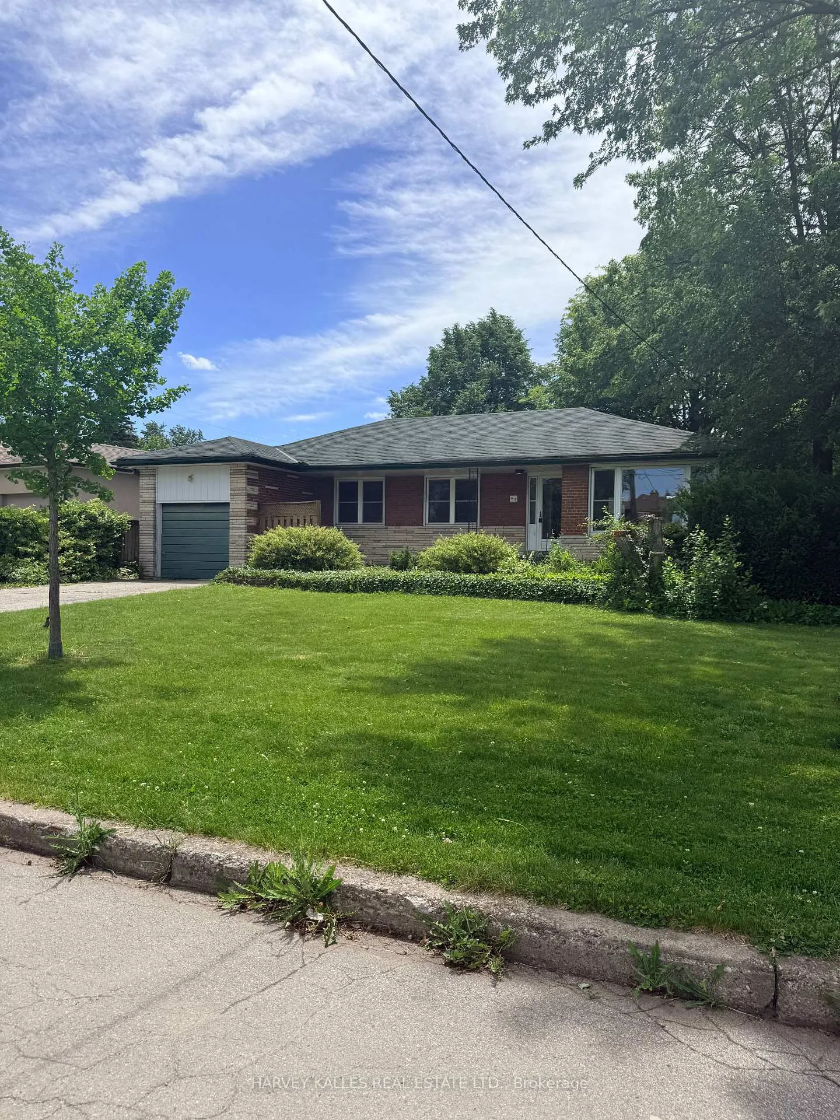
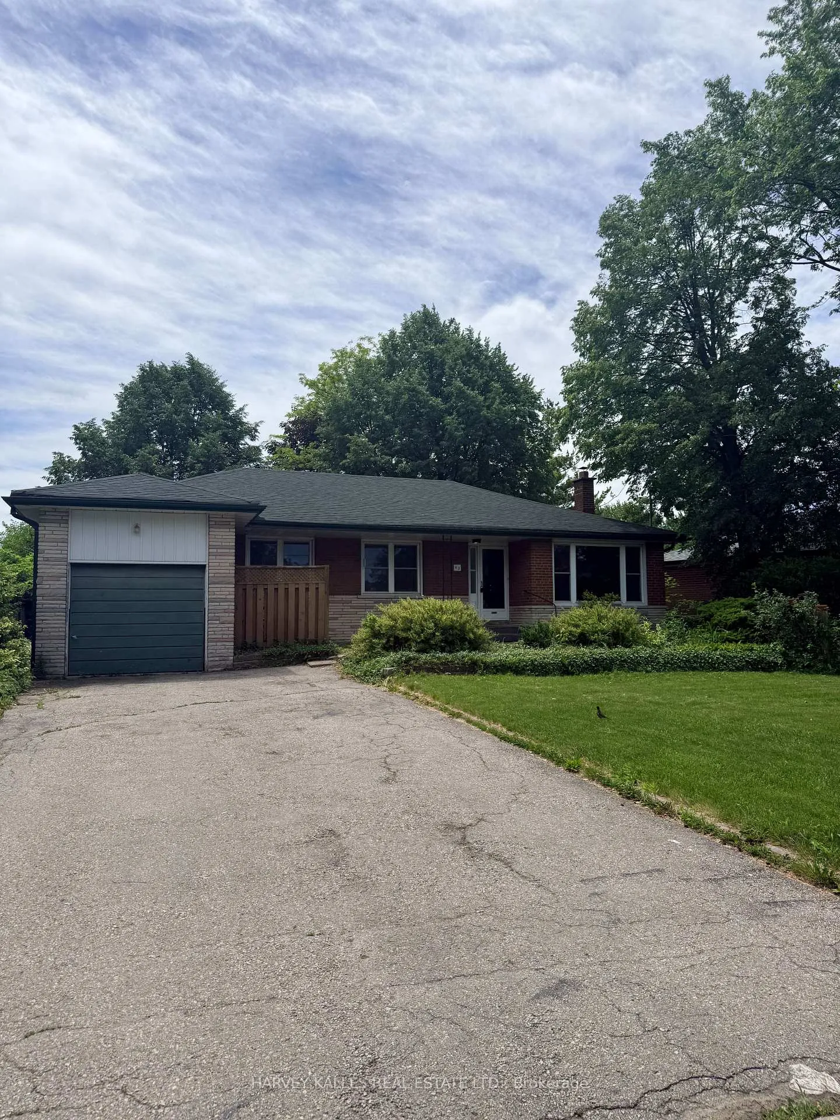
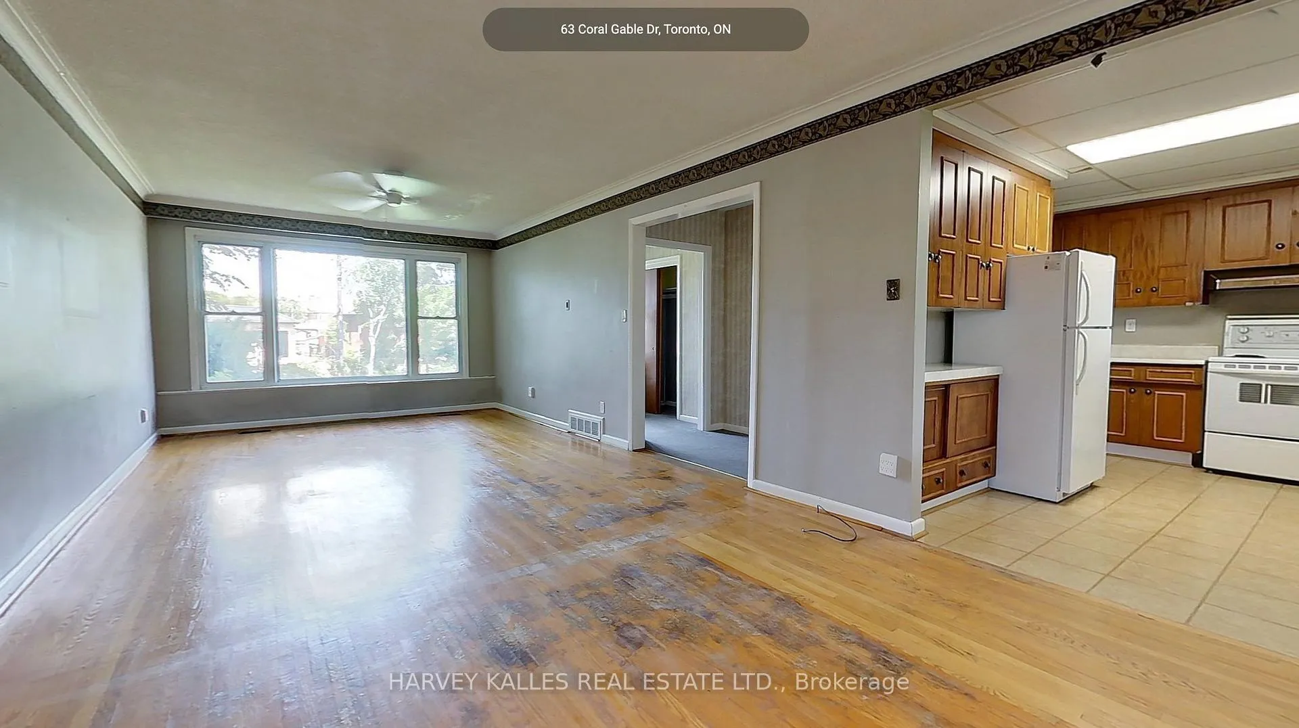
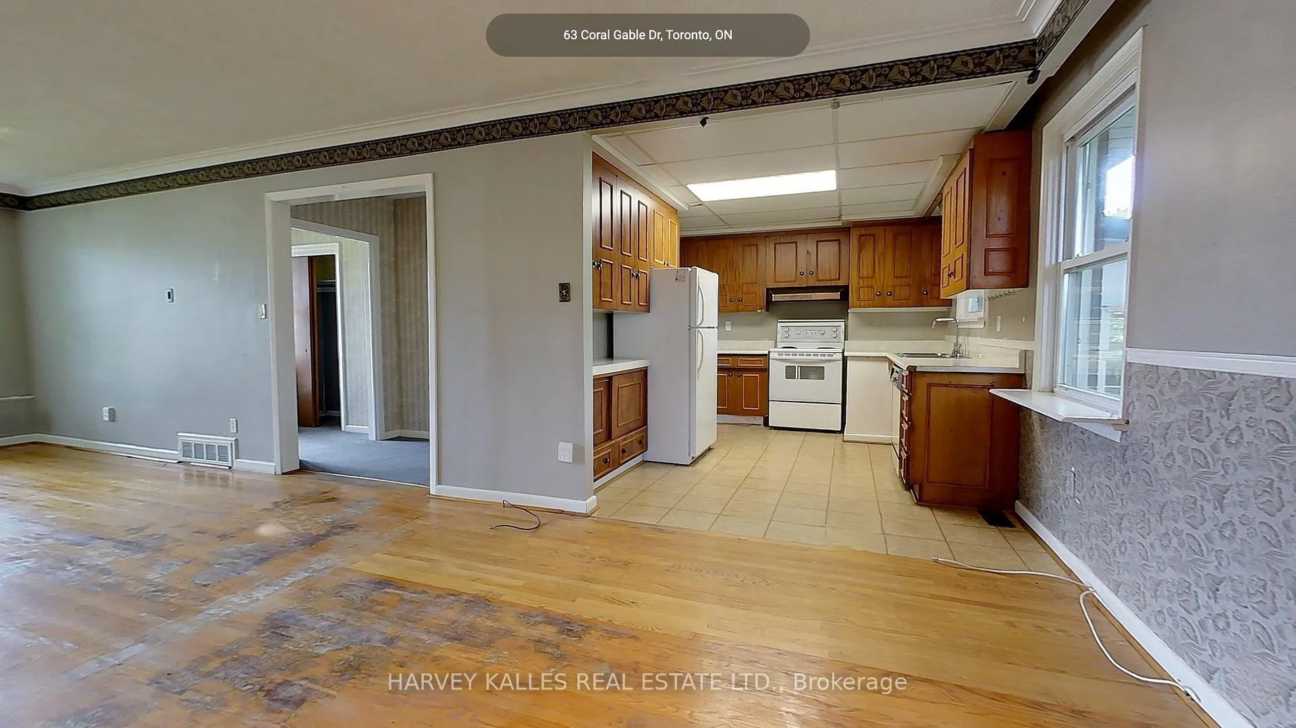
With its premium 80-foot frontage and bright, south-facing backyard in the sought-after Humbermede neighbourhood, this detached bungalow offers an exceptional renovation opportunity-bring your vision and transform this solid home on a quiet, treed street into something special. Features include a built-in garage, upgraded vinyl windows, and generous room sizes. The main floor has three bedrooms, including a primary bedroom with ensuite, plus a separate entrance from the backyard. The full basement provides excellent potential with plumbing roughed-in for a second kitchen and a two-piece bathroom, as well as ample space for an in-law suite or income opportunity. Additional highlights include a forced air gas furnace, central air conditioning, and a tankless water heater.The property is ideally situated steps from Verobeach Parkette, which provides a playground and access to Crang's Pond and miles of scenic walking and cycling paths on the Humber River Recreational Trail. It is also close to St. Lucie Park, which offers a well-maintained baseball diamond and extensive outdoor fitness equipment. With convenient access to recreational opportunities, TTC transit, the new Finch Corridor LRT, shops, schools, hospitals, and Highways 400 and 401, this is a prime family-friendly location-perfect for buyers, renovators, and builders seeking outstanding value in a well-connected neighbourhood. Sold in "As-Is" condition
Ask about this home
A HOMEH agent will answer your questions about this home.
Around this home
Daily convenience, out of 100, from the distances below
Schools nearby
School rating, out of 10.
Helpful calculators
Your HOMEH agent

"Priced 6% under the Hestimate. I would see it this week."