

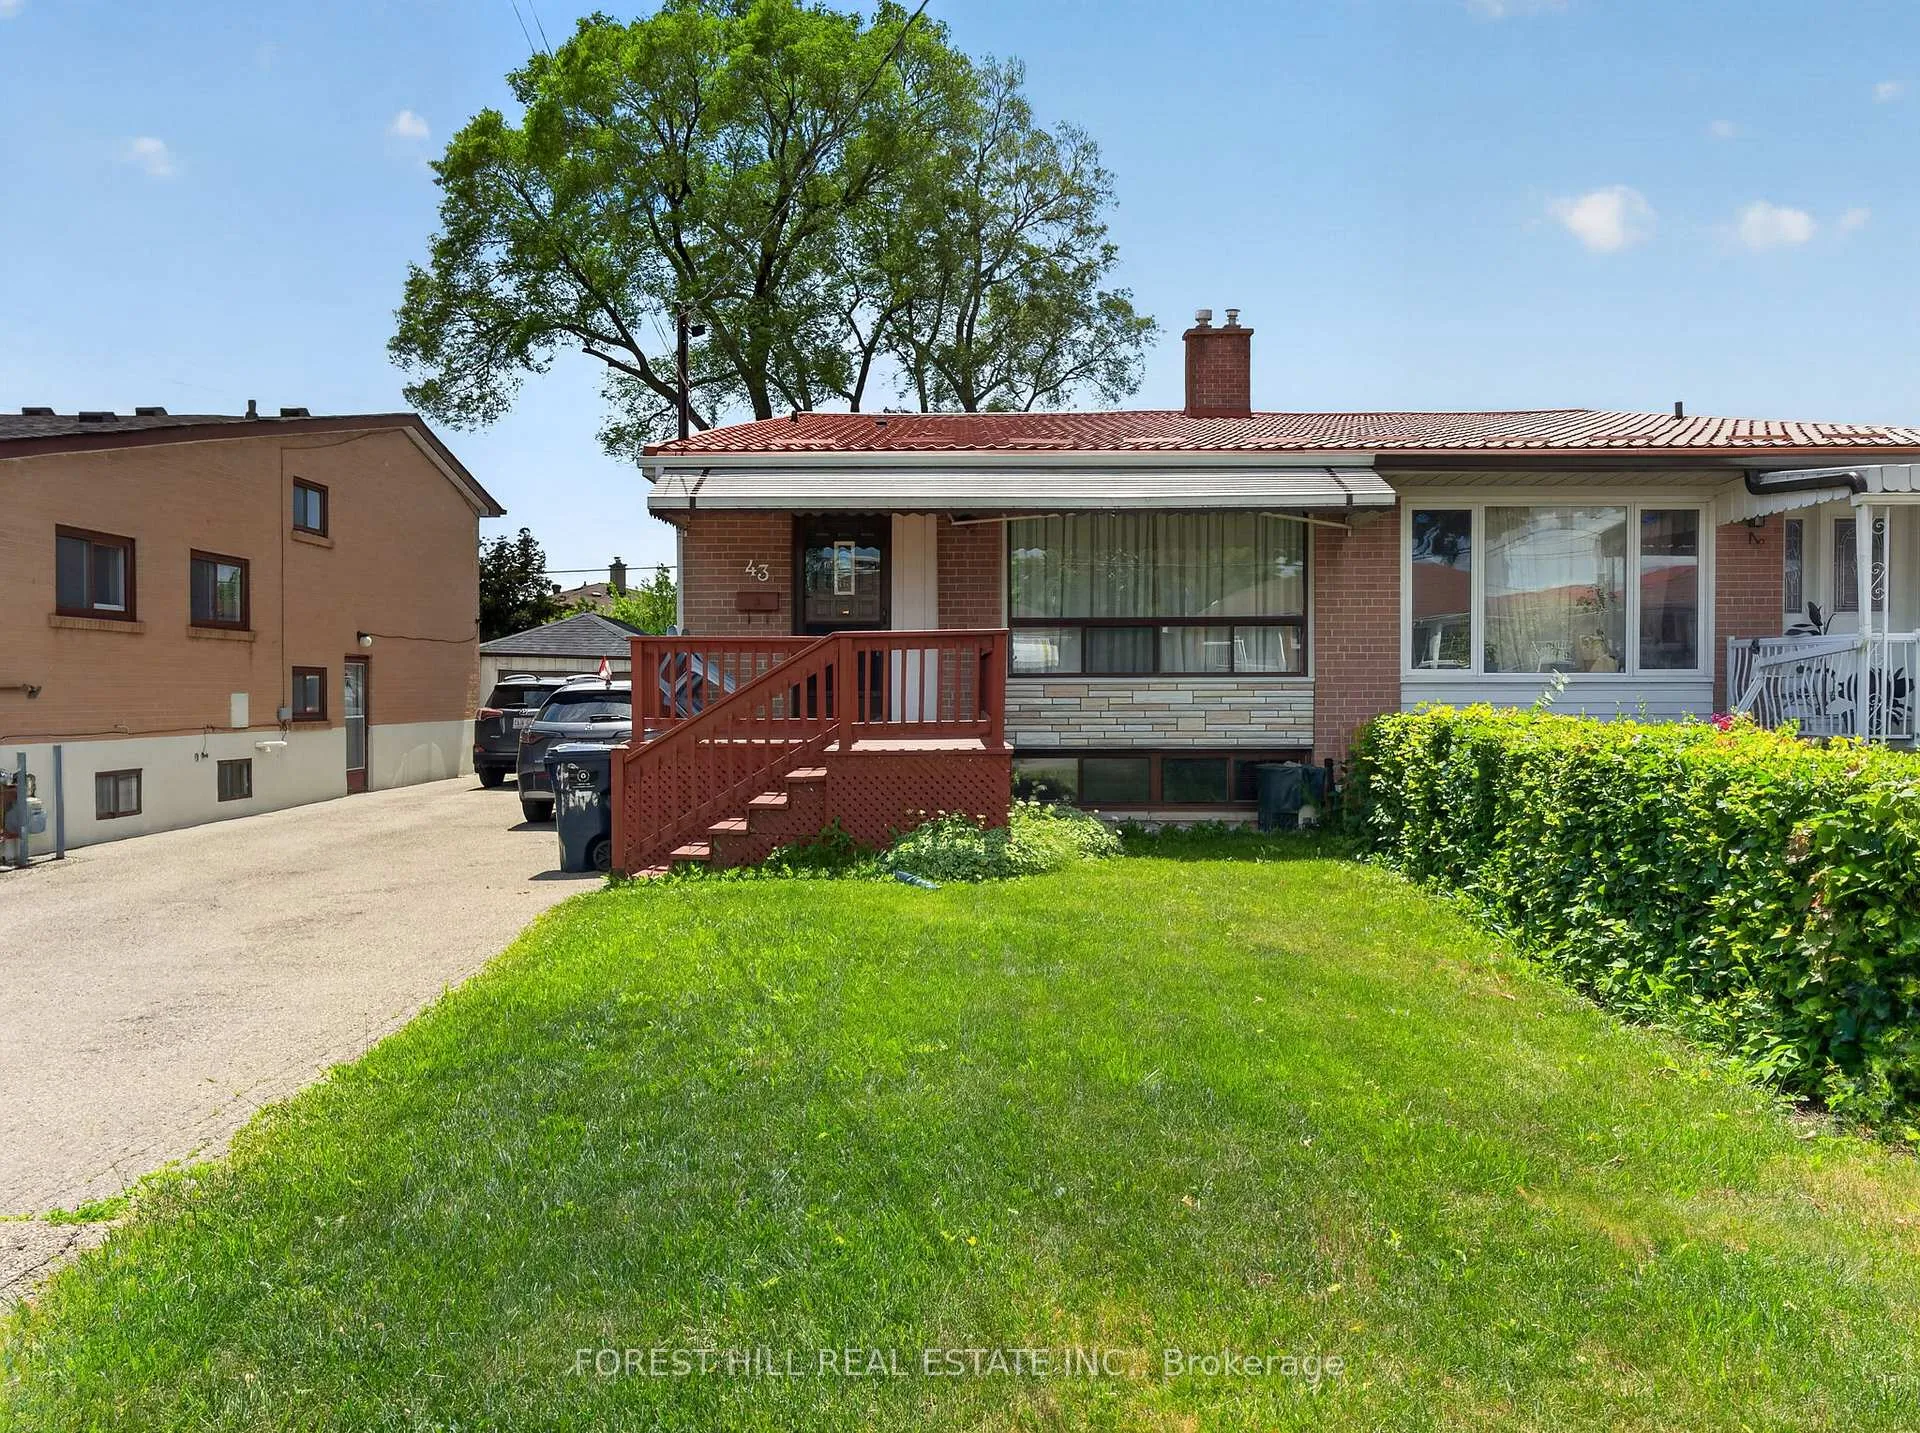
43 Lanyard Road
43 Lanyard Road
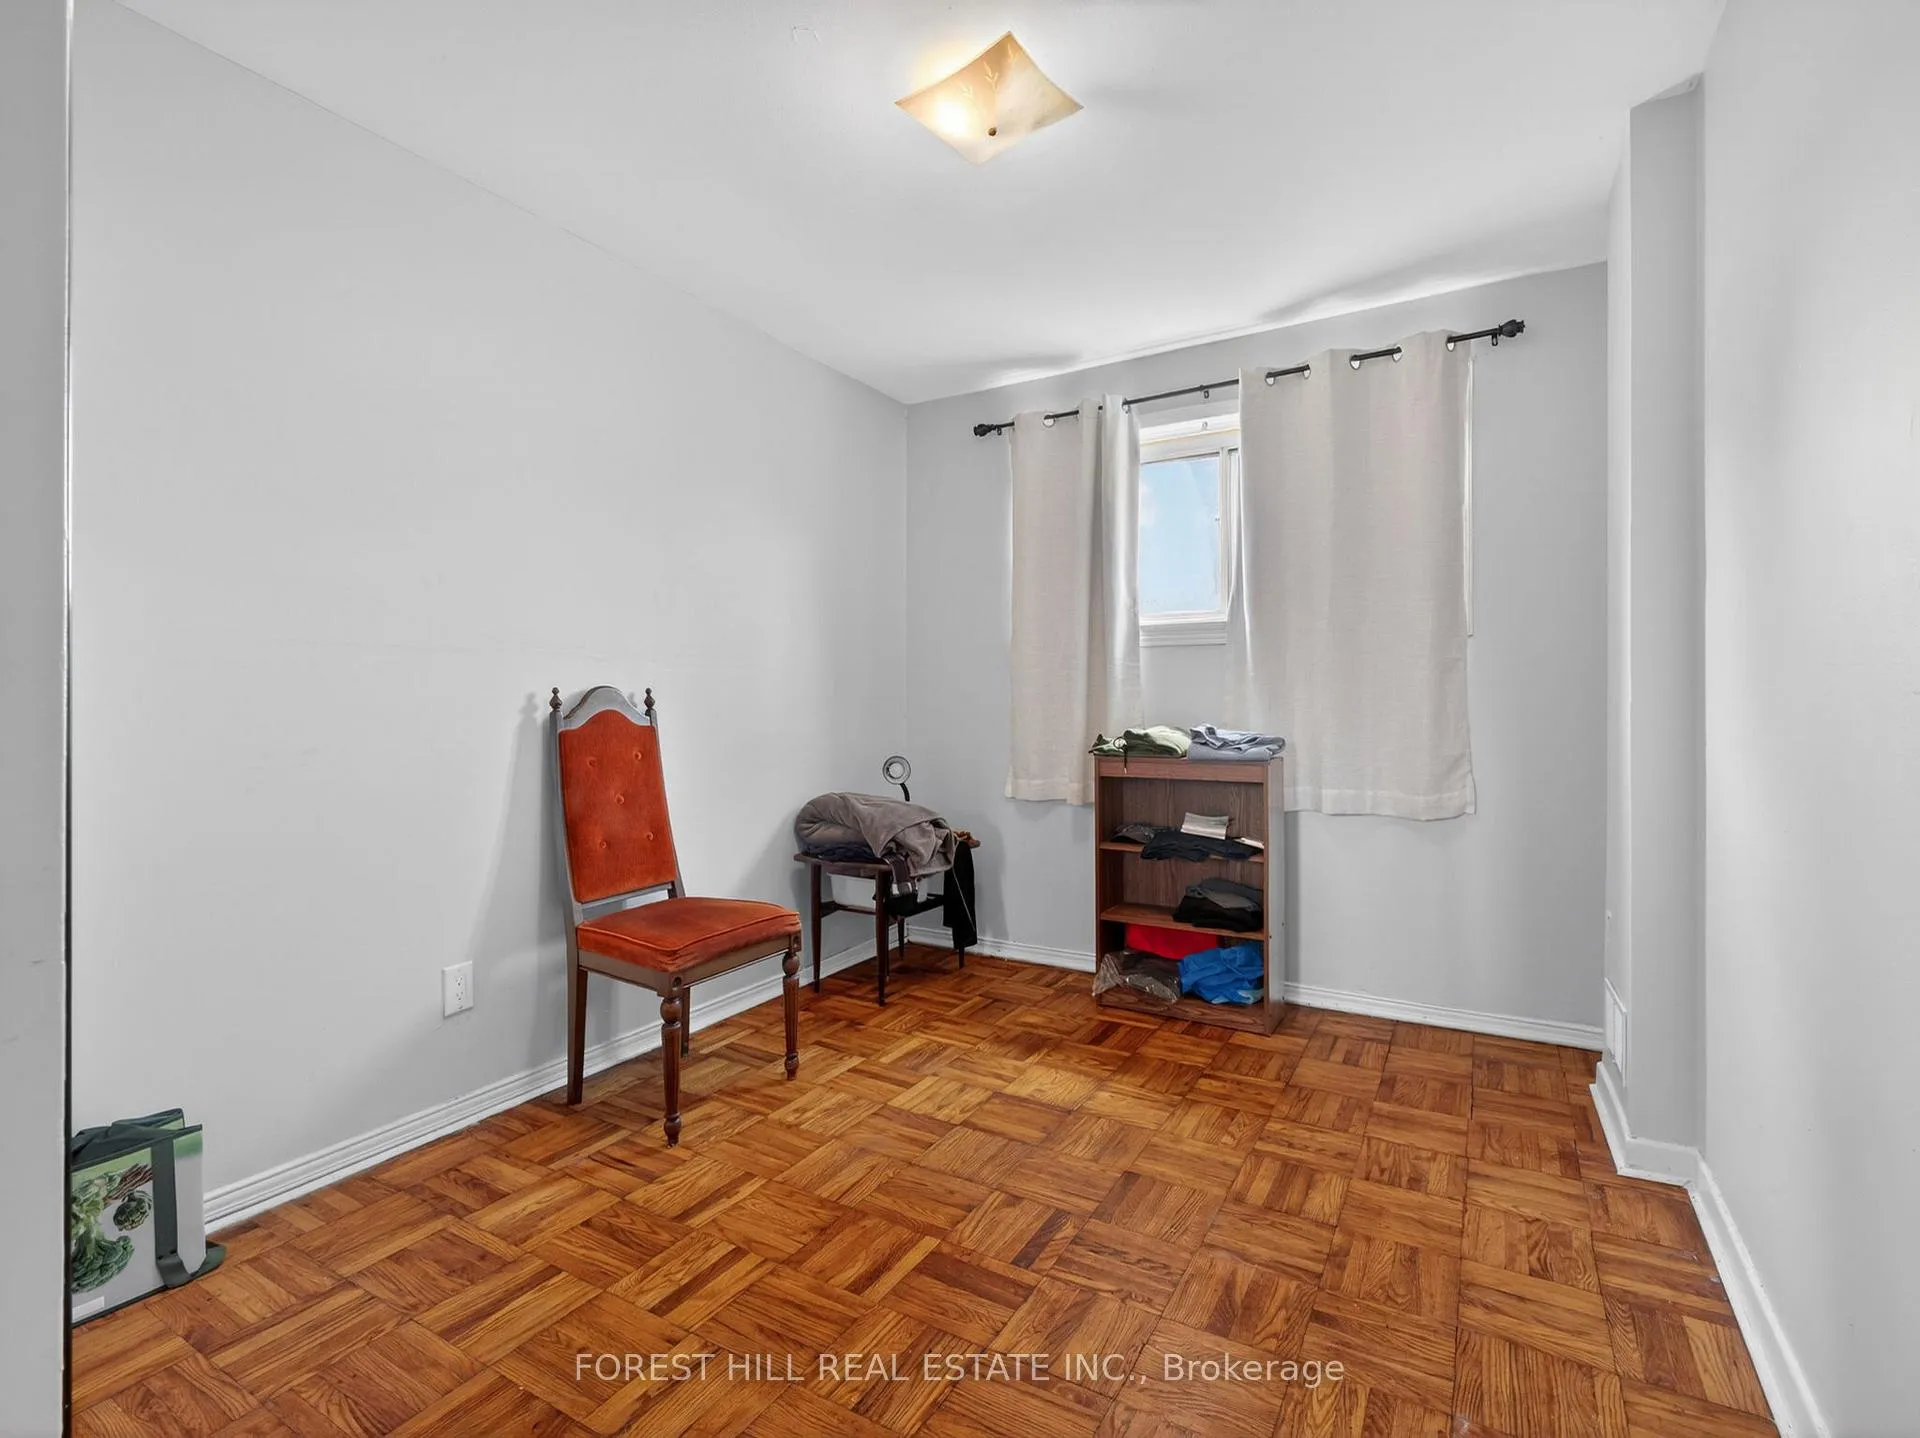 See all 18 photos
Property history
Facts and features
- BasementApartment
- Water, sewerMunicipal
- HeatingForced air
- CoolingCentral air
- Second kitchen
- Central air
The homeSemi-Detached, Backsplit 4, 1,100–1,500 sq ft
- Type: Semi-Detached
- Style: Backsplit 4
- Living space: 1,100–1,500 sq ft
- Basement: Apartment, finished
InsideLower level, In-law capability, Rooms above ground 7
- Laundry: Lower level
- Features: In-law capability
- Rooms above ground: 7
- Rooms in the basement: 3
- Bedrooms: 4 + 1 in the basement
- Bathrooms: 2
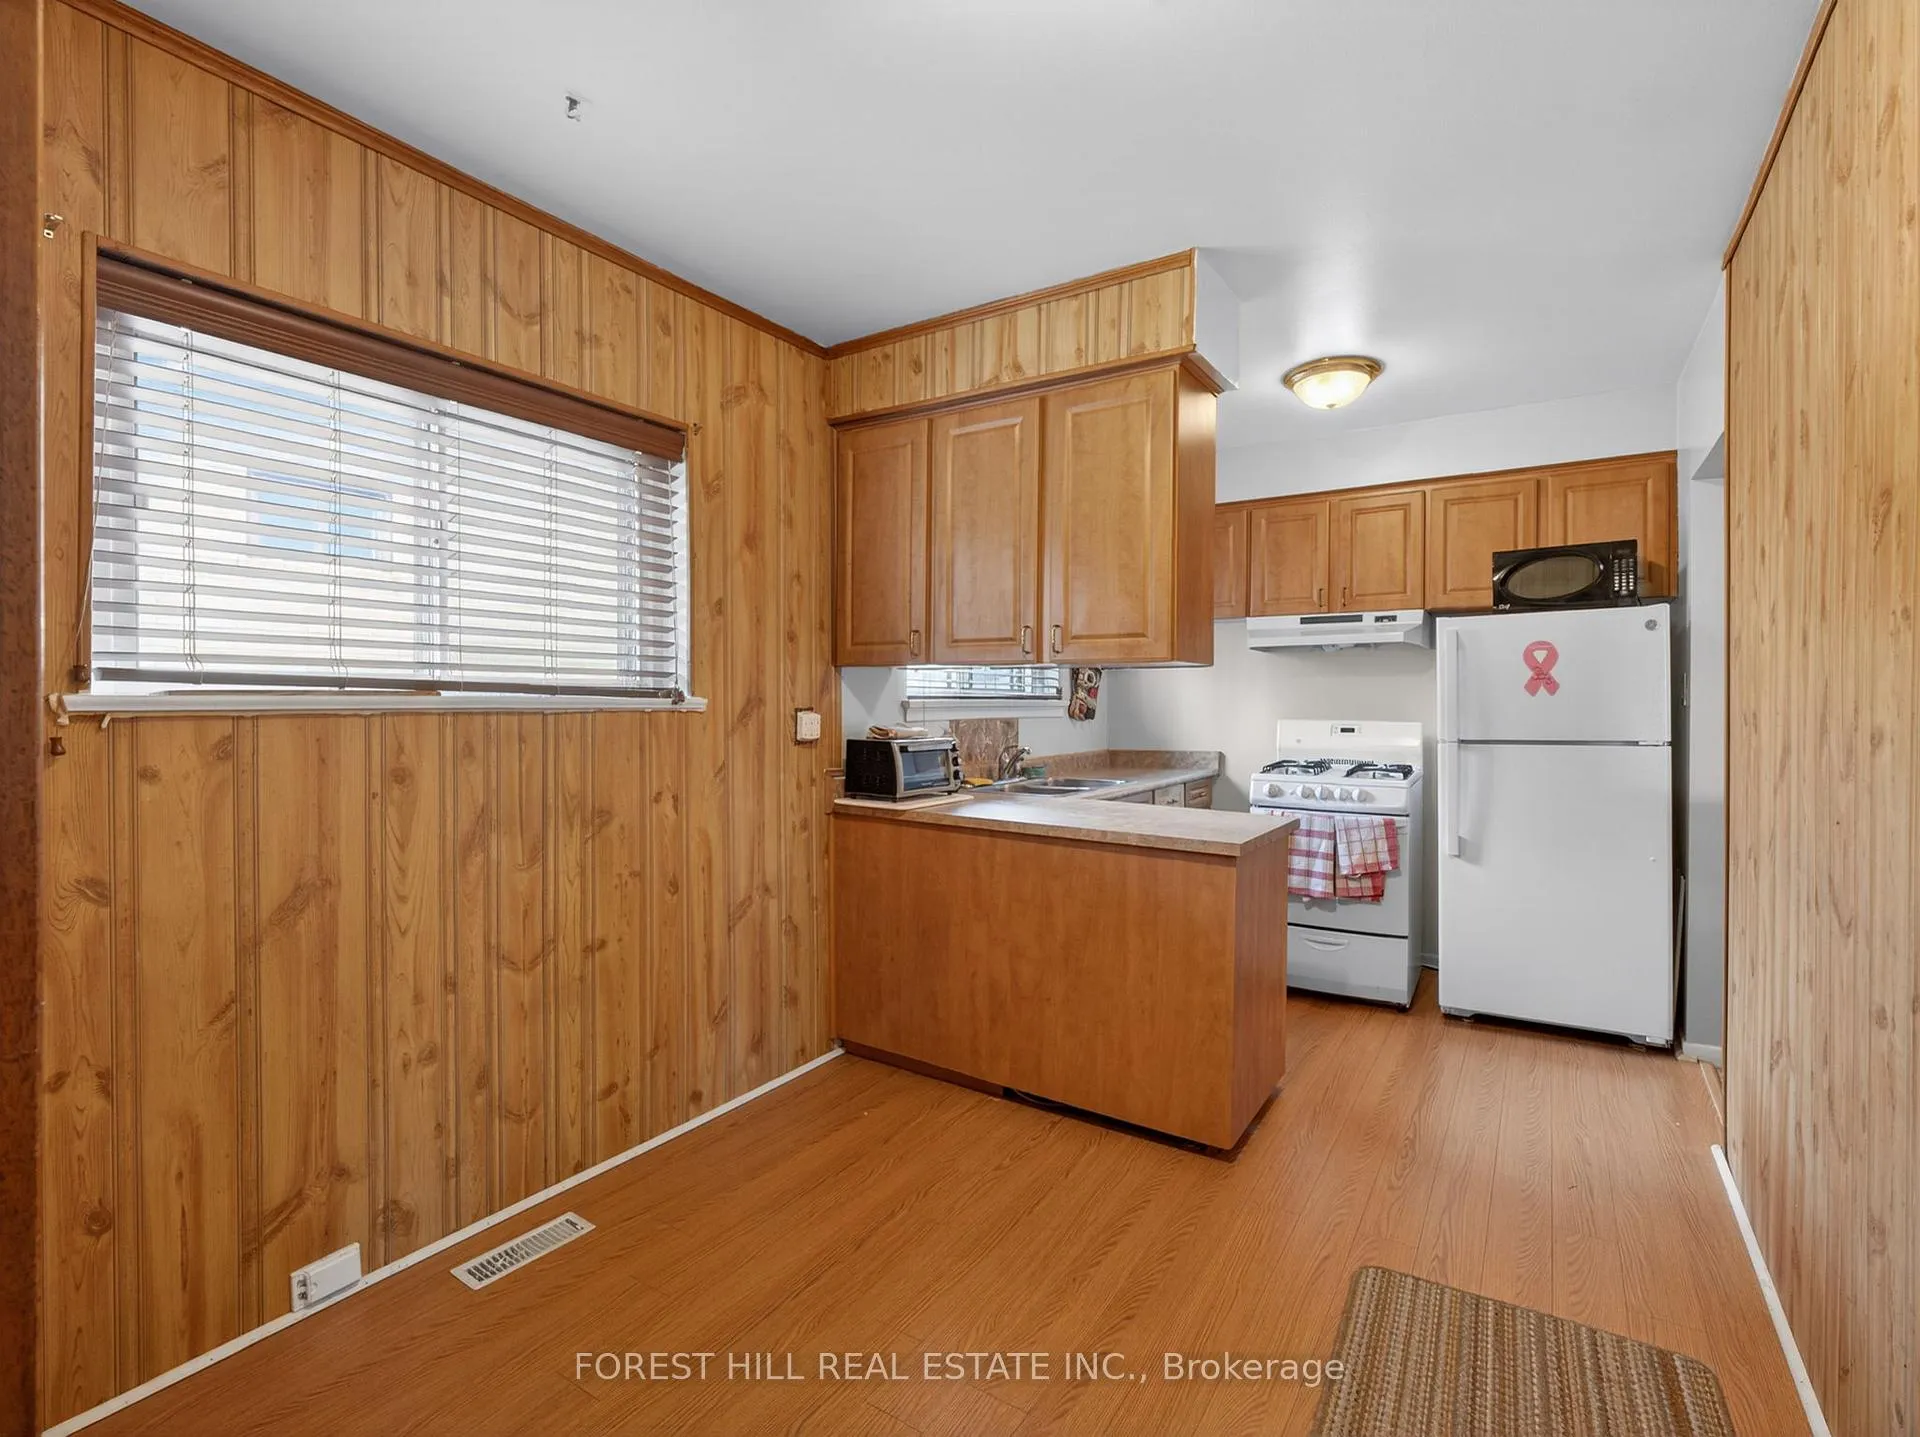
- Kitchens: 2
- Family room: Yes
Outside and lotBrick, Metal, Concrete
- Exterior: Brick
- Roof: Metal
- Foundation: Concrete
- Size: 30 × 140 ft
Parking4 Parking
- Spaces: 4 Parking
Heating, water and powerForced air, gas, Central air, Municipal water
- Heating: Forced air, gas
- Cooling: Central air
- Water: Municipal water
- Sewer: Municipal sewer
Costs and taxesTaxes $3,422 a year, HST included in the price, Hot water tank-gas
- Taxes, 2026: $3,422 a year
- HST: HST included in the price
- Under contract: Hot water tank-gas
Listing detailsW13443738, Sold, Jun 15, 2026
- MLS® number: W13443738
- Status: Sold
- Listed on: Jun 15, 2026
- Days on market: 18
- Updated: Jul 3, 2026
- Possession: 2026-07-14 / Flexible
- Occupied by: Owner
- Listing brokerage: FOREST HILL REAL ESTATE INC.
About this home
43 Lanyard Road, North York (Humbermede), ON M9M 1Y8
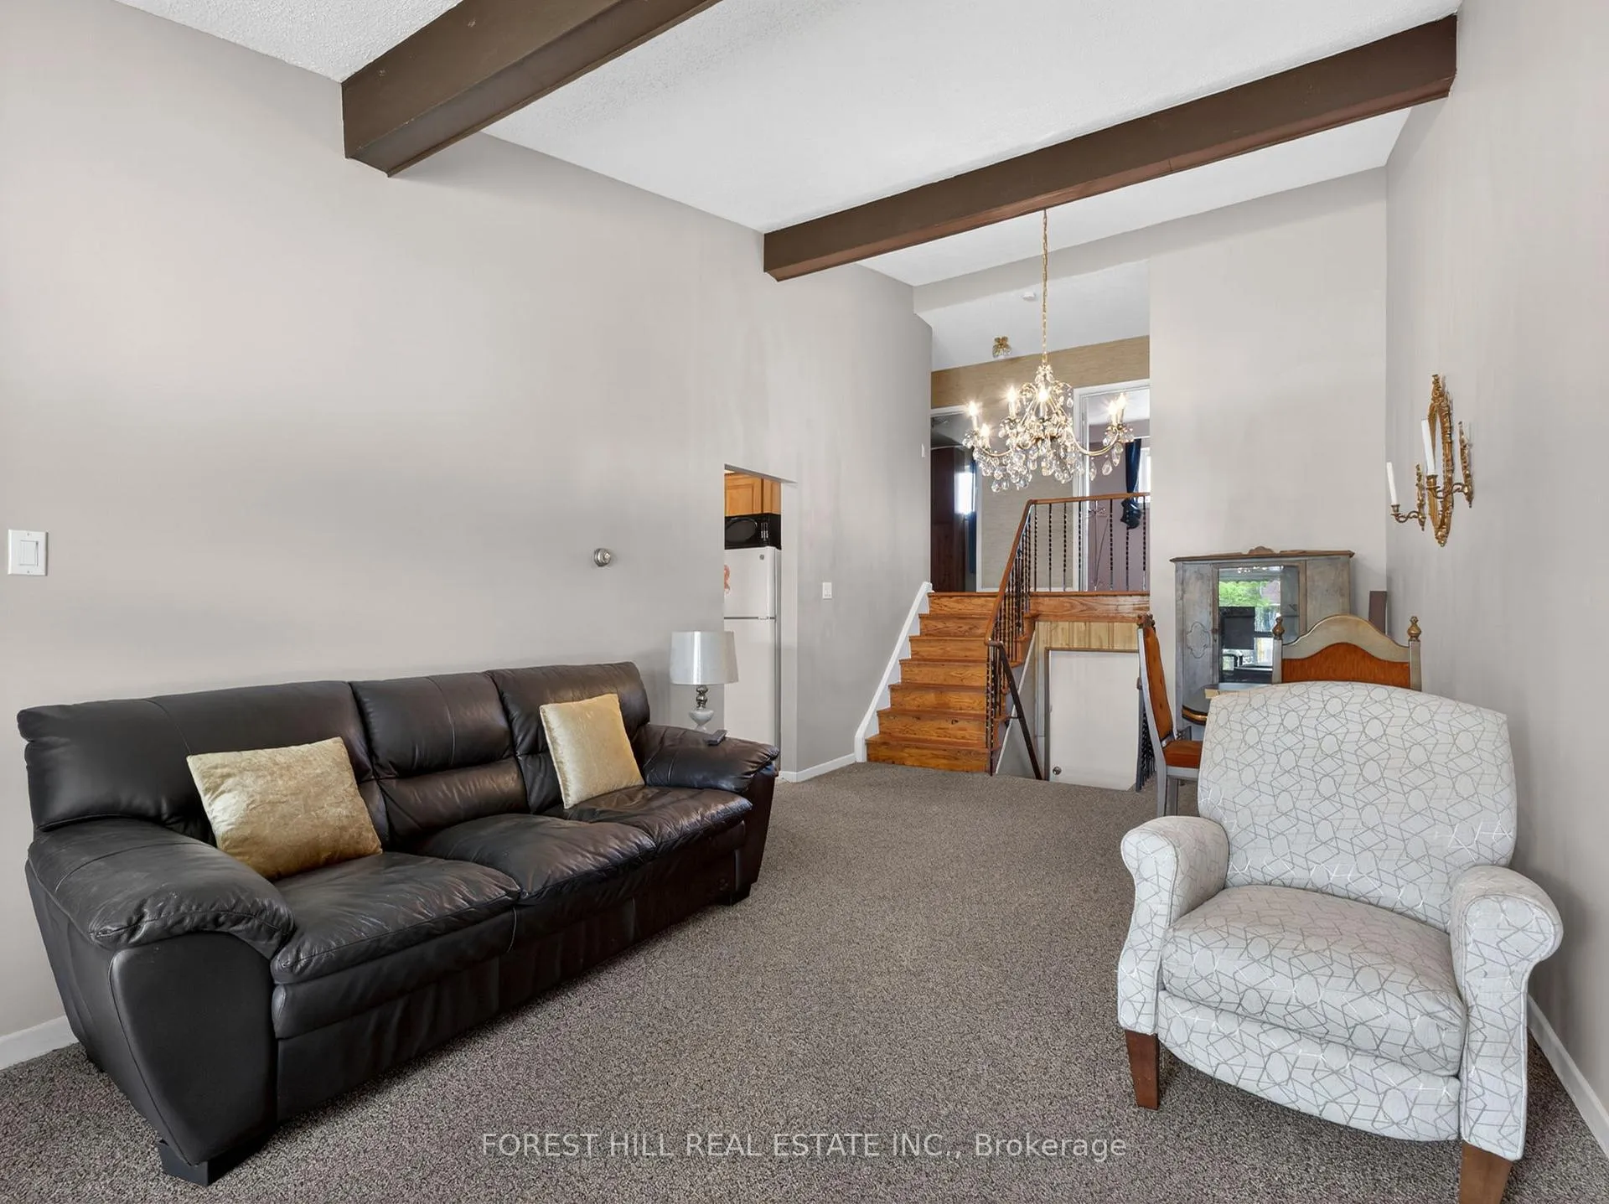
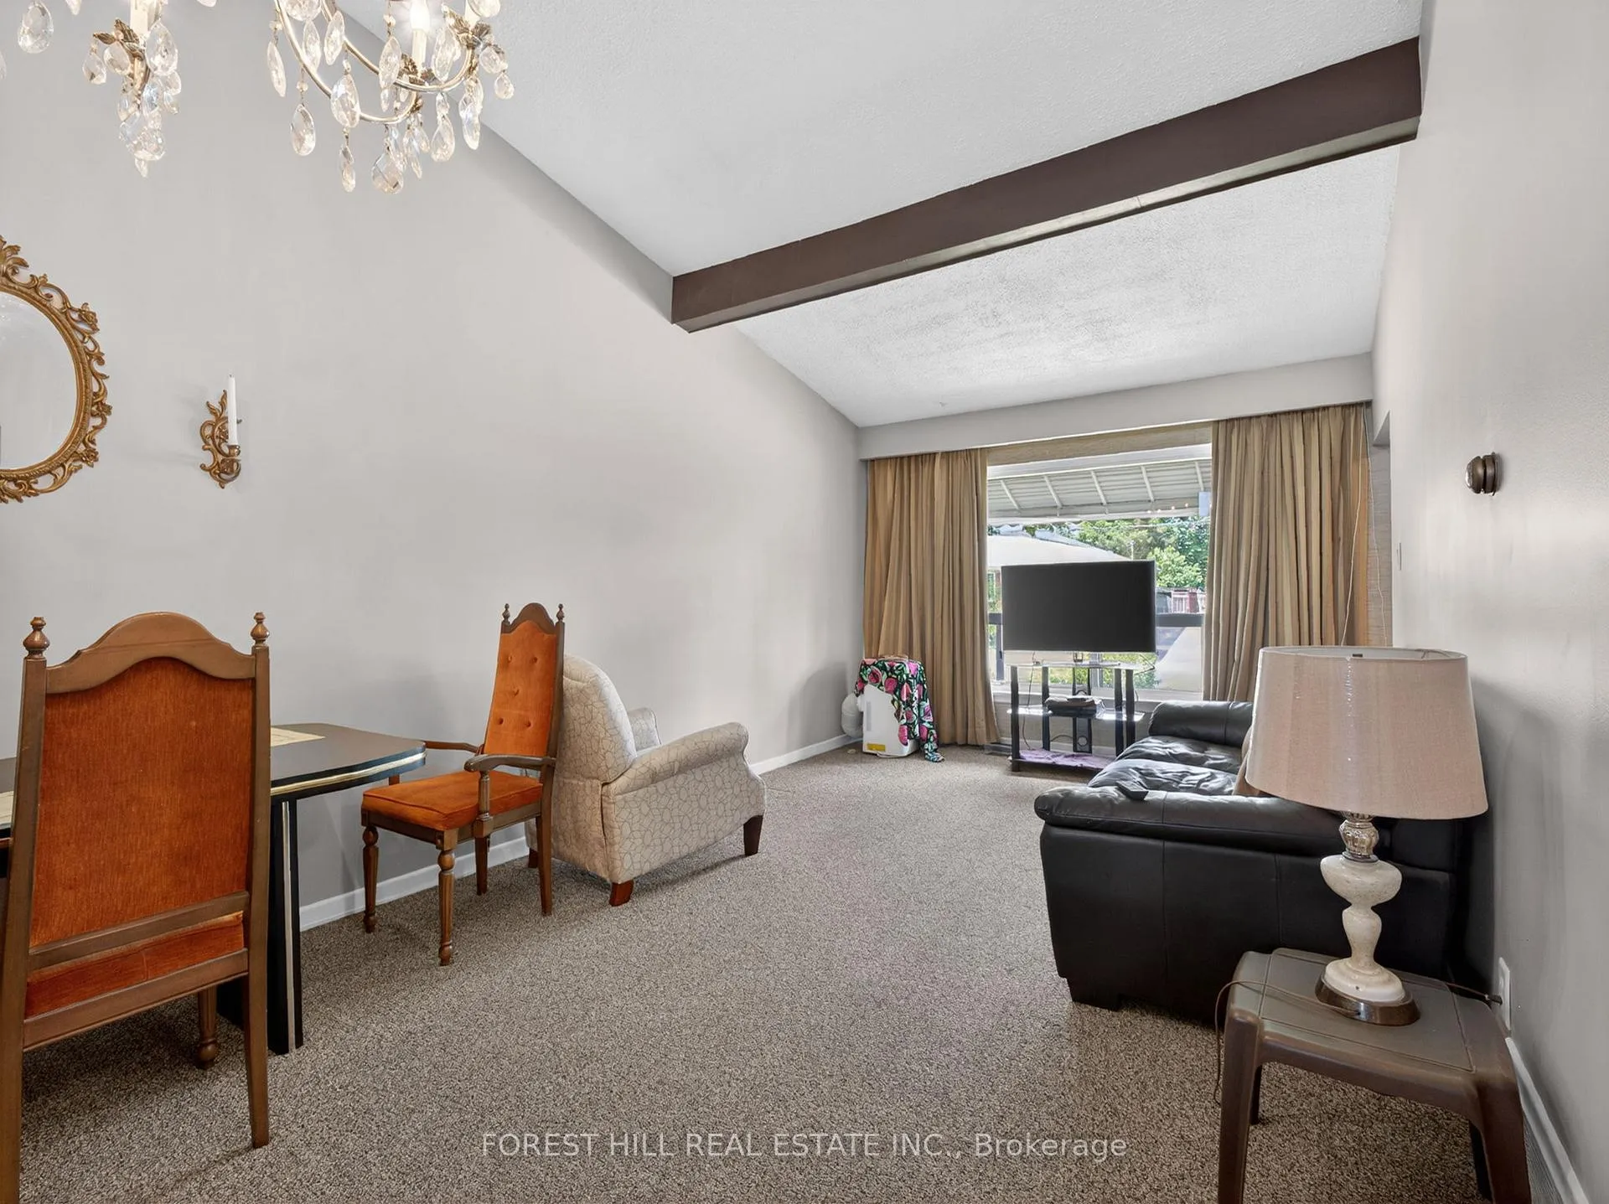
Opportunity knocks at 43 Lanyard Rd! Whether you're an investor, renovator, first-time buyer, or someone looking to build equity, this property offers outstanding potential at an affordable price point. Featuring a spacious backsplit layout with 5 bedrooms, 2 kitchens, and separate side entrance access to both the main and lower levels, this home offers exceptional flexibility for extended family living, an in-law suite, or future income potential. With the addition of a simple partition wall, the layout lends itself perfectly to a potential 2-bedroom upper unit and 2+1 bedroom lower unit configuration (buyer to conduct their own due diligence regarding future use). Generous principal rooms, soaring lofted ceilings, and a functional floor plan provide the perfect canvas for your renovation ideas and personal touches. Whether you're looking to create your dream home or a strong income-producing property, the upside here is undeniable. Outside, you'll find one of the deepest lots on the street, offering plenty of space for outdoor entertaining, gardening, or simply enjoying your own private backyard retreat. The detached workshop/shed is an added bonus and has all the makings of the ultimate workshop, hobby space, storage area, or future man cave. New metal roof 2025. Conveniently located close to shopping, restaurants, schools, parks, transit, and major highways, this is a rare opportunity to purchase a property with tremendous potential in an established neighbourhood.Bring your imagination, your toolbox, and your vision. The possibilities are endless.
Ask about this home
A HOMEH agent will answer your questions about this home.
Around this home
Daily convenience, out of 100, from the distances below
Schools nearby
School rating, out of 10.
Helpful calculators
Your HOMEH agent

"I would see it this week."