

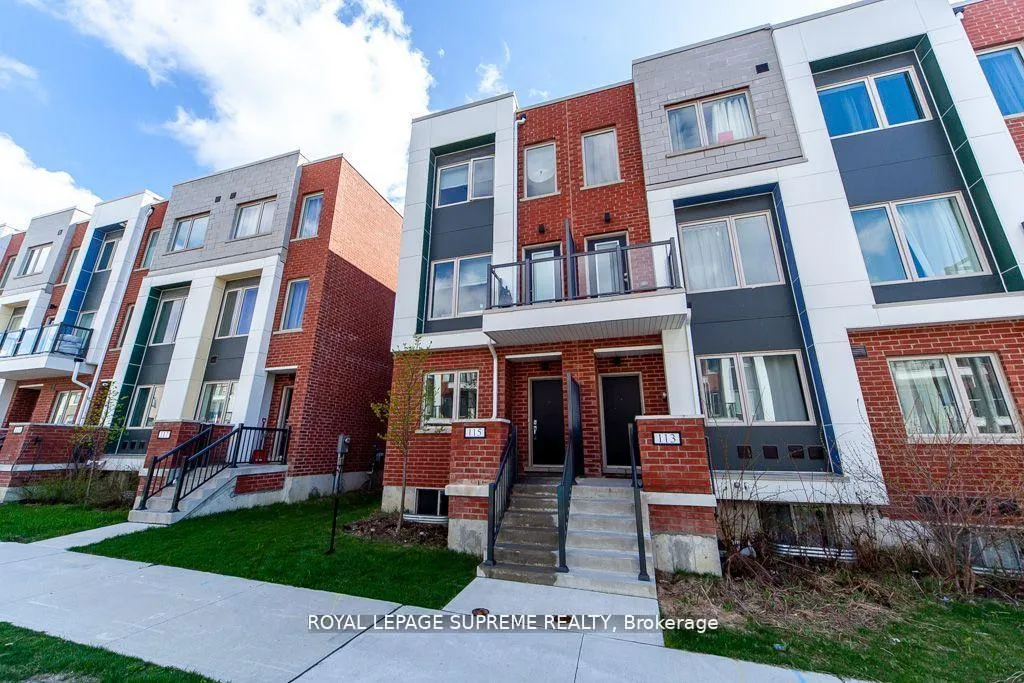
115 William Duncan Road
115 William Duncan Road
 See all 39 photos
Property history
Facts and features
- BasementUnfinished
- Age of home0–5 years
- Water, sewerMunicipal
- Lot shapeRectangular
- Hardwood floors
- Central air
The homeFreehold Townhouse, 3-storey, Age 0–5 years
- TypeFreehold Townhouse
- Style3-storey
- Age0–5 years
- Living space2,000–2,500 sq ft
- BasementFull, unfinished
InsideHardwood, Broadloom, Concrete, Lower level, Air exchanger, on demand water heater
- FlooringHardwood, Broadloom, Concrete
- LaundryLower level
- FeaturesAir exchanger, on demand water heater
- Rooms above ground6
- Rooms in the basement1
- Bedrooms3
- Bathrooms3
- Kitchens1
Outside and lotAluminum siding, brick, Flat, Poured concrete
- ExteriorAluminum siding, brick
- RoofFlat
- FoundationPoured concrete
- Size20.05 × 101.5 ft
- ShapeRectangular
Parking2 Garage, Detached, Lane, stacked
- Spaces2 Garage
- GarageDetached
- DrivewayLane, stacked
Heating, water and powerForced air, gas, Central air, Municipal water
- HeatingForced air, gas
- CoolingCentral air
- WaterMunicipal water
- SewerMunicipal sewer
Costs and taxesTaxes $5,279 a year, HST included in the price, Hot water tank and hvac system 58.75 plus tax
- Taxes, 2025$5,279 a year
- HSTHST included in the price
- Rental itemsHot water tank and hvac system 58.75 plus tax
- Under contractTankless water heater
Included in the saleStainless steel fridge, stove, dishwasher, hood range. washer and dryer. car lift in garage.
- IncludedStainless steel fridge, stove, dishwasher, hood range. washer and dryer. car lift in garage.
NearbyHospital, park, school, place of worship
- Close toHospital, park, school, place of worship
Listing detailsW12396914, Sold, Sep 10, 2025
- MLS® numberW12396914
- StatusSold
- Listed onSep 10, 2025
- Days on market21
- UpdatedOct 1, 2025
- PossessionFlexible
- Occupied byOwner
- Listing brokerageROYAL LEPAGE SUPREME REALTY
About this home
115 William Duncan Road, North York (Downsview-Roding-CFB), ON M3K 0C7
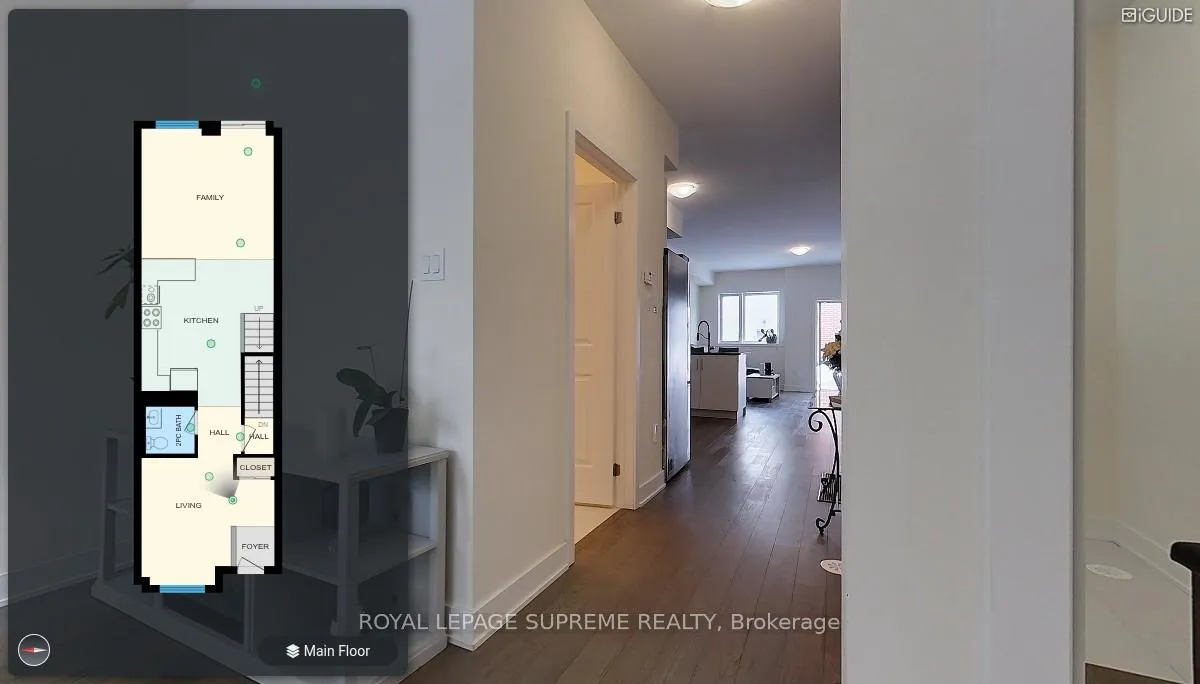
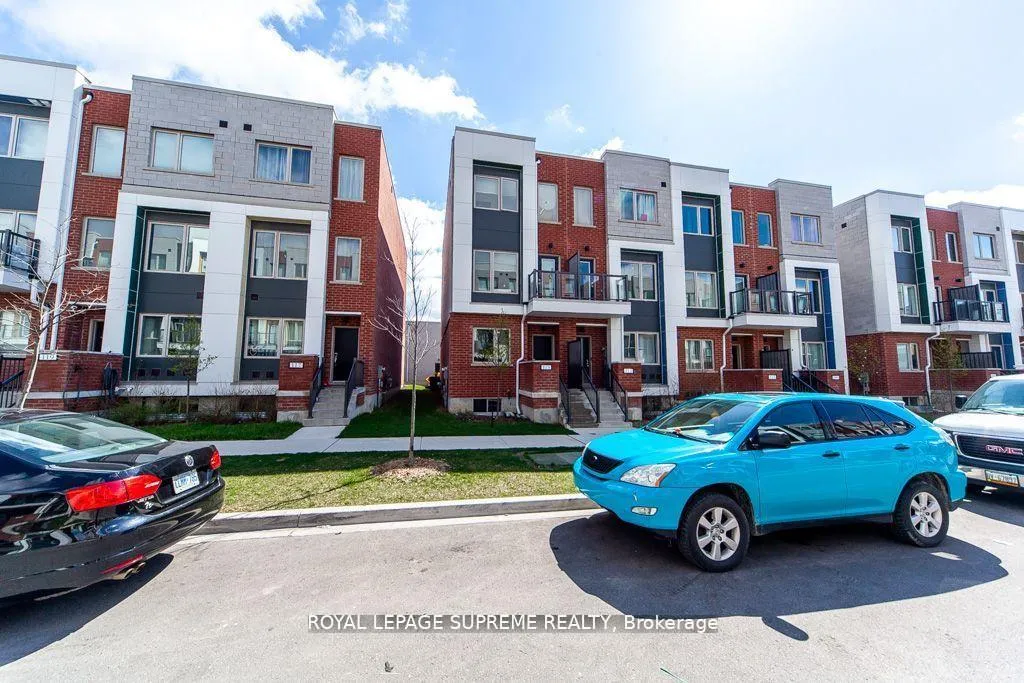
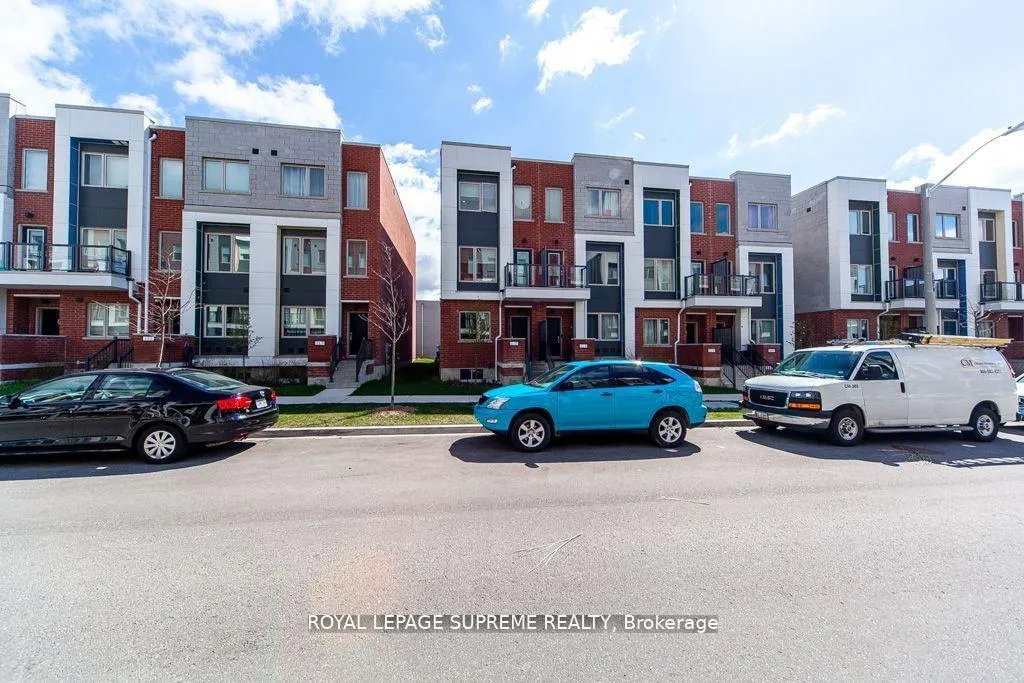
Welcome to Downsview Park! Located in a highly sought-after neighborhood, this townhouse offers the perfect blend of convenience and style. This end-unit townhouse features a striking modern exterior and an open-concept main level, ideal for both everyday living and special occasions. The spacious living, dining, and kitchen areas flow seamlessly together, with the kitchen boasting a generous breakfast bar for added function. Upstairs, you'll find three large bedrooms, each offering plenty of space and privacy. The master suite is a true sanctuary, complete with a luxurious spa-like en-suite and two walk-in closets. Additional highlights include a two-car garage with a convenient lift, as well as a sizable backyard perfect for outdoor entertaining or simply relaxing in the fresh air. With all the comforts and modern amenities you could ask for, this home is the ideal place to live and entertain. With easy access to shopping, dining, entertainment, and major highways, everything you need is just moments away.
Ask about this home
A HOMEH agent will answer your questions about this home.
Around this home
Daily convenience, out of 100, from the distances below
Schools nearby
School rating, out of 10.
Helpful calculators
Your HOMEH agent

"I would see it this week."