

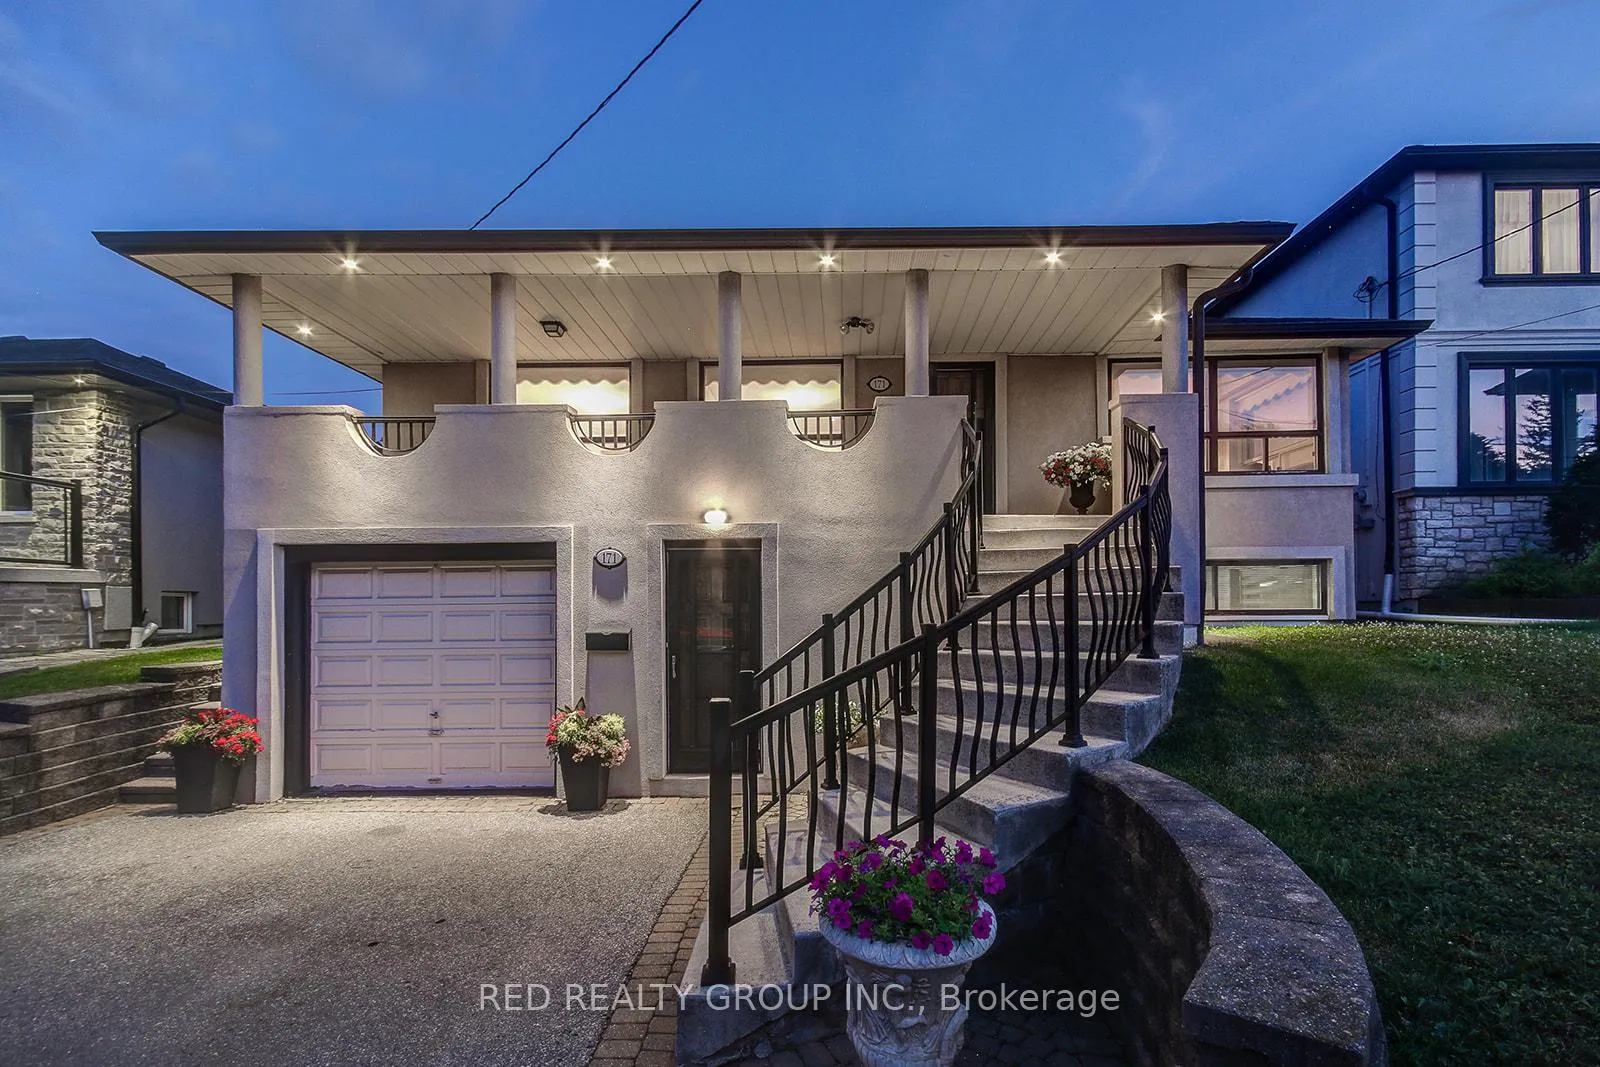
171 Tavistock Road
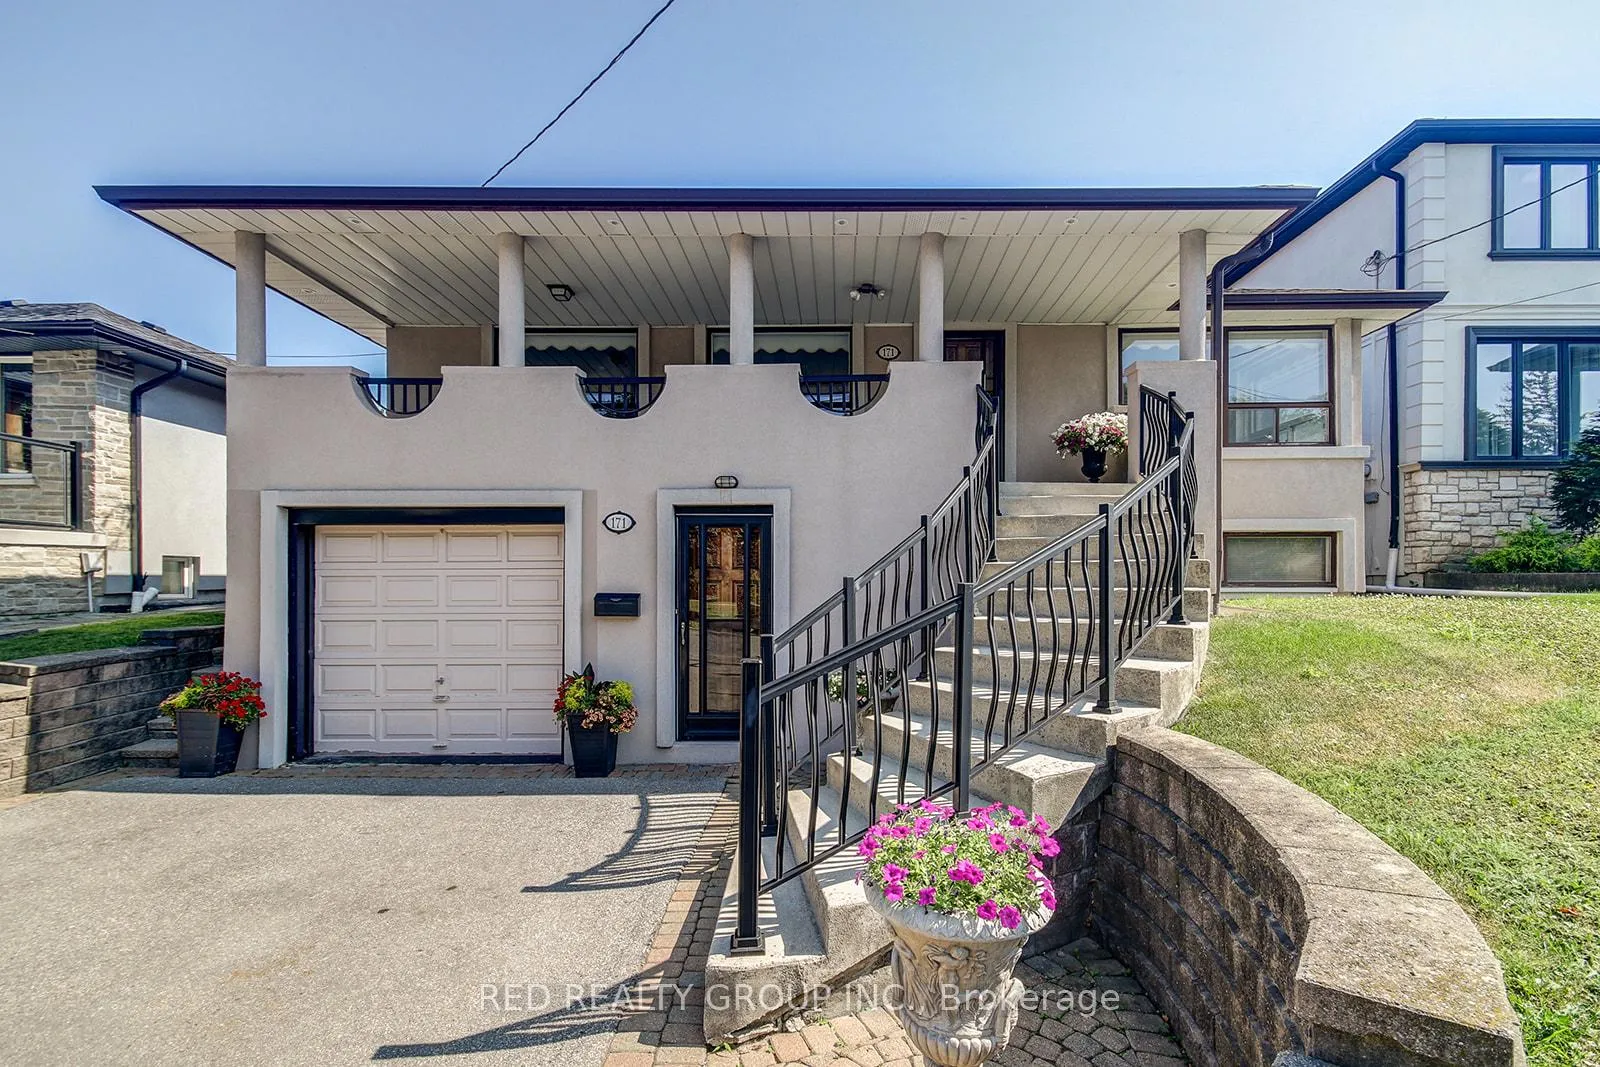
171 Tavistock Road
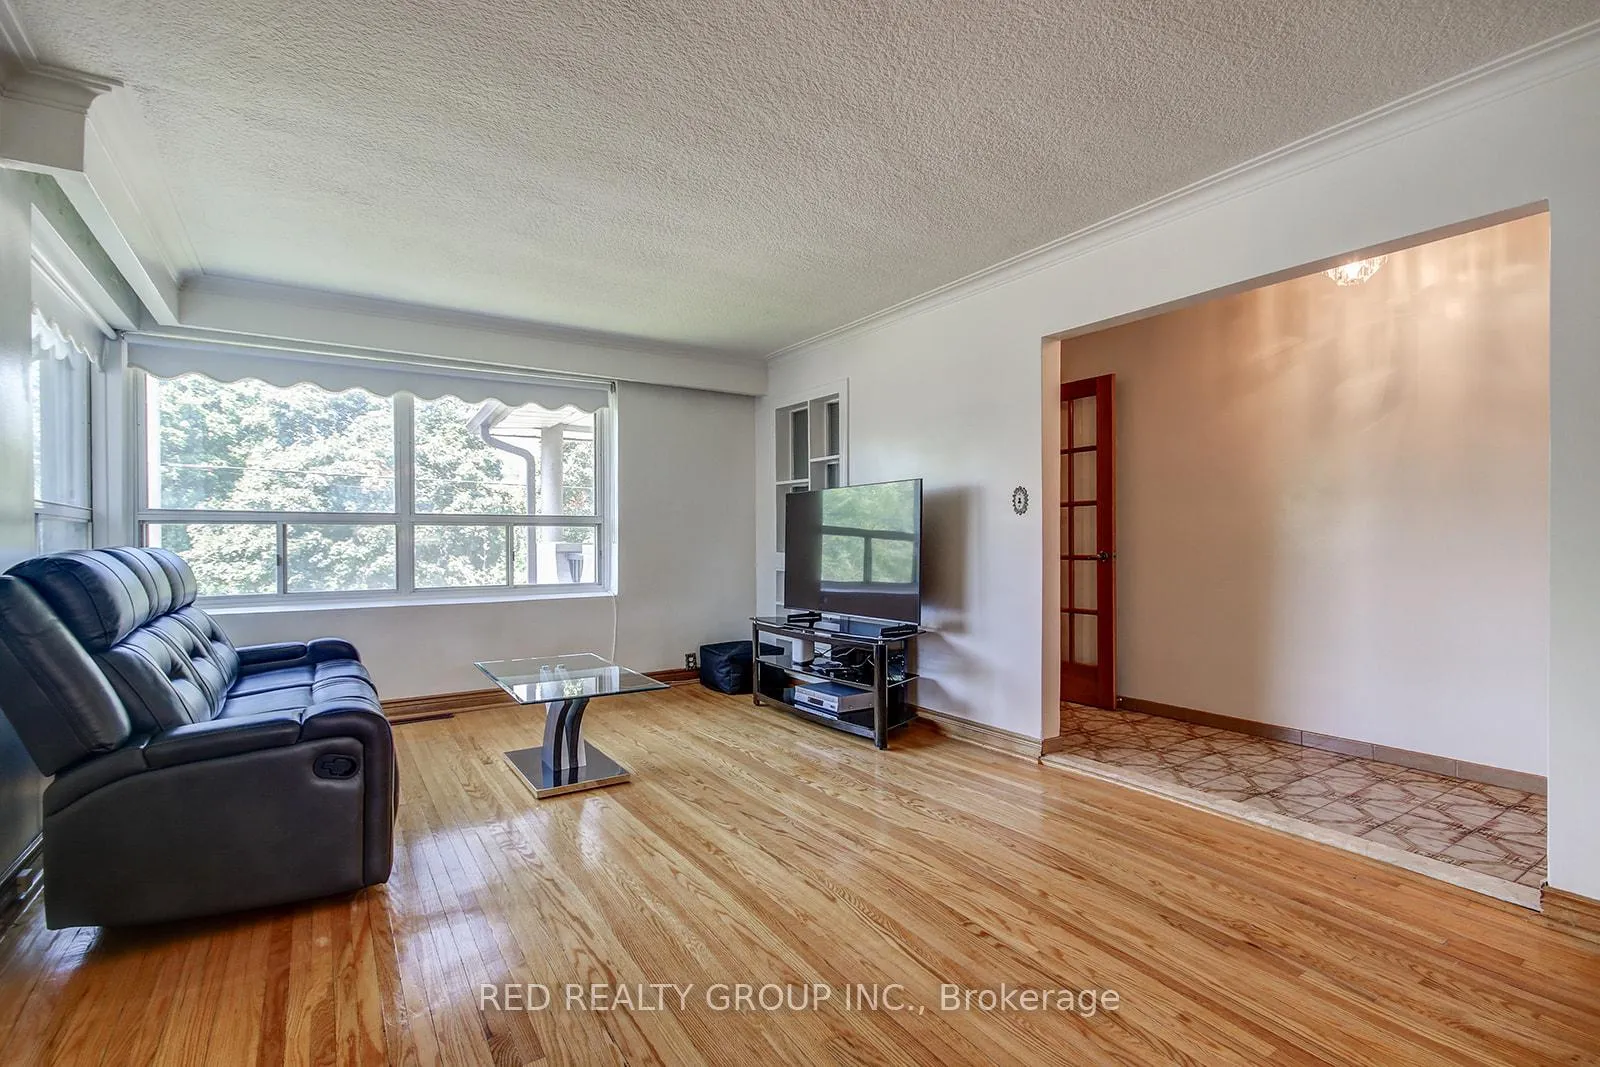 See all 23 photos
Property history
Facts and features
- BasementWalk-out
- Water, sewerMunicipal
- HeatingForced air
- CoolingCentral air
- Second kitchen
- Fireplace
- Central air
The homeDetached, Bungalow-raised, 1,100–1,500 sq ft
- Type: Detached
- Style: Bungalow-raised
- Living space: 1,100–1,500 sq ft
- Basement: Finished with walk-out
InsideFireplace Yes, Carpet free, Rooms above ground 9
- Fireplace: Yes
- Features: Carpet free
- Rooms above ground: 9
- Bedrooms: 3
- Bathrooms: 2
- Kitchens: 2
- Family room: Yes
Outside and lotBrick, Asphalt shingle, Concrete
- Exterior: Brick
- Roof: Asphalt shingle
- Foundation: Concrete
- Size: 50.03 × 120.98 ft
Parking1 Garage, Attached, Private double
- Spaces: 1 Garage
- Garage: Attached
- Driveway: Private double
Heating, water and powerForced air, gas, Central air, Municipal water
- Heating: Forced air, gas
- Cooling: Central air
- Water: Municipal water
- Sewer: Municipal sewer
Costs and taxesTaxes $4,698 a year, HST included in the price
- Taxes, 2025: $4,698 a year
- HST: HST included in the price
Included in the saleExisting fridge, stove and range in main kitchen. washer. existing fridge and stove in basement.
- Included: Existing fridge, stove and range in main kitchen. washer. existing fridge and stove in basement.
NearbyGolf, greenbelt/conservation, library, public transit, school, school bus route
- Close to: Golf, greenbelt/conservation, library, public transit, school, school bus route
Listing detailsW12421364, Sold, Sep 23, 2025
- MLS® number: W12421364
- Status: Sold
- Listed on: Sep 23, 2025
- Days on market: 8
- Updated: Oct 1, 2025
- Possession: Immediate
- Occupied by: Vacant
- Listing brokerage: RED REALTY GROUP INC.
About this home
171 Tavistock Road, North York (Downsview-Roding-CFB), ON M3M 2P5
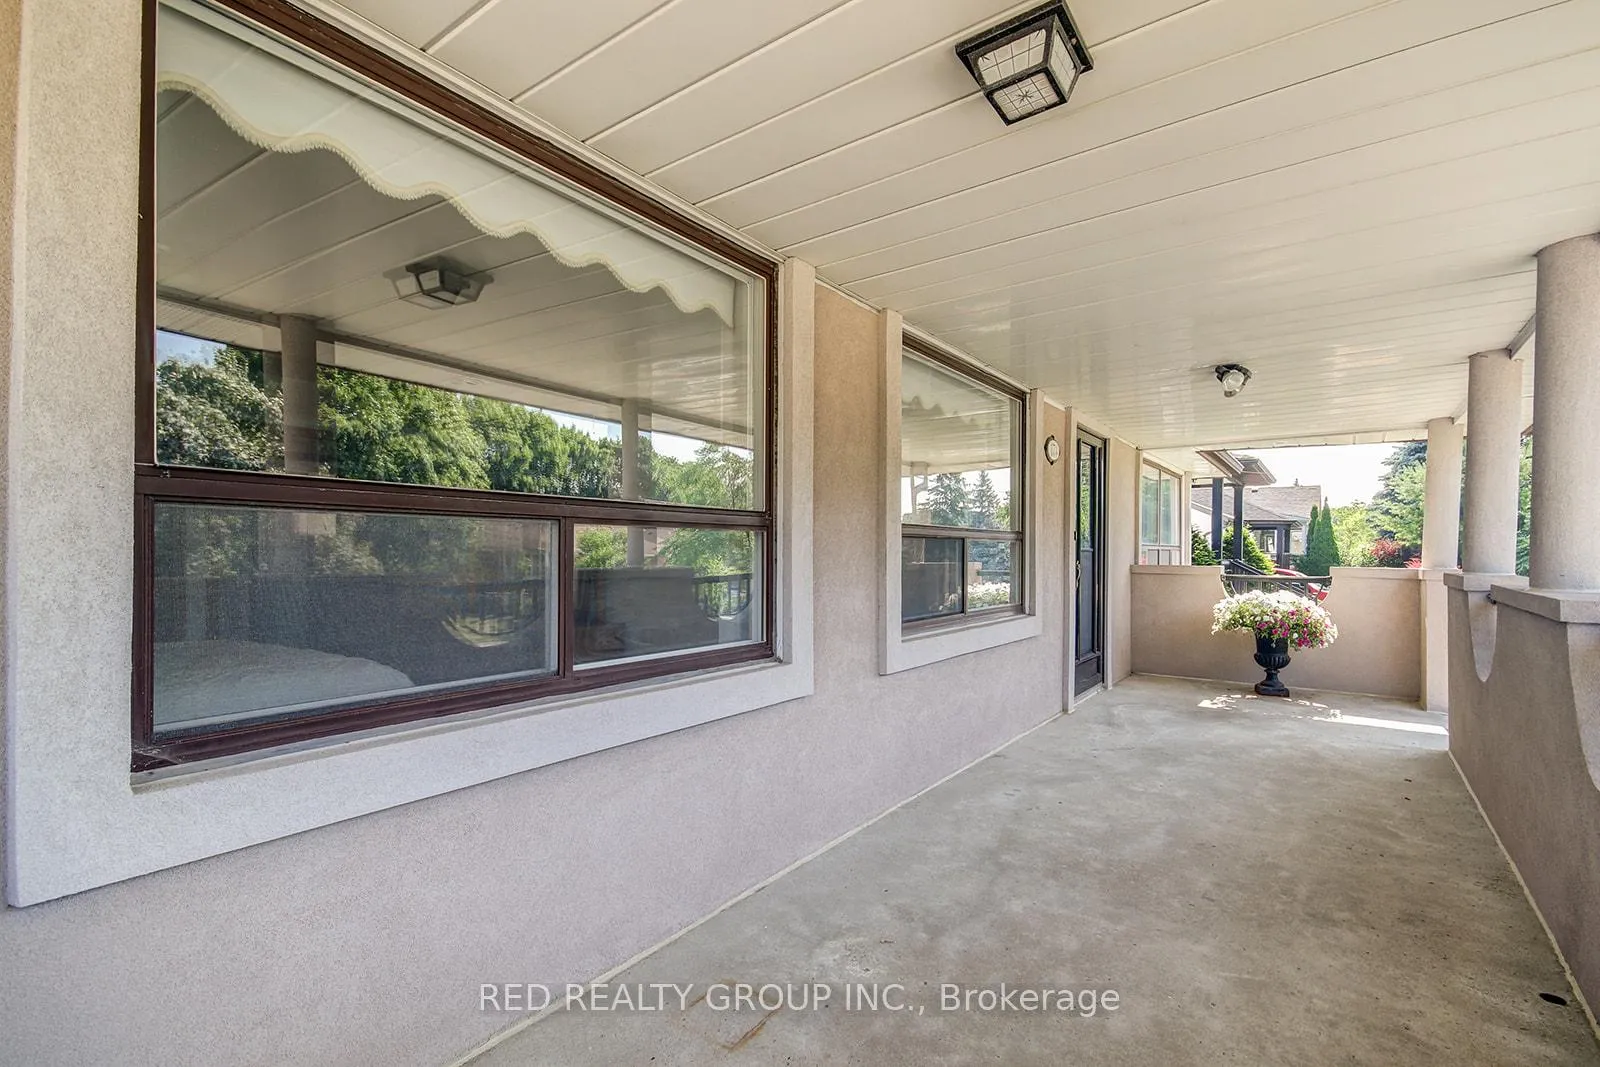
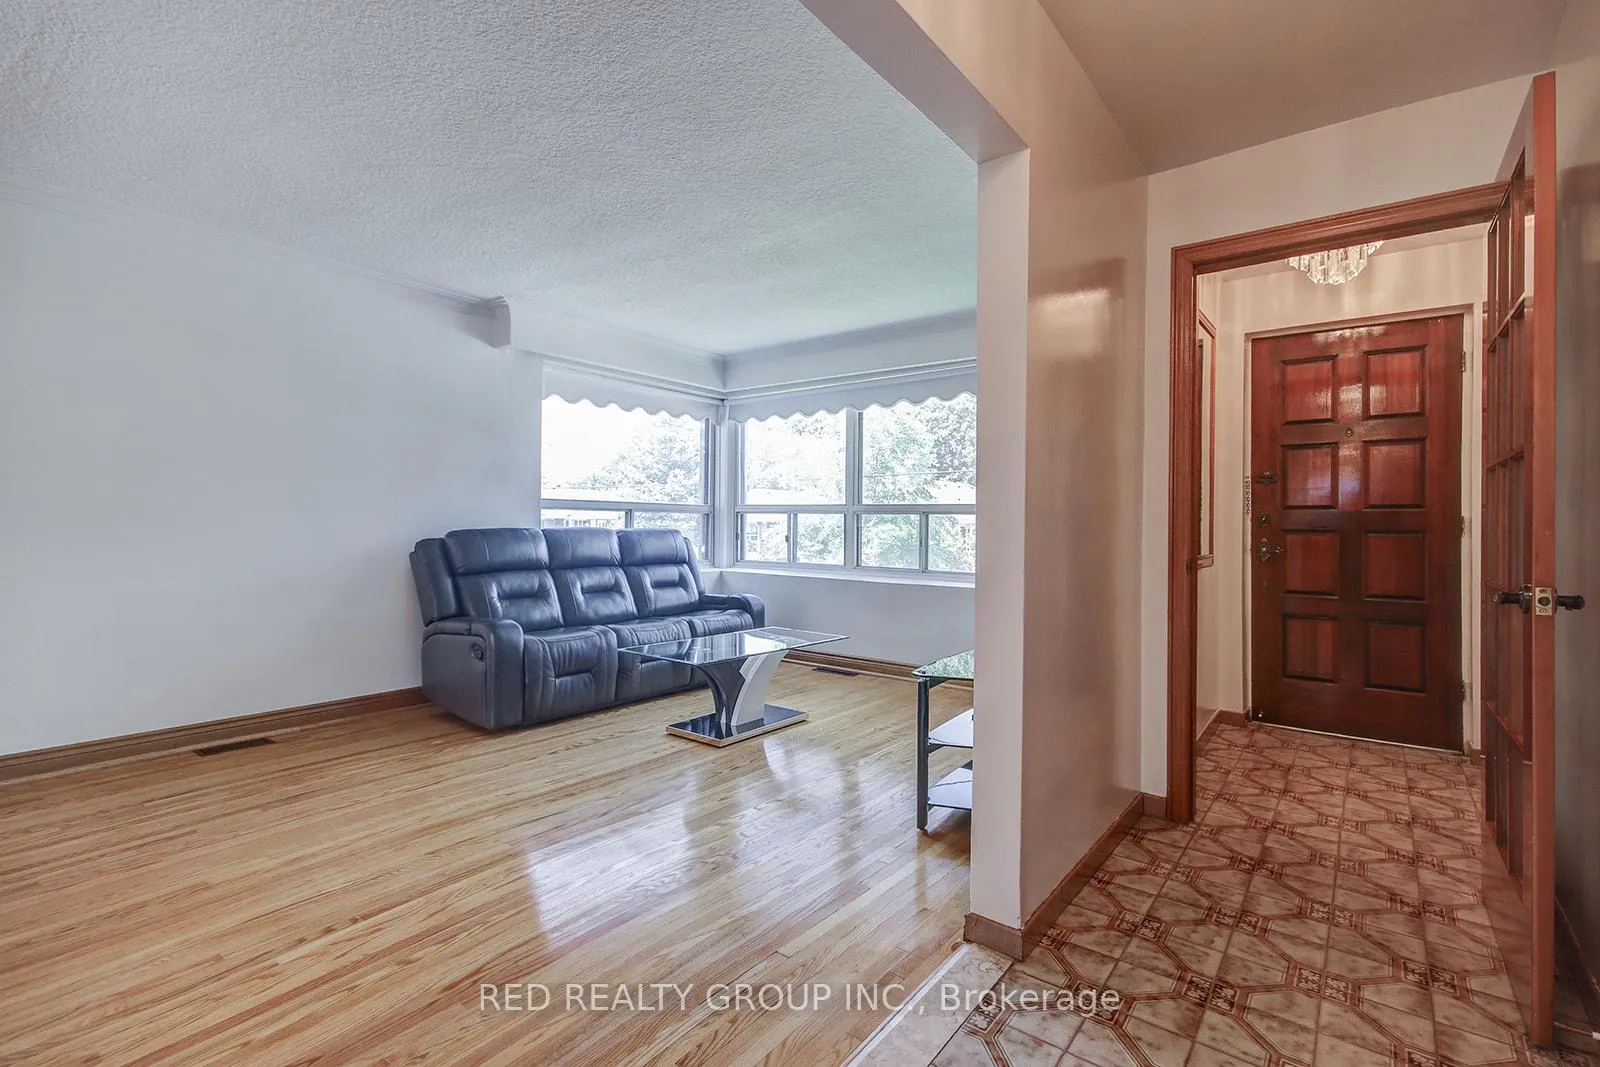
Welcome to 171 Tavistock Rd., a well loved family home for decades, meticulously maintained and pristine clean. This rare raised bungalow sits on a premium 50 x 120 ft lot in the heart of the Downsview Roding community. With no front facing neighbours, you will enjoy peaceful views of Giovanni Caboto Park, offering direct access to scenic nature trails that lead to Downsview Park, perfect for walking, jogging, or enjoying time in nature. Soaked in sunlight, the south facing backyard is ideal for entertaining and everyday enjoyment. The walk out covered patio provides a seamless indoor outdoor experience and a private retreat surrounded by green space. Designed with flexibility in mind, this raised bungalow features two separate entrances, 3 spacious bedrooms, 2 full bathrooms, and 2 full kitchens, making it perfect for multigenerational living or generating rental income. Enjoy AAA location convenience with quick access to Yorkdale Mall, Humber River Hospital, GO Train, UP Express, Pearson International Airport, and all 400 series highways. A perfect blend of comfort, opportunity, and lifestyle. Whether you are moving in or investing, this home checks all the boxes.
Ask about this home
A HOMEH agent will answer your questions about this home.
Around this home
Daily convenience, out of 100, from the distances below
Schools nearby
School rating, out of 10.
Helpful calculators
Your HOMEH agent

"I would see it this week."