

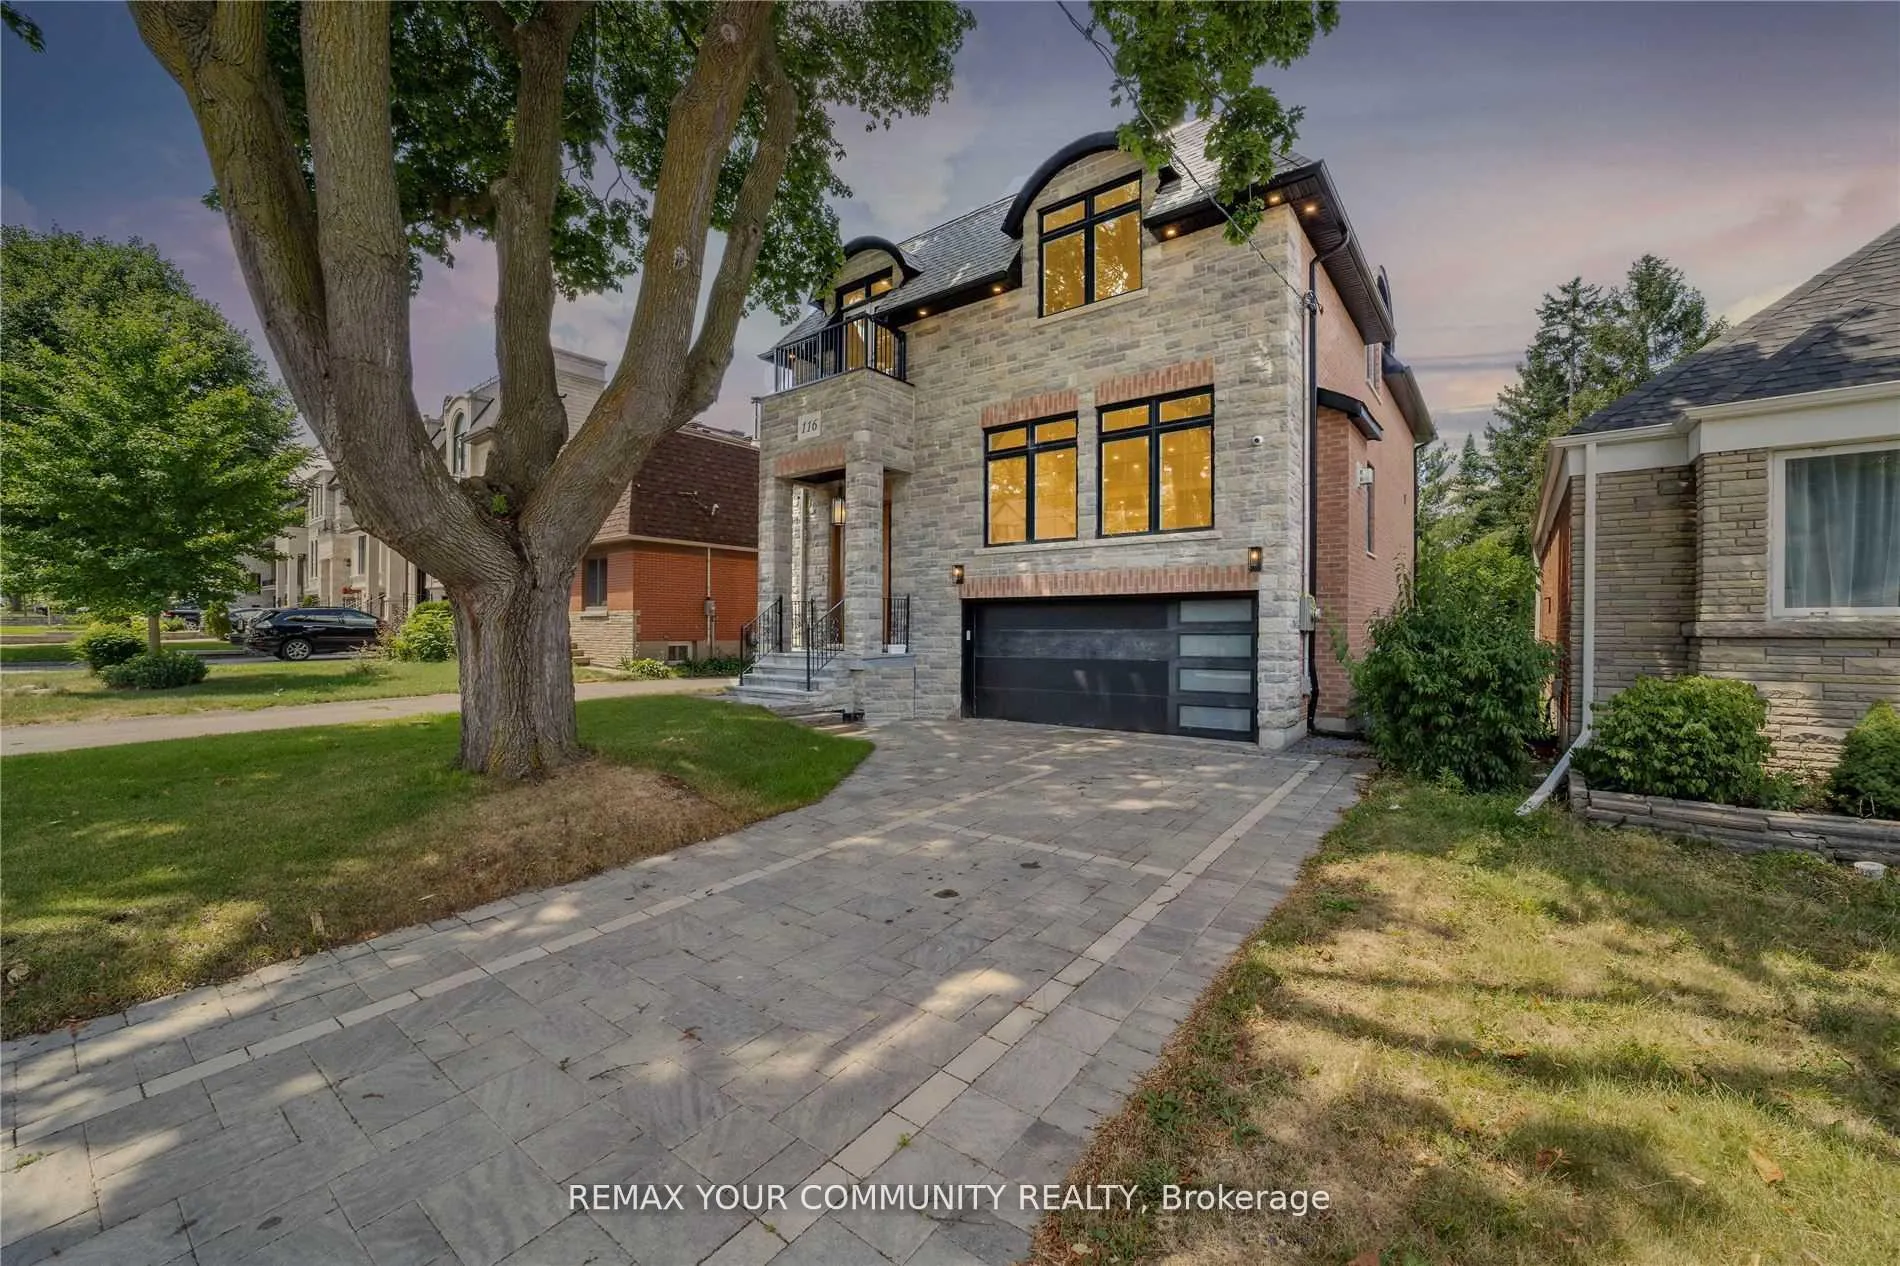
116 Park Home Avenue
116 Park Home Avenue
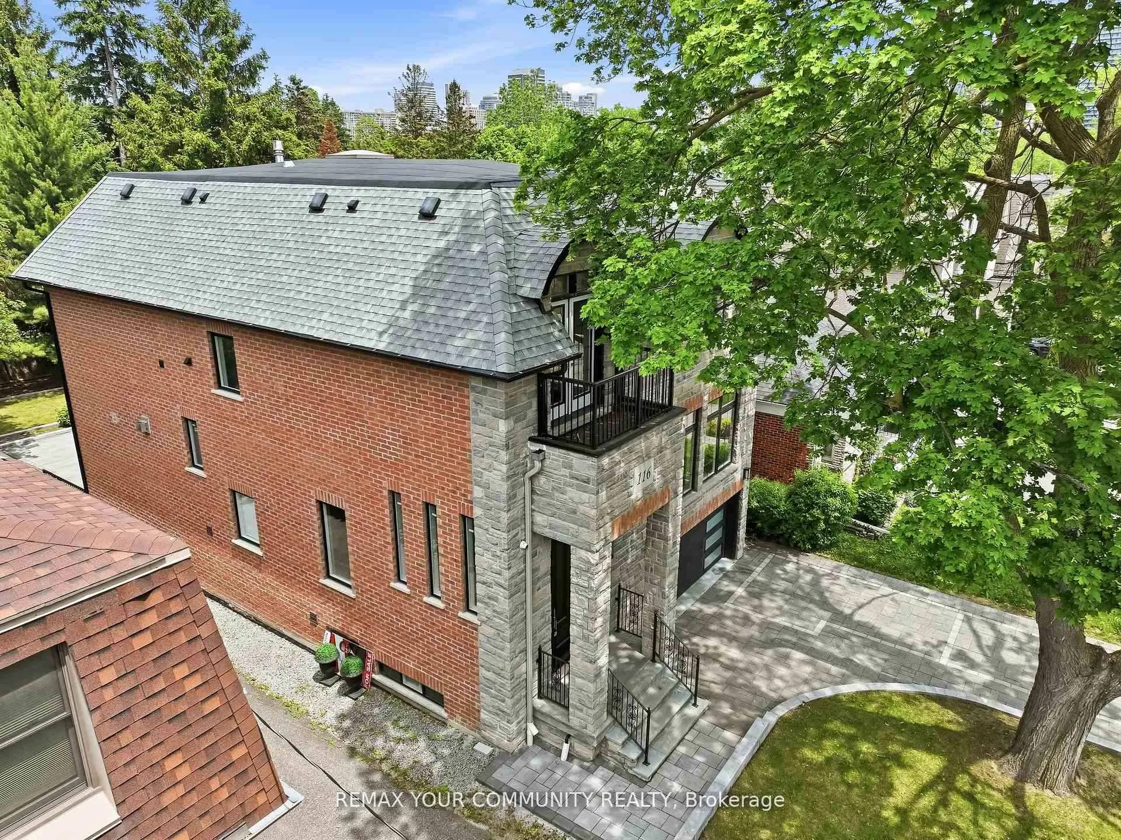
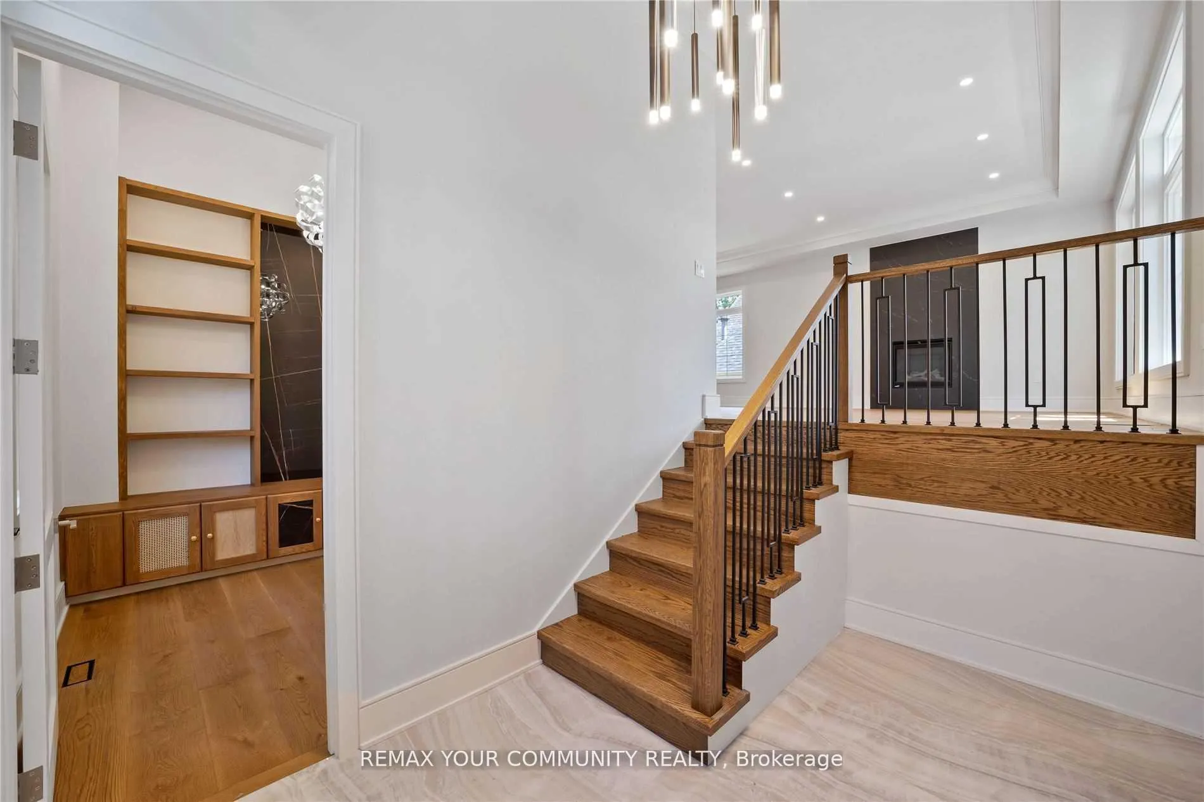
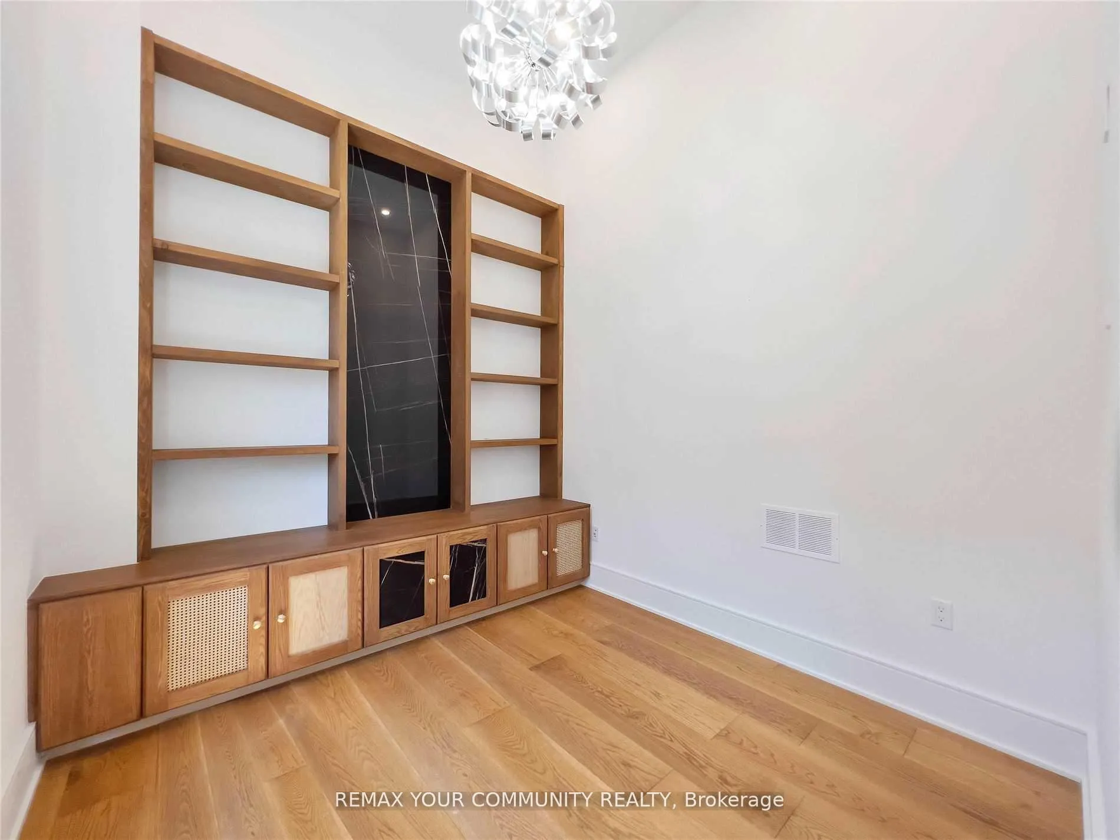
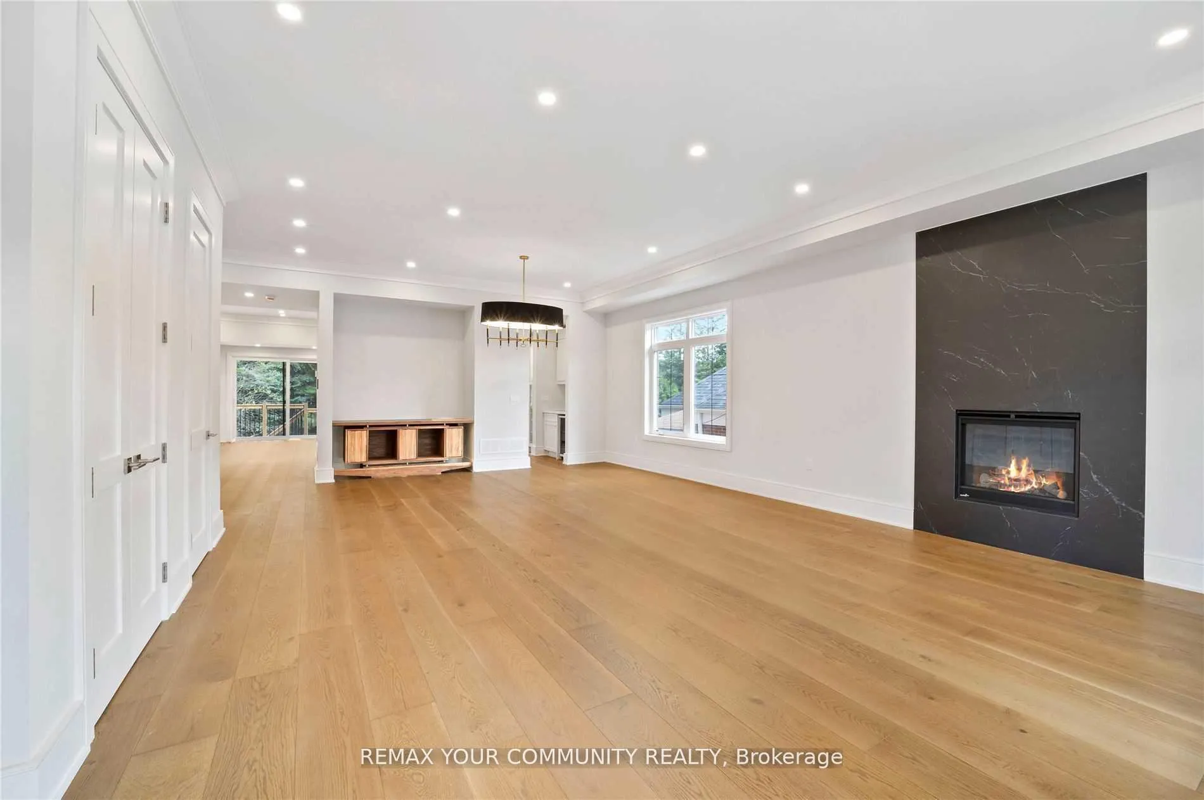 See all 43 photos
Property history
- $8,000TerminatedList: 2026-06-30|End: 2026-07-27|27 daysC13505532
Facts and features
- BasementWalk-out
- Lot size40 × 135 ft
- Lease term12 months
- FurnishedUnfurnished
- Second kitchen
- Hardwood floors
- Fireplace
- Central air
The homeDetached, 2-storey, 3,500–5,000 sq ft
- Type: Detached
- Style: 2-storey
- Living space: 3,500–5,000 sq ft
- Basement: Finished with walk-out, finished
InsideFireplace Yes, Heated, Hardwood, Ensuite, upper level
- Fireplace: Yes
- Flooring: Heated, Hardwood
- Laundry: Ensuite, upper level
- Features: Other
- Rooms above ground: 8
- Rooms in the basement: 1
- Bedrooms: 4 + 2 in the basement
- Bathrooms: 6
- Kitchens: 2
- Family room: Yes
Outside and lotStone, Asphalt shingle, Concrete
- Exterior: Stone
- Roof: Asphalt shingle
- Foundation: Concrete
- Size: 40 × 135 ft
Parking2 Garage, Built-in, Private
- Spaces: 2 Garage
- Garage: Built-in
- Driveway: Private
Heating, water and powerForced air, gas, Central air, Municipal water
- Heating: Forced air, gas
- Cooling: Central air
- Water: Municipal water
- Sewer: Municipal sewer
Rent and termsRent $8,000 a month, Entire property, Unfurnished
- Rent: $8,000 a month
- Space for rent: Entire property
- Furnished: Unfurnished
- Lease: 12 months
- Paid: Monthly
- Deposit: Required
- Credit check: Required
- Employment letter: Required
- Rental application: Required
- References: Required
IncludedTop line appliances, built in fridge, cook top, oven, warmer. butlers servery includes wine cooler. hardwood wood floors throughout. pot lights, sky lights. clothes washer & dryer. all built ins. walk up lower level to private yard.
- Included: Top line appliances, built in fridge, cook top, oven, warmer. butlers servery includes wine cooler. hardwood wood floors throughout. pot lights, sky lights. clothes washer & dryer. all built ins. walk up lower level to private yard.
Listing detailsC13505532, Terminated, Jun 30, 2026
- MLS® number: C13505532
- Status: Terminated
- Listed on: Jun 30, 2026
- Days on market: 27
- Updated: Jul 27, 2026
- Possession: 2026-07-01 / Flexible
- Occupied by: Vacant
- Listing brokerage: REMAX YOUR COMMUNITY REALTY
About this home
116 Park Home Avenue, North York (Willowdale West), ON M2N 1W8
A remarkable custom home offering approximately 5,000 sq. ft. of refined living space, set on a beautifully landscaped property surrounded by mature trees. This elegant residence welcomes you with soaring 14-foot ceilings in the foyer and office, complemented by 10-foot ceilings throughout the main level. Designed with an open-concept layout, the home features a chef-inspired kitchen overlooking the private, tree-lined yard, spacious principal rooms ideal for entertaining, and an abundance of natural light throughout. The luxurious primary suite offers a lavish ensuite with a massive shower and heated floors, while each bedroom enjoys its own designated ensuite. The heated lower level adds exceptional comfort and functionality, complete with a walk-up to the yard. Located in an excellent, highly convenient area surrounded by amenities, this home delivers space, elegance, privacy, and lifestyle in one impressive package.
Ask about this home
A HOMEH agent will answer your questions about this home.
Around this home
Daily convenience, out of 100, from the distances below
Schools nearby
School rating, out of 10.
Helpful calculators
Your HOMEH agent

"I would see it this week."