

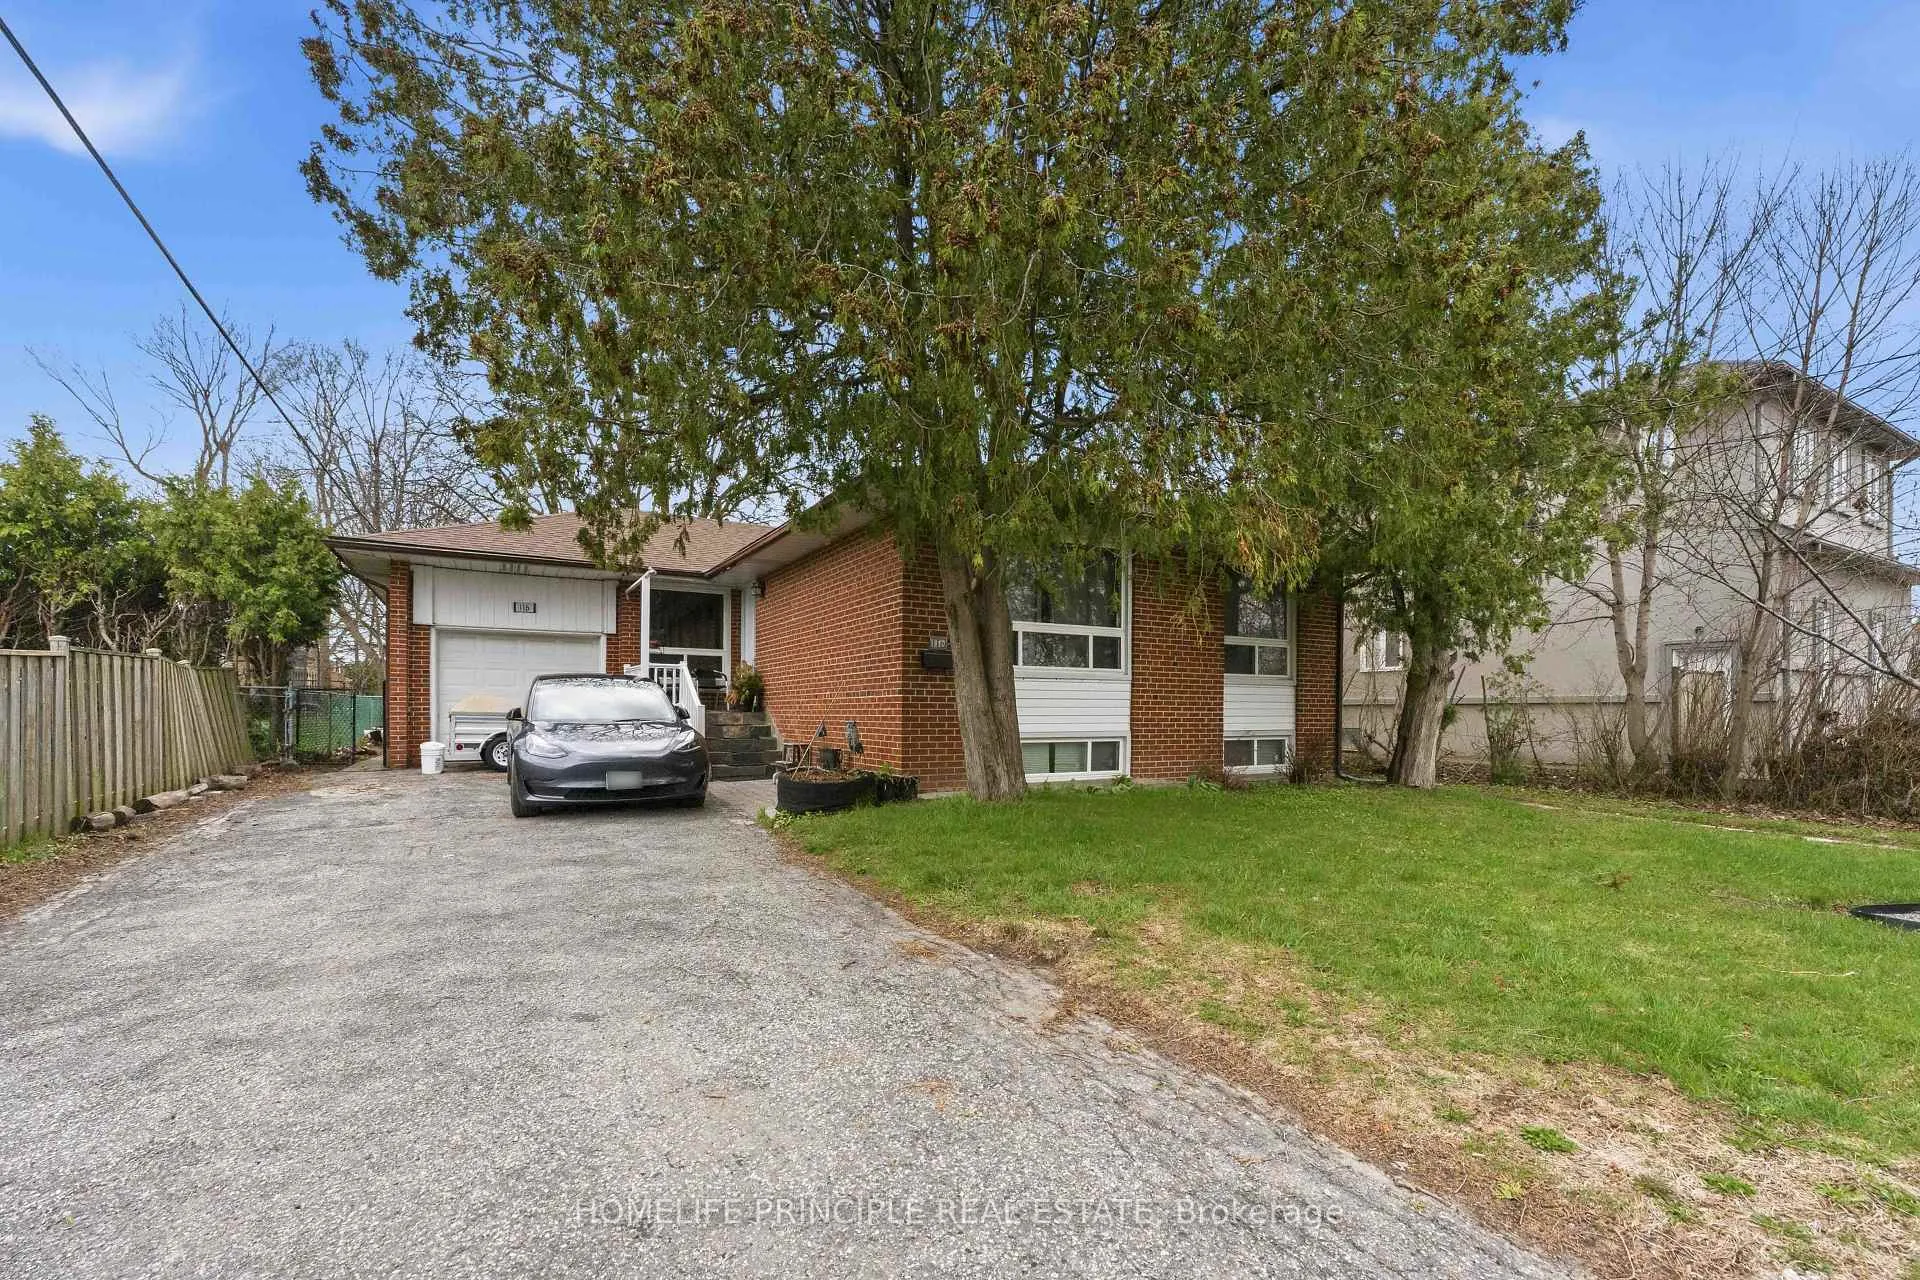
B1-Bsmt, 116 Shaftesbury Street
Detached Rented
1/37B1-Bsmt, 116 Shaftesbury Street
Detached Rented
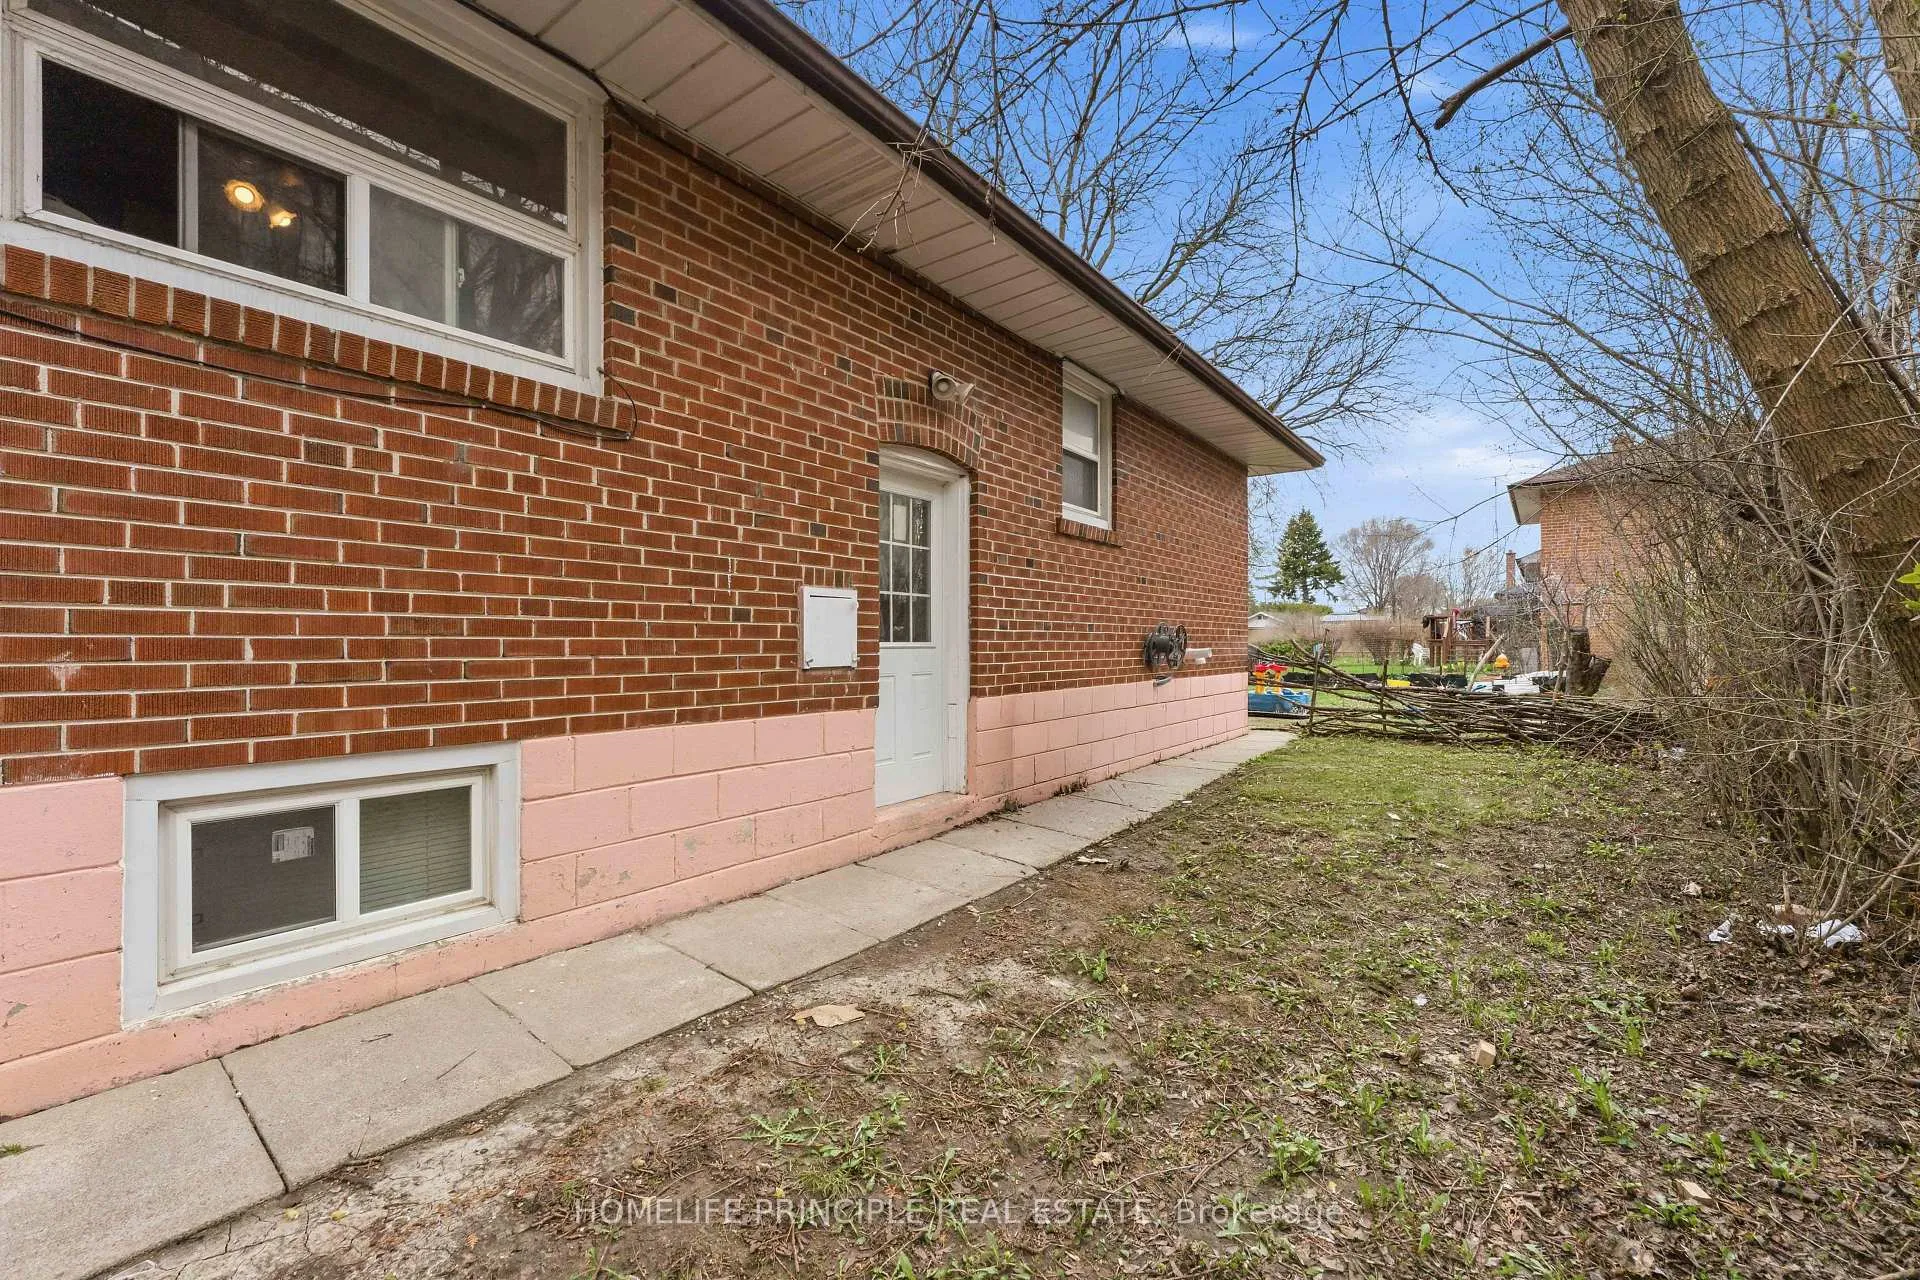 See all 37 photos
2+1 Bedrooms
1 Bathroom
0 Garage
700–1.1K sq.ft
Basement
— Unit
Property history
Facts and features
- BasementApartment
- Lot size60 × 109 ft
- Lease term12 months
- FurnishedUnfurnished
What stands out
- Second kitchen
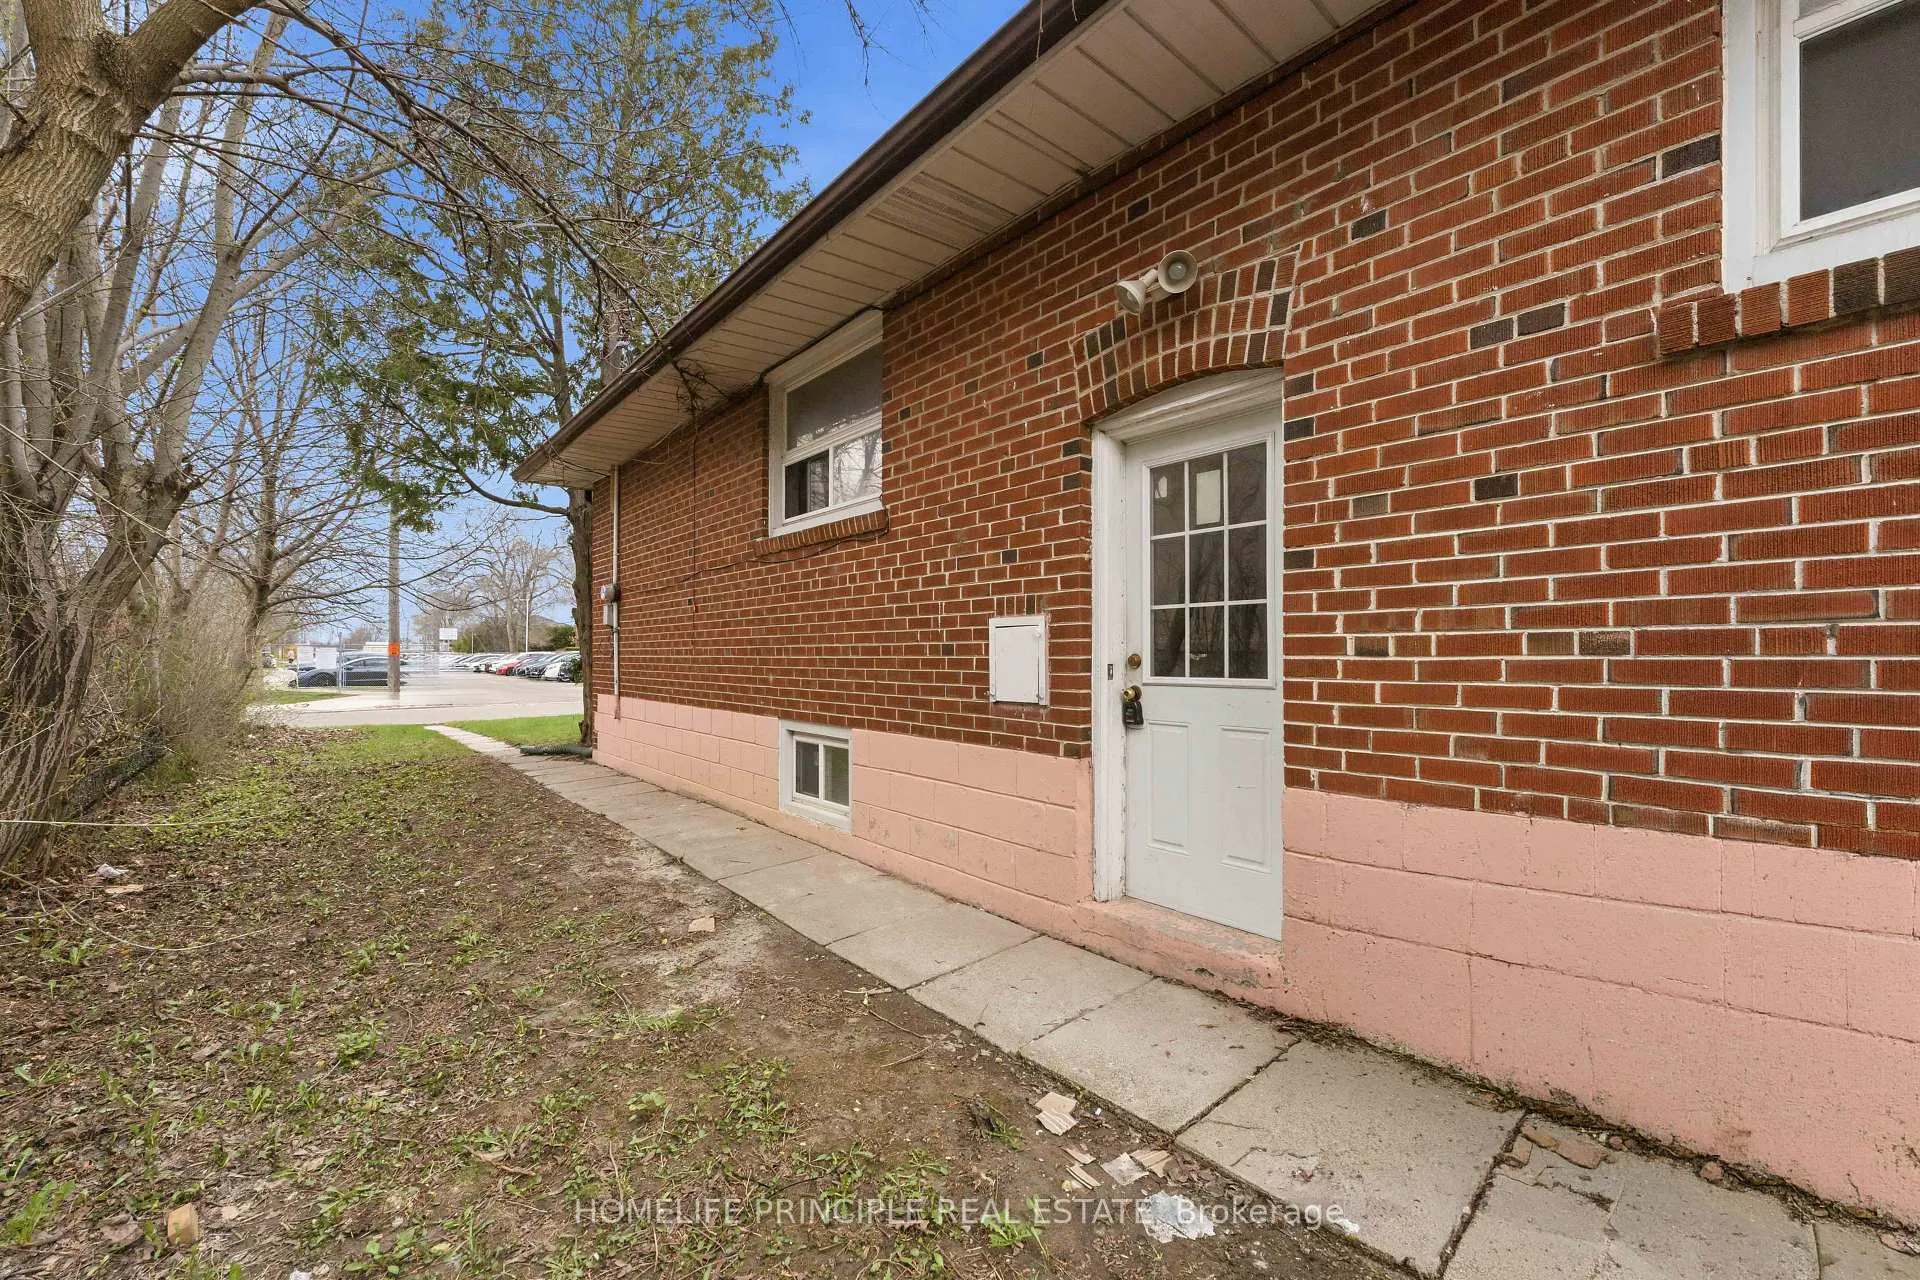
- Separate entrance
- Central air
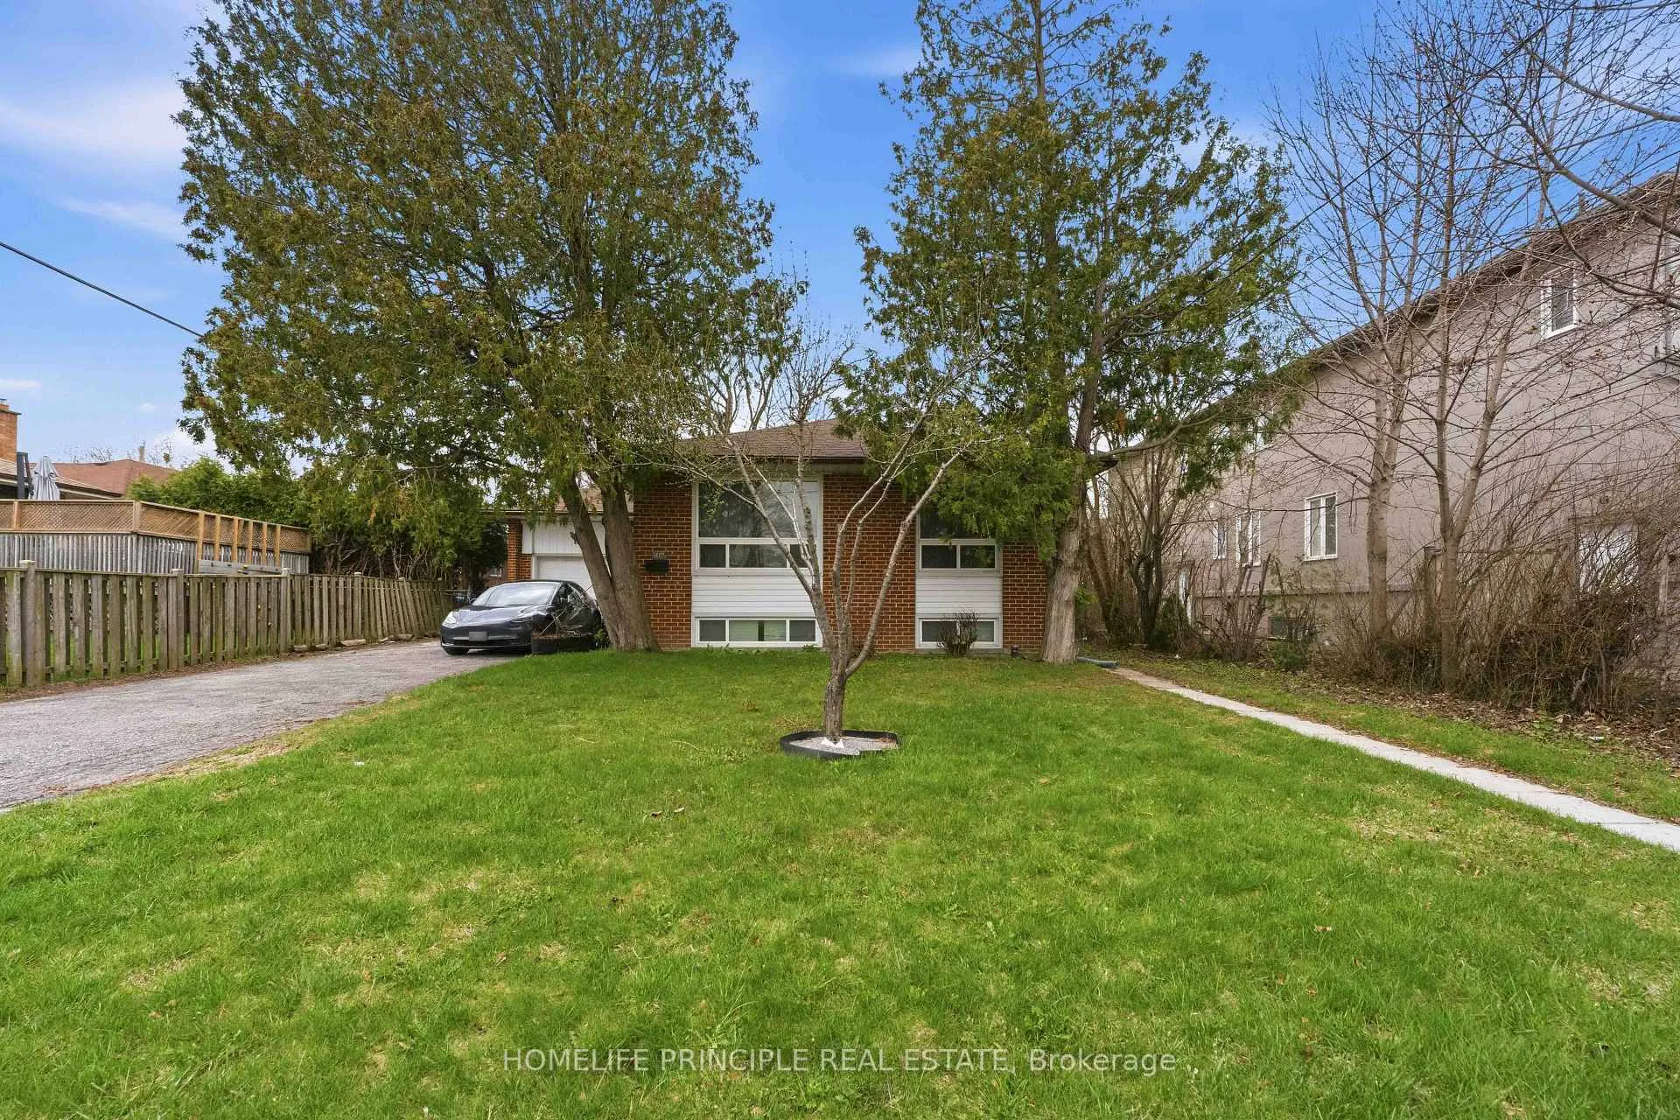
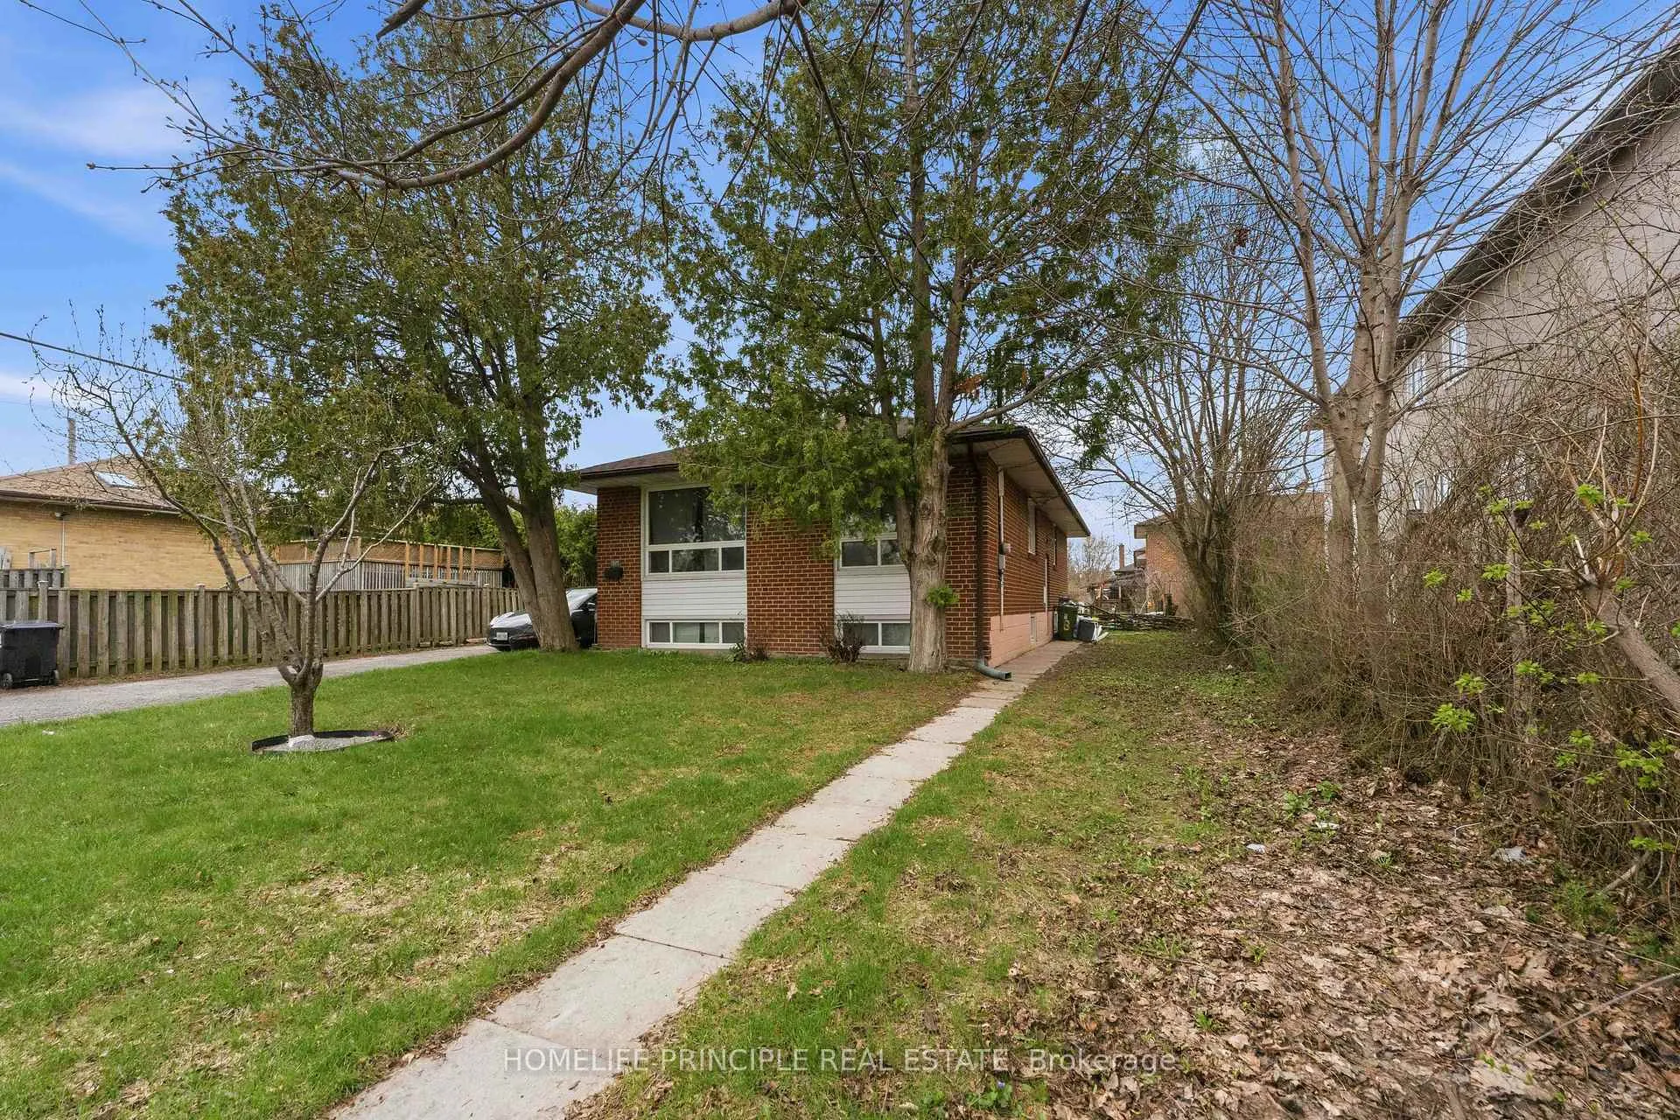
The homeDetached, Bungalow-raised, 700–1,100 sq ft
- Type: Detached
- Style: Bungalow-raised
- Living space: 700–1,100 sq ft
- Basement: Apartment, separate entrance
InsideTile, Ensuite, Other
- Flooring: Tile
- Laundry: Ensuite
- Features: Other
- Rooms above ground: 4
- Bedrooms: 2 + 1 in the basement
- Bathrooms: 1
- Kitchens: 2
- Family room: Yes
Outside and lotBrick, Other, Other
Outside
- Exterior: Brick
- Roof: Other
- Foundation: Other
- Size: 60.2 × 109.14 ft
Parking1 Parking, Built-in, Private
- Spaces: 1 Parking
- Garage: Built-in
- Driveway: Private
Heating, water and powerForced air, gas, Central air, Municipal water
- Heating: Forced air, gas
- Cooling: Central air
- Water: Municipal water
- Sewer: Municipal sewer
- Natural gas: Yes
- Hydro: Yes
- Cable: Yes
- Telephone: Yes
Rent and termsRent $1,850 a month, Basement, Unfurnished
- Rent: $1,850 a month
- Space for rent: Basement
- Furnished: Unfurnished
- Lease: 12 months
- Rent includes: Other
IncludedFridge, stove, washer and dryer, and 1 parking spot and access to the backyard.
- Included: Fridge, stove, washer and dryer, and 1 parking spot and access to the backyard.
NearbyFenced yard, hospital, lake backlot, library, place of worship, public transit
- Close to: Fenced yard, hospital, lake backlot, library, place of worship, public transit
Listing detailsC13047724, Rented, Apr 23, 2026
- MLS® number: C13047724
- Status: Rented
- Listed on: Apr 23, 2026
- Days on market: 41
- Updated: Jun 3, 2026
- Possession: Immediate
- Occupied by: Vacant
- Listing brokerage: HOMELIFE PRINCIPLE REAL ESTATE
About this home
B1-Bsmt, 116 Shaftesbury Street, North York (Bathurst Manor), ON M3H 5L9
OtherFenced YardHospitalLake BacklotLibraryPlace Of Worship
Fully renovated! Private, two bedroom basement apartment for lease. Separate private side entrance with a front interlock pathway. Lower level has been fully renovated from top to bottom including large upscale flooring, trims, and more. 2 large bedrooms and a Fully renovated kitchen with stainless steel appliances and a huge 25x20 family room. Too much to list! Immediate occupancy preferred.
Read more
Ask about this home
A HOMEH agent will answer your questions about this home.
Ask a question
Around this home
Wilmington & Overbrook
Errands
Parks
Schools
Daily convenience, out of 100, from the distances below
ParkIrving W Chapley Park · 5 within 1 km5 min walk315 m
GroceryYummy Market14 min walk833 m
SchoolTanenbaumchat Wallenberg Campus3 min walk170 m
PharmacyShoppers Drug Mart10 min walk626 m
Cafés & foodSunset Grill · 10 within 1 km9 min walk534 m
Gym & rec centreIrving W Chapley Community Centre4 min walk257 m
HospitalNorth York General Hospital - Finch Site24 min walk1.5 km
WalkDriveStraight-line distance, open map data
Grocery0.8 km
Park0.3 km
Coffee0.6 km
Dining0.5 km
Gym1.0 km
Hospital1.5 km
Schools nearby
School rating, out of 10.
Tanenbaumchat Wallenberg Campussecondary · Private · 0.2 km
—
Adelfiha's Christian Academyelementary · Private · 0.6 km
—
Charles H Best Junior and Middle Schoolelementary · Public · 0.7 km
—
Contact agent
Helpful calculators
Rent vs buy
Affordability
Mortgage
Down payment
Stress test
CMHC insurance
Your HOMEH agent

KimHOMEH agent · North York
"I would see it this week."
Ask Kim