

Unit 1117, 30 Tretti Way
Unit 1117, 30 Tretti Way
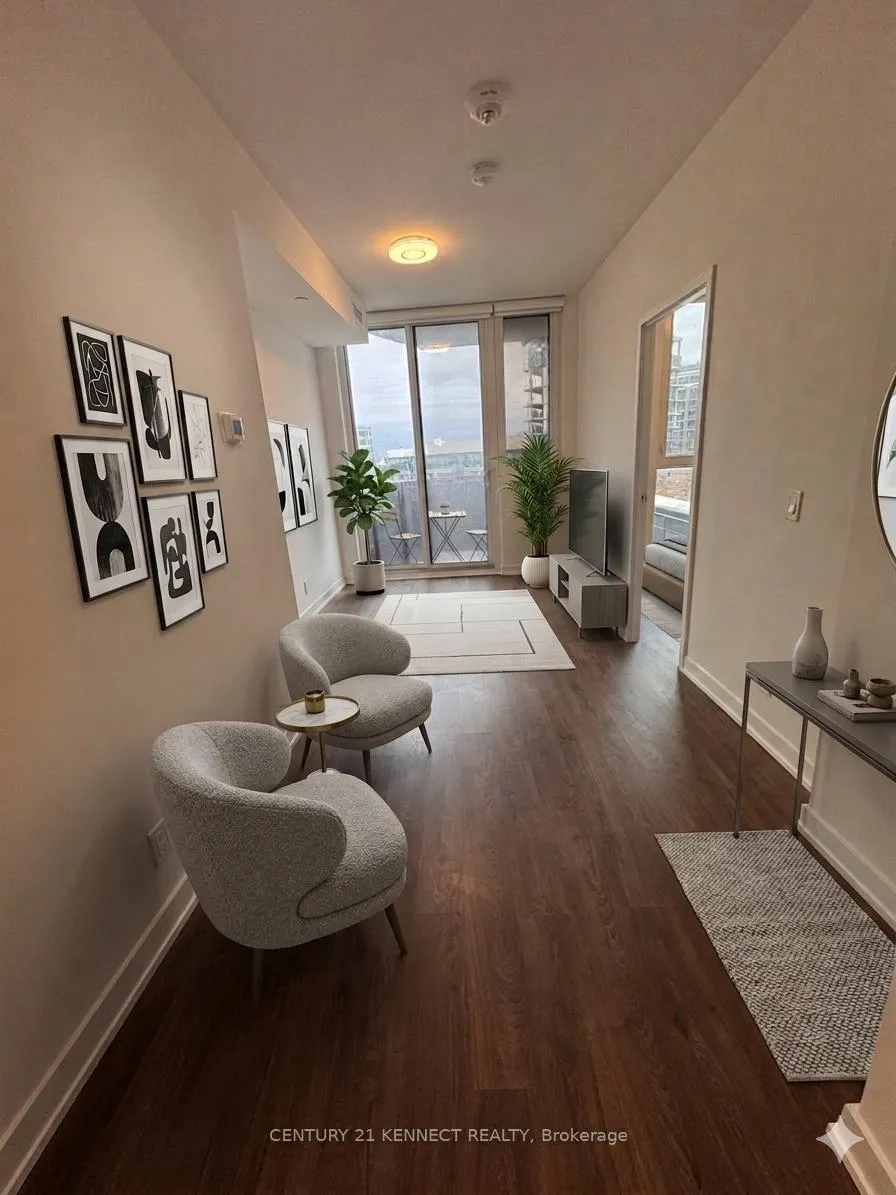 See all 40 photos
Property history
Facts and features
- ExposureWest
- LaundryEnsuite
- LockerOwned
- BalconyOpen
- Central air
- Concierge
- Gym
- Party room/meeting room
The homeCondo Apartment, Apartment, Age 0–5 years
- Type: Condo Apartment
- Style: Apartment
- Age: 0–5 years
- Living space: 500–599 sq ft
- Basement: None
- Exposure: West
InsideEnsuite, Rooms above ground 6, Bedrooms 2
- Laundry: Ensuite
- Rooms above ground: 6
- Bedrooms: 2
- Bathrooms: 2
- Kitchens: 1
OutsideBrick front, Open
- Exterior: Brick front
- Balcony: Open
Parking and locker1 Parking, Underground, Parking type Owned
- Spaces: 1 Parking
- Garage: Underground
- Parking type: Owned
- Locker: Owned
BuildingTretti condos, Storeys 13, Units 340
- Name: Tretti condos
- Storeys: 13
- Units: 340
- Registered: 2023
- Condo corporation: 2995
- Amenities: Concierge, elevator, gym, party room/meeting room, recreation room, visitor parking
- Pets: Allowed
Heating, water and powerForced air, gas, Central air
- Heating: Forced air, gas
- Cooling: Central air
Rent and termsRent $2,500 a month, Entire property, Unfurnished
- Rent: $2,500 a month
- Space for rent: Entire property
- Furnished: Unfurnished
- Lease: 12 months
- Paid: Monthly
- Rent includes: Building insurance, building maintenance, central air conditioning, common elements, water
- Deposit: Required
- Credit check: Required
- Employment letter: Required
- Rental application: Required
- References: Required
Included1 storage locker, 1 parking, all existing light fixtures and rolling shades, smart lock, building amenities., Hydro and tenants insurance.
- Included: 1 storage locker, 1 parking, all existing light fixtures and rolling shades, smart lock, building amenities.
- Not included: Hydro and tenants insurance.
NearbyElectric car charger, hospital, park, place of worship, public transit, school
- Close to: Electric car charger, hospital, park, place of worship, public transit, school
Listing detailsC13045266, Rented, Apr 25, 2026
- MLS® number: C13045266
- Status: Rented
- Listed on: Apr 25, 2026
- Days on market: 27
- Updated: May 22, 2026
- Possession: 2026-05-01 / Immediate
- Occupied by: Vacant
- Listing brokerage: CENTURY 21 KENNECT REALTY
About this home
Unit 1117, 30 Tretti Way, North York (Clanton Park), ON M3H 0E3
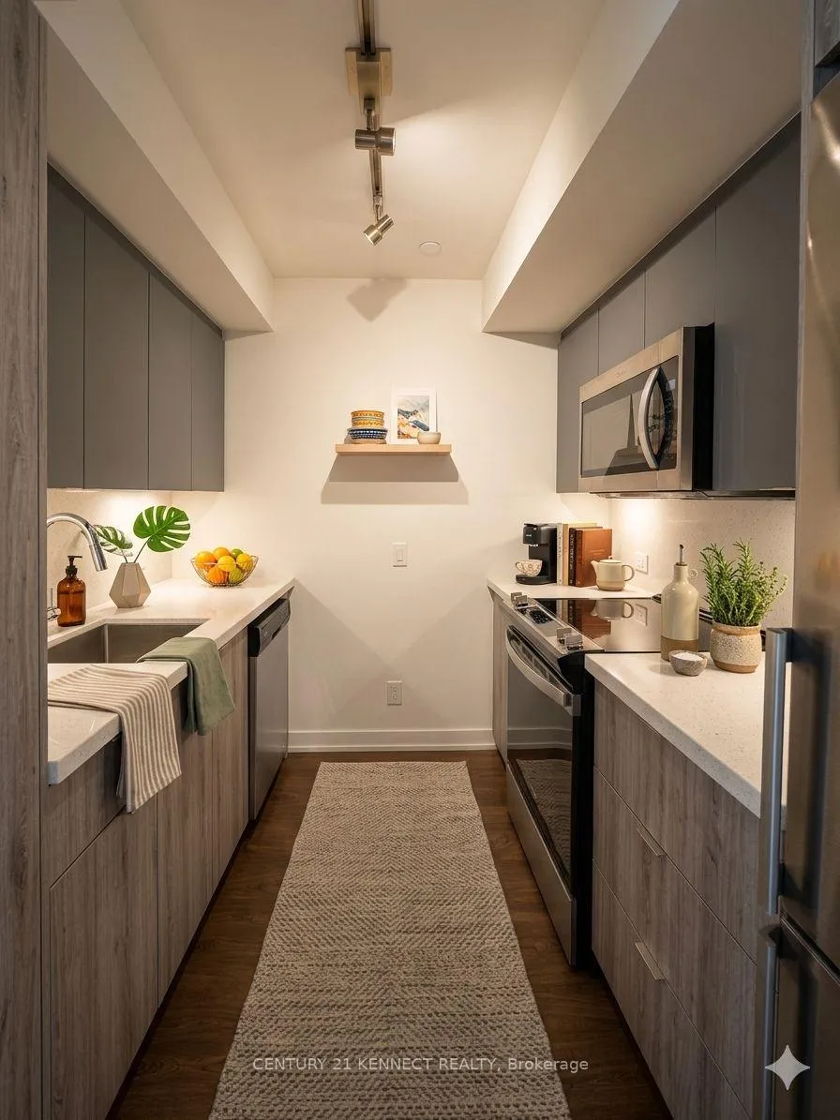
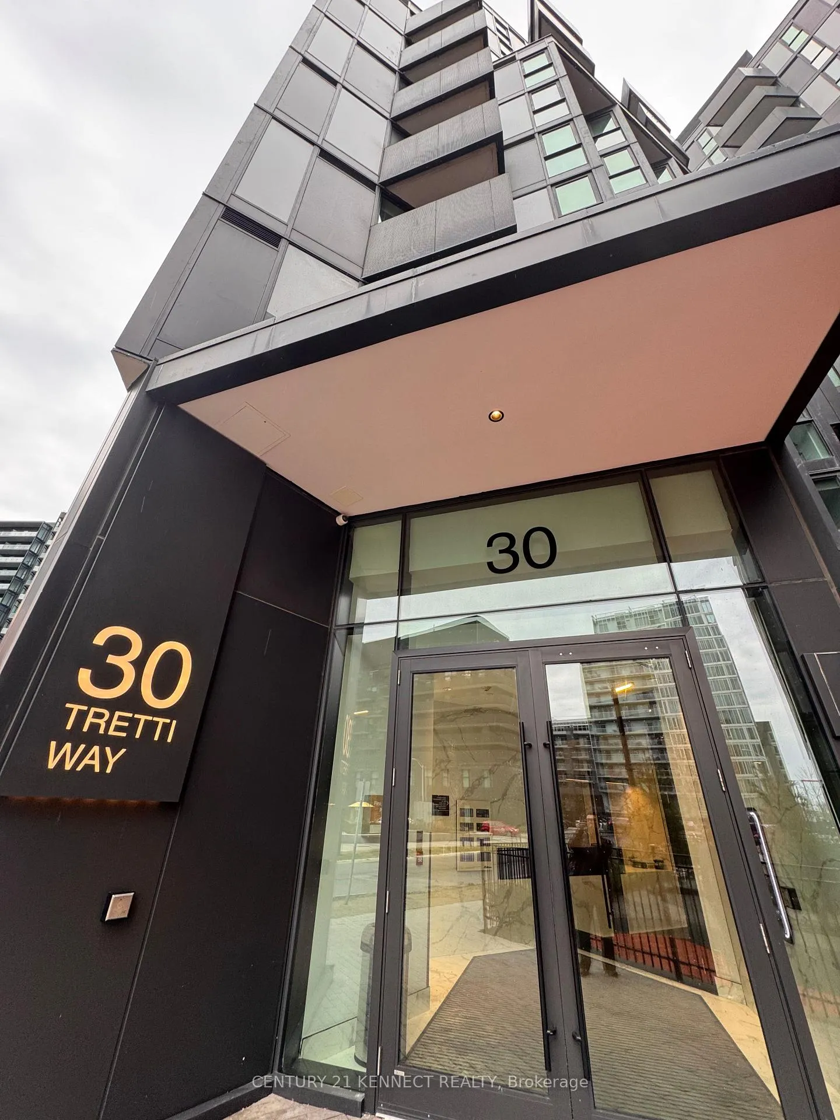
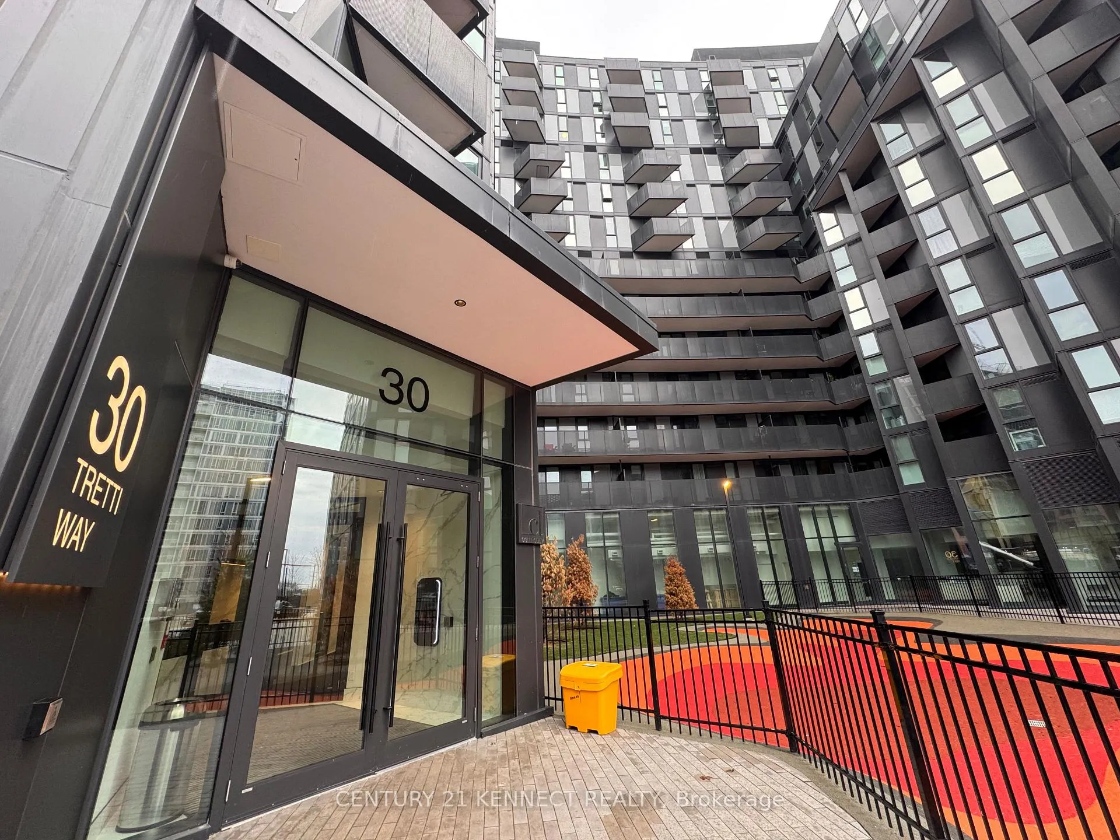
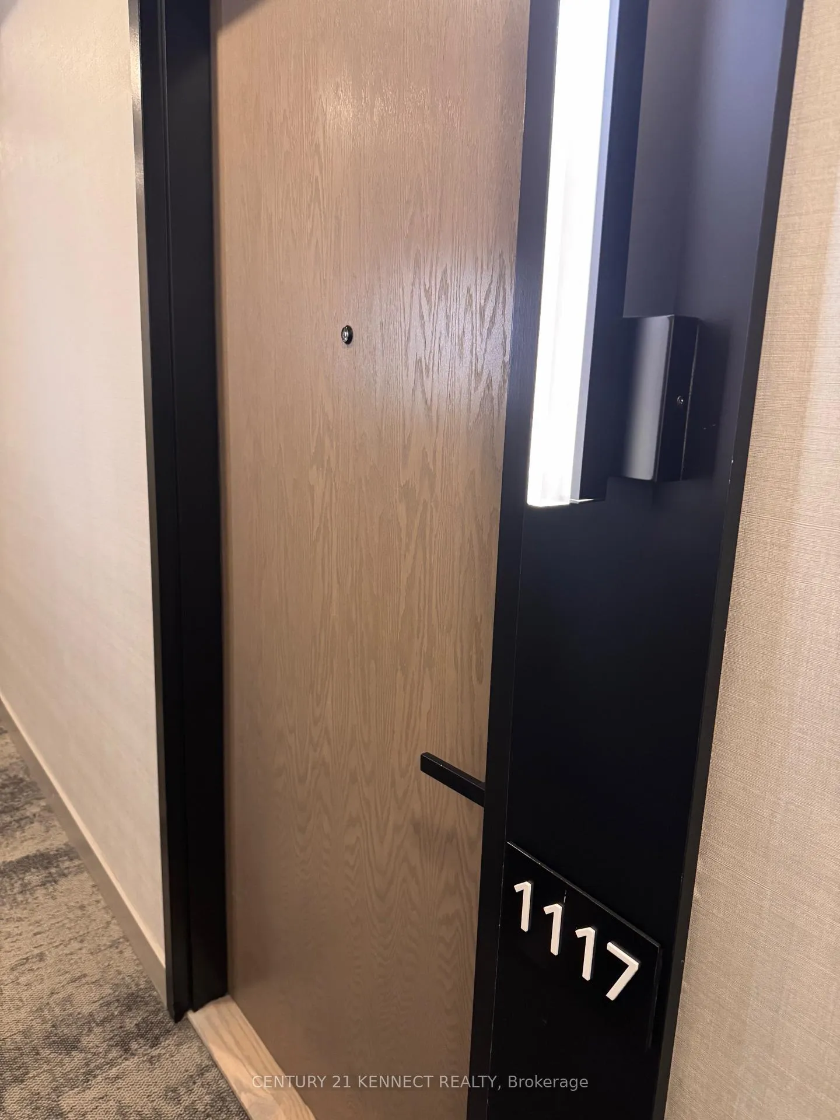
Welcome to this chic, modern 11th-floor suite at the highly desirable Tretti Condos, where Scandinavian-inspired design meets urban convenience. This pristine 2BR, 2BA home features a bright, open-concept layout with 9ft ceilings and high-end finishes throughout. The modern kitchen is a showstopper, featuring quartz countertops and upgraded S/S appliances, including a fridge, stove, microwave, and dishwasher. The primary bedroom serves as a quiet retreat,complete with a private 3pc ensuite and generous closet space.This unit is uniquely positioned right next to the elevator for effortless access and includes thoughtful upgrades like a secure smart lock for keyless entry and custom rolling shades. Enjoy beautiful evening sunsets from your private west-facing balcony, offering a serene escape from the city bustle. The offering is complete with ensuite laundry, 1 underground parking spot, and1 locker.Residents enjoy world-class amenities including a 24hr concierge, a fully equipped gym, a bookable party rooms with an outdoor BBQ patio, and dedicated work/study rooms with meeting spaces & internet. Families will appreciate the indoor children's playroom, while pet owners can take advantage of the on-site dog run and pet spa.The location is a commuter's dream with a direct pedestrian walkway putting you at Wilson Subway Station in just 2 mins. You're only 1 stop from the luxury shopping at Yorkdale Mall and minutes from Hwy 401/400 and Allen Rd. Enjoy unparalleled convenience with a 5-min walk to a massive retail hub featuring Costco, Home Depot, Best Buy, Starbucks, and diverse dining options like Jollibee and Freshii. With lush parks nearby and the new Roger Stadium just one subway stop north, this move-in-ready unit is perfect for professionals or small families seeking the best of the Clanton Park community.
Ask about this home
A HOMEH agent will answer your questions about this home.
Know more about Tretti Condos
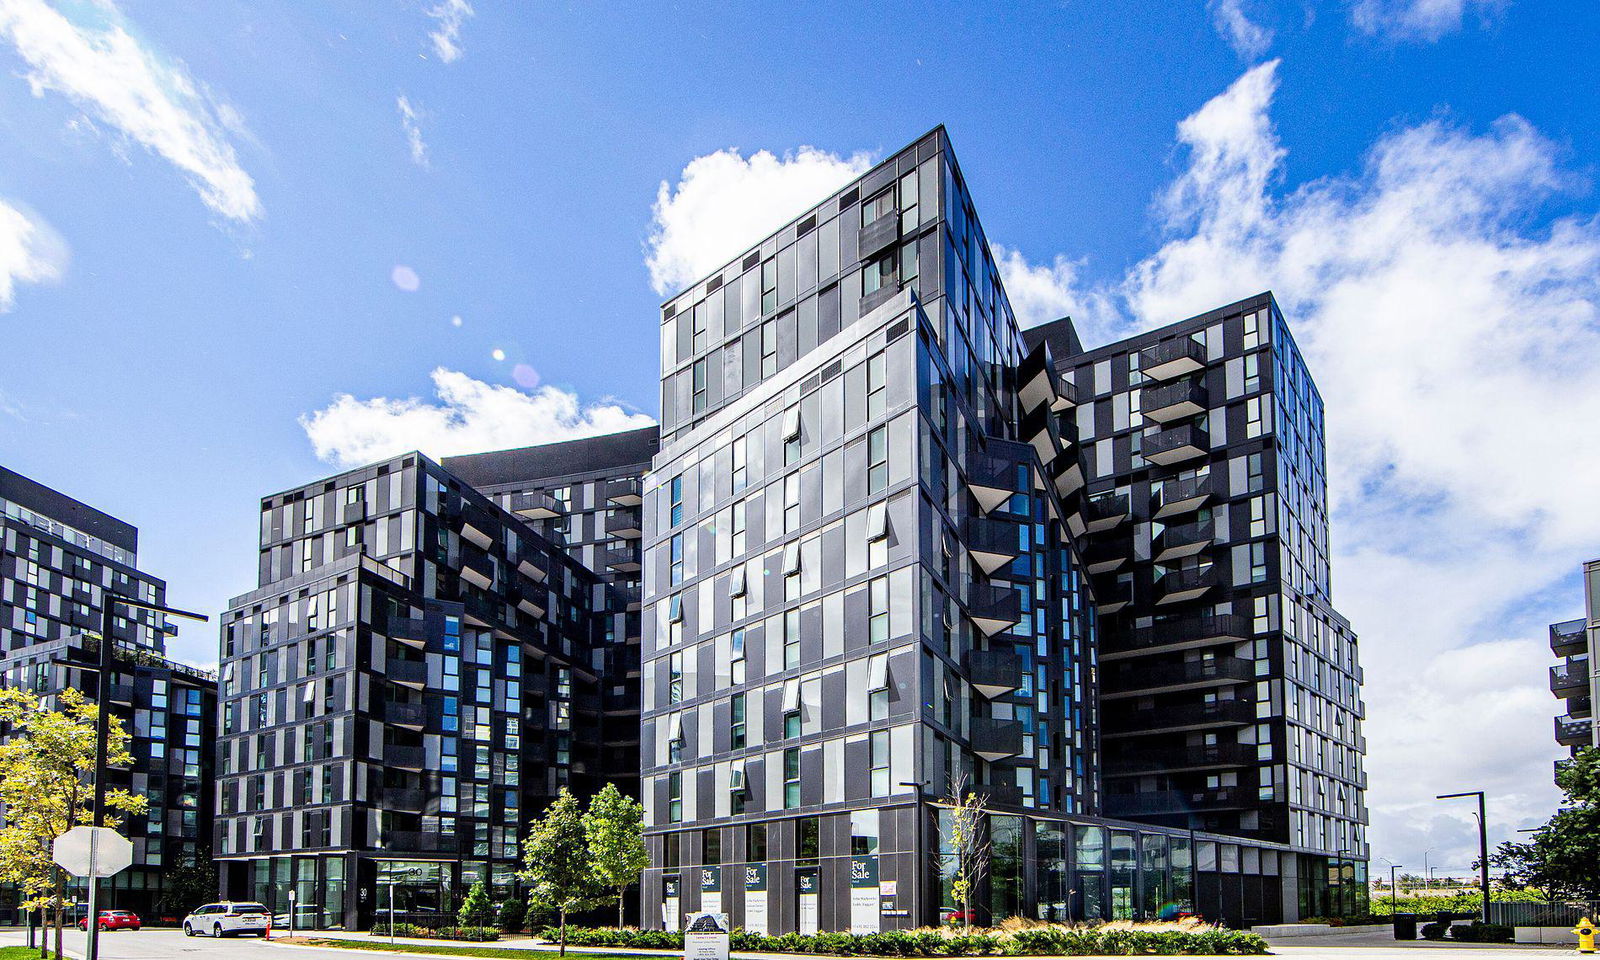
Condo building · 30 Tretti Way
Tretti Condos is a 13-storey condo with 340 suites, built in 2023 by Collecdev. Right now 4 for sale and 7 for rent are on the market here.
- 13storeys
- 340suites
- $925/sq ft
- 2023built
No similar units for rent in Tretti Condos right now.
Around this home
Daily convenience, out of 100, from the distances below
Schools nearby
School rating, out of 10.
Helpful calculators
Your HOMEH agent

"I would see it this week."