

1166 Glengrove Avenue W
1166 Glengrove Avenue W
 See all 47 photos
Property history
Facts and features
- BasementFinished
- Age of home6–15 years
- Water, sewerMunicipal
- HeatingForced air
- 3 kitchens
- Separate entrance
- Hardwood floors
- Fireplace
- Central air
- Inground pool
The homeDetached, 2-storey, Age 6–15 years
- Type: Detached
- Style: 2-storey
- Age: 6–15 years
- Living space: 3,000–3,500 sq ft
- Basement: Separate entrance, finished
- View: Pool
InsideFireplace Yes, family room, living room, electric, natural gas, fireplace insert, Hardwood, Upper level
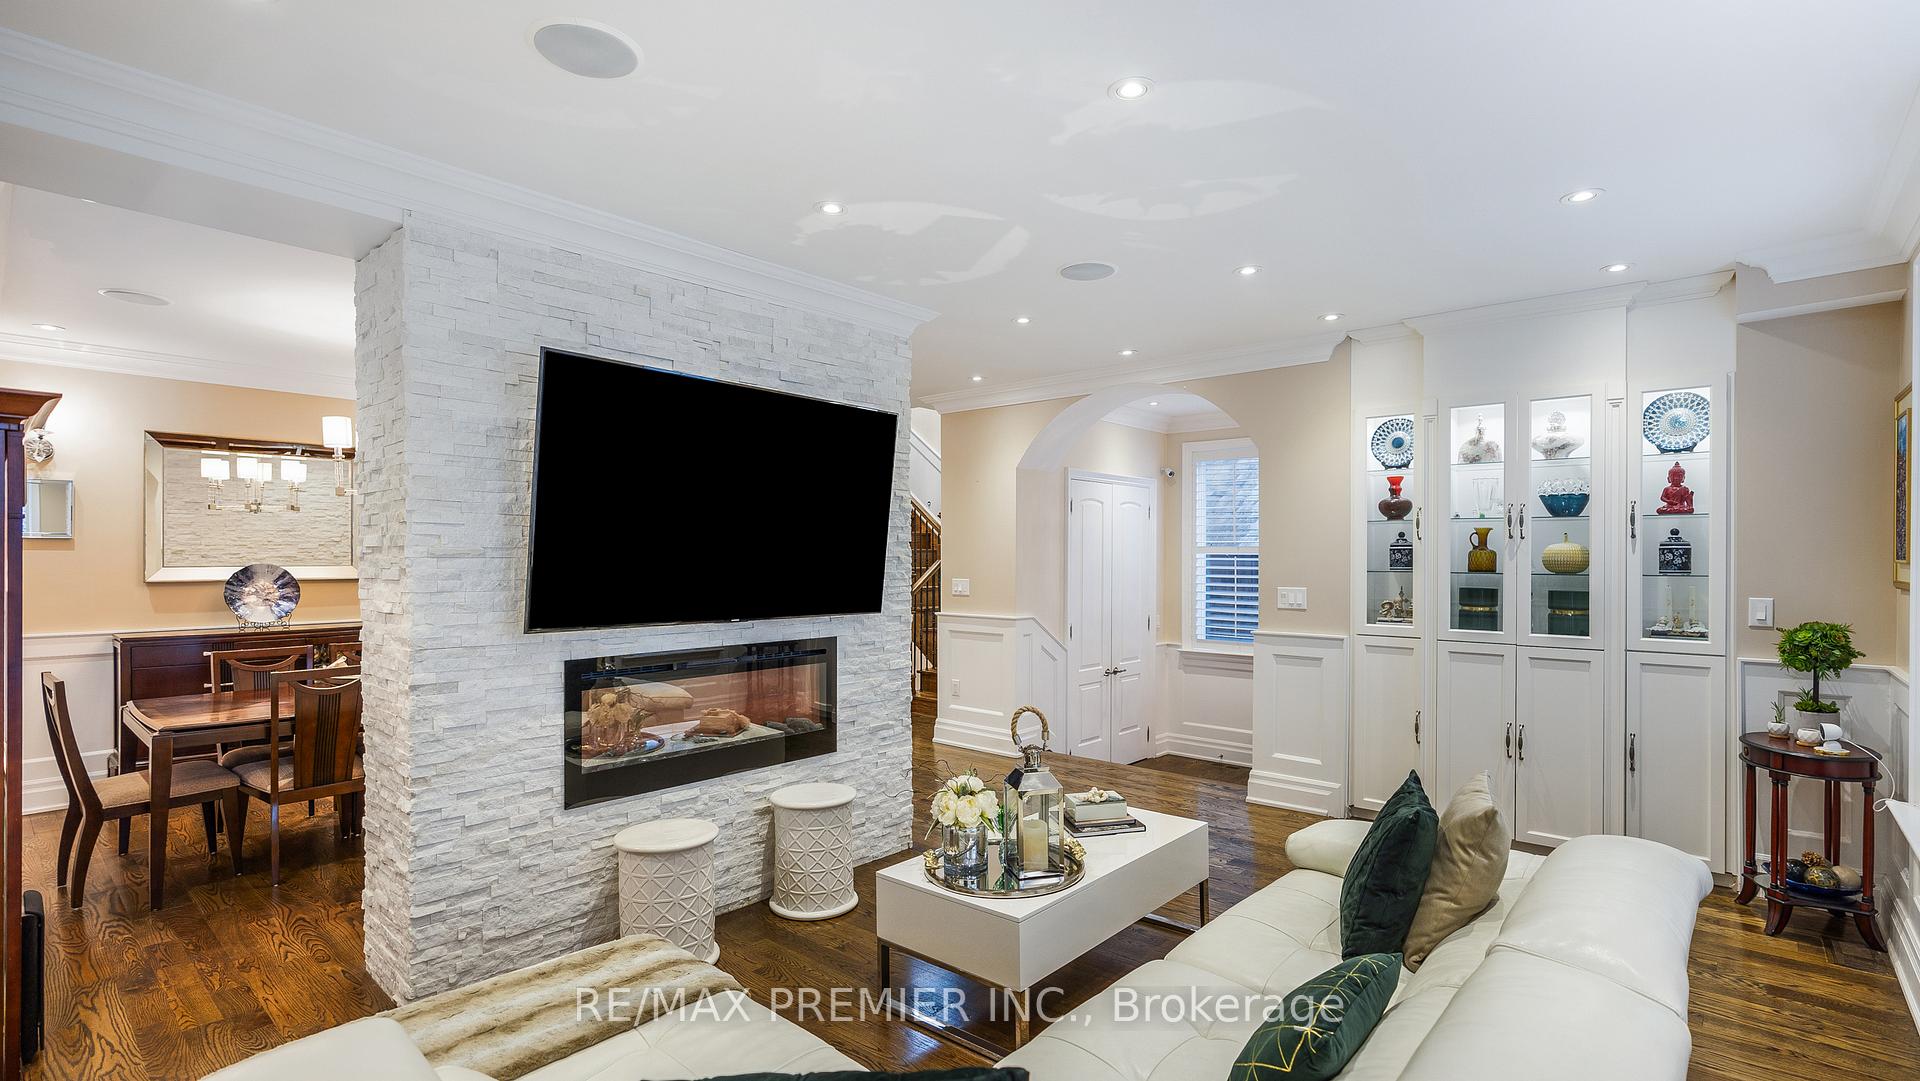
- Fireplace: Yes, family room, living room, electric, natural gas, fireplace insert
- Flooring: Hardwood
- Laundry: Upper level
- Features: Auto garage door remote, built-in oven, carpet free, water purifier, in-law suite, guest accommodations
- Security: Carbon monoxide detectors, alarm system
- Rooms above ground: 9
- Rooms in the basement: 2
- Bedrooms: 5 + 2 in the basement
- Bathrooms: 6
- Kitchens: 3
- Family room: Yes
Outside and lotBrick, stone, Asphalt shingle, Concrete
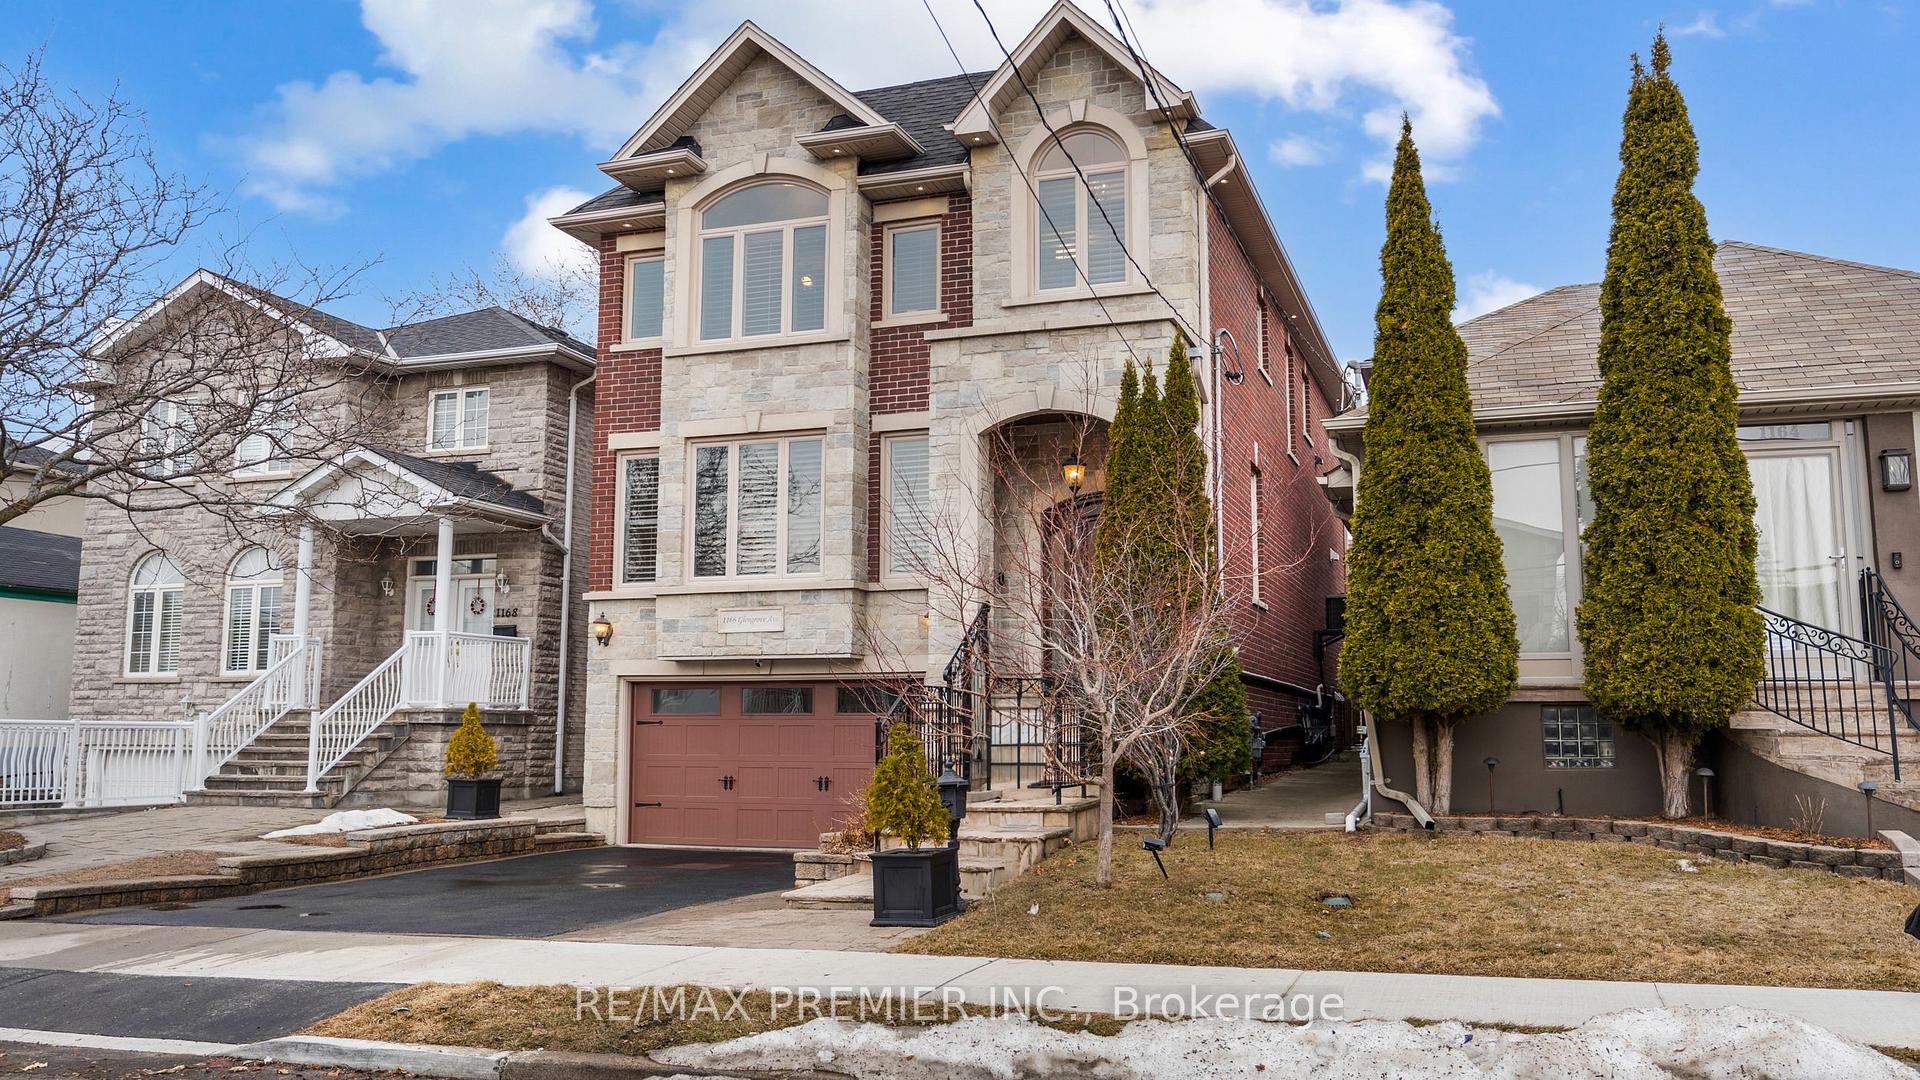
- Exterior: Brick, stone
- Roof: Asphalt shingle
- Foundation: Concrete
- Pool: Inground
- Features: Patio, privacy, built-in-bbq
- Other structures: Gazebo, shed
- Size: 35 × 133.42 ft
- Zoning: Residential
Parking2 Garage, Built-in, Private
- Spaces: 2 Garage
- Garage: Built-in
- Driveway: Private
Heating, water and powerForced air, gas, Central air, Municipal water
- Heating: Forced air, gas
- Cooling: Central air
- Water: Municipal water
- Sewer: Municipal sewer
- Natural gas: Available
- Hydro: Available
- Cable: Available
- Telephone: Available
Costs and taxesTaxes $8,440 a year, HST included in the price, Hot water heater
- Taxes, 2024: $8,440 a year
- HST: HST included in the price
- Under contract: Hot water heater
Included in the saleAll electrical light fixtures. california shutters. ss appliances (b/i fridge. b/i oven. b/i dishwasher. gas stove. b/i microwave. wine cooler. freezer) 2 sets of washer/ dryer. security system. surround sound system. water purifier. potlights. garage door opener with remote, gas fireplace in family room, electrical fireplace insert in primary bedroom. electrical fireplace in family room. all existing pool equipment, pool heater, pool pump, pool filter, pool cover and all accessories where laid. tv brackets, all mirrors in bathroom & closet organizers, 2 stoves & 2 fridges, 2 hood fans in the lower level units, gazebo , pool bar & shed
- Included: All electrical light fixtures. california shutters. ss appliances (b/i fridge. b/i oven. b/i dishwasher. gas stove. b/i microwave. wine cooler. freezer) 2 sets of washer/ dryer. security system. surround sound system. water purifier. potlights. garage door opener with remote, gas fireplace in family room, electrical fireplace insert in primary bedroom. electrical fireplace in family room. all existing pool equipment, pool heater, pool pump, pool filter, pool cover and all accessories where laid. tv brackets, all mirrors in bathroom & closet organizers, 2 stoves & 2 fridges, 2 hood fans in the lower level units, gazebo , pool bar & shed
NearbyPublic transit, place of worship, school, park, library
- Close to: Public transit, place of worship, school, park, library
Listing detailsW12020917, Sold, Mar 15, 2025
- MLS® number: W12020917
- Status: Sold
- Listed on: Mar 15, 2025
- Days on market: 11
- Updated: Mar 26, 2025
- Possession: 30-59 days
- Occupied by: Owner
- Listing brokerage: RE/MAX PREMIER INC.
About this home
1166 Glengrove Avenue W, North York (Yorkdale-Glen Park), ON M6B 2K4
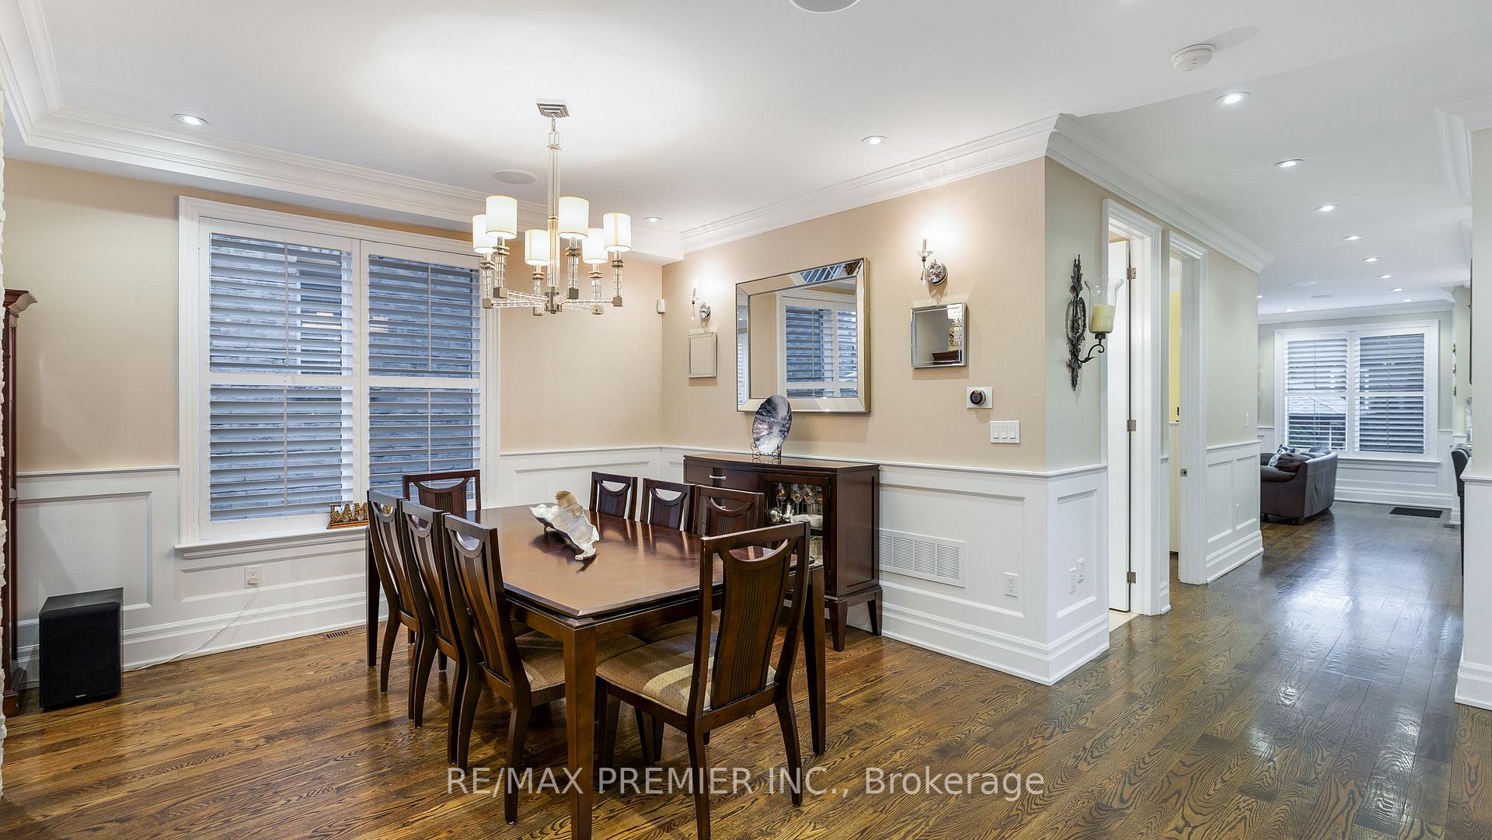
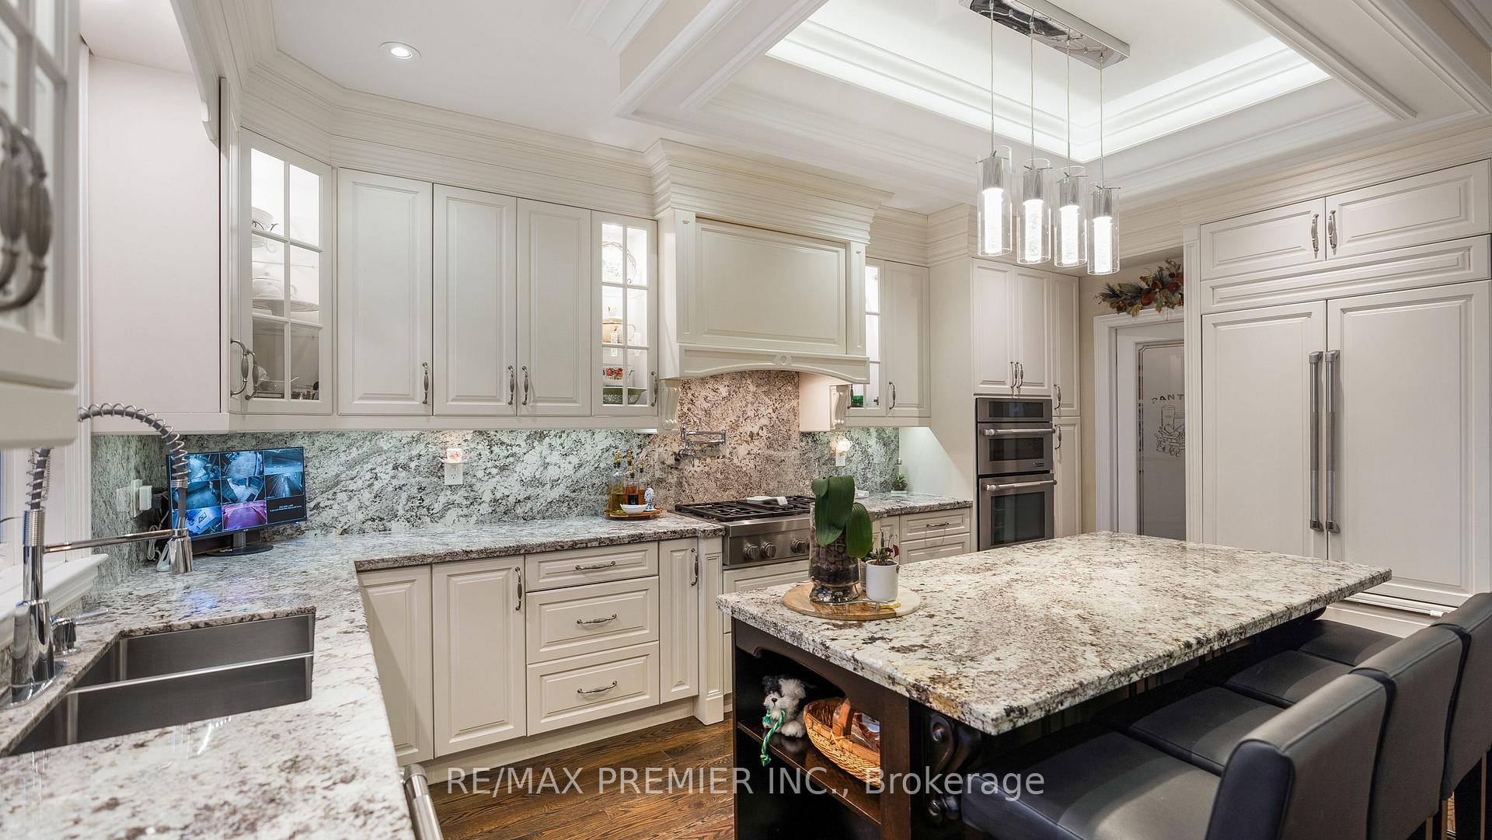
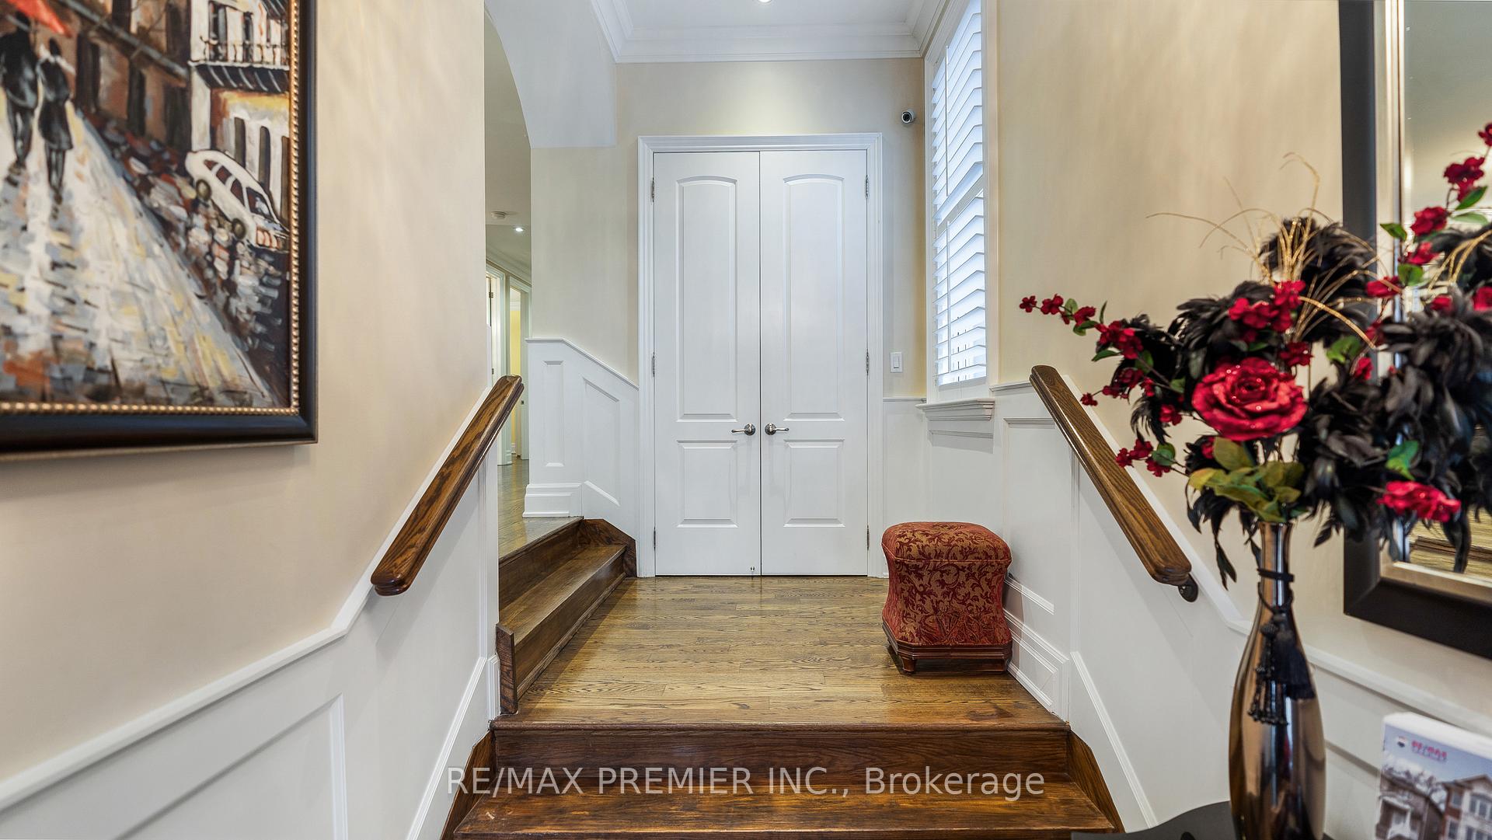
Stunning Custom-Built Home with Luxury Finishes & Income Potential! Welcome to this exquisite custom-built home, offering 3,027 sq. ft. of elegant living space above grade and designed for both comfort and sophistication. This 5-bedroom, 6-bathroom masterpiece boasts an array of high-end features, ensuring an unparalleled living experience. Step inside to hardwood floors throughout, pot lights illuminating every corner, and California shutters enhancing the natural light. The chef's kitchen is a dream, complete with granite countertops, high-end appliances, a wine cooler, and ample cabinetry perfect for entertaining. The primary suite is a luxurious retreat, featuring a spa-like ensuite with a marble countertop and premium finishes. On the second floor, a skylight in the hallway brings in an abundance of natural light, creating a bright and airy atmosphere throughout the upper level. The primary suite also enjoys its own private balcony, ideal for relaxing and taking in the views. Enjoy cozy evenings by one of three fireplaces, or step outside to your backyard oasis, featuring an inground pool, a barbecue area with a gazebo, and a shed for additional storage. The home is further enhanced by an advanced security system for peace of mind. Adding to its value, this property includes two self-contained bachelor suites, ideal for extended family or generating rental income. The elegantly lit frontage ensures a striking presence both day and night. This home offers the perfect blend of luxury, functionality, and investment potential a rare find in todays market!
Ask about this home
A HOMEH agent will answer your questions about this home.
Around this home
Daily convenience, out of 100, from the distances below
Schools nearby
School rating, out of 10.
Helpful calculators
Your HOMEH agent

"I would see it this week."