

117 Harlandale Avenue
117 Harlandale Avenue
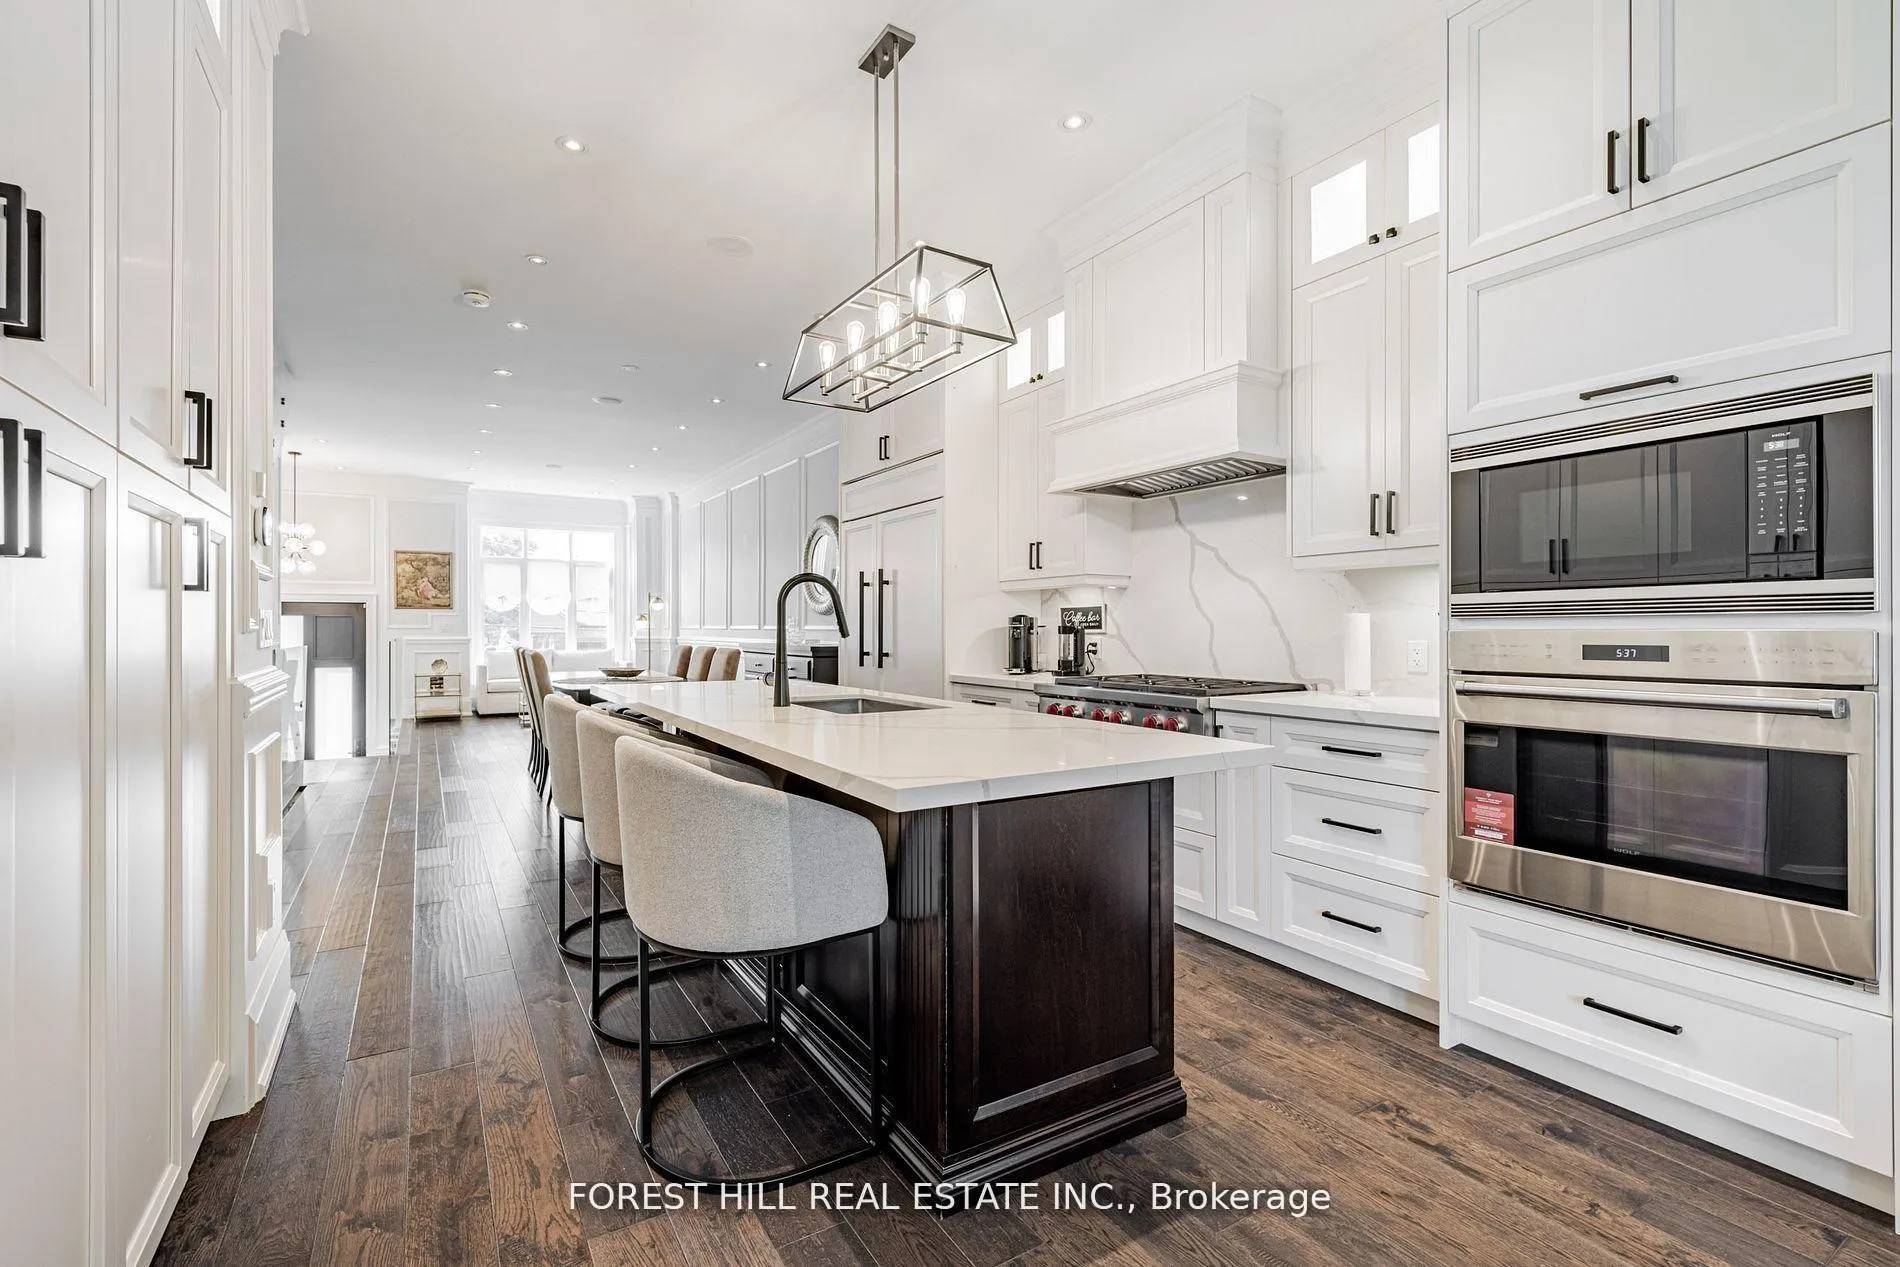 See all 21 photos
Property history
Facts and features
- BasementWalk-out
- Water, sewerMunicipal
- Lot shapeRectangular
- HeatingForced air
- Separate entrance
- Hardwood floors
- Fireplace
- Central air
The homeDetached, 2-storey, 1,500–2,000 sq ft
- Type: Detached
- Style: 2-storey
- Living space: 1,500–2,000 sq ft
- Basement: Finished with walk-out, separate entrance
- View: City, clear
InsideFireplace Yes, Hardwood, Upper level
- Fireplace: Yes
- Flooring: Hardwood
- Laundry: Upper level
- Features: Central vacuum
- Rooms above ground: 9
- Rooms in the basement: 3
- Bedrooms: 3 + 1 in the basement
- Bathrooms: 4
- Kitchens: 1
- Family room: Yes
Outside and lotBrick, stone, Asphalt shingle, Other
- Exterior: Brick, stone
- Roof: Asphalt shingle
- Foundation: Other
- Features: Porch, deck
- Accessibility: Open floor plan, multiple entrances, parking
- Size: 25 × 117.66 ft
- Shape: Rectangular
- Zoning: Residential
Parking1 Garage, Built-in, Private
- Spaces: 1 Garage
- Garage: Built-in
- Driveway: Private
Heating, water and powerForced air, gas, Central air, Municipal water
- Heating: Forced air, gas
- Cooling: Central air
- Water: Municipal water
- Sewer: Municipal sewer
- Natural gas: Yes
- Hydro: Yes
- Cable: Available
- Telephone: Available
Costs and taxesTaxes $10,708 a year, HST included in the price
- Taxes, 2025: $10,708 a year
- HST: HST included in the price
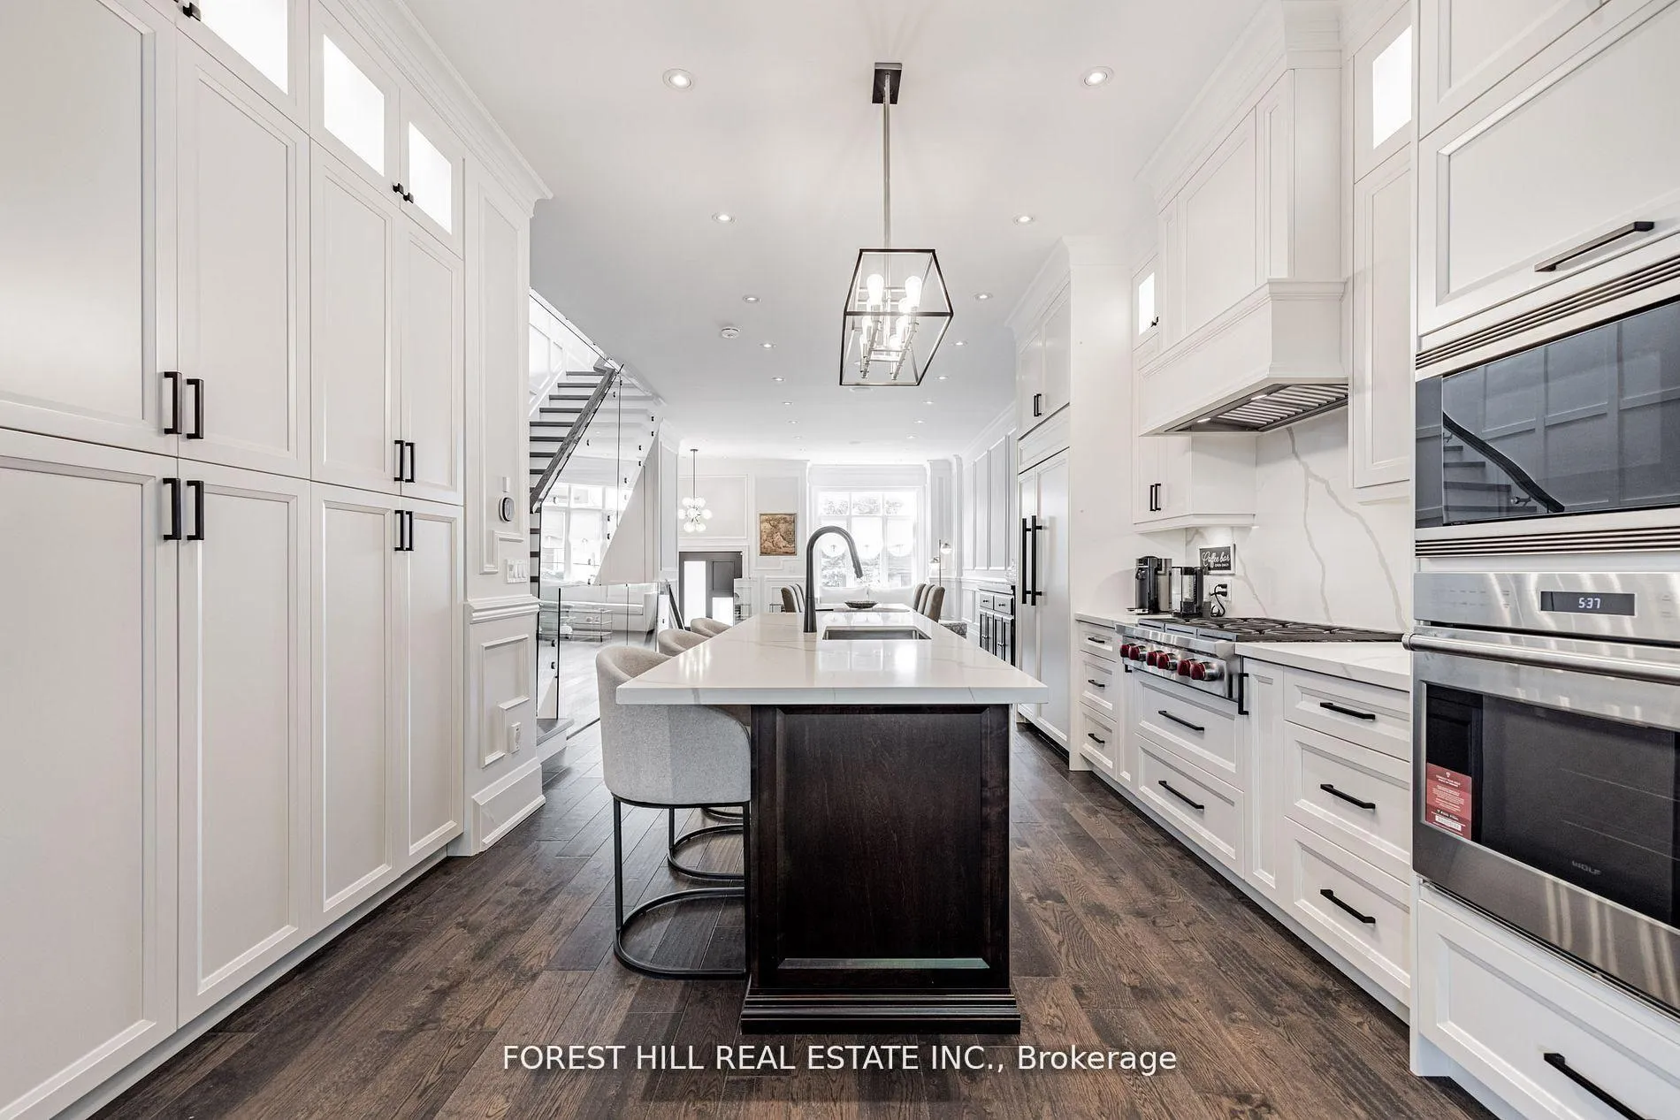
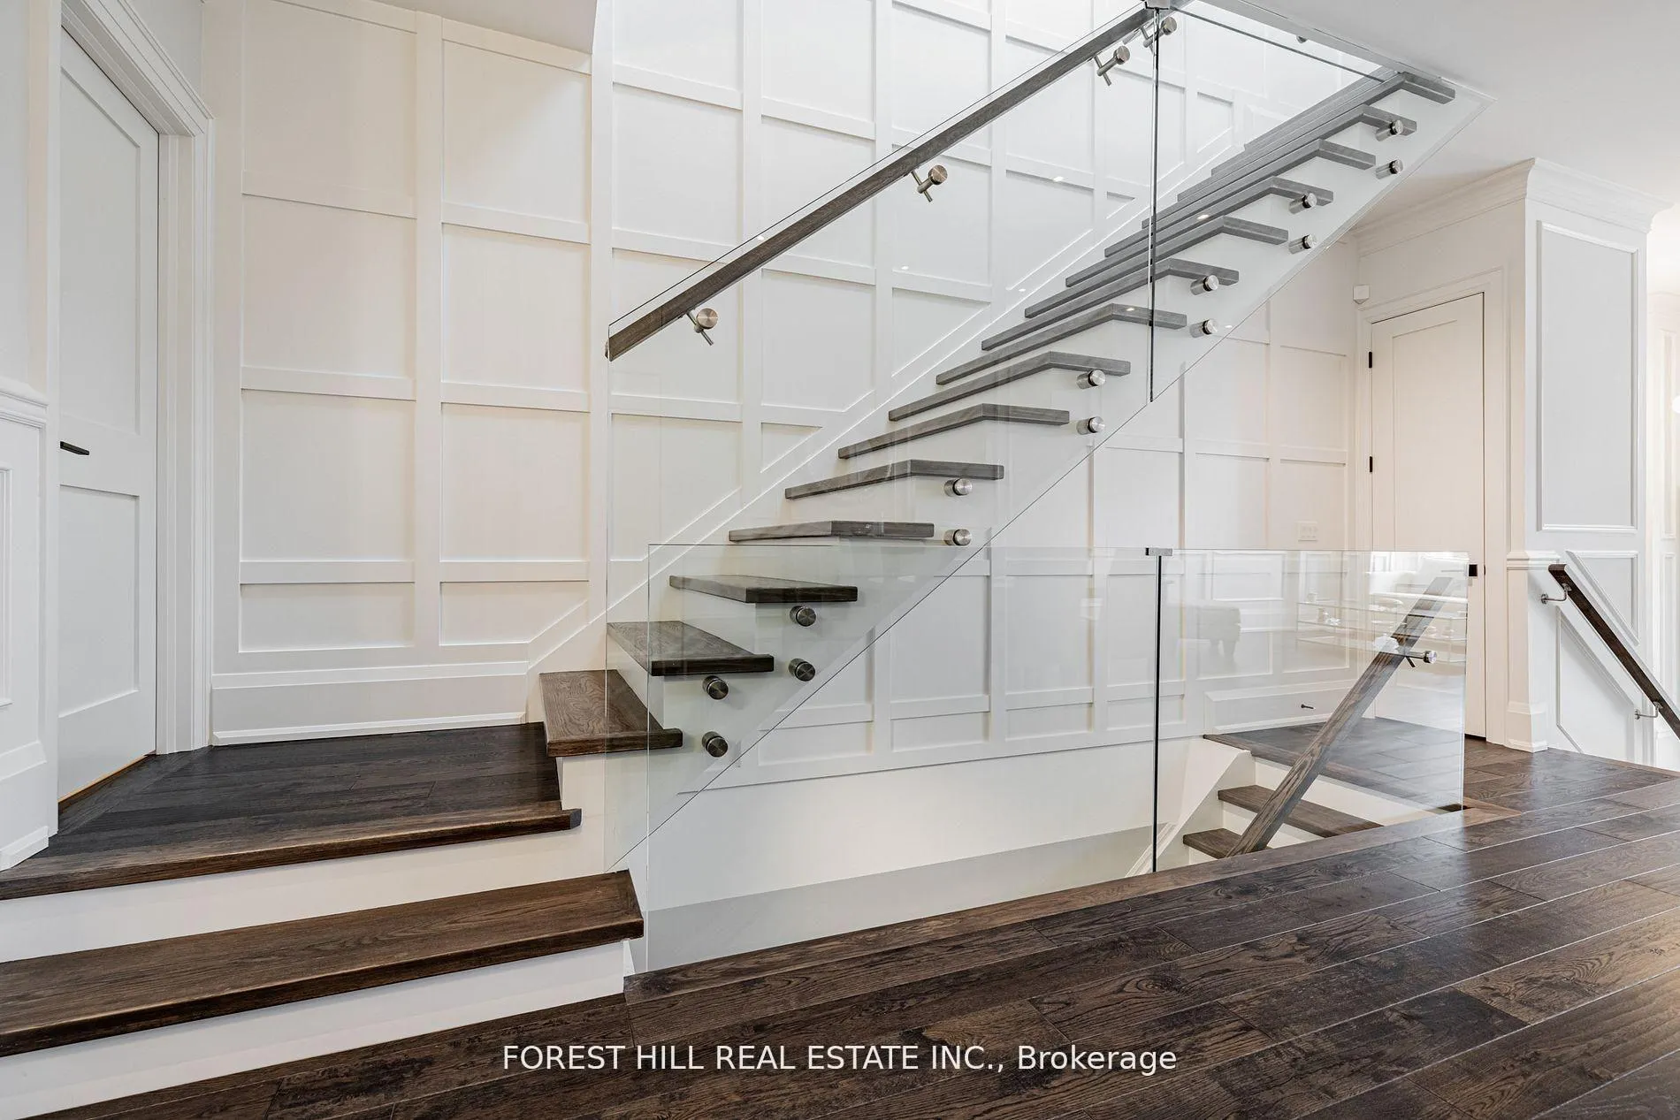
Included in the sale*top-of-the-line(subzero/wolf brand appl--paneled subzero fridge,wolf gas 6burner,wolf s/s microwave, smart wolf s/s oven,bosch b/i dishwasher,front-load washer/dryer,2laundry rooms(2nd/bsmt),fireplaces,central vaccum/equip, sweep vaccum system in the kitchen,wired smart hm,r/i hardwiring interior&exterior, r/i sound system,pot lighting-chandeliers (excluding north side bedroom chandelier),modern glass railing,wainscoting,moulded ceilings,skylight,outdoor bbq gasline, North side bedroom chandelier, security system
- Included: *top-of-the-line(subzero/wolf brand appl--paneled subzero fridge,wolf gas 6burner,wolf s/s microwave, smart wolf s/s oven,bosch b/i dishwasher,front-load washer/dryer,2laundry rooms(2nd/bsmt),fireplaces,central vaccum/equip, sweep vaccum system in the kitchen,wired smart hm,r/i hardwiring interior&exterior, r/i sound system,pot lighting-chandeliers (excluding north side bedroom chandelier),modern glass railing,wainscoting,moulded ceilings,skylight,outdoor bbq gasline
- Not included: North side bedroom chandelier, security system
NearbyFenced yard, clear view, park, public transit, rec./commun.centre, place of worship
- Close to: Fenced yard, clear view, park, public transit, rec./commun.centre, place of worship
Listing detailsC12839892, Sold, Mar 3, 2026
- MLS® number: C12839892
- Status: Sold
- Listed on: Mar 3, 2026
- Days on market: 14
- Updated: Mar 17, 2026
- Possession: 60-89 days
- Occupied by: Owner
- Listing brokerage: FOREST HILL REAL ESTATE INC.
About this home
117 Harlandale Avenue, North York (Lansing-Westgate), ON M2N 1P2
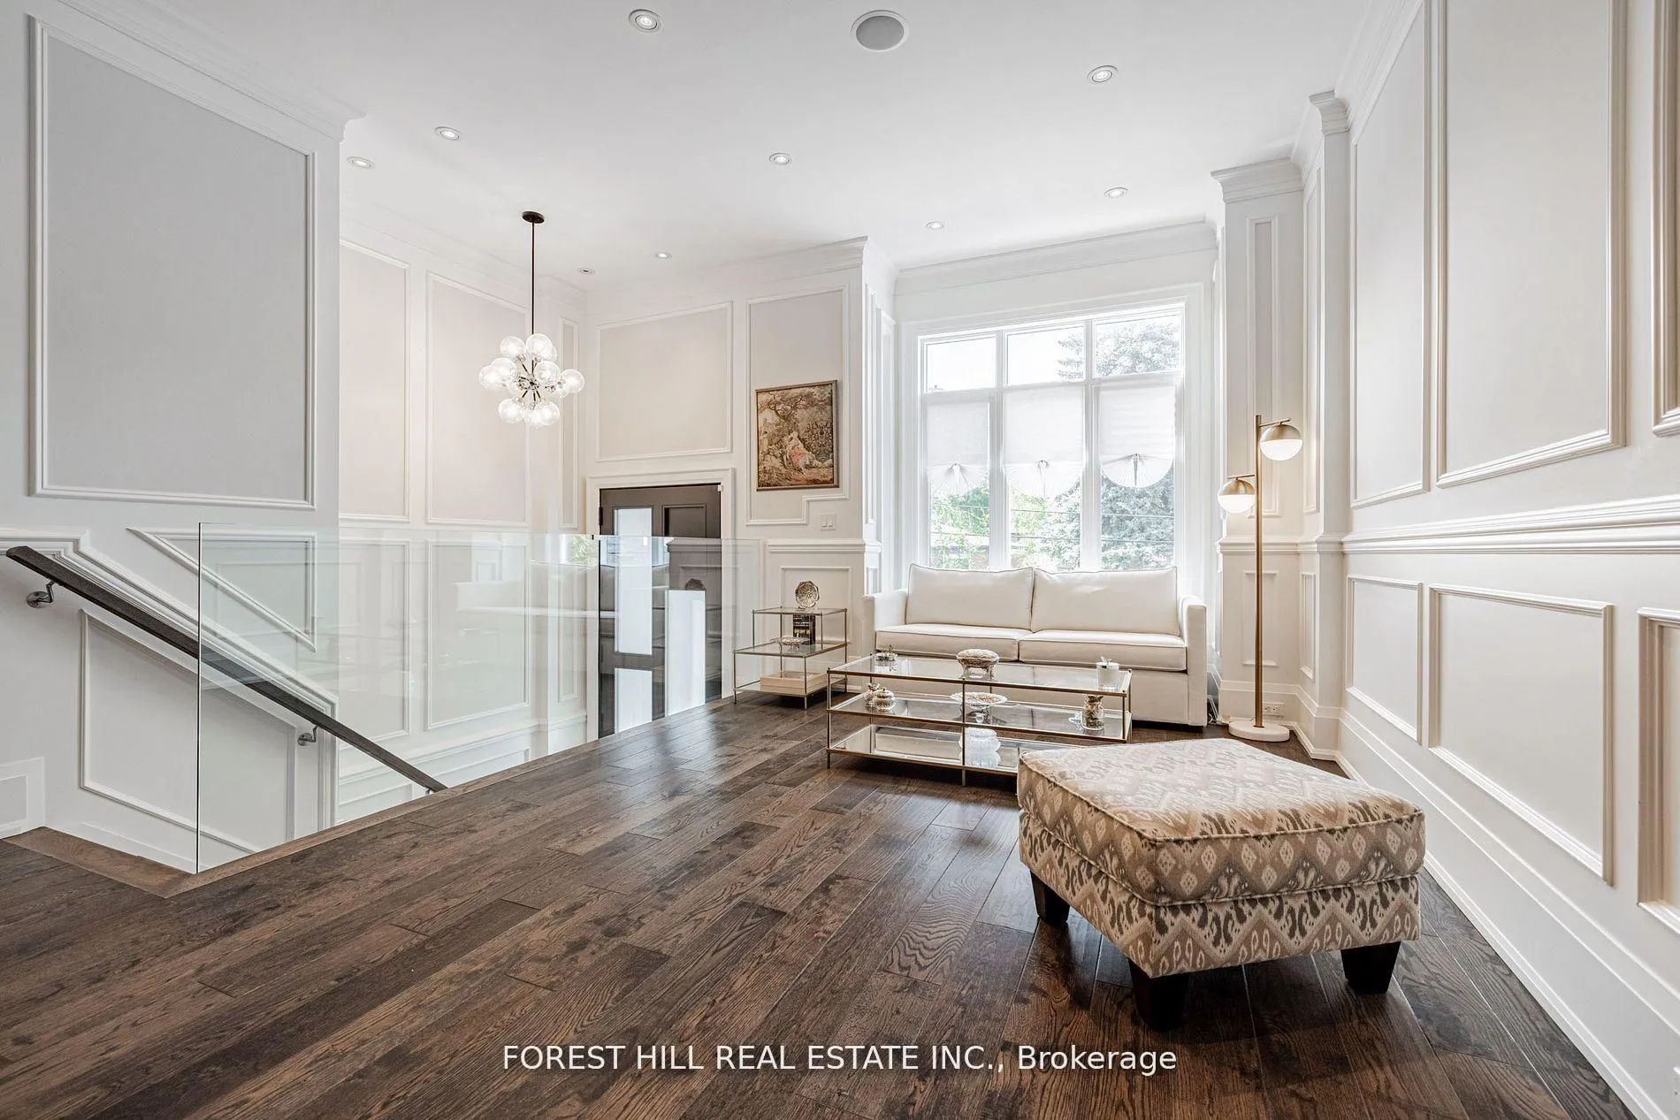
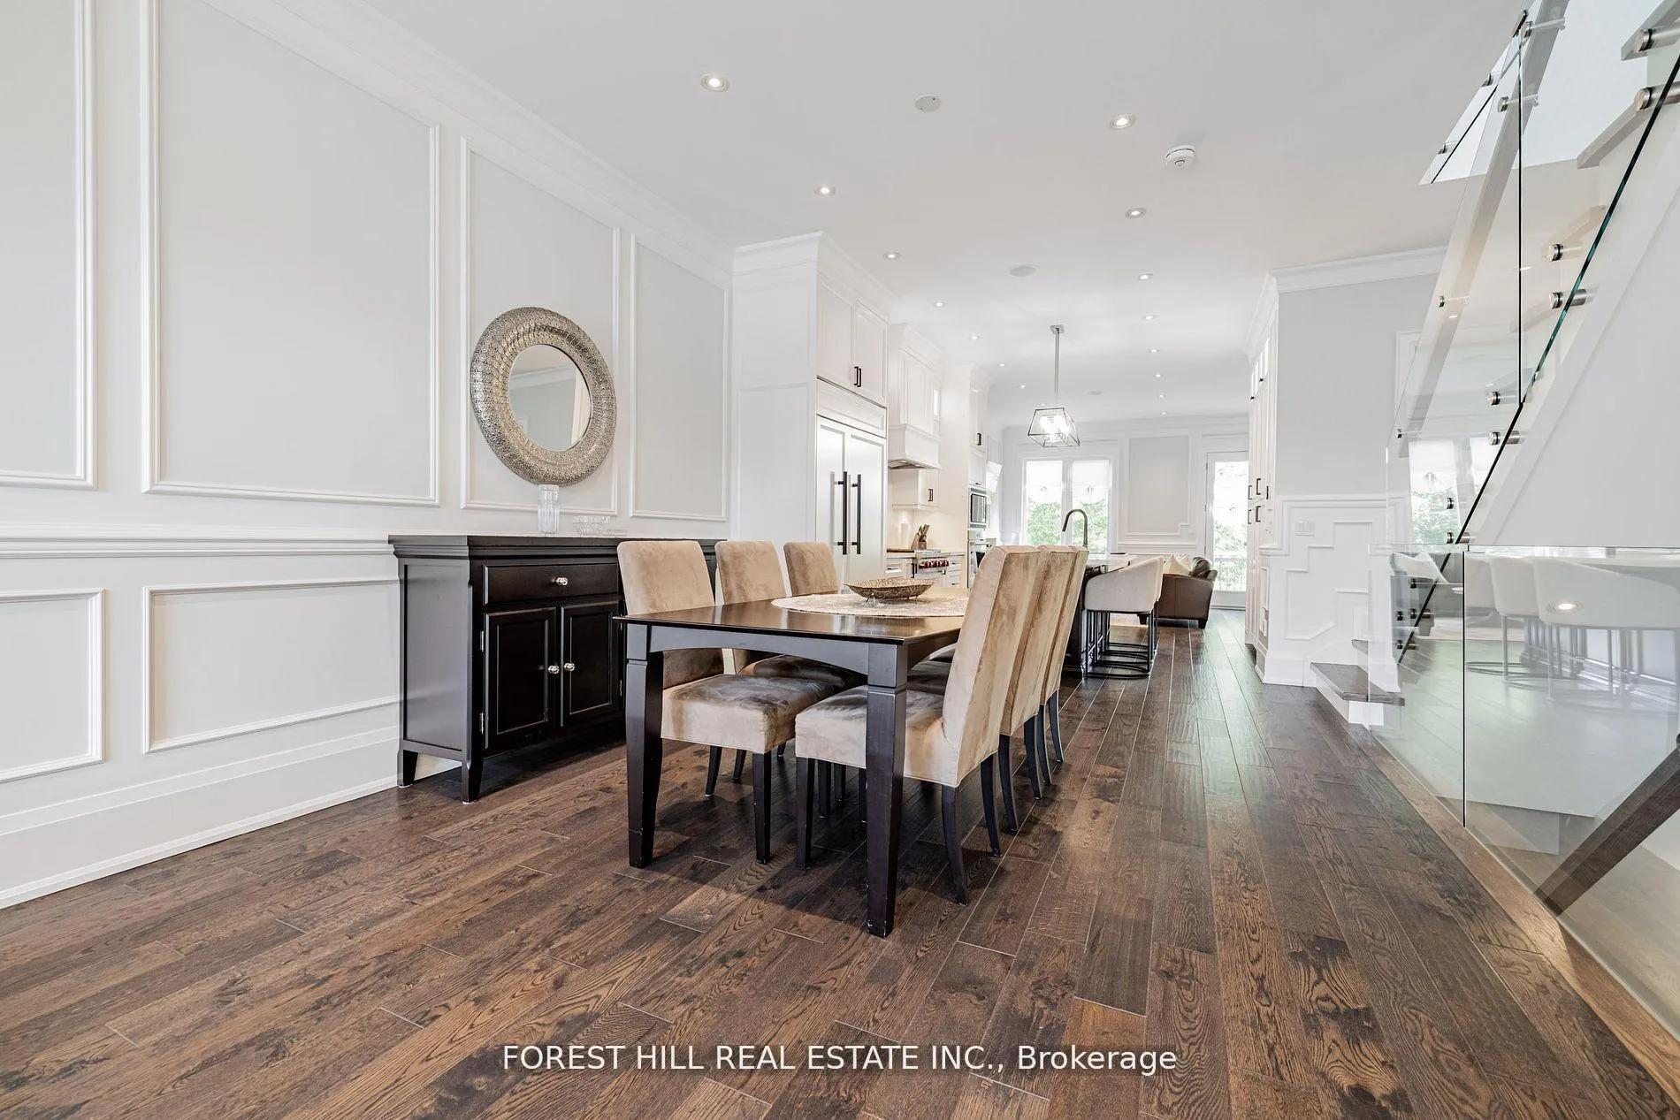
**Absolutely **STUNNING** Custom Built Residence blends **timeless ELEGANCE with modern LUXURY**, offering an exceptional living experience in the heart of North York, where the community meets convenience. Thoughtfully designed for both flow and functionality, this home is perfect for discerning buyers seeking luxury, comfort and style. The main floor welcomes you with a grand entry featuring a hi ceiling and beautiful wainscoting. A refined formal living and dining rooms boast an open concept and a hi ceiling. Everyone's dream modern kitchen offers exquisite countertop and top-of-the-line appliance(subzero and wolf brand), convenient sweep vacuum system and breakfast bar area. Adjacent to the kitchen, the sun-filled family room is the perfect place to relax or gathering for fresh-retreat with a fireplace and south exposure, welcomes endless natural sunlight. Upstairs, the primary bedroom is a true sanctuary, featuring a large bedroom space, a spa-like 6-piece ensuite with exquisite detail and a built-in closet and walk-in closet. Two other bedrooms and well-appointed washroom complete this level including a functional 2nd floor laundry room. The walk-out lower level offers endless possibilities and even more living space, including an extra large recreation room with a hi ceiling, a extra bedroom or nanny room or home office and 3pcs washroom. ***Conveniently located to yonge.st shopping, subway and Hwy 401
Ask about this home
A HOMEH agent will answer your questions about this home.
Around this home
Daily convenience, out of 100, from the distances below
Schools nearby
School rating, out of 10.
Helpful calculators
Your HOMEH agent

"I would see it this week."