

Unit 2105, 5418 Yonge Street
Unit 2105, 5418 Yonge Street
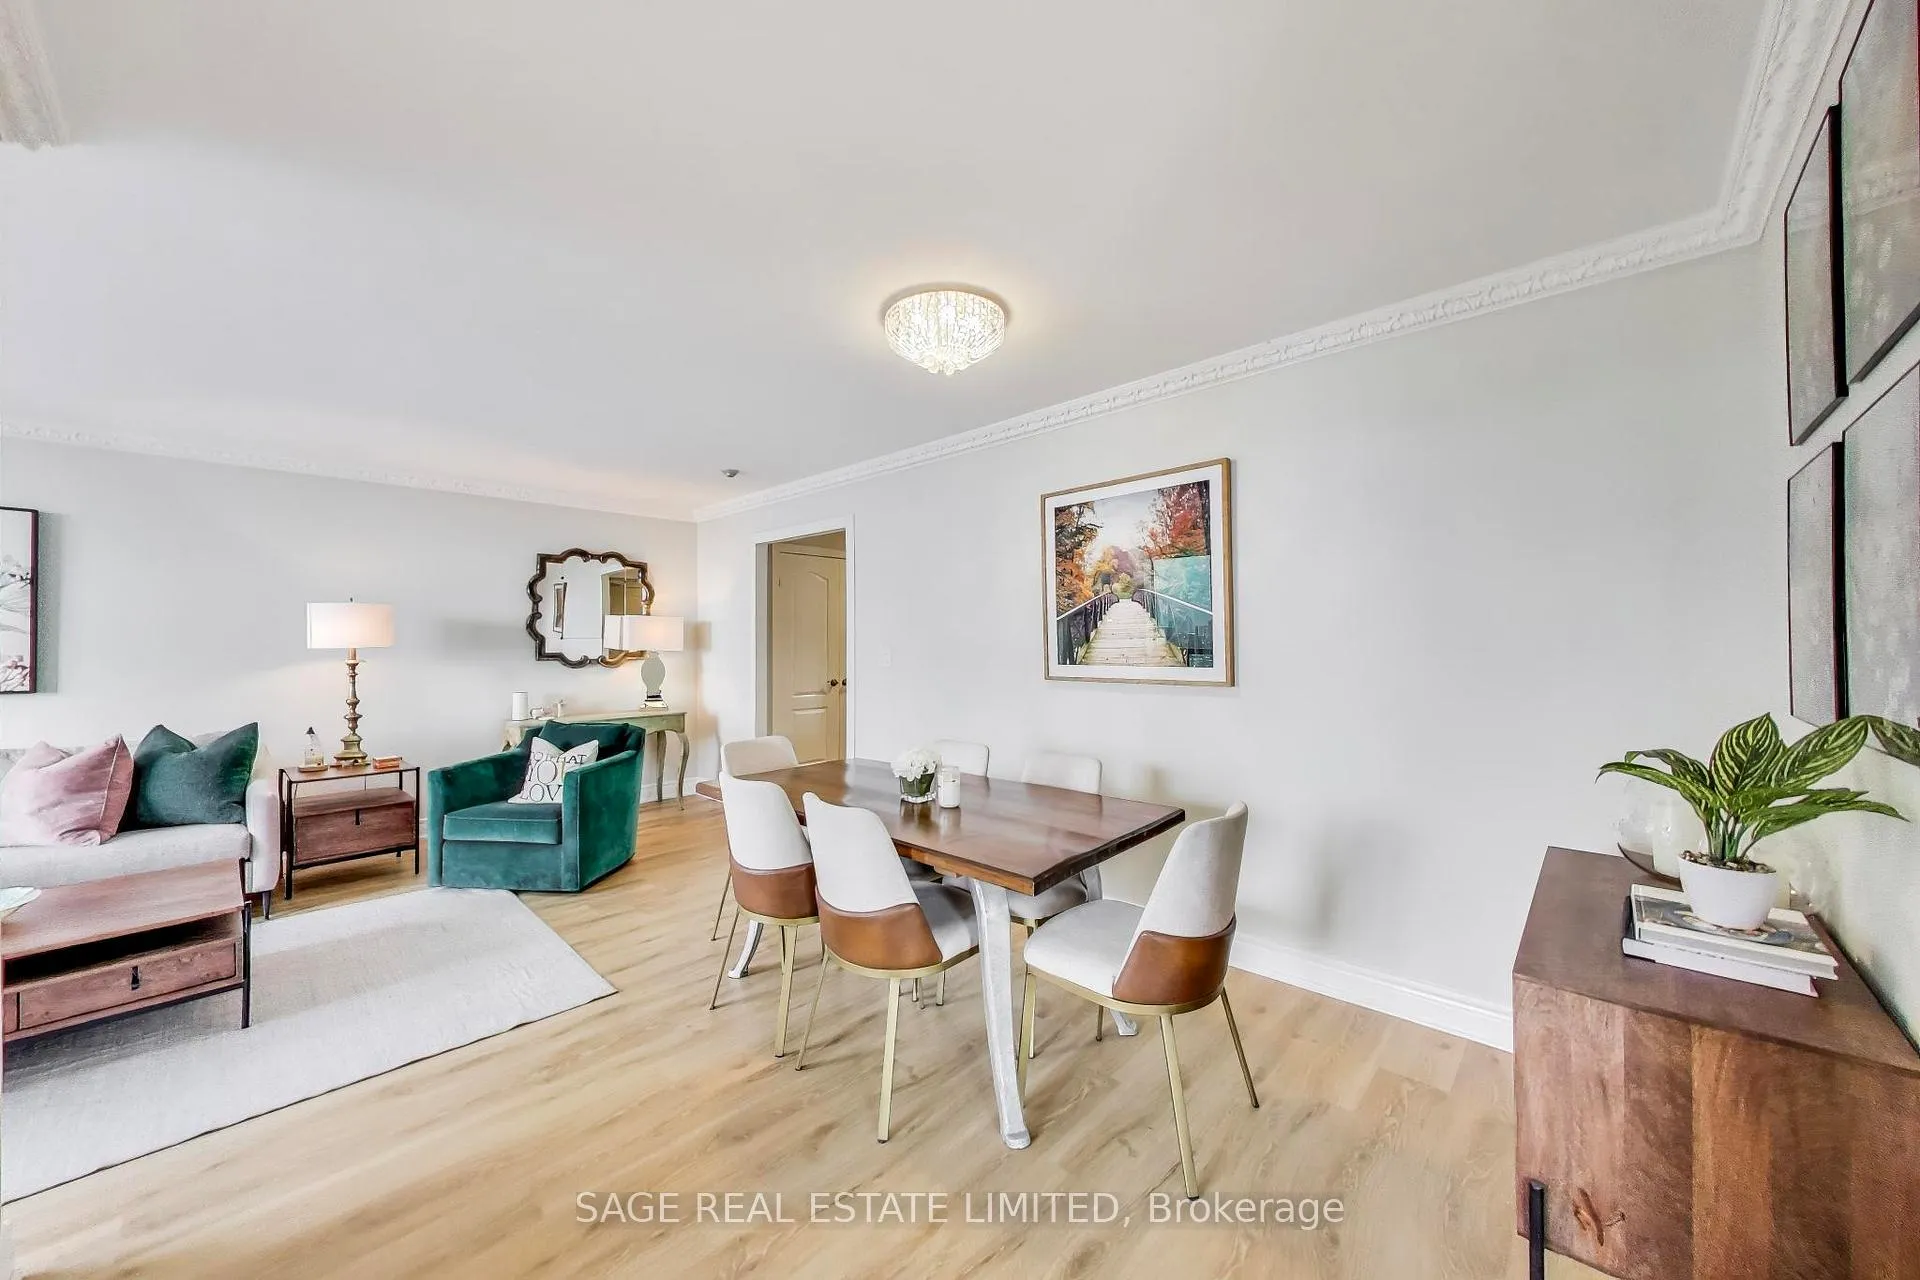 See all 39 photos
Property history
Facts and features
- ExposureSouth west
- LaundryEnsuite
- LockerOwned
- BalconyJuliette
- Central air
- Concierge
- Exercise room
- Indoor pool
- Party room/meeting room
- Rooftop deck/garden
The homeCondo Apartment, Apartment, Age 16–30 years
- Type: Condo Apartment
- Style: Apartment
- Age: 16–30 years
- Living space: 1,200–1,399 sq ft
- Basement: None
- Exposure: South West
- View: Clear
InsideVinyl, Ensuite, main level, Carpet free, water heater
- Flooring: Vinyl
- Laundry: Ensuite, main level
- Features: Carpet free, water heater
- Security: Alarm system, carbon monoxide detectors, concierge/security, smoke detector
- Rooms above ground: 7
- Bedrooms: 3 + 1 in the basement
- Bathrooms: 2
- Kitchens: 1
OutsideBrick, concrete, Juliette
- Exterior: Brick, concrete
- Balcony: Juliette
Parking and locker1 Parking, Underground, Parking type Owned
- Spaces: 1 Parking
- Garage: Underground
- Parking type: Owned
- Spot: B60
- Locker: Owned
- Locker unit: 167
- Locker level: B
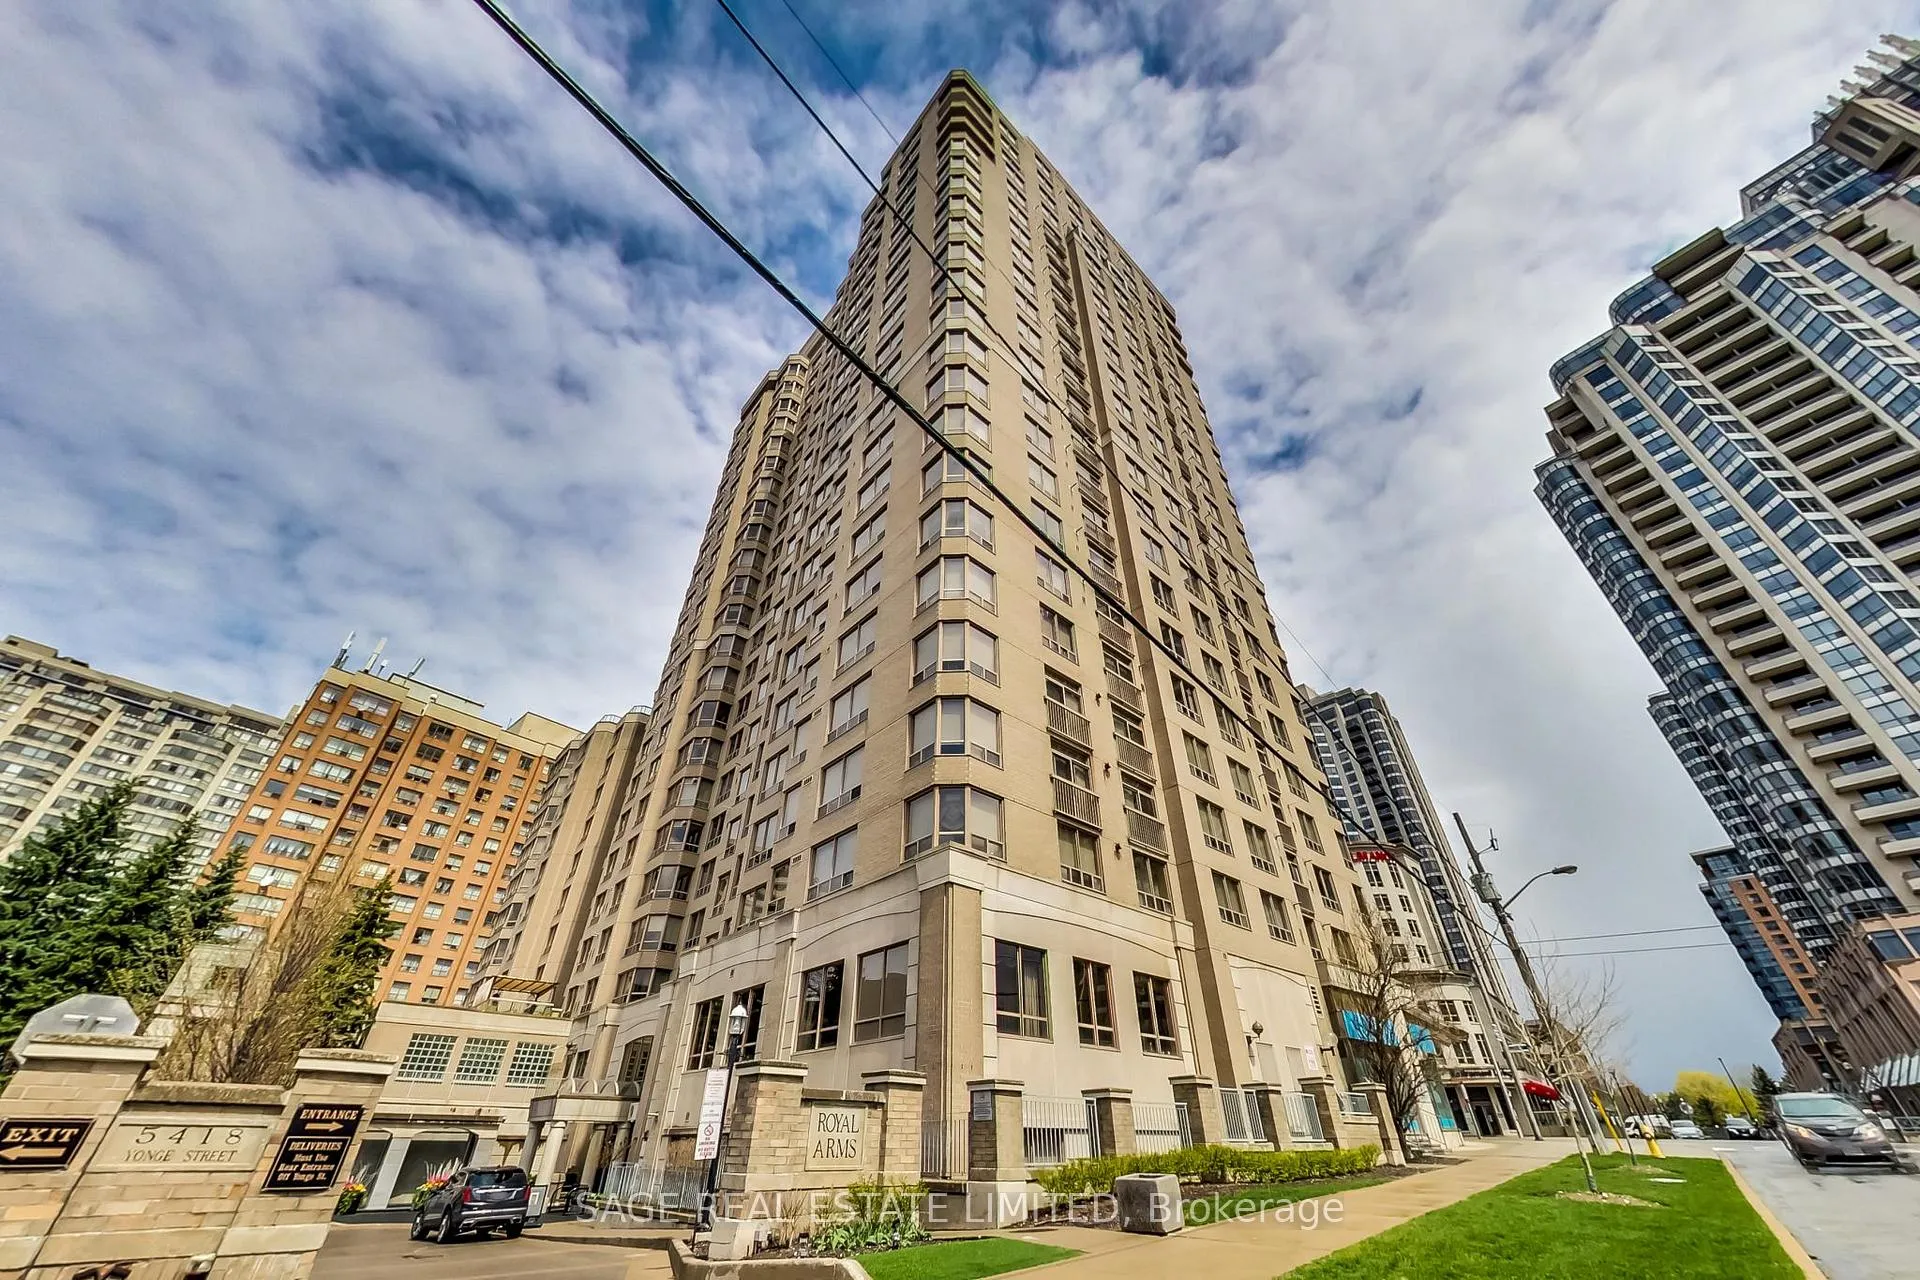
BuildingRoyal arms, Storeys 22, Units 245
- Name: Royal arms
- Storeys: 22
- Units: 245
- Registered: 1998
- Condo corporation: 1195
- Amenities: Concierge, exercise room, indoor pool, party room/meeting room, rooftop deck/garden, visitor parking
- Pets: Allowed
Heating, water and powerForced air, gas, Central air
- Heating: Forced air, gas
- Cooling: Central air
Costs and taxesTaxes $3,680 a year, Condo fee $1,167 a month, Common elements included, building insurance included, water included, parking included
- Taxes, 2025: $3,680 a year
- Condo fee: $1,167 a month
- Fee includes: Common elements included, building insurance included, water included, parking included
- HST: HST included in the price
- Rental items: Hwt rental - enercare
Included in the saleAll electric light fixtures, all hunter douglas window coverings, fridge, stove, dishwasher, washer, dryer., Bookcases in den. tv mount in living room.
- Included: All electric light fixtures, all hunter douglas window coverings, fridge, stove, dishwasher, washer, dryer.
- Not included: Bookcases in den. tv mount in living room.
NearbyArts centre, park, place of worship, public transit, rec./commun.centre, school
- Close to: Arts centre, park, place of worship, public transit, rec./commun.centre, school
Listing detailsC12838748, Sold, Mar 3, 2026
- MLS® number: C12838748
- Status: Sold
- Listed on: Mar 3, 2026
- Days on market: 13
- Updated: Mar 16, 2026
- Possession: 60-89 days
- Occupied by: Owner
- Listing brokerage: SAGE REAL ESTATE LIMITED
About this home
Unit 2105, 5418 Yonge Street, North York (Willowdale West), ON M2N 6X4
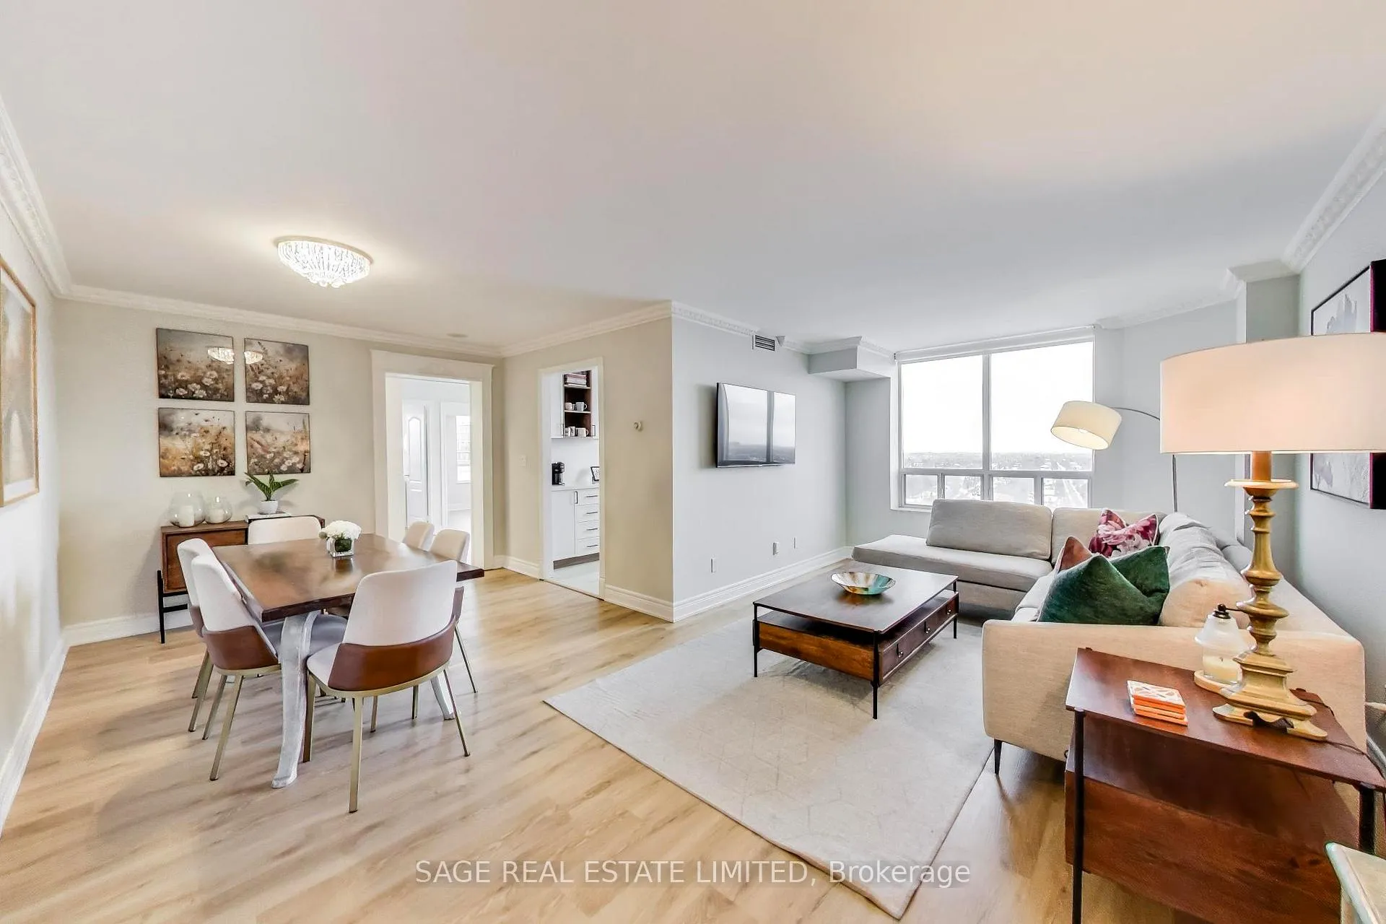
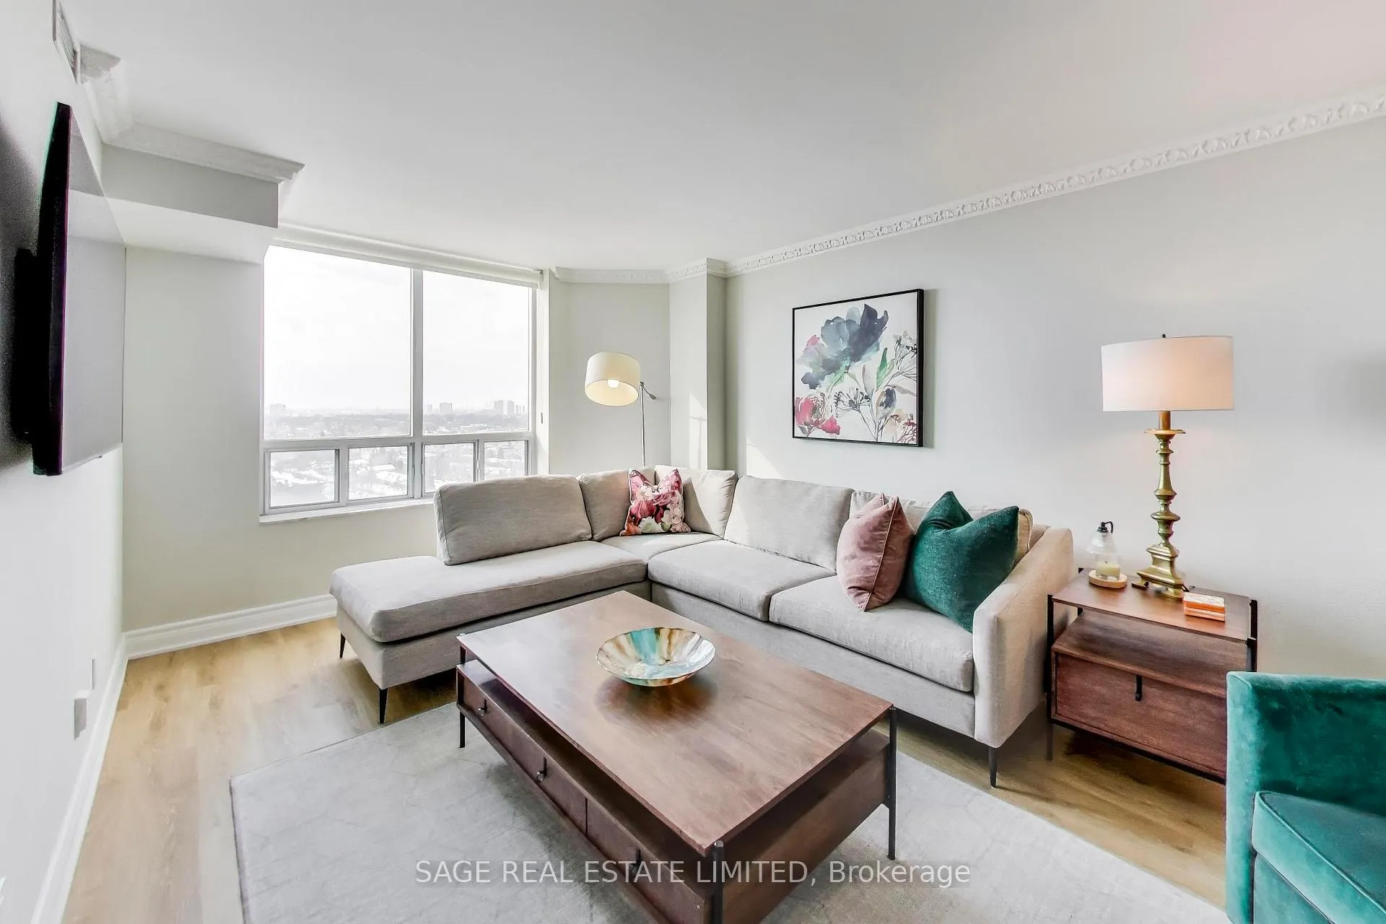
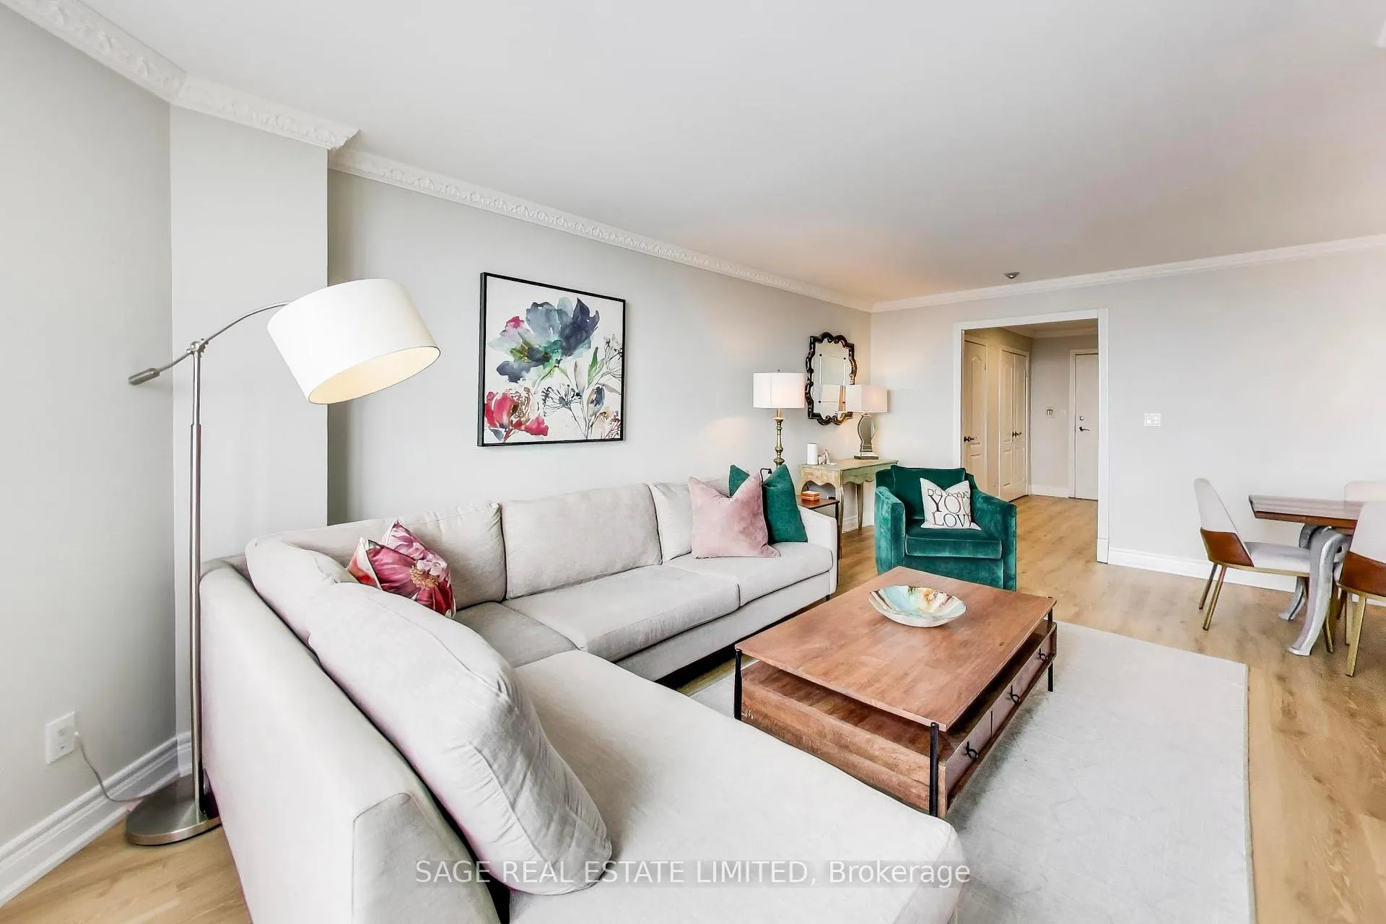
Welcome to the Royal Arms in the heart of North York. This rare 3 bedroom plus den, southwest corner suite offers well laid out space, functionality, and extensive recent upgrades. This well-designed space features 3 generously sized bedrooms plus a large den that functions as a true separate room, ideal for a home office, family room, guest space, or playroom. Each bedrooms is impressively sized, complete with large picture windows that fill the rooms with natural light and ample closet space-perfect for growing or multi-generational families. The spacious living area is framed by a large west-facing window, allowing plenty of light by day, and offering breathtaking sunset views at dusk.The suite has undergone extensive renovations: a beautifully updated kitchen (2022), a renovated 4-piece primary ensuite (2022), an updated 3-piece bathroom (2022), luxury vinyl flooring throughout (2024), and smooth ceilings(2024). The result is a move-in ready home with nothing to do but move in and unpack! Located along the prime Yonge St corridor, you are steps to restaurants, shopping, and everyday conveniences at North York Centre. Transit is seamless with nearby access to North York Centre and Finch Station, connecting you easily across the city. With almost 1400 sqft of living space, this is ideal for families needing space to grow, downsizers who don't want to compromise on size, or buyers looking for a flexible layout in a prime location.
Ask about this home
A HOMEH agent will answer your questions about this home.
Know more about Royal Arms Condos
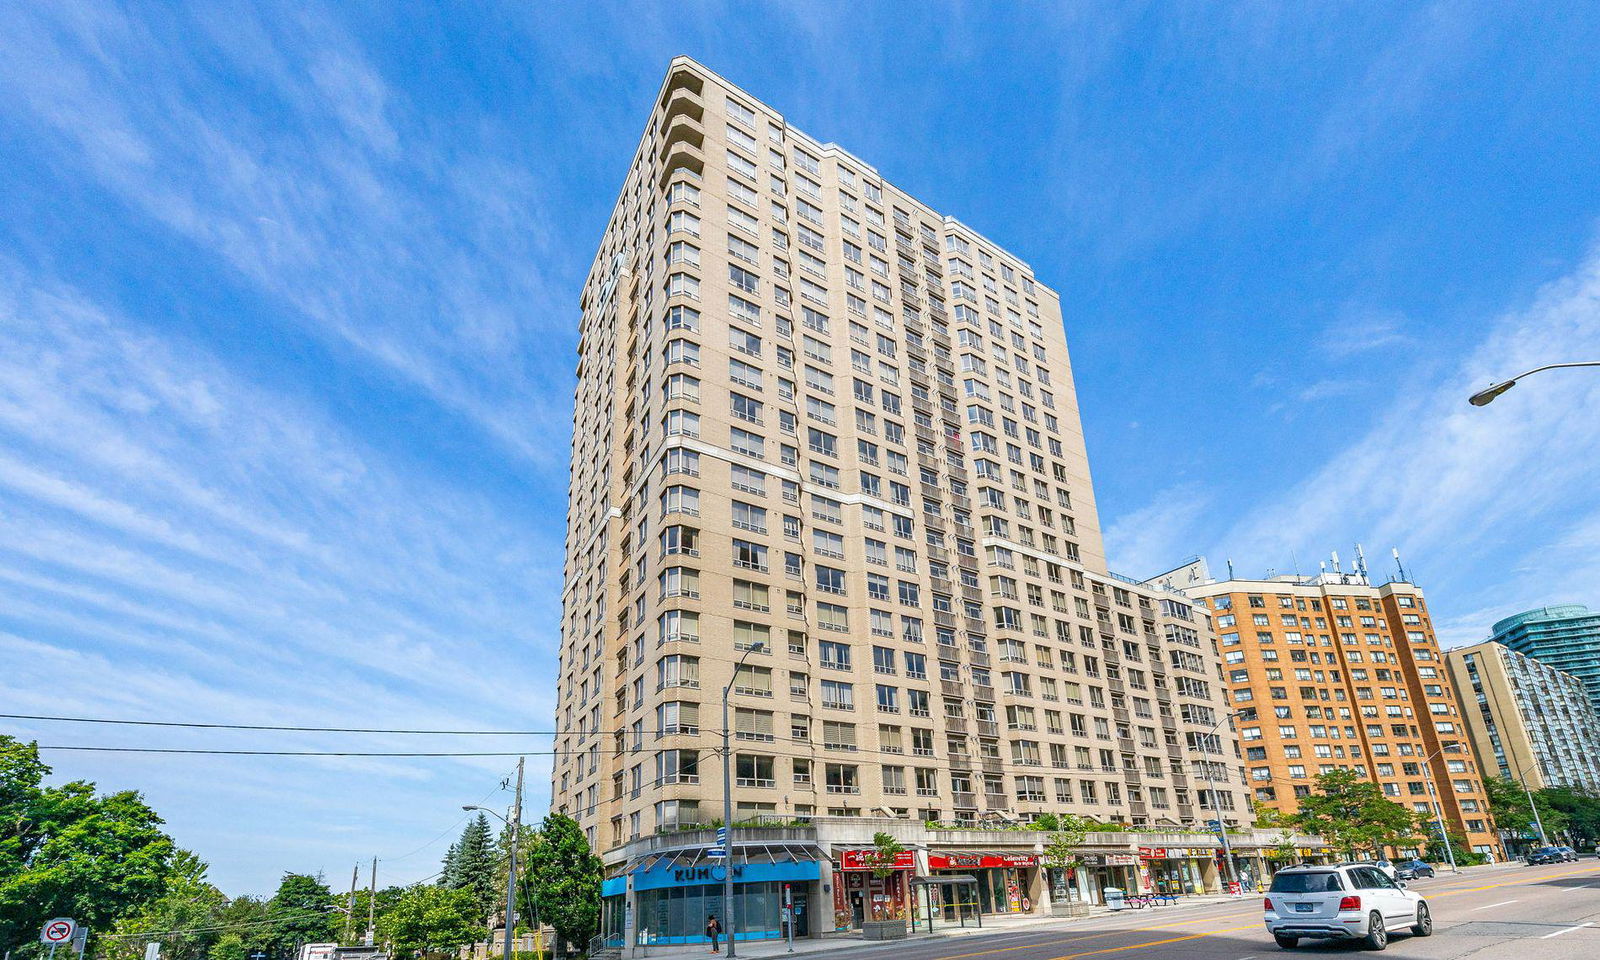
Condo building · 5418 Yonge Street
Royal Arms Condos is a 22-storey condo with 245 suites, built in 1998 by Tridel. Right now 2 for sale and 2 for rent are on the market here.
- 22storeys
- 245suites
- $603/sq ft
- 1998built
No similar units for sale in Royal Arms Condos right now.
Around this home
Daily convenience, out of 100, from the distances below
Schools nearby
School rating, out of 10.
Helpful calculators
Your HOMEH agent

"I would see it this week."