

Unit 2805, 117 McMahon Drive
Unit 2805, 117 McMahon Drive
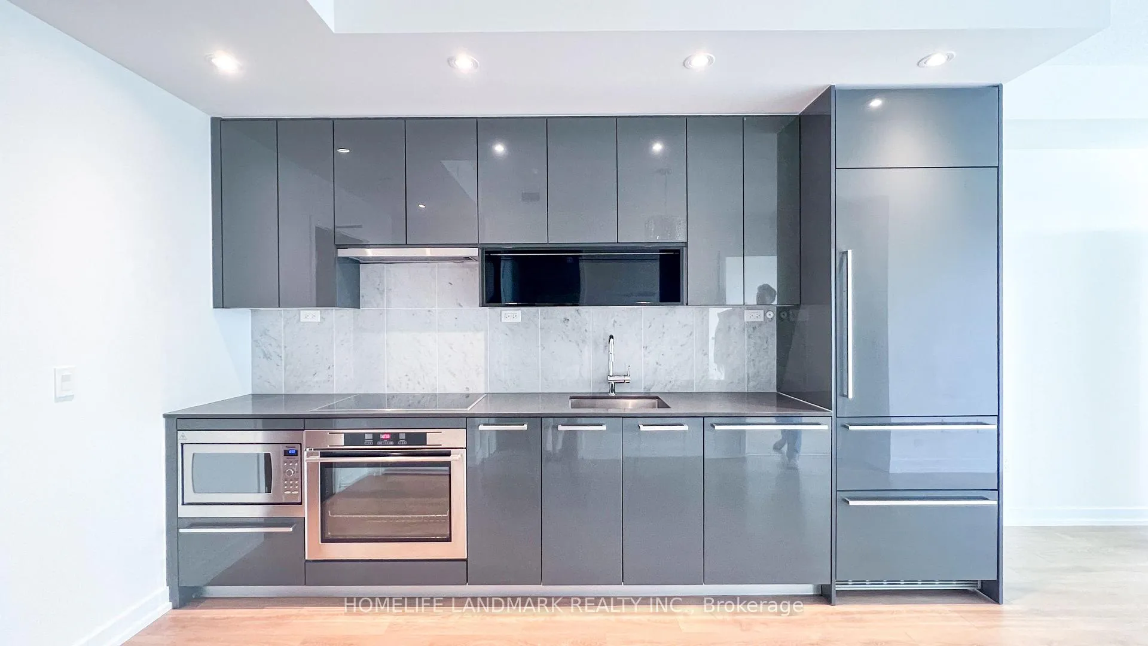
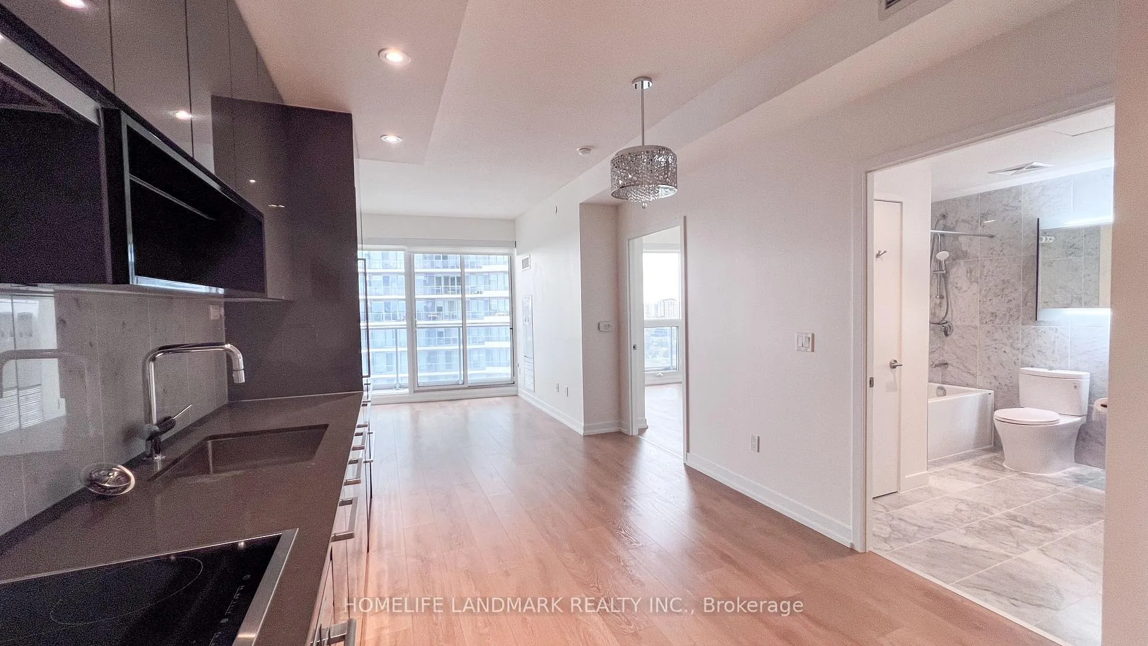
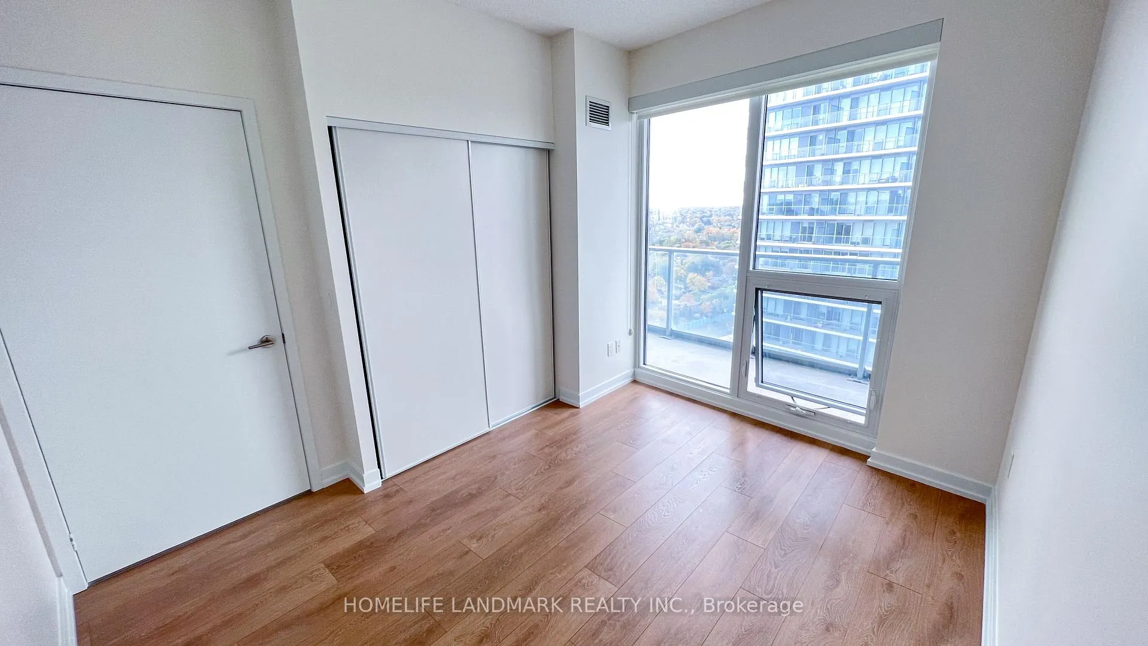
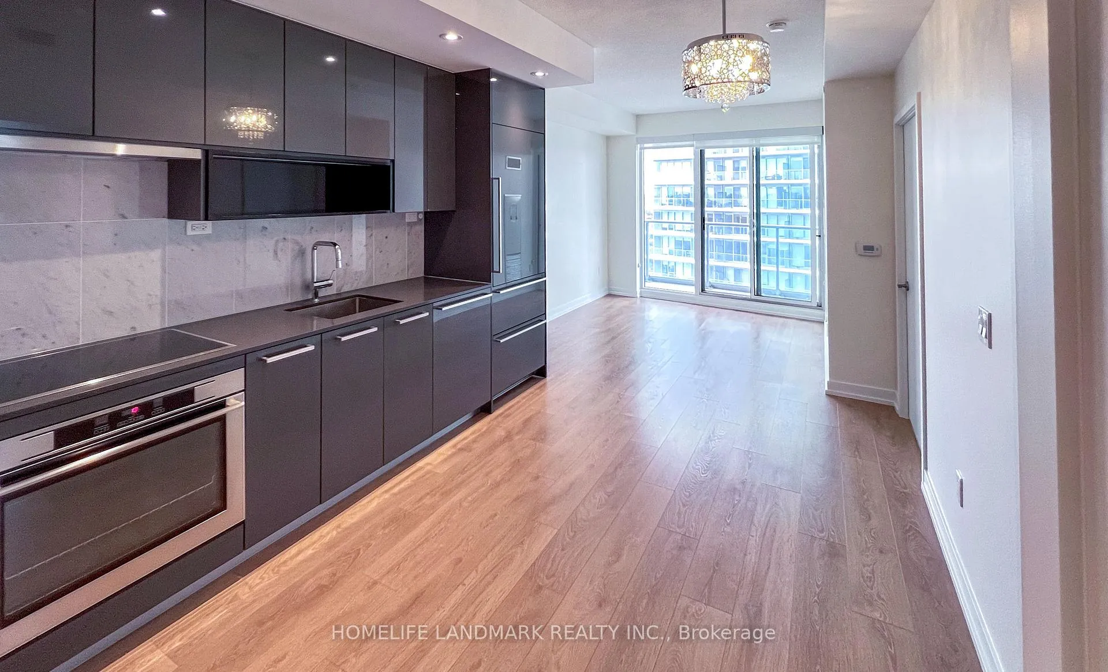
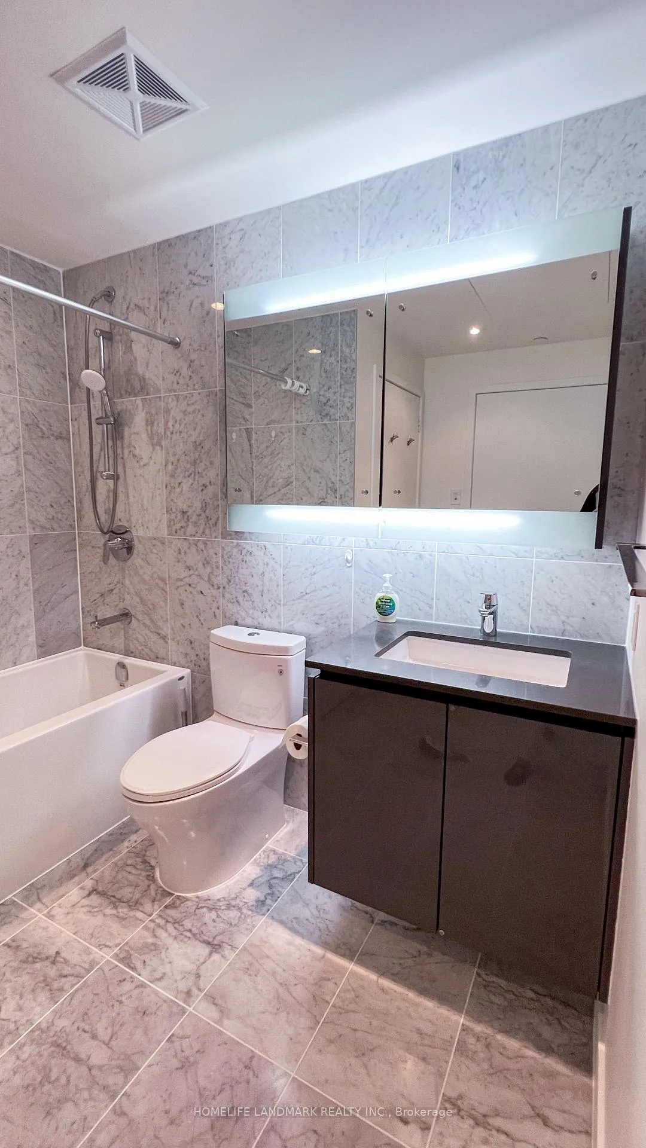 See all 8 photos
Property history
- $2,400ExpiredList: 2025-10-19|End: 2026-01-20|93 daysC12473647
Facts and features
- ExposureSouth west
- LaundryEnsuite
- LockerOwned
- BalconyOpen
- Central air
- Concierge
- Indoor pool
- Exercise room
The homeCondo Apartment, Apartment, 500–599 sq ft
- Type: Condo Apartment
- Style: Apartment
- Living space: 500–599 sq ft
- Basement: None
- Exposure: South West
InsideEnsuite, Built-in oven, countertop range, Rooms above ground 4
- Laundry: Ensuite
- Features: Built-in oven, countertop range
- Rooms above ground: 4
- Rooms in the basement: 0
- Bedrooms: 1
- Bathrooms: 1
- Kitchens: 1
OutsideConcrete, other, Open
- Exterior: Concrete, other
- Balcony: Open
Parking and locker1 Parking, Underground, Parking type Owned
- Spaces: 1 Parking
- Garage: Underground
- Parking type: Owned
- Driveway: Underground
- Locker: Owned
BuildingOpus and Omega on the Park Condos, Storeys 36, Units 740
- Name: Opus and Omega on the Park Condos
- Storeys: 36
- Units: 740
- Registered: 2019
- Condo corporation: 2741
- Amenities: Car wash, concierge, indoor pool, tennis court, recreation room, exercise room
- Pets: Not allowed
Heating, water and powerForced air, gas, Central air
- Heating: Forced air, gas
- Cooling: Central air
Rent and termsRent $2,400 a month, Entire property, Unfurnished
- Rent: $2,400 a month
- Space for rent: Entire property
- Furnished: Unfurnished
- Lease: 12 months
- Rent includes: Water, central air conditioning, heat
- Deposit: Required
- Credit check: Required
- Employment letter: Required
- Rental application: Required
- References: Required
IncludedBrand name appliances. stove w/oven, microwave oven, exhaust fan, dishwasher & fridge. front load full size washer & dryer; rolling blind, Tenant's belongings
- Included: Brand name appliances. stove w/oven, microwave oven, exhaust fan, dishwasher & fridge. front load full size washer & dryer; rolling blind
- Not included: Tenant's belongings
NearbyHospital, public transit, rec./commun.centre, library, park, other
- Close to: Hospital, public transit, rec./commun.centre, library, park, other
Listing detailsC12473647, Expired, Oct 19, 2025
- MLS® number: C12473647
- Status: Expired
- Listed on: Oct 19, 2025
- Days on market: 93
- Updated: Jan 20, 2026
- Possession: 2025-12-01 / Flexible
- Occupied by: Tenant
- Listing brokerage: HOMELIFE LANDMARK REALTY INC.
About this home
Unit 2805, 117 McMahon Drive, North York (Bayview Village), ON M2K 0E4
Located in the heart of prestigious Bayview Village, this high-floor, functional 1-bedroom suite offers the convenience of nearby Highway 401-without the noise.Set within Concord Park Place, one of North York's largest and most luxurious master-planned communities, this well-maintained unit features floor-to-ceiling windows, sleek laminate flooring, and stunning views of the CN Tower.Unbeatable location with easy access to transit and top amenities. Just minutes from Highways 401 and 404, and only a 5-minute walk to both the TTC subway and GO Train station. Walking distance to the brand-new community centre and public library, and steps from IKEA, Bayview Village Mall, and Loblaws. Fairview Mall and T&T Supermarket are also just a 7-minute drive away.Enjoy an impressive lineup of resort-style amenities, including a bowling alley, full-size basketball court, state-of-the-art fitness centre, yoga studio, indoor pool, and an elegant party room-offering hotel-style living at its finest.
Ask about this home
A HOMEH agent will answer your questions about this home.
Know more about Opus and Omega on the Park Condos
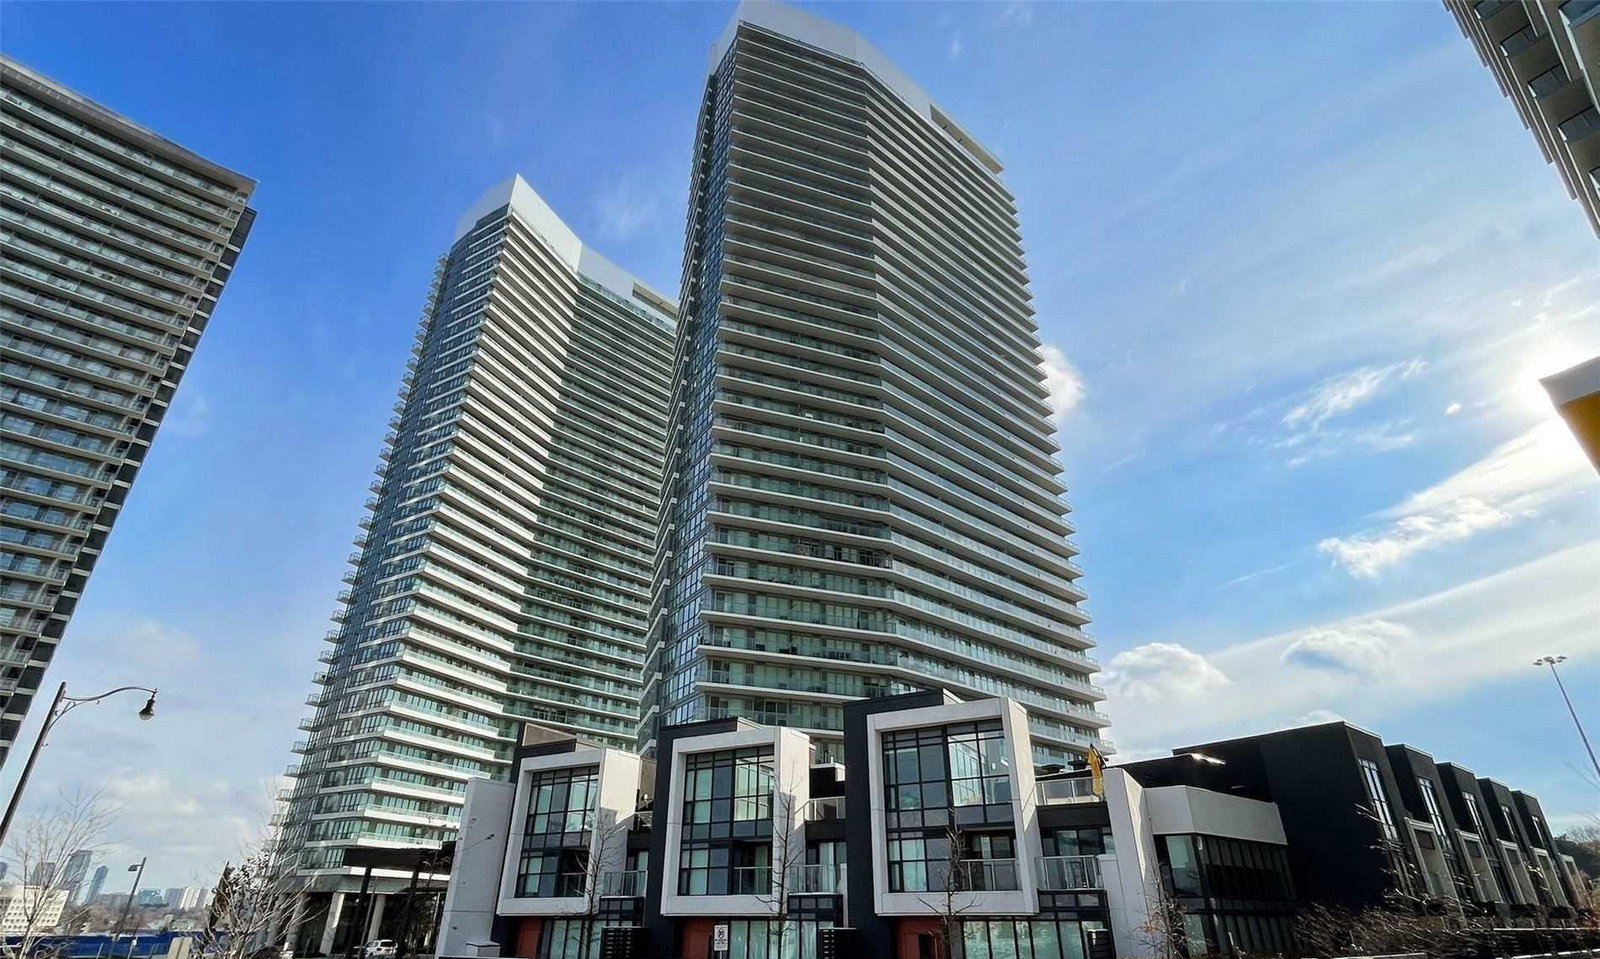
Condo building · 115 McMahon Drive
Opus and Omega on the Park Condos is a 36-storey condo with 740 suites, built in 2019 by Concord Pacific. Right now 7 for sale and 4 for rent are on the market here.
- 36storeys
- 740suites
- $804/sq ft
- 2019built
No similar units for rent in Opus and Omega on the Park Condos right now.
Around this home
Daily convenience, out of 100, from the distances below
Schools nearby
School rating, out of 10.
Helpful calculators
Your HOMEH agent

"I would see it this week."