

Unit 801, 12 Rean Drive
Unit 801, 12 Rean Drive
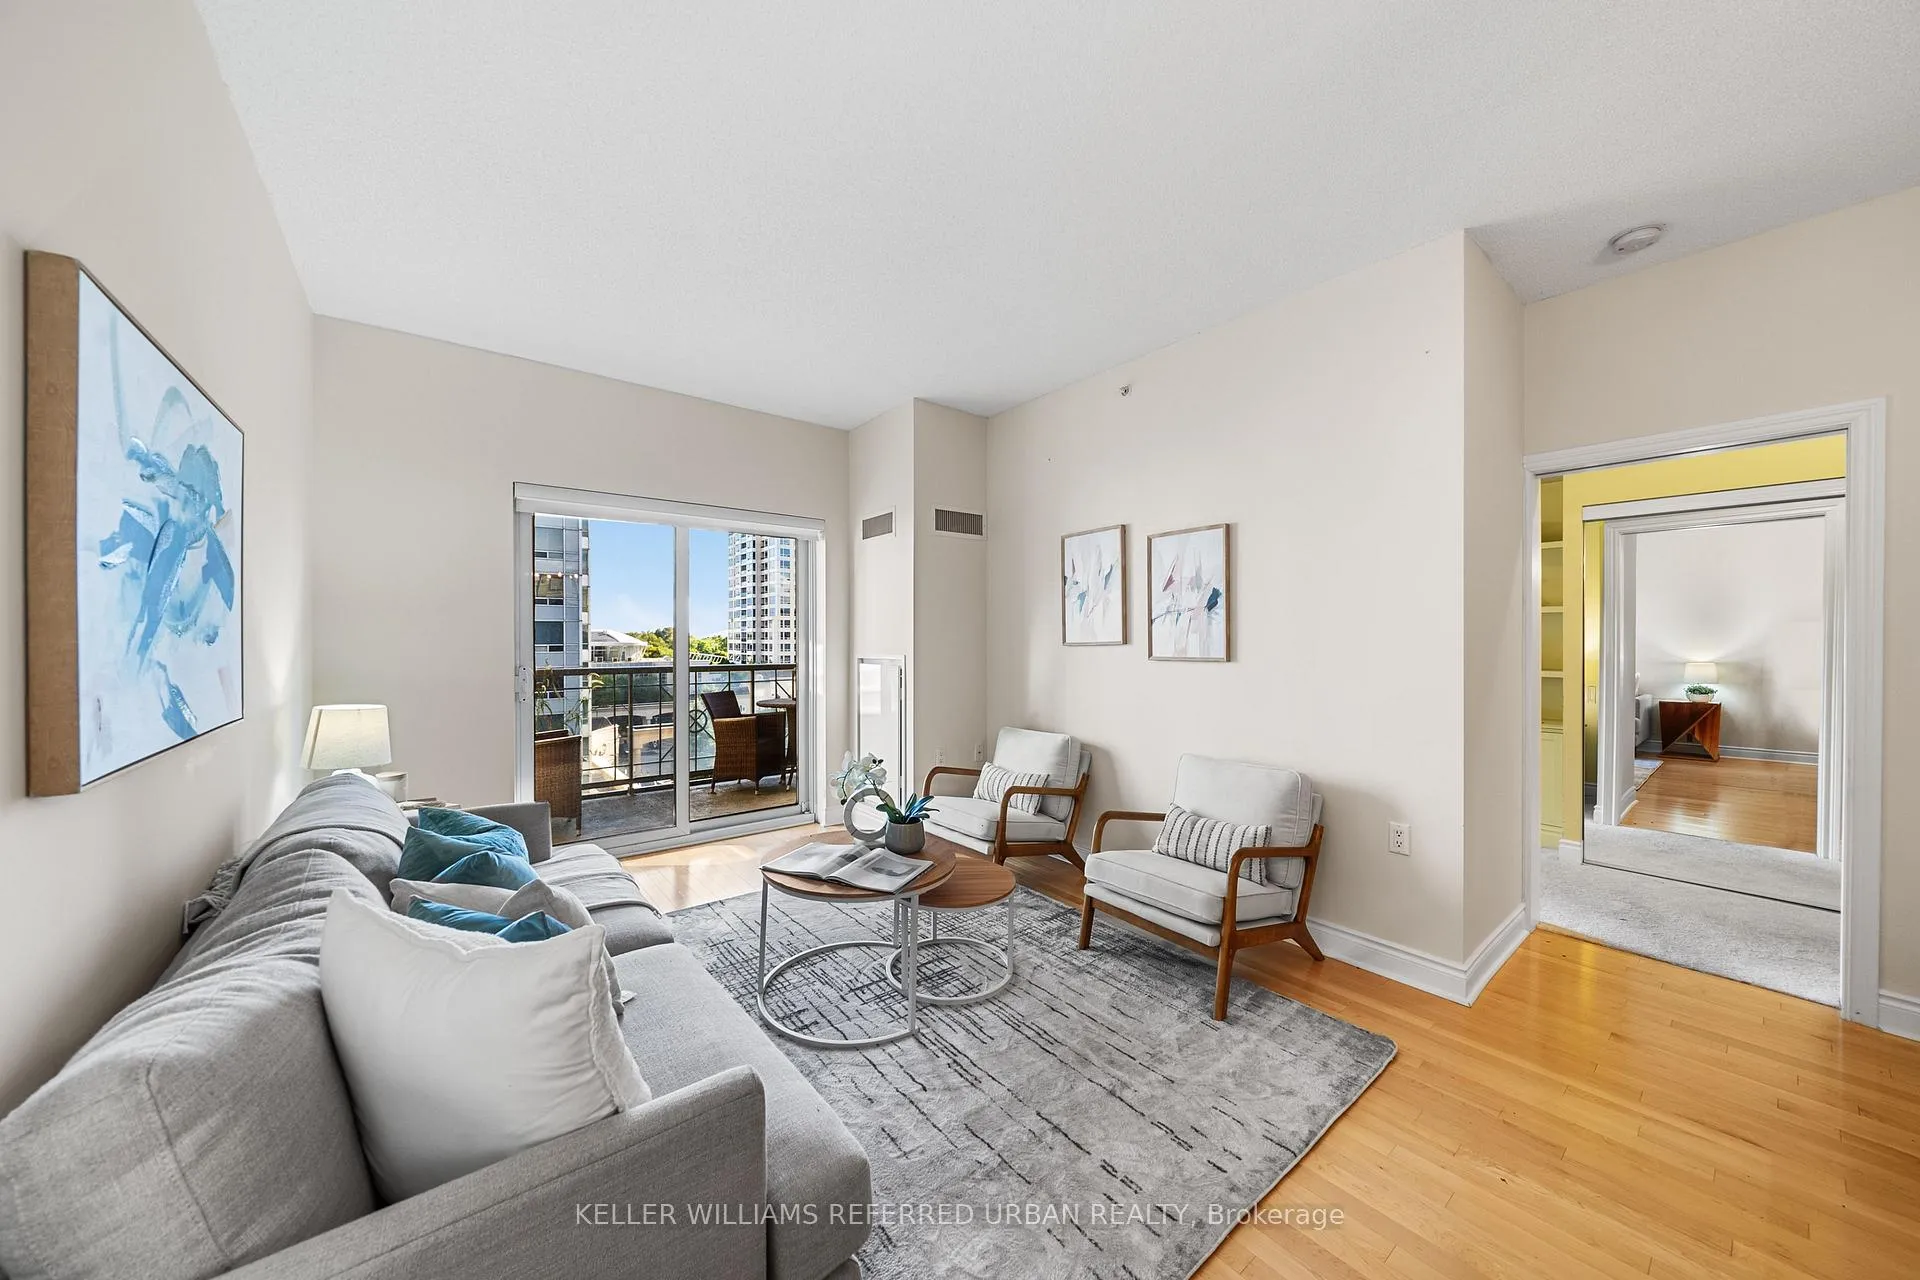 See all 39 photos
Property history
Facts and features
- ExposureSouth
- LaundryEnsuite
- LockerOwned
- BalconyOpen
- Hardwood floors
- Central air
- Gym
- Indoor pool
- Party room/meeting room
The homeCondo Apartment, Apartment, 1,200–1,399 sq ft
- Type: Condo Apartment
- Style: Apartment
- Living space: 1,200–1,399 sq ft
- Basement: None
- Exposure: South
InsideHardwood, Broadloom, Ensuite, Security system
- Flooring: Hardwood, Broadloom
- Laundry: Ensuite
- Security: Security system
- Rooms above ground: 7
- Bedrooms: 2 + 1 in the basement
- Bathrooms: 3
- Kitchens: 1
OutsideConcrete, Open
- Exterior: Concrete
- Balcony: Open
Parking and locker1 Parking, Underground, Parking type Owned
- Spaces: 1 Parking
- Garage: Underground
- Parking type: Owned
- Driveway: Underground
- Spot: 59
- Locker: Owned
- Locker unit: 12
- Locker level: 8
BuildingClaridges Condos, Storeys 9, Units 112
- Name: Claridges Condos
- Storeys: 9
- Units: 112
- Registered: 2007
- Condo corporation: 1841
- Amenities: Gym, indoor pool, media room, party room/meeting room, visitor parking
- Pets: Allowed
Heating, water and powerForced air, gas, Central air
- Heating: Forced air, gas
- Cooling: Central air
Costs and taxesTaxes $3,691 a year, Condo fee $1,158 a month, Heat included, water included, cac included, common elements included, building insurance included, parking included
- Taxes, 2024: $3,691 a year
- Condo fee: $1,158 a month
- Fee includes: Heat included, water included, cac included, common elements included, building insurance included, parking included
Included in the saleAll electric light fixtures, appliances, built-in bookshelves. automatic suite entry door with remote for convenient entry and exit, Dining room fixture
- Included: All electric light fixtures, appliances, built-in bookshelves. automatic suite entry door with remote for convenient entry and exit
- Not included: Dining room fixture
NearbyHospital, library, park, place of worship, public transit, rec./commun.centre
- Close to: Hospital, library, park, place of worship, public transit, rec./commun.centre
Listing detailsC9395275, Sold, Oct 15, 2024
- MLS® number: C9395275
- Status: Sold
- Listed on: Oct 15, 2024
- Days on market: 38
- Updated: Nov 22, 2024
- Possession: TBD, 30/60 day
- Occupied by: Vacant
- Listing brokerage: KELLER WILLIAMS REFERRED URBAN REALTY
About this home
Unit 801, 12 Rean Drive, North York (Bayview Village), ON M2K 3C6
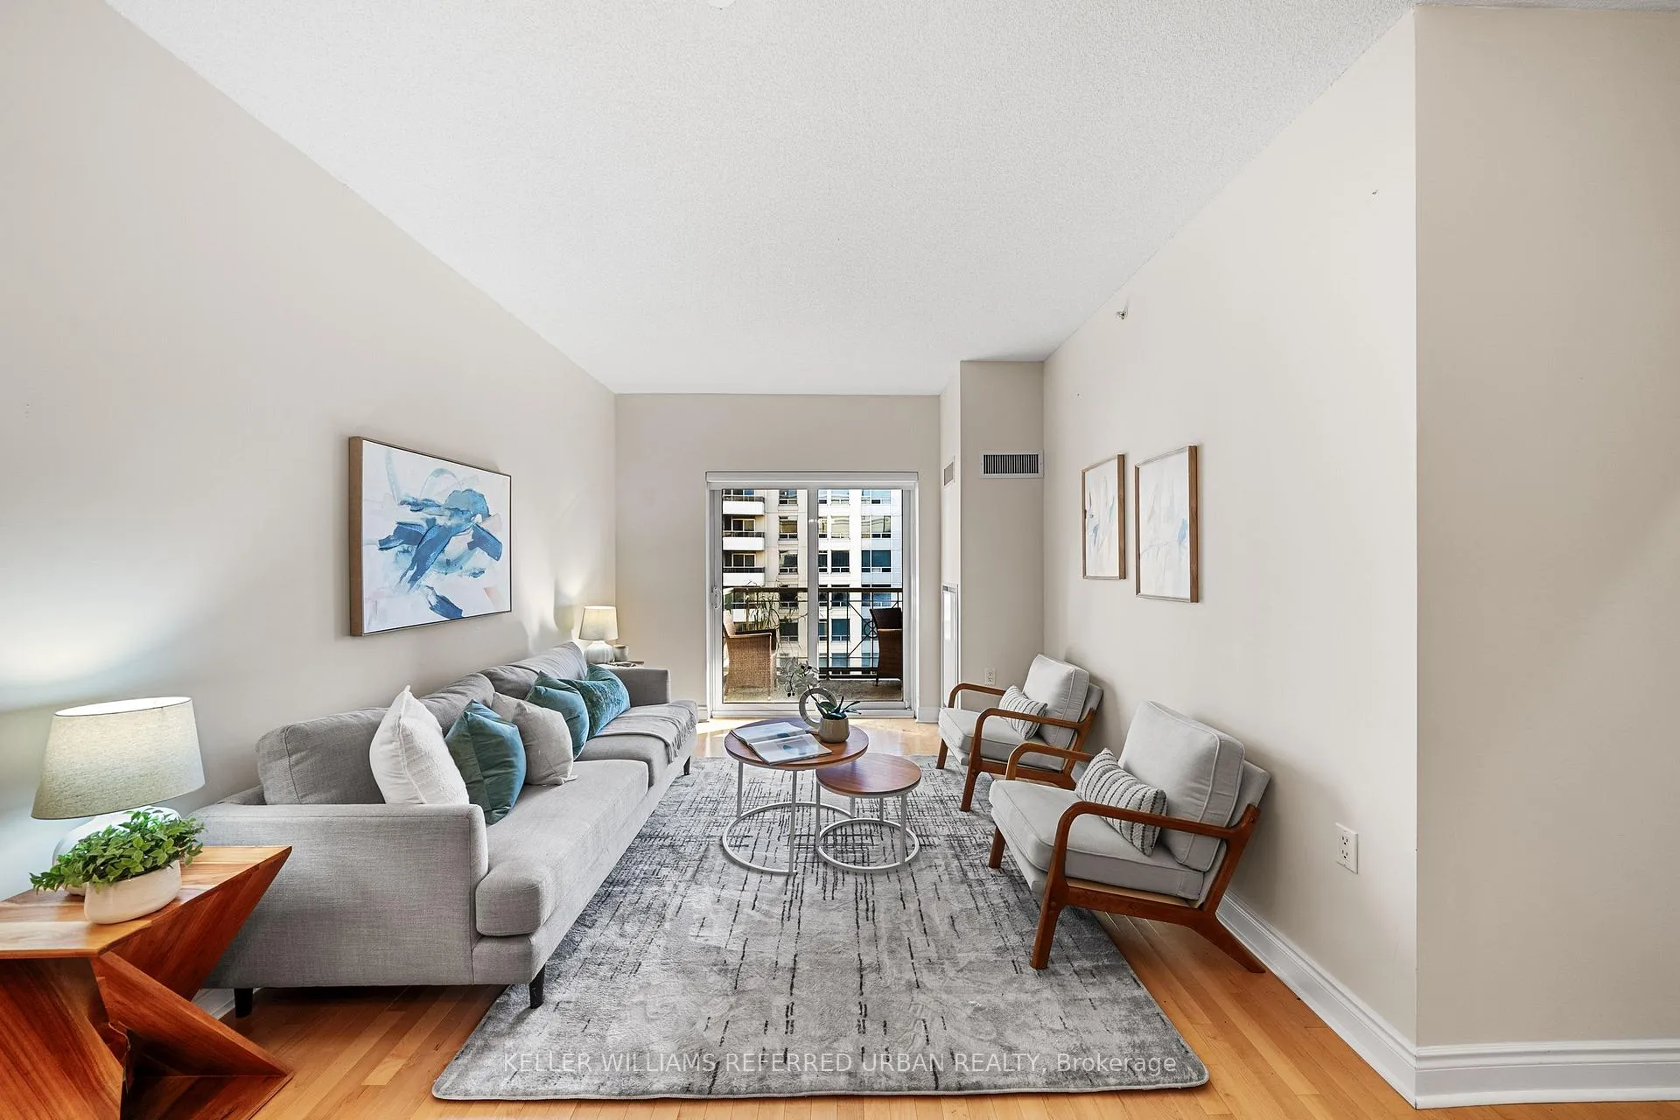
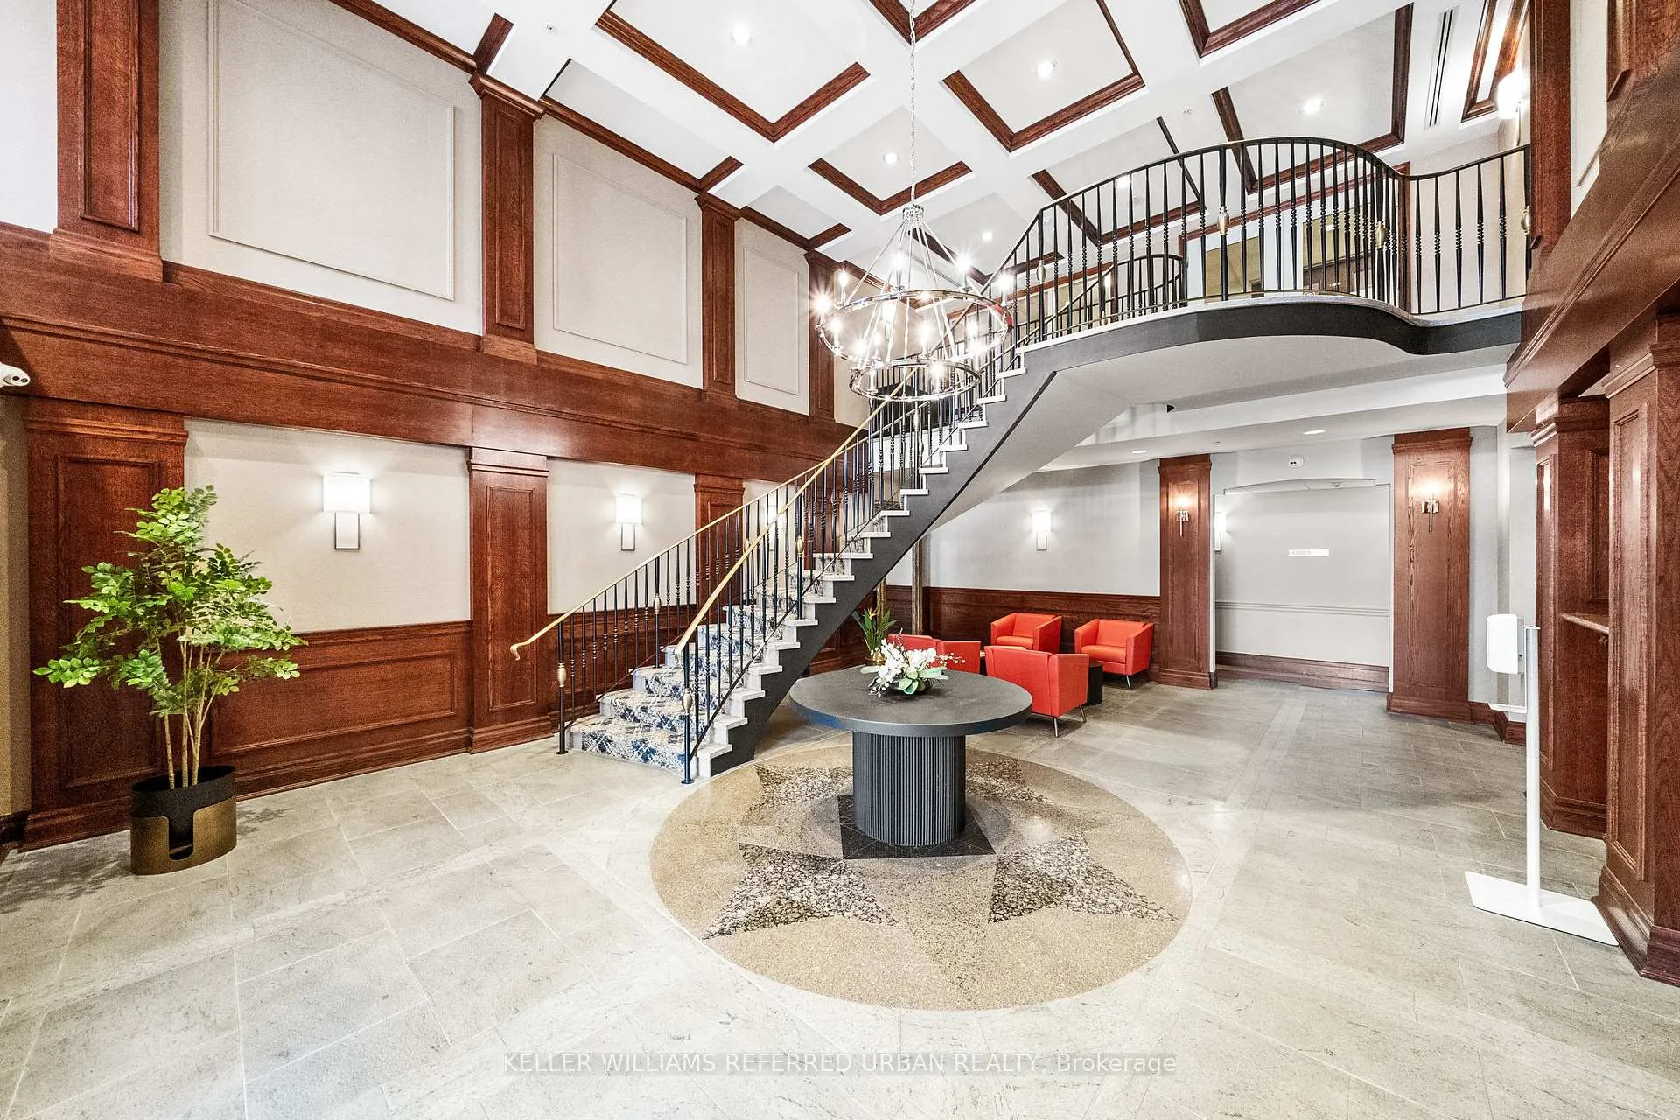
This bright and spacious split 2-bedroom, 2-bathroom condo at The Claridges offers 1,341 square feet of living space in a prime location. The Claridges provides residents with access to an impressive array of on-site amenities at Amica -joined to the building, including a gym, pool, media room, hairdresser, dining, activities and pub. Beyond the building, the condo is just steps away from Bayview Village, public transit, parks, the 401 highway,and abundant shopping. Residents can also enjoy south-facing views of the city from this conveniently located home. This property is an ideal option for those seeking a retirement lifestyle with access to a wealth of convenient features and services. Locker conveniently located on the same floor and parking spot close to the elevator
Ask about this home
A HOMEH agent will answer your questions about this home.
Know more about Claridges Condos
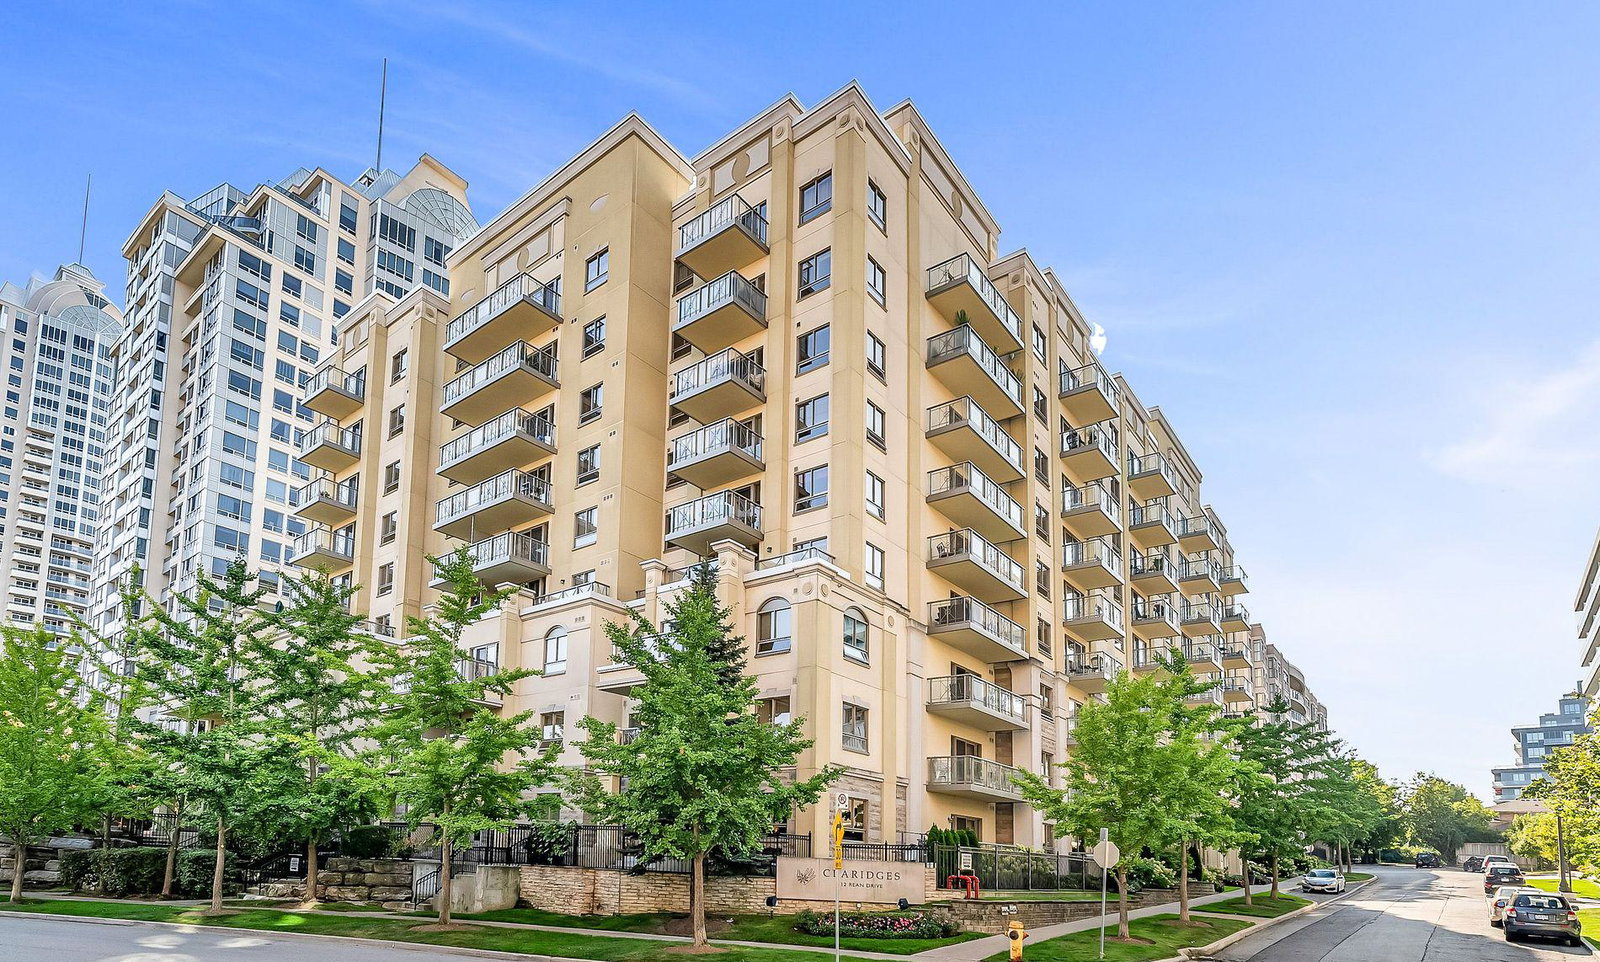
Condo building · 12 Rean Drive
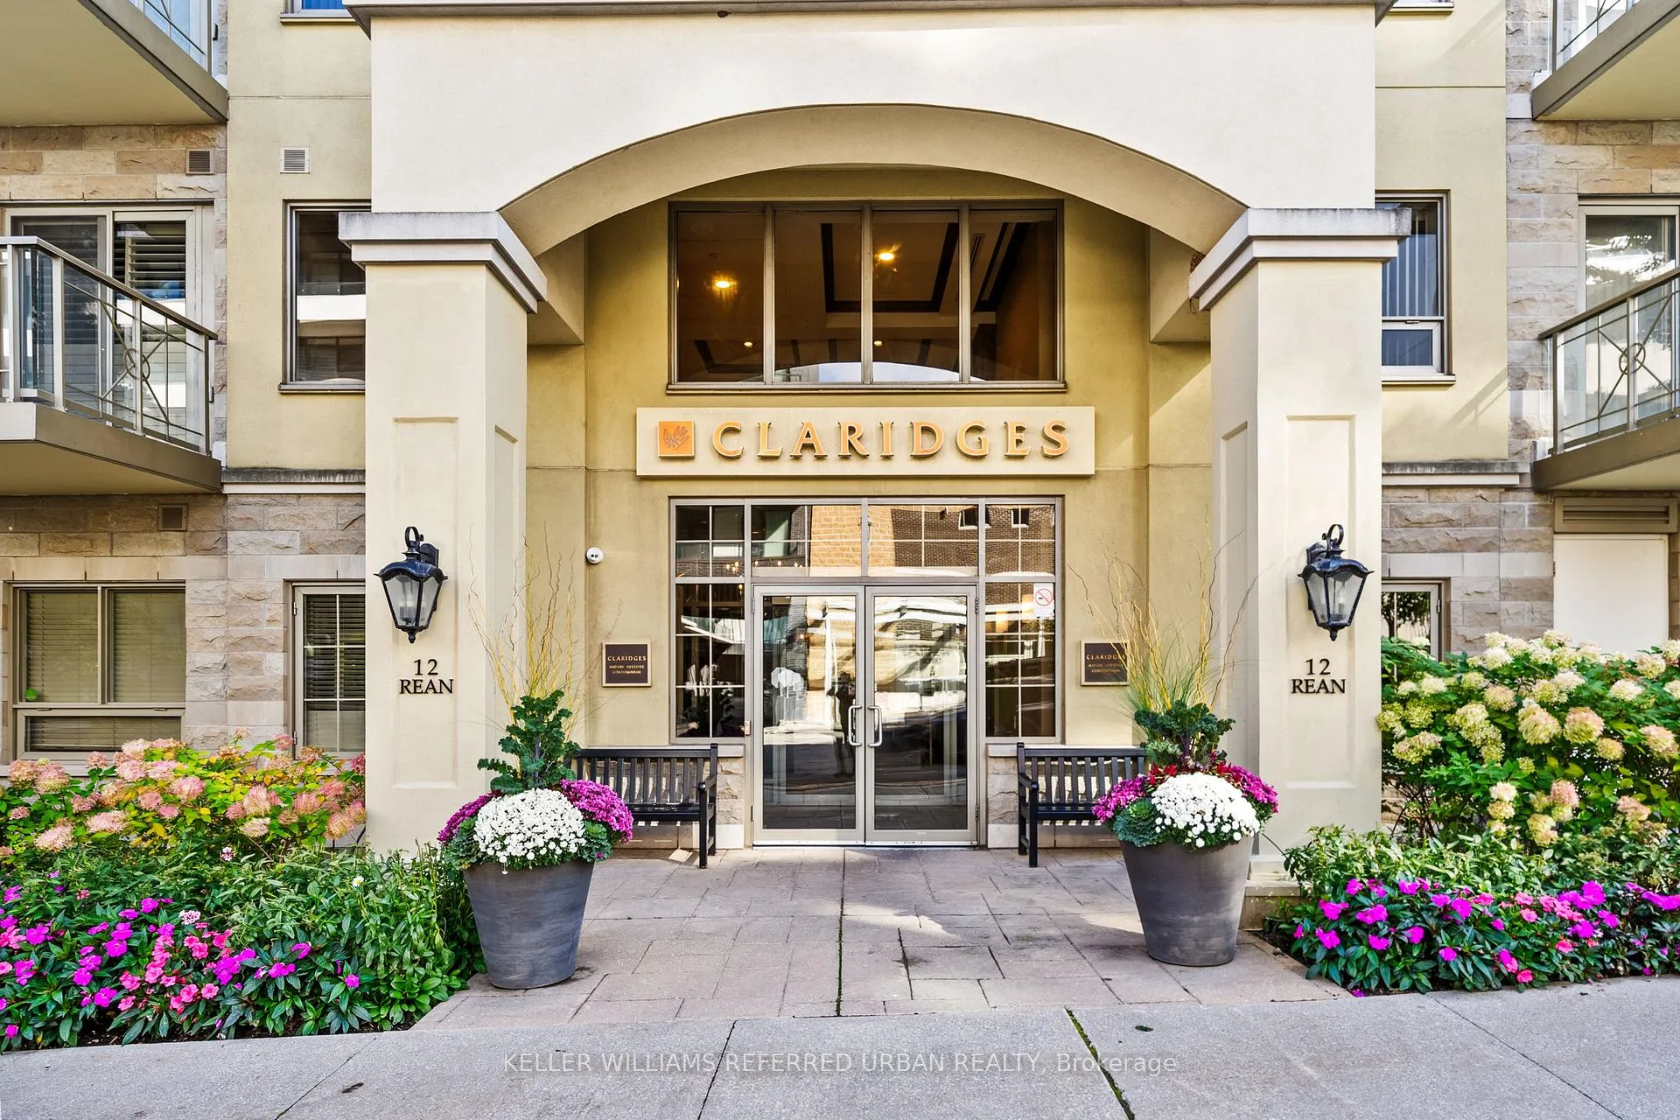
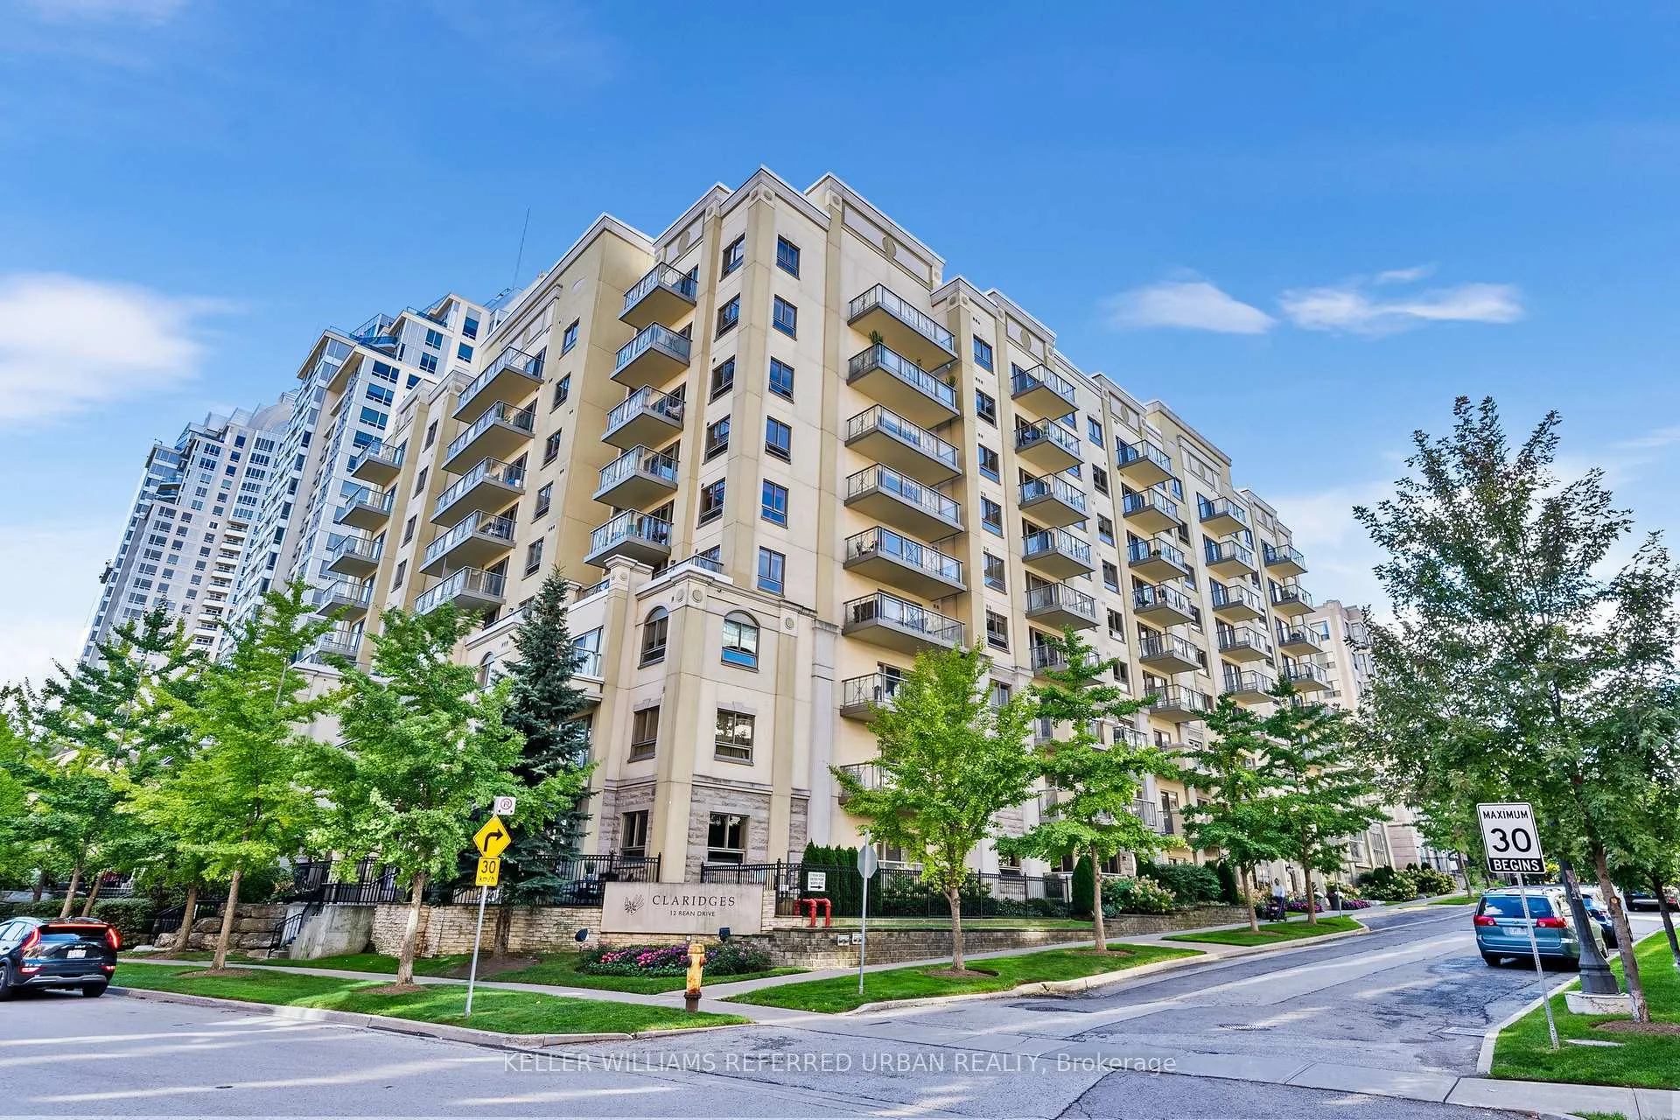
Claridges Condos is a 9-storey condo with 112 suites, built in 2007 by The Daniels Corporation. Right now 1 for sale and 1 for rent are on the market here.
- 9storeys
- 112suites
- $632/sq ft
- 2007built
No similar units for sale in Claridges Condos right now.
Around this home
Daily convenience, out of 100, from the distances below
Schools nearby
School rating, out of 10.
Helpful calculators
Your HOMEH agent

"I would see it this week."