

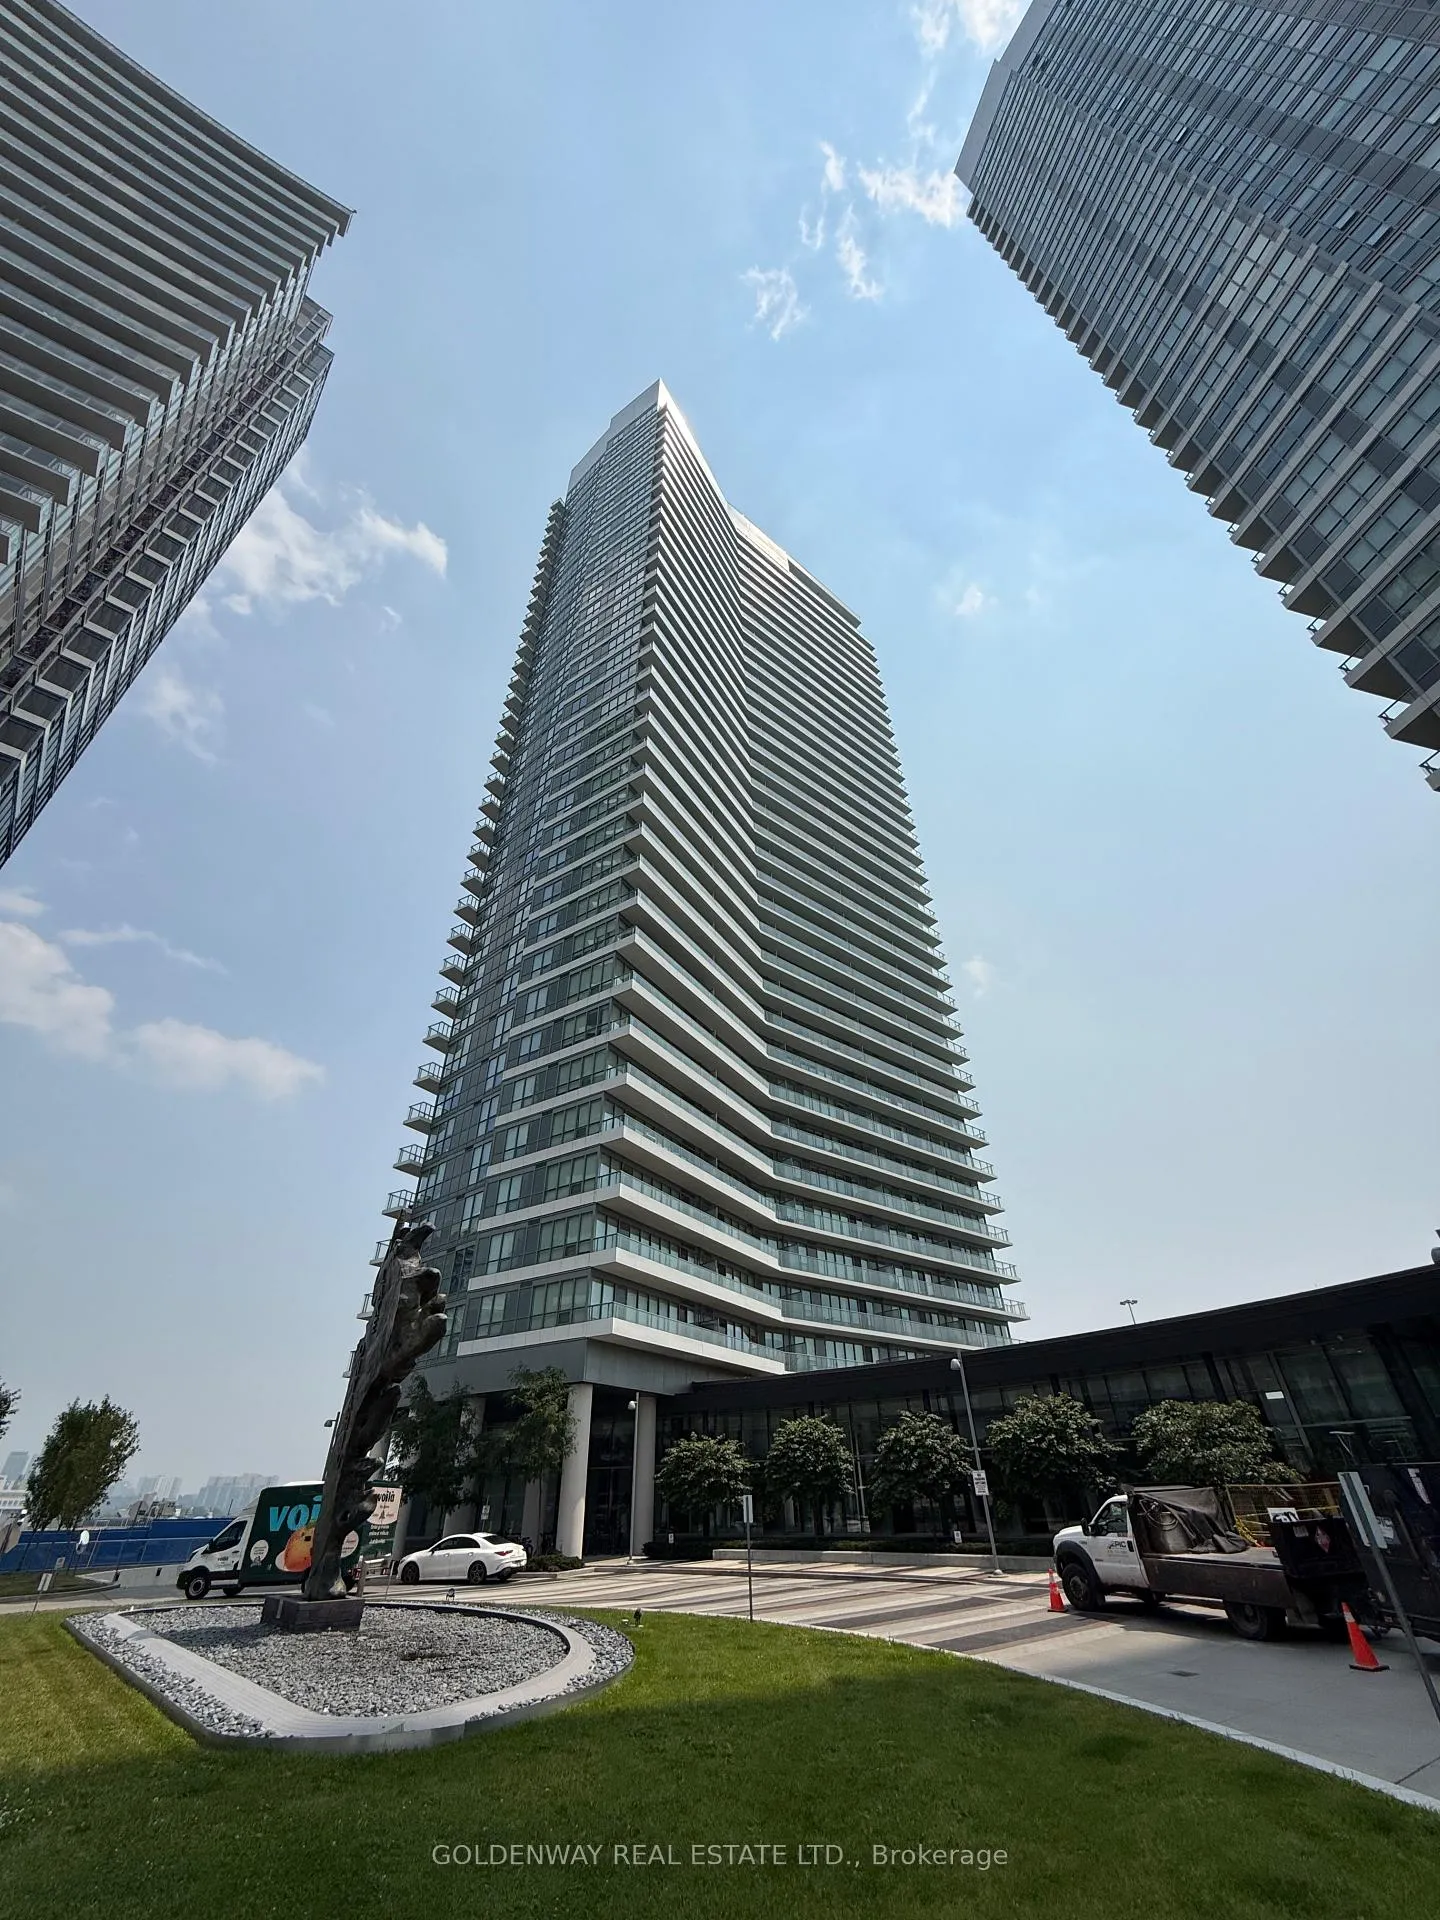
Unit 3802, 117 McMahon Drive
Unit 3802, 117 McMahon Drive
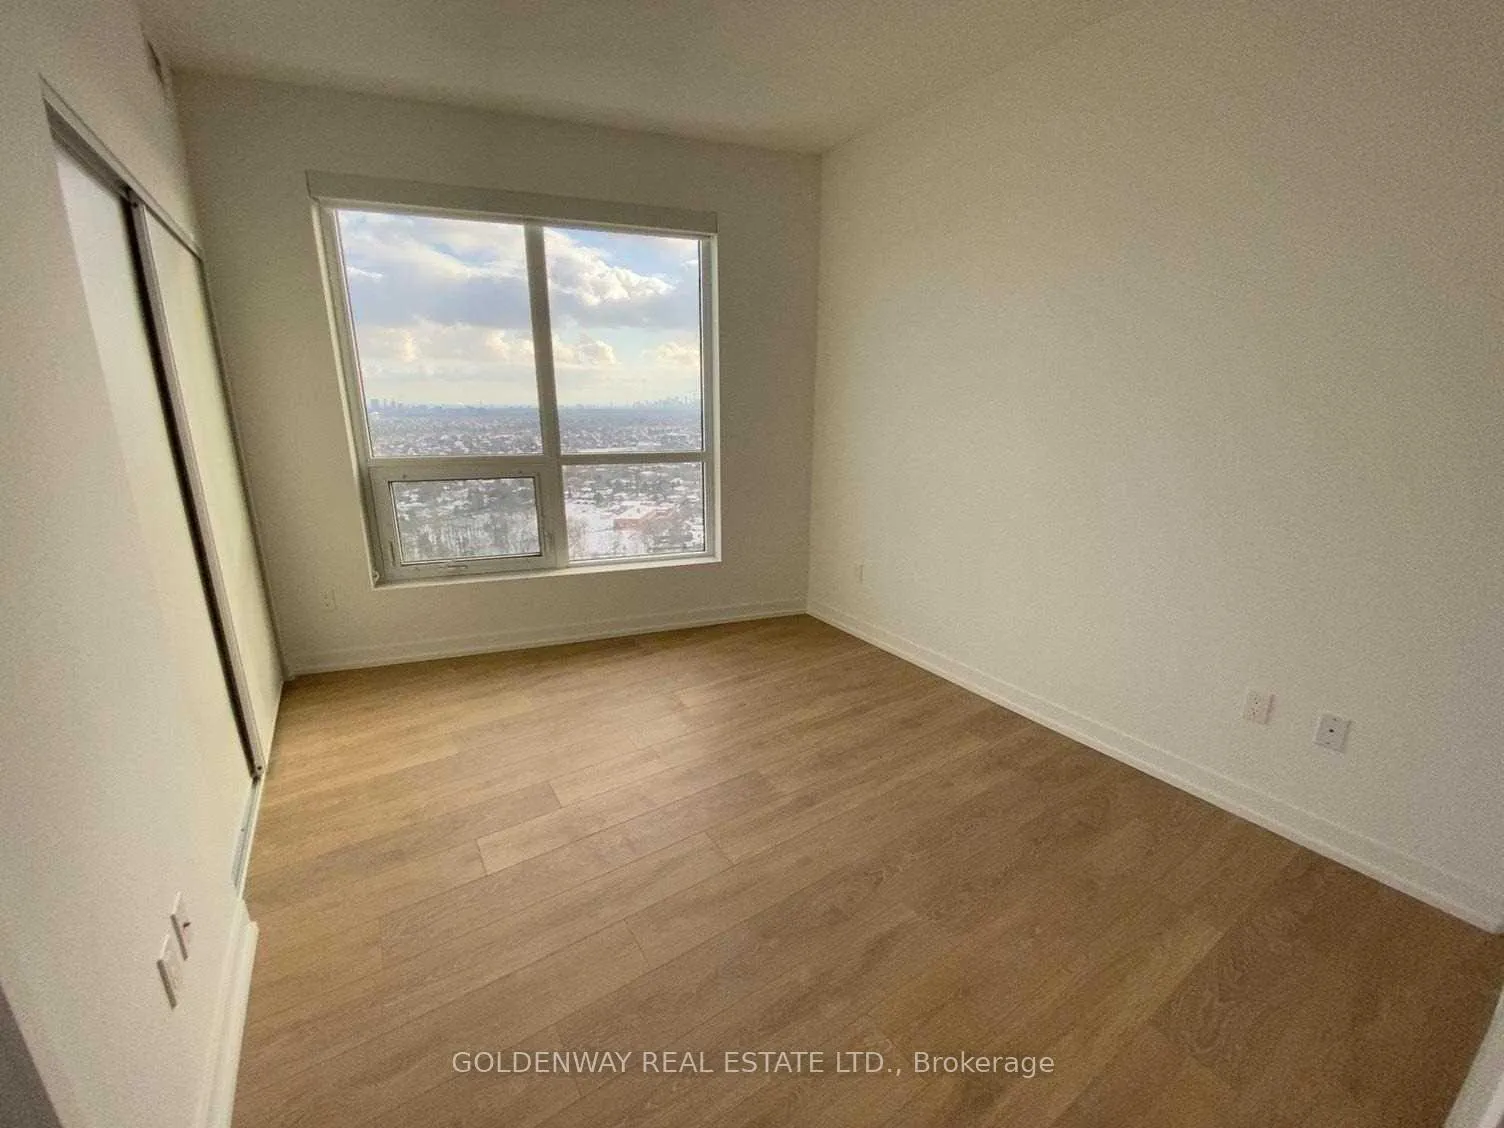 See all 22 photos
Property history
Facts and features
- ExposureSouth east
- LaundryEnsuite
- LockerOwned
- BalconyOpen
- Central air
- Party room/meeting room
- Exercise room
The homeCondo Apartment, Apartment, 1,000–1,199 sq ft
- TypeCondo Apartment
- StyleApartment
- Living space1,000–1,199 sq ft
- BasementNone
- ExposureSouth East
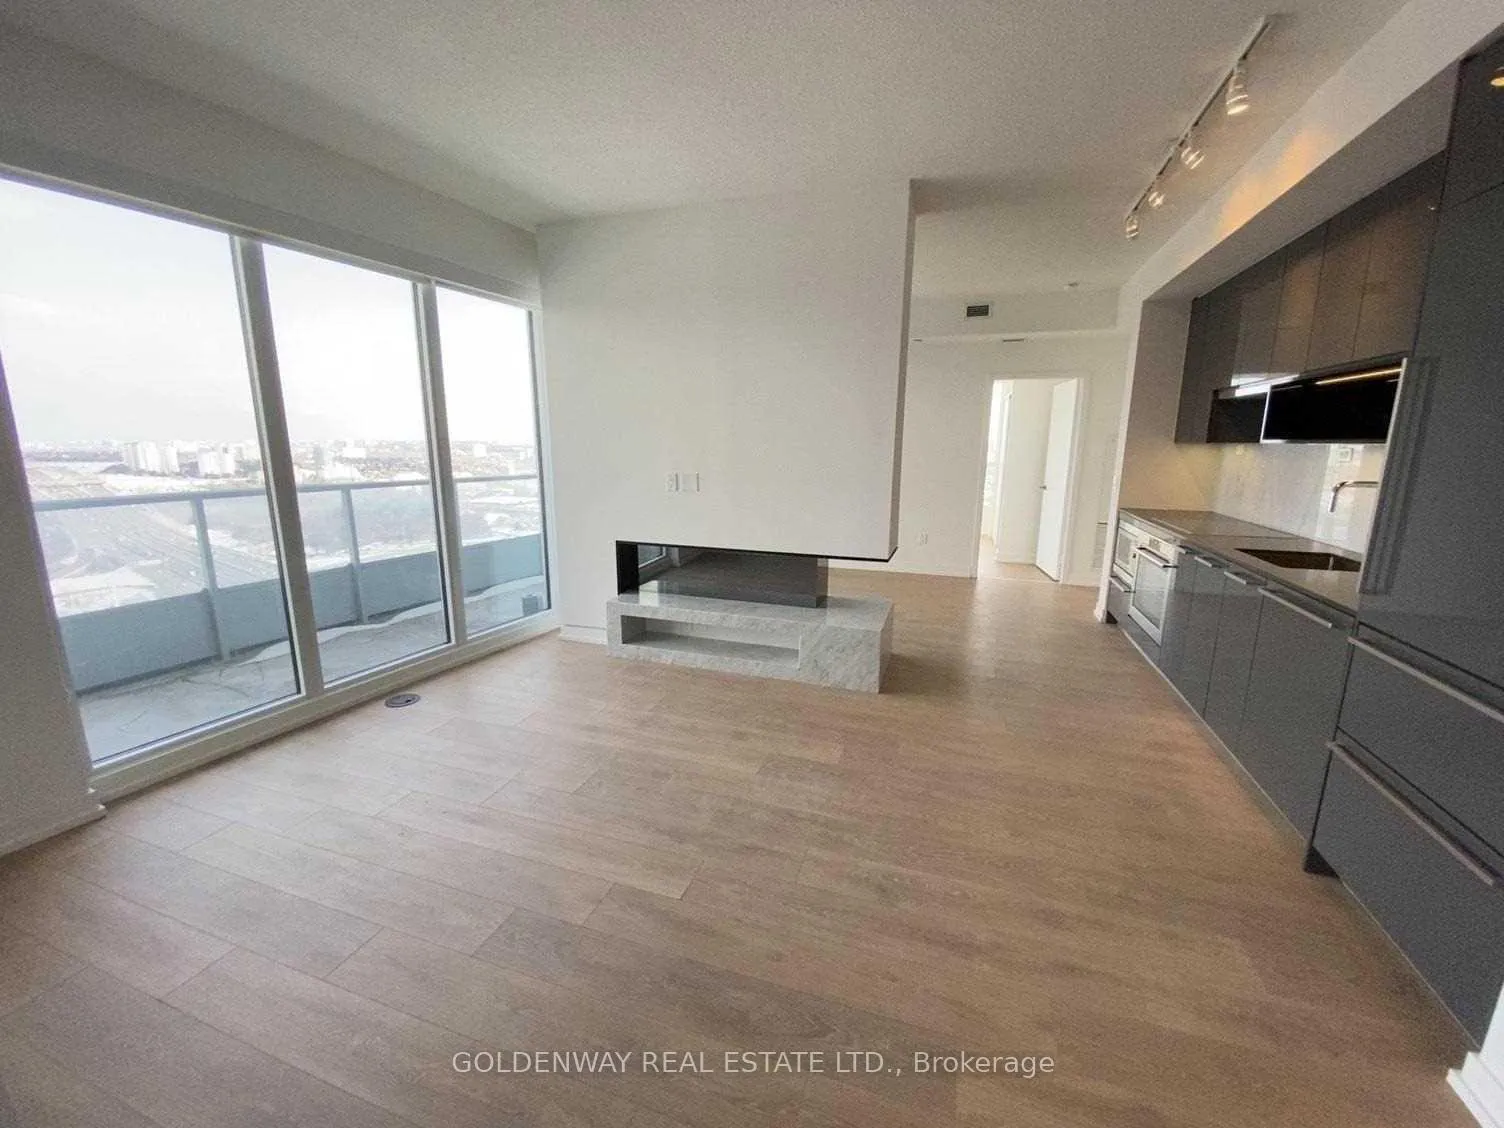
- ViewClear, downtown, city
InsideEnsuite, Built-in oven, countertop range, Concierge/security
- LaundryEnsuite
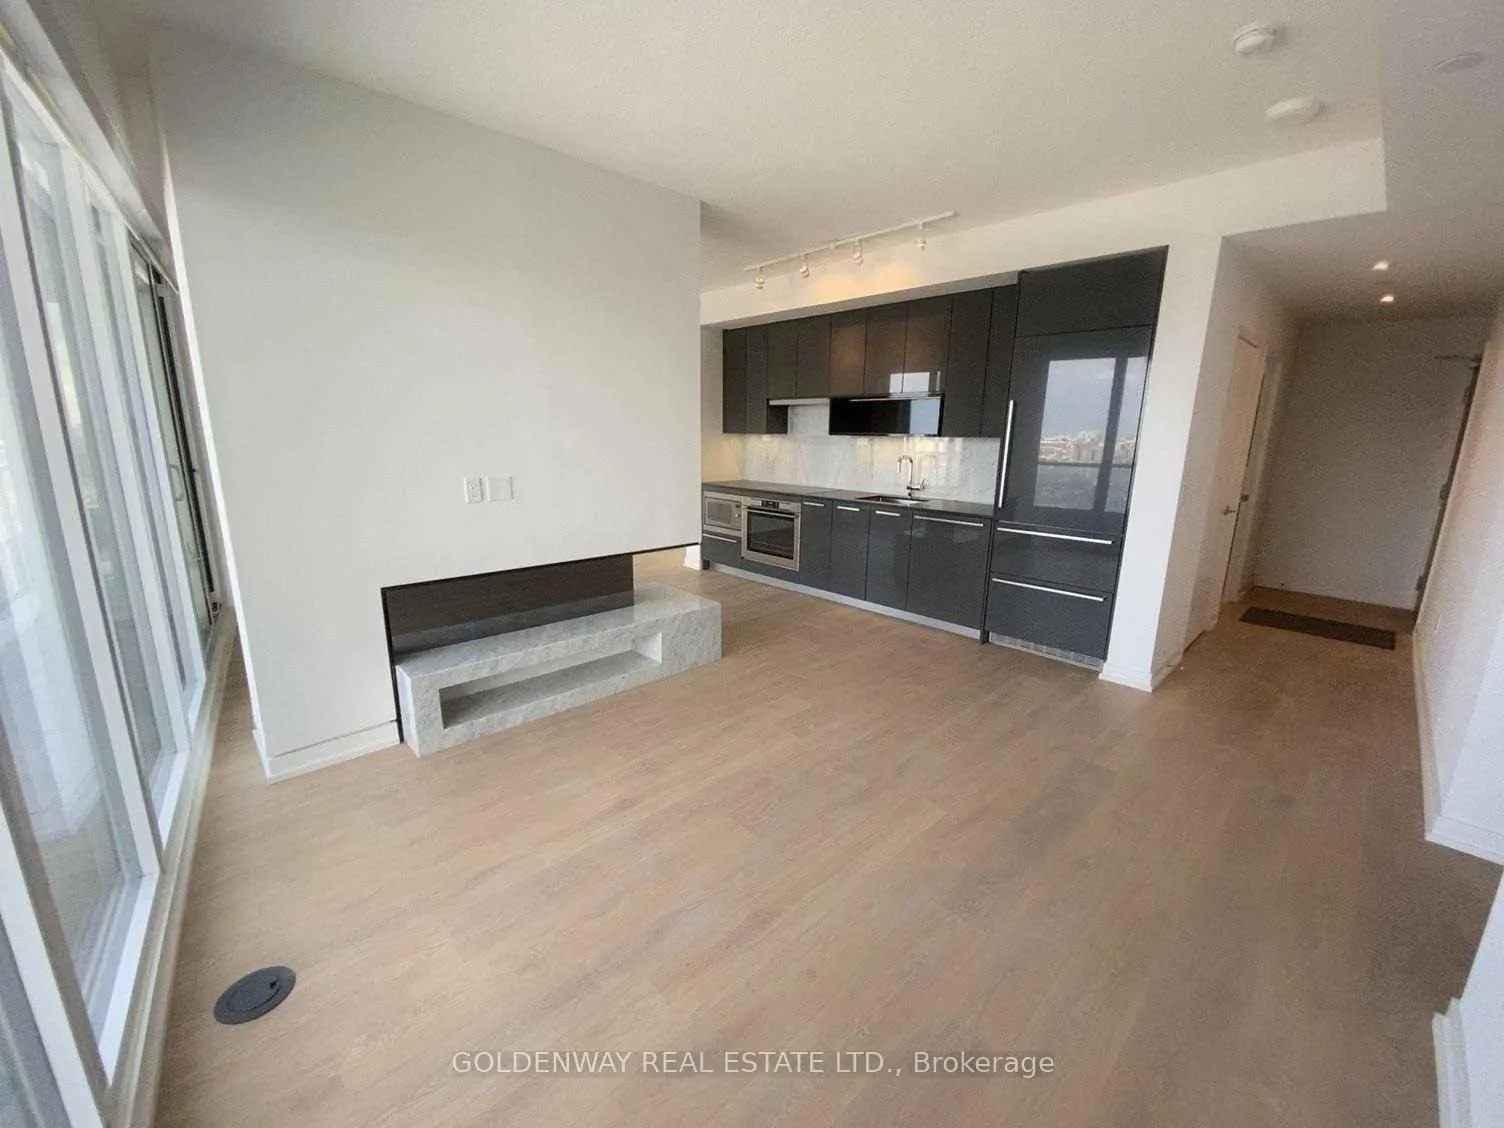
- FeaturesBuilt-in oven, countertop range
- SecurityConcierge/security
- ElevatorYes
- Rooms above ground6
- Bedrooms3
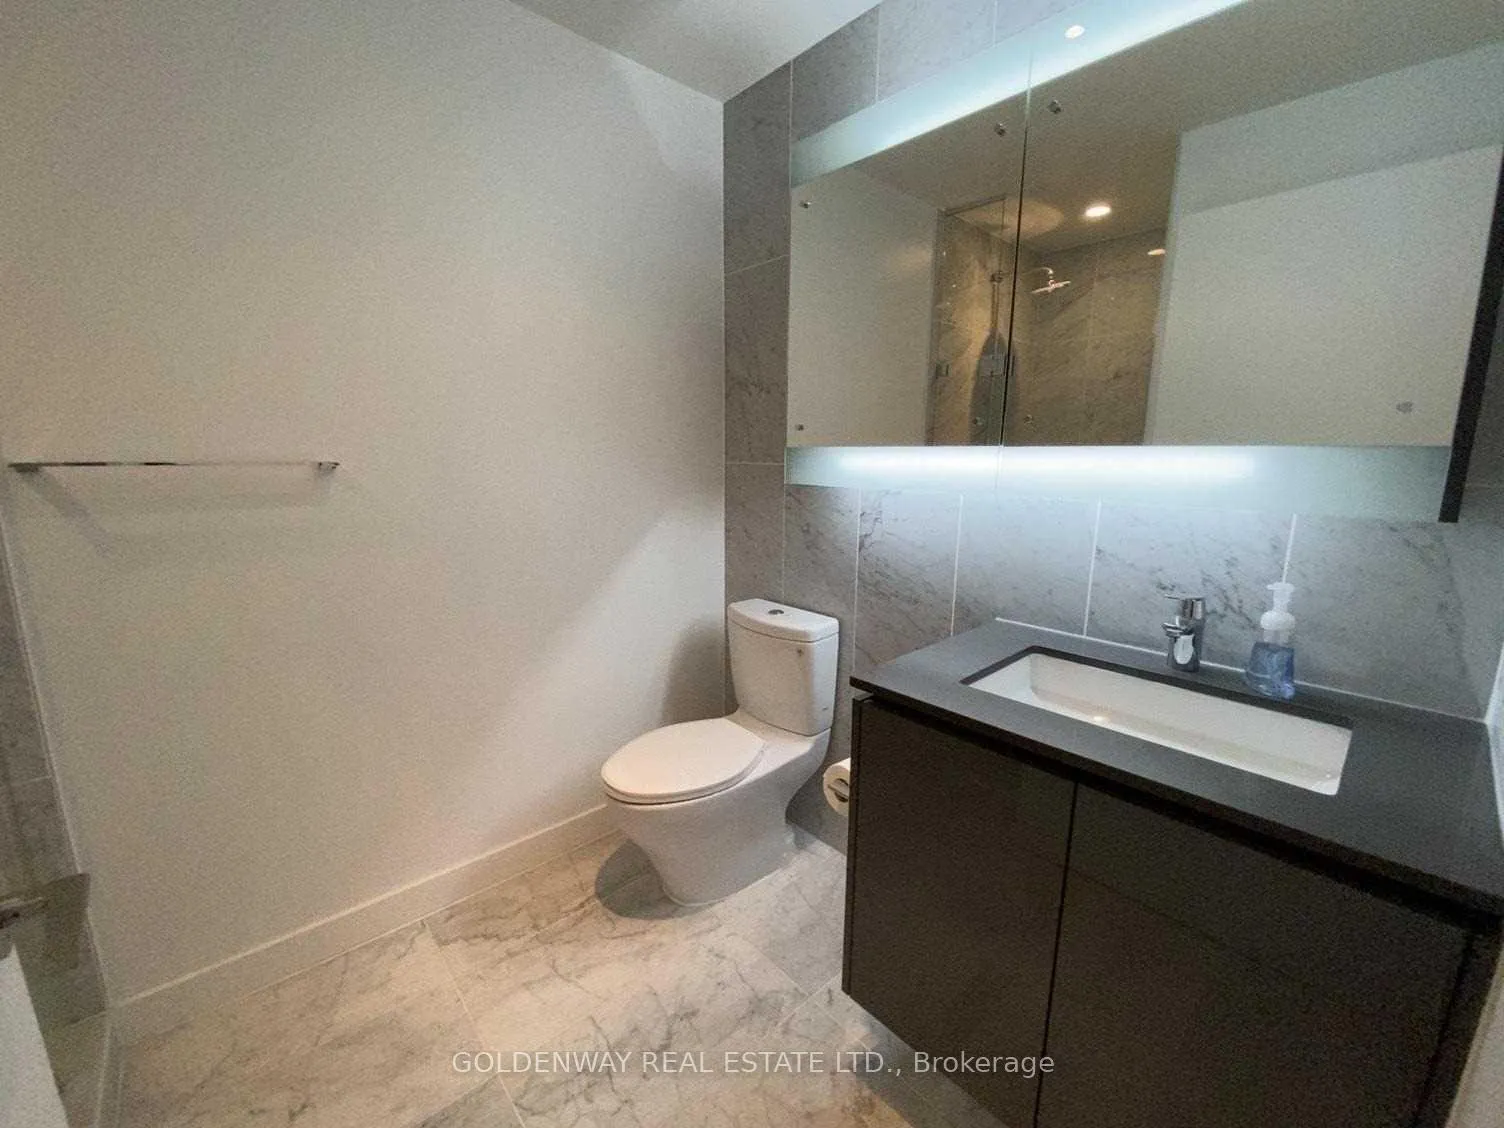
- Bathrooms2
- Kitchens1
OutsideBrick front, concrete, Open
- ExteriorBrick front, concrete
- BalconyOpen
Parking and locker2 Parking, Underground, Parking type Owned
- Spaces2 Parking
- GarageUnderground
- Parking typeOwned
- DrivewayUnderground
- Spot1026
- LockerOwned
- Locker number1177
- Locker levelP1
BuildingOpus by concord, Storeys 36, Units 740
- NameOpus by concord
- Storeys36
- Units740
- Registered2019
- Condo corporation2741
- AmenitiesBike storage, tennis court, visitor parking, recreation room, party room/meeting room, exercise room
- PetsNot allowed
Heating, water and powerForced air, gas, Central air
- HeatingForced air, gas
- CoolingCentral air
Rent and termsRent $3,950 a month, Entire property, Unfurnished
- Rent$3,950 a month
- Space for rentEntire property
- FurnishedUnfurnished
- Lease12 months
- PaidMonthly
- Rent includesBuilding insurance, central air conditioning, common elements, heat, parking, recreation facility, water
- DepositRequired
- Credit checkRequired
- Employment letterRequired
- Rental applicationRequired
- ReferencesRequired
IncludedBuilt-in stove, microwave, fridge, dishwasher, range hood. washer & dryer. all elfs & roller blinds. two parking & one locker included., Tenant is responsible for hydro, key deposit & required to enrol tenant insurance
- IncludedBuilt-in stove, microwave, fridge, dishwasher, range hood. washer & dryer. all elfs & roller blinds. two parking & one locker included.
- Not includedTenant is responsible for hydro, key deposit & required to enrol tenant insurance
NearbyClear view, electric car charger, hospital, park, library, public transit
- Close toClear view, electric car charger, hospital, park, library, public transit
Listing detailsC12302041, Rented, Jul 23, 2025
- MLS® numberC12302041
- StatusRented
- Listed onJul 23, 2025
- Days on market34
- UpdatedAug 26, 2025
- Possession2025-07-23 / Immediate
- Occupied byVacant
- Listing brokerageGOLDENWAY REAL ESTATE LTD.
About this home
Unit 3802, 117 McMahon Drive, North York (Bayview Village), ON M2K 2X9
Experience the pinnacle of luxury in this, one-of-a-kind 3-bedroom condo at 117 McMahon Dr, Unit 3802, located in the prestigious Concord Park Place community at Opus by Concord Adex. Offering a generous 1,068 sq.ft. of interior space plus an additional 255 sq.ft. balcony space, this suite showcases breathtaking, unobstructed southeast city views through dramatic 9-ft ceilings and floor-to-ceiling windows. The open-concept layout is both functional and elegant, featuring a modern kitchen with built-in European appliances and quartz countertops, while a striking feature wall in the living area adds a bold architectural statement.The Opus building delivers true resort-style living, with an array of premium amenities including a full-size basketball court, tennis court, bowling alley, golf putting green, indoor pool, sauna, state-of-the-art gym, pet spa, zen courtyard, BBQ terrace, 24-hour concierge, and guest suites. Ideally located just steps to Leslie & Bessarion subway stations, Bayview Village, shops, restaurants, and with unbeatable access to Highways 401, 404, and GO transit, this is luxury living redefined.
Ask about this home
A HOMEH agent will answer your questions about this home.
Know more about Opus and Omega on the Park Condos
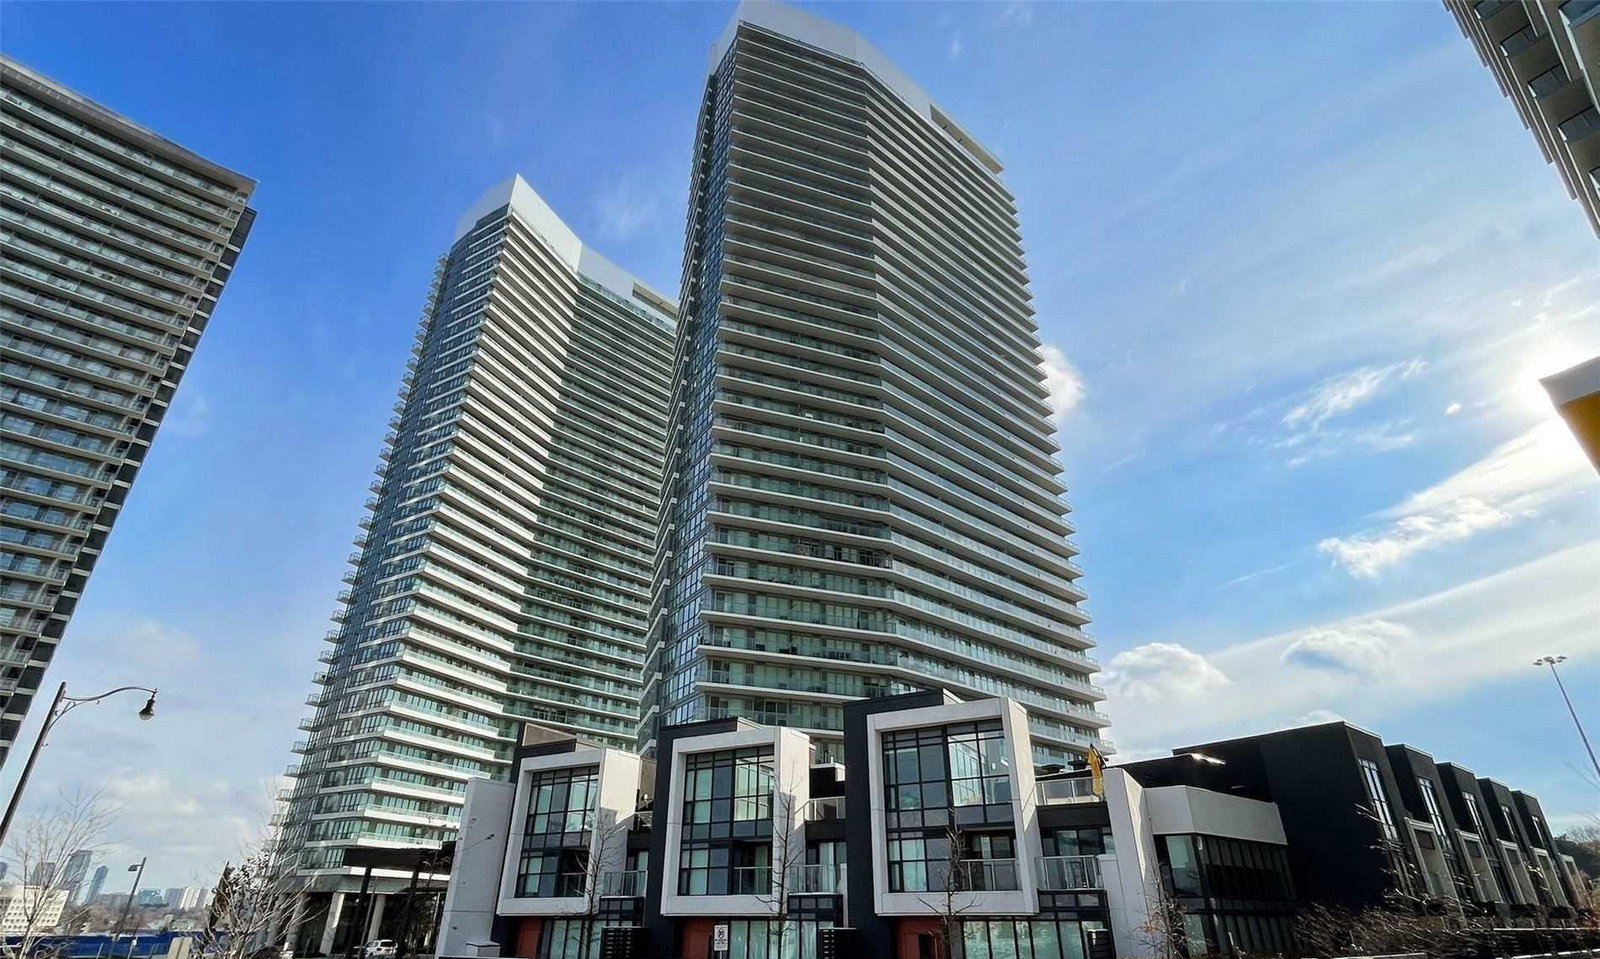
Condo building · 115 McMahon Drive
Opus and Omega on the Park Condos is a 36-storey condo with 740 suites, built in 2019 by Concord Pacific. Right now 7 for sale and 4 for rent are on the market here.
- 36storeys
- 740suites
- $804/sq ft
- 2019built
No similar units for rent in Opus and Omega on the Park Condos right now.
Around this home
Daily convenience, out of 100, from the distances below
Schools nearby
School rating, out of 10.
Helpful calculators
Your HOMEH agent

"I would see it this week."