

Unit 3009, 27 McMahon Drive
Unit 3009, 27 McMahon Drive
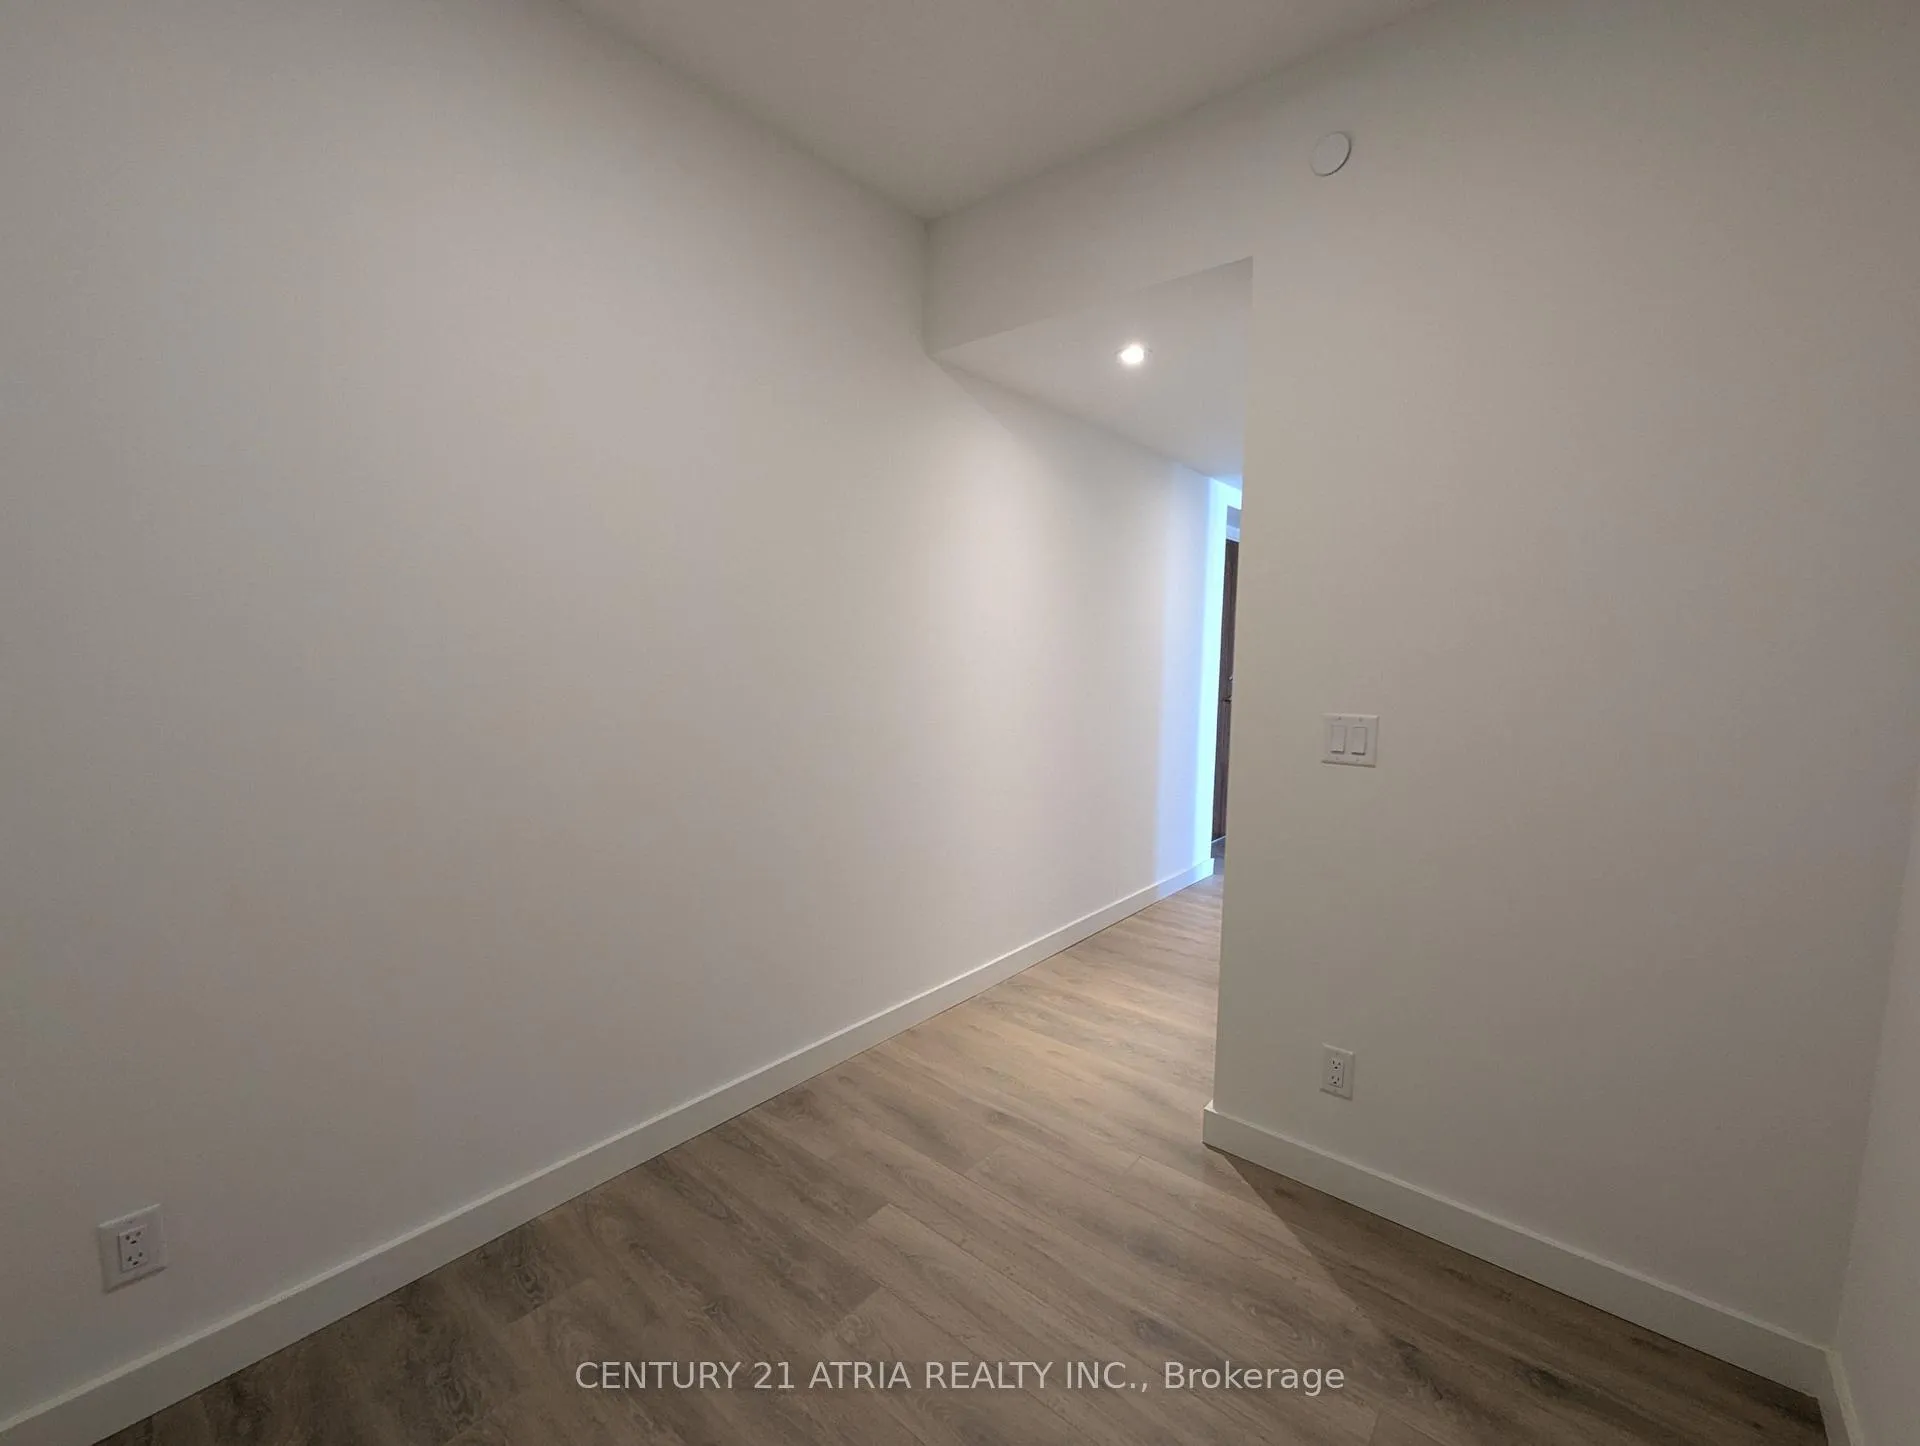 See all 15 photos
Property history
Facts and features
- ExposureSouth east
- LaundryEnsuite
- LockerOwned
- BalconyOpen
- Central air
- Concierge
- Exercise room
- Gym
- Indoor pool
- Rooftop deck/garden
The homeCondo Apartment, Apartment, 800–899 sq ft
- TypeCondo Apartment
- StyleApartment
- Living space800–899 sq ft
- BasementNone
- ExposureSouth East
InsideEnsuite, Built-in oven, carpet free, countertop range, storage, Rooms above ground 5
- LaundryEnsuite
- FeaturesBuilt-in oven, carpet free, countertop range, storage
- Rooms above ground5
- Bedrooms2 + 1 in the basement
- Bathrooms2
- Kitchens1
OutsideConcrete, Open, Patio
- ExteriorConcrete
- BalconyOpen
- FeaturesPatio
Parking and locker1 Parking, Underground, Parking type Owned
- Spaces1 Parking
- GarageUnderground
- Parking typeOwned
- LockerOwned
- Locker number209
- Locker levelP2
BuildingSeasons Condominiums, Storeys 36, Units 692
- NameSeasons Condominiums
- Storeys36
- Units692
- Registered2021
- Condo corporation3073
- AmenitiesConcierge, exercise room, gym, indoor pool, rooftop deck/garden, tennis court
- PetsAllowed
Heating, water and powerForced air, gas, Central air
- HeatingForced air, gas
- CoolingCentral air
Rent and termsRent $3,300 a month, Entire property, Unfurnished
- Rent$3,300 a month
- Space for rentEntire property
- FurnishedUnfurnished
- Lease12 months
- PaidMonthly
- Rent includesBuilding insurance, central air conditioning, heat, parking, water, water heater
- DepositRequired
- Credit checkRequired
- Employment letterRequired
- Rental applicationRequired
- ReferencesRequired
IncludedHeat, building insurance, building maintenance, central air conditioning, water, parking,storage, Hydro
- IncludedHeat, building insurance, building maintenance, central air conditioning, water, parking,storage
- Not includedHydro
NearbyLibrary, park, place of worship, public transit, rec./commun.centre, school
- Close toLibrary, park, place of worship, public transit, rec./commun.centre, school
Listing detailsC12166978, Rented, May 21, 2025
- MLS® numberC12166978
- StatusRented
- Listed onMay 21, 2025
- Days on market15
- UpdatedJun 5, 2025
- Possession2025-05-26 / Other
- Occupied byVacant
- Listing brokerageCENTURY 21 ATRIA REALTY INC.
About this home
Unit 3009, 27 McMahon Drive, North York (Bayview Village), ON M2K 0J2
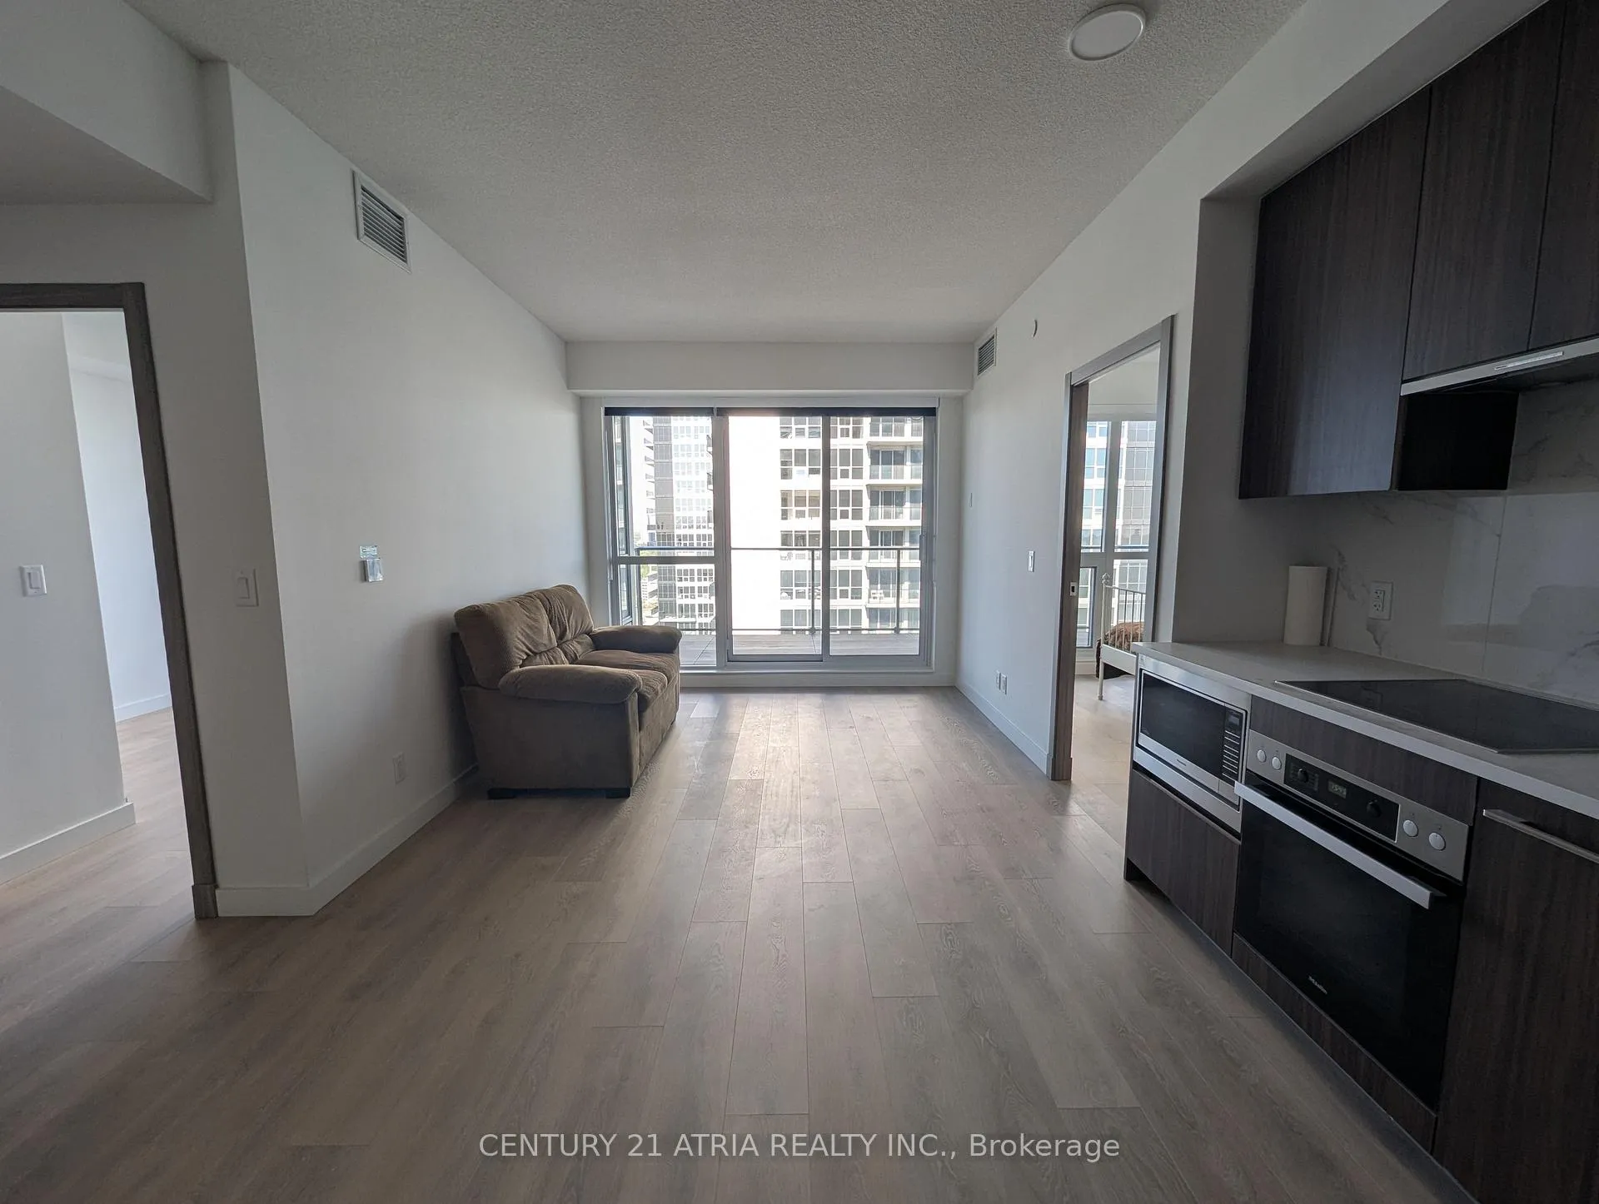
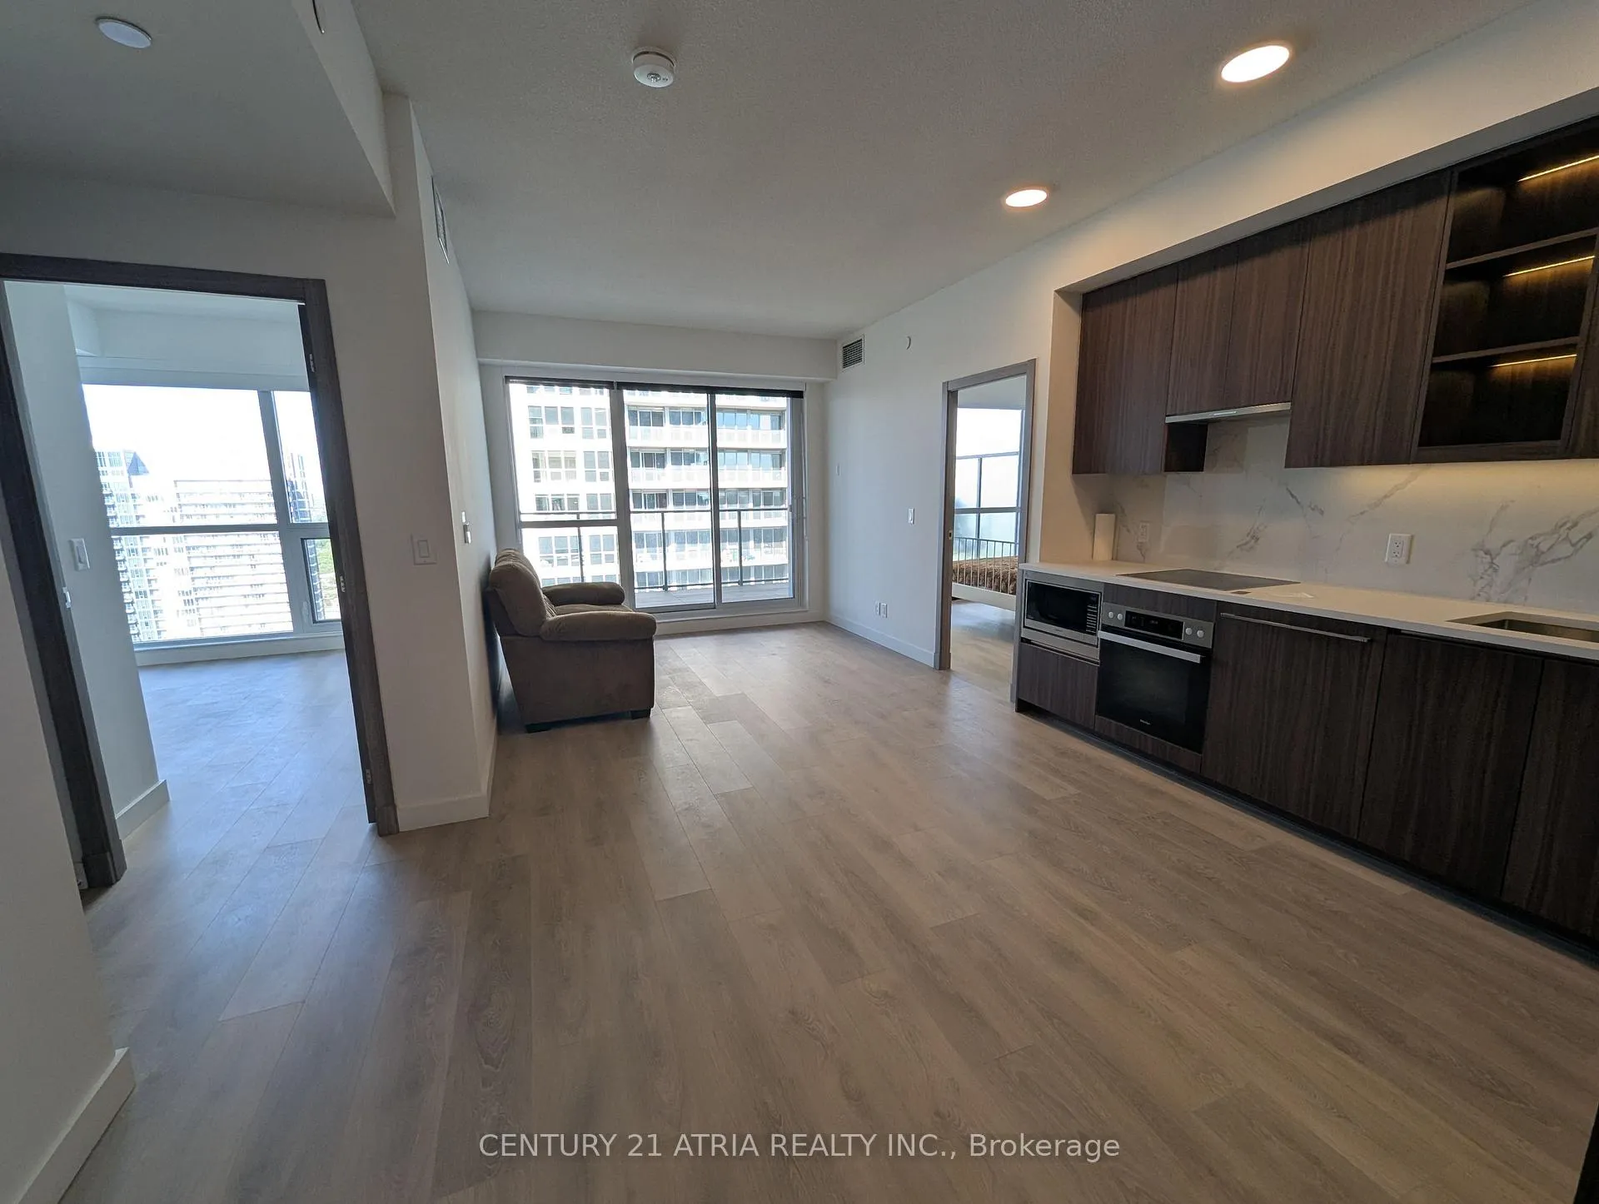
Welcome to luxury living at Saisons Condos, located in the heart of North Yorks prestigious Bayview Village community. This spacious 2+1 bedroom, 1 bathroom suite at 27 McMahon Drive offers the perfect combination of comfort, style, and functionality, ideal for professionals, couples, or small families. The suite features a thoughtfully designed open-concept layout with over 700 square feet of modern living space. The sleek kitchen comes equipped with built-in appliances, quartz countertops, and plenty of storage. Floor-to-ceiling windows bathe the space in natural light, while 9-foot ceilings and engineered hardwood flooring add to the refined, contemporary feel. The versatile den includes sliding doors, making it a perfect home office or guest room. A large balcony extends your living space outdoors, offering peaceful, unobstructed views. The spa-like bathroom is finished with contemporary fixtures and a deep soaker tub for a touch of everyday luxury. Enjoy the convenience of in-suite laundry and included locker storage. Utilities are extra and paid by the tenant. Residents at Saisons enjoy access to a full range of premium amenities, including a 24-hour concierge, a fully equipped gym, yoga studio, swimming pool, sauna, party room, theatre, guest suites, and a beautifully landscaped courtyard with outdoor lounge areas. Situated just steps from Leslie Subway Station and Oriole GO Station, and with easy access to Highways 401 and 404, this location is exceptionally commuter-friendly. Youre also minutes from Bayview Village Mall, IKEA, Canadian Tire, North York General Hospital, parks, top-rated schools, and a variety of shops and restaurants. This is an exceptional opportunity to live in one of Torontos finest condo communities. Book your private showing today!
Ask about this home
A HOMEH agent will answer your questions about this home.
Know more about Seasons Condominiums
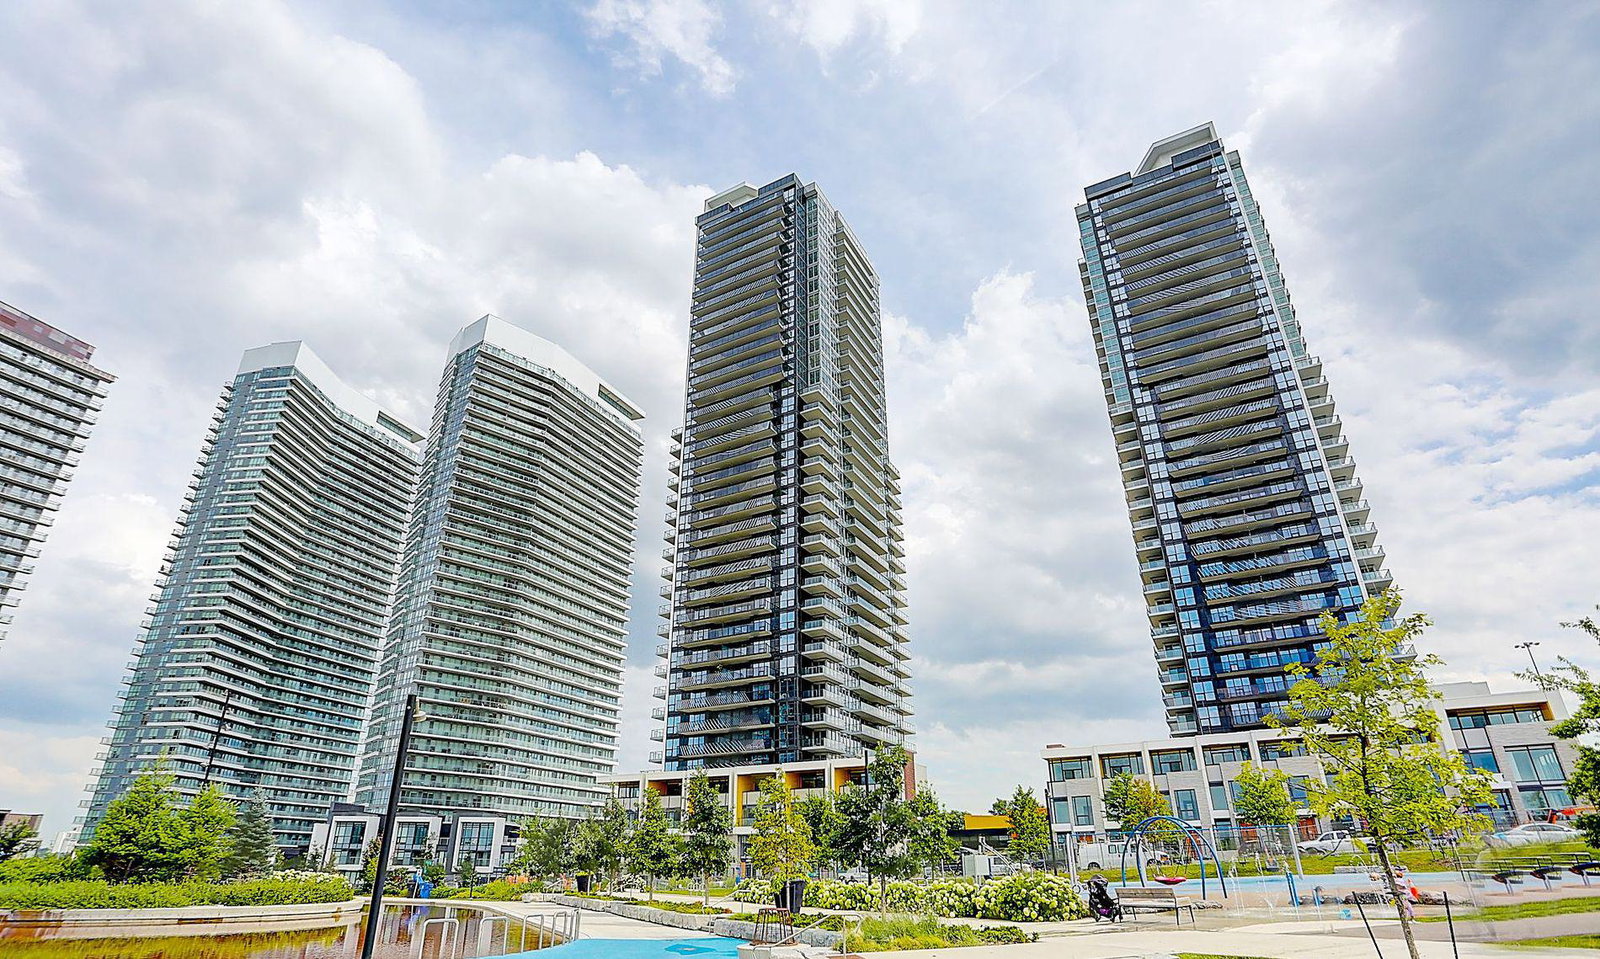
Condo building · 5-95 McMahon Drive
Seasons Condominiums is a 36-storey condo with 692 suites, built in 2021 by Concord Adex. No units are on the market here right now.
- 36storeys
- 692suites
- $893/sq ft
- 2021built
No similar units for rent in Seasons Condominiums right now.
Around this home
Daily convenience, out of 100, from the distances below
Schools nearby
School rating, out of 10.
Helpful calculators
Your HOMEH agent

"I would see it this week."