

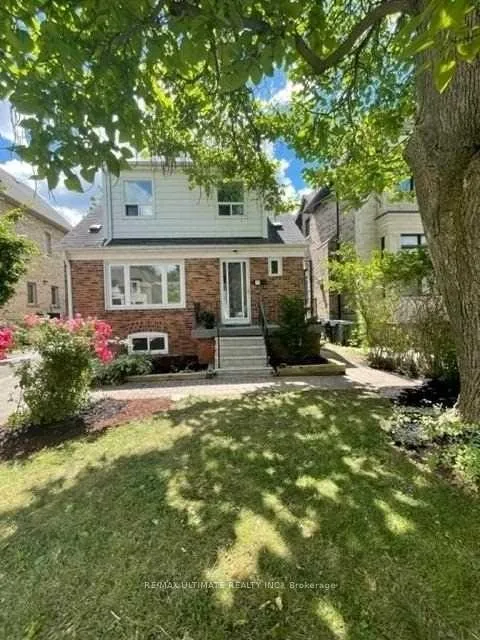
117 Patricia Avenue
117 Patricia Avenue
 See all 16 photos
Property history
Facts and features
- BasementNone
- Lot size40 × 132 ft
- Lease term12 months
- FurnishedFurnished
- Central air
The homeDetached, 1 1/2 storey, 1,100–1,500 sq ft
- Type: Detached
- Style: 1 1/2 storey
- Living space: 1,100–1,500 sq ft
- Basement: None
- Special designation: Other
InsideVinyl, Ensuite, main level, Carpet free
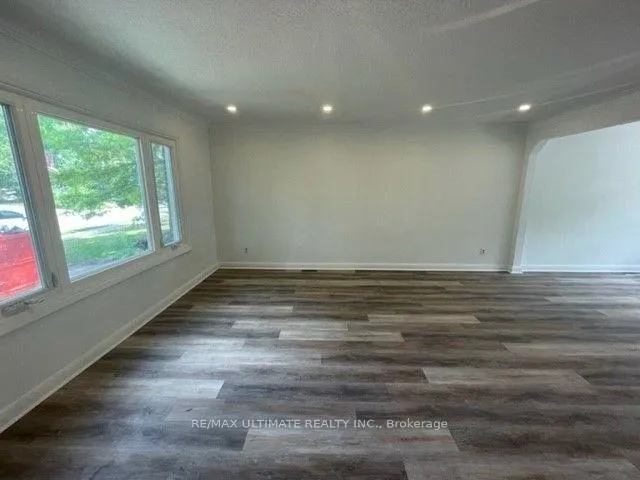
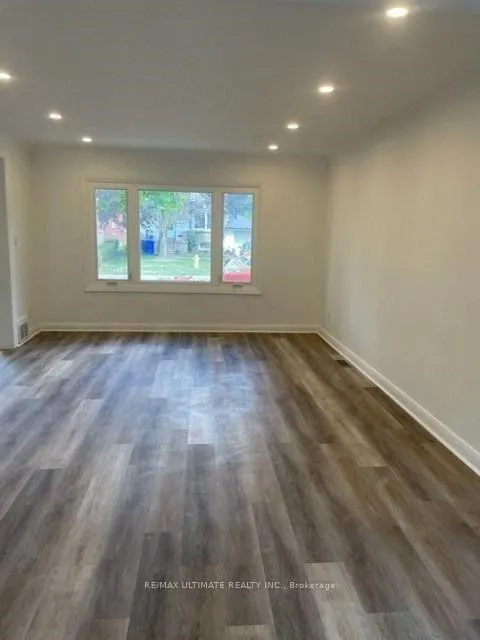
- Flooring: Vinyl
- Laundry: Ensuite, main level
- Features: Carpet free
- Rooms above ground: 76
- Bedrooms: 3
- Bathrooms: 2
- Kitchens: 1
Outside and lotBrick, Shingles, Foundation Not applicable
- Exterior: Brick
- Roof: Shingles
- Foundation: Not applicable
- Size: 40 × 132 ft
Parking2 Parking, Available
- Spaces: 2 Parking
- Driveway: Available
Heating, water and powerForced air, gas, Central air, Municipal water
- Heating: Forced air, gas
- Cooling: Central air
- Water: Municipal water
- Sewer: Municipal sewer
Rent and termsRent $3,000 a month, Main, 2nd floor, Furnished
- Rent: $3,000 a month
- Space for rent: Main, 2nd floor
- Furnished: Furnished
- Lease: 12 months
- Rent includes: Parking
- Deposit: Required
- Credit check: Required
- Employment letter: Required
- Rental application: Required
- References: Required
IncludedStainless steel (fridge, stove), dishwasher, hood fan microwave, stacked washer & dryer, all electrical light fixtures.
- Included: Stainless steel (fridge, stove), dishwasher, hood fan microwave, stacked washer & dryer, all electrical light fixtures.
NearbyFenced yard, library, park, public transit, school
- Close to: Fenced yard, library, park, public transit, school
Listing detailsC12734886, Rented, Jan 28, 2026
- MLS® number: C12734886
- Status: Rented
- Listed on: Jan 28, 2026
- Days on market: 61
- Updated: Mar 30, 2026
- Possession: Immediate
- Occupied by: Vacant
- Listing brokerage: RE/MAX ULTIMATE REALTY INC.
About this home
117 Patricia Avenue, North York (Newtonbrook West), ON M2M 1J3
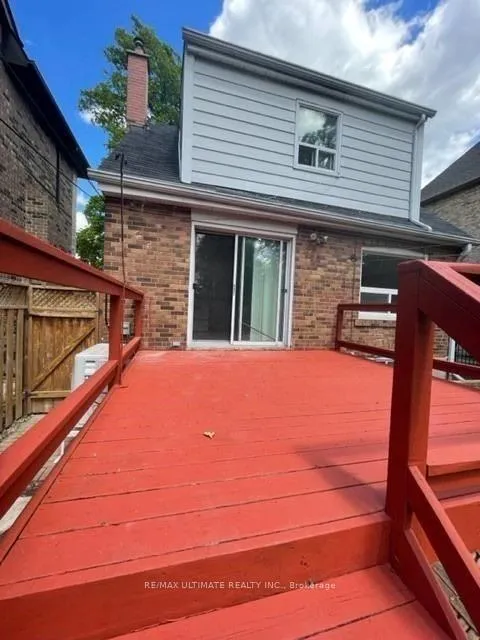
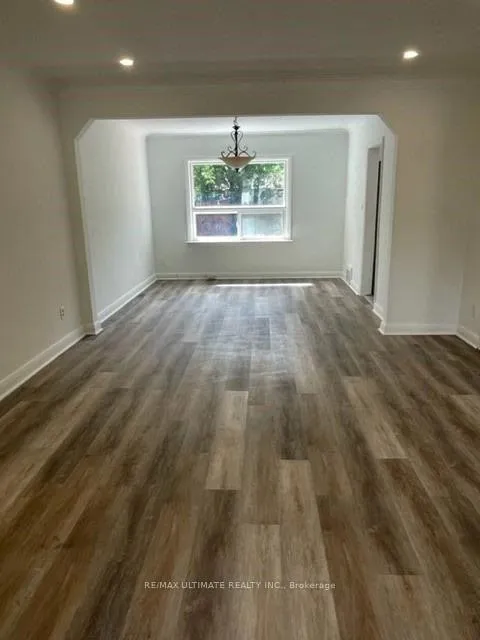
Welcome to 117 Patricia Ave! A sun-filled, freshly painted and professionally cleaned, move-in-ready home steps to Yonge St. The open-concept main floor features updated vinyl flooring, pot lights, stainless steel appliances, and large windows that flood the space with natural light. The kitchen walks out to a deck and spacious backyard, ideal for barbecuing, entertaining or family time. Upstairs offers three generously sized bedrooms with large closets and a full bathroom, plus a convenient powder room on the main level. Private driveway parking for up to three cars. Steps to Finch Subway Station, North York Community Centre, schools, parks, shopping, restaurants, and the vibrant Yonge Street corridor. A fantastic opportunity in a highly convenient North York location.
Ask about this home
A HOMEH agent will answer your questions about this home.
Around this home
Daily convenience, out of 100, from the distances below
Schools nearby
School rating, out of 10.
Helpful calculators
Your HOMEH agent

"I would see it this week."