

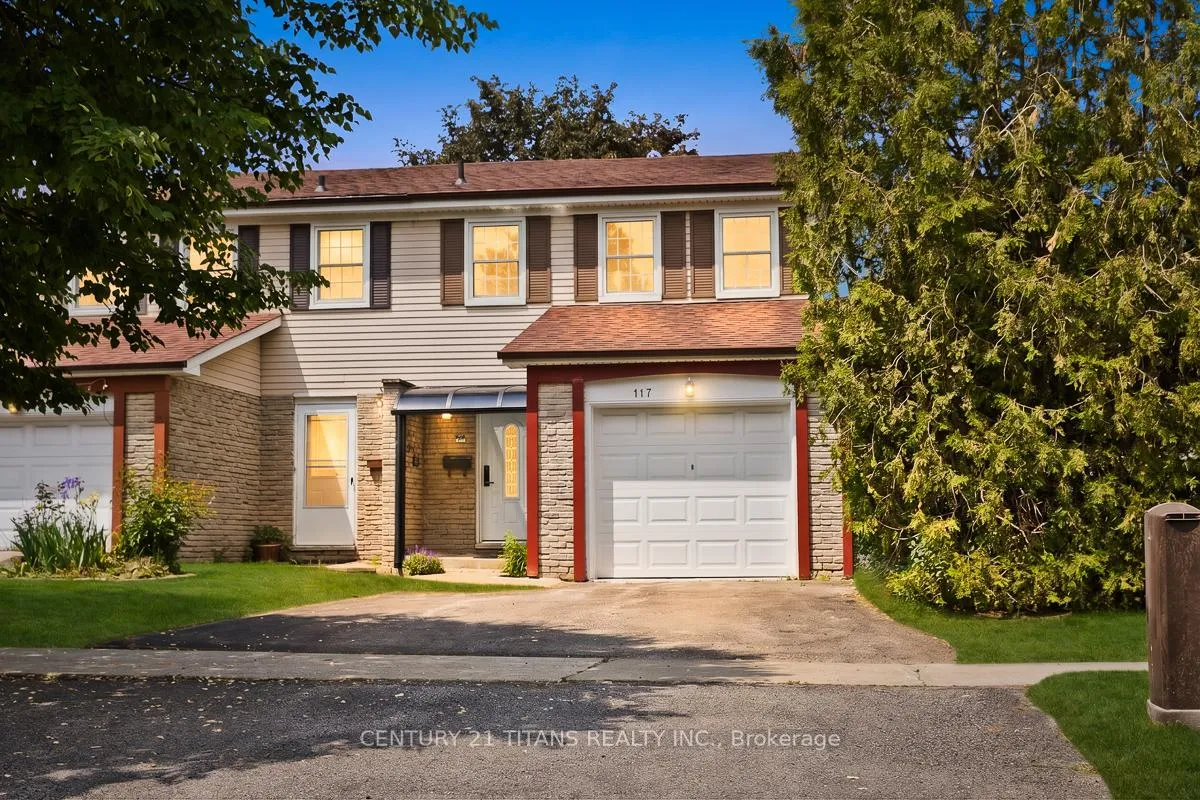
117 Sexton Crescent
Semi-Detached Sold
1/27117 Sexton Crescent
Semi-Detached Sold
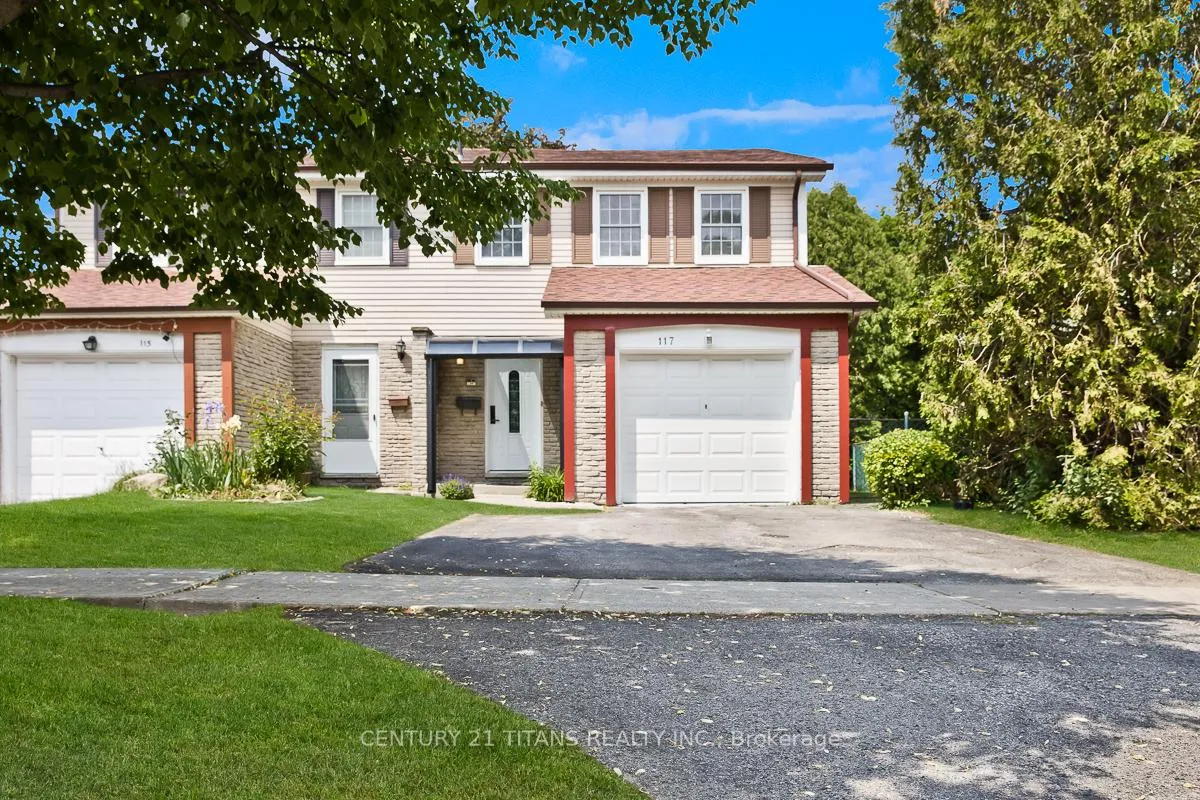
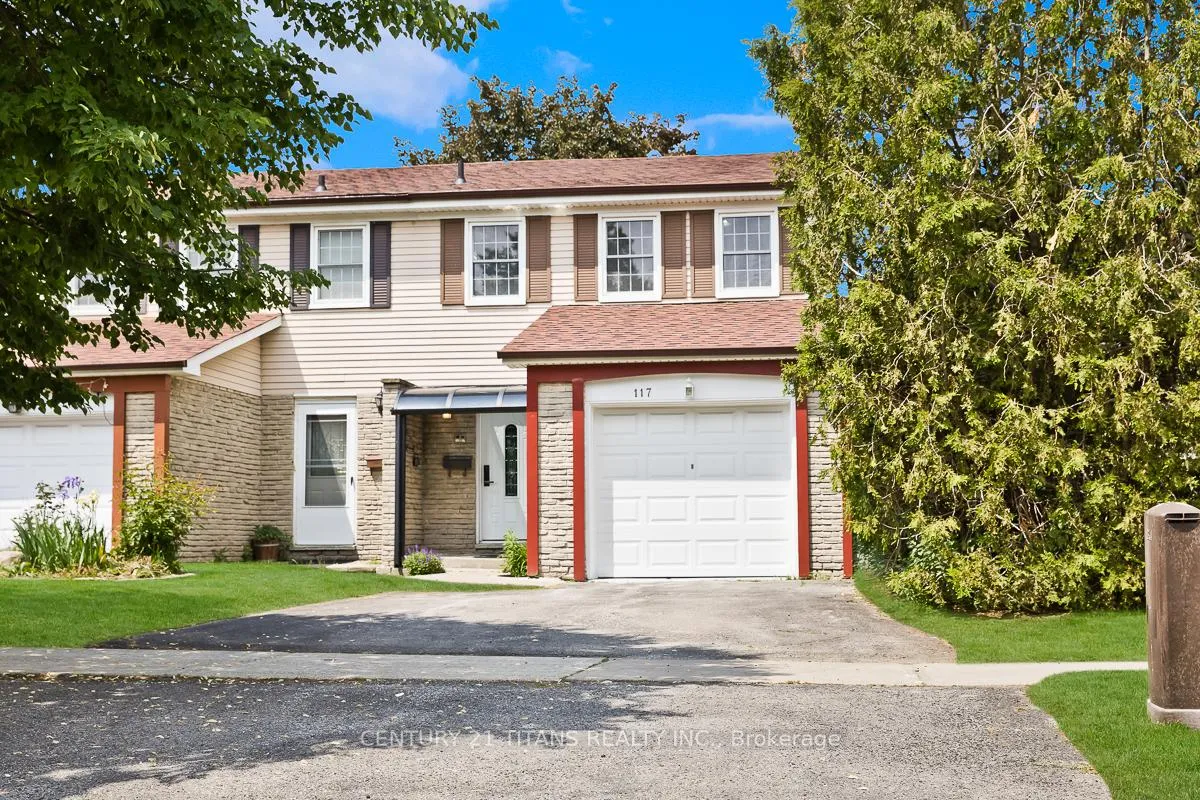
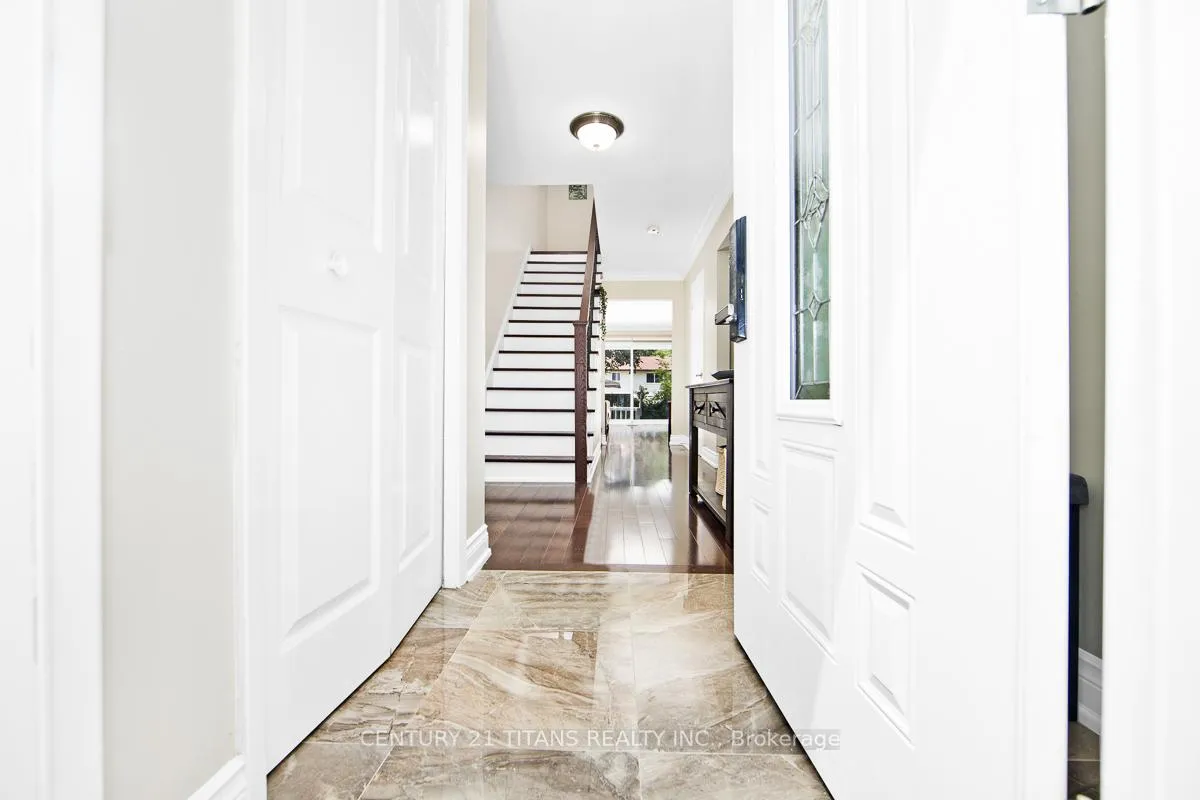
 See all 27 photos
Asked for: $899,900Sold Jun 23, 2026
4 Bedrooms
3 Bathrooms
1 Garage
1.1K–1.5K sq.ft
30.54×118.14 ft
$5,126/yr
Property history
Facts and features
- BasementFinished
- Water, sewerMunicipal
- HeatingForced air
- CoolingCentral air
What stands out
- Hardwood floors
- Central air
The homeSemi-Detached, 2-storey, 1,100–1,500 sq ft
- Type: Semi-Detached
- Style: 2-storey
- Living space: 1,100–1,500 sq ft
- Basement: Finished
- View: Clear
InsideHardwood, Carpet free, central vacuum, water purifier, Rooms above ground 7
- Flooring: Hardwood
- Features: Carpet free, central vacuum, water purifier
- Rooms above ground: 7
- Rooms in the basement: 1
- Bedrooms: 4
- Bathrooms: 3
- Kitchens: 1
Outside and lotBrick, aluminum siding, Asphalt shingle, Concrete
Outside
- Exterior: Brick, aluminum siding
- Roof: Asphalt shingle
- Foundation: Concrete
- Features: Canopy
- Size: 30.54 × 118.14 ft
Parking1 Garage, Built-in, Private double
- Spaces: 1 Garage
- Garage: Built-in
- Driveway: Private double
Heating, water and powerForced air, gas, Central air, Municipal water
- Heating: Forced air, gas
- Cooling: Central air
- Water: Municipal water
- Sewer: Municipal sewer
Costs and taxesTaxes $5,126 a year, HST included in the price, Rental items None
- Taxes, 2025: $5,126 a year
- HST: HST included in the price
- Rental items: None
Included in the saleExisting hot water tank (owned) ,fridge, stove, b/i dishwasher, washer and dryer, cvac and accessories, garage door opener and one remote(work on mobile app), main door digital lock and fob. water purifier in kitchen, furnace and roof shingles done in recent years., Not included None
- Included: Existing hot water tank (owned) ,fridge, stove, b/i dishwasher, washer and dryer, cvac and accessories, garage door opener and one remote(work on mobile app), main door digital lock and fob. water purifier in kitchen, furnace and roof shingles done in recent years.
- Not included: None
Listing detailsC13433492, Sold, Jun 11, 2026
- MLS® number: C13433492
- Status: Sold
- Listed on: Jun 11, 2026
- Days on market: 12
- Updated: Jun 23, 2026
- Possession: 30-59 days
- Occupied by: Owner
- Listing brokerage: CENTURY 21 TITANS REALTY INC.
About this home
117 Sexton Crescent, North York (Hillcrest Village), ON M2H 2L7
Carpet FreeCentral VacuumWater PurifierClearCanopy
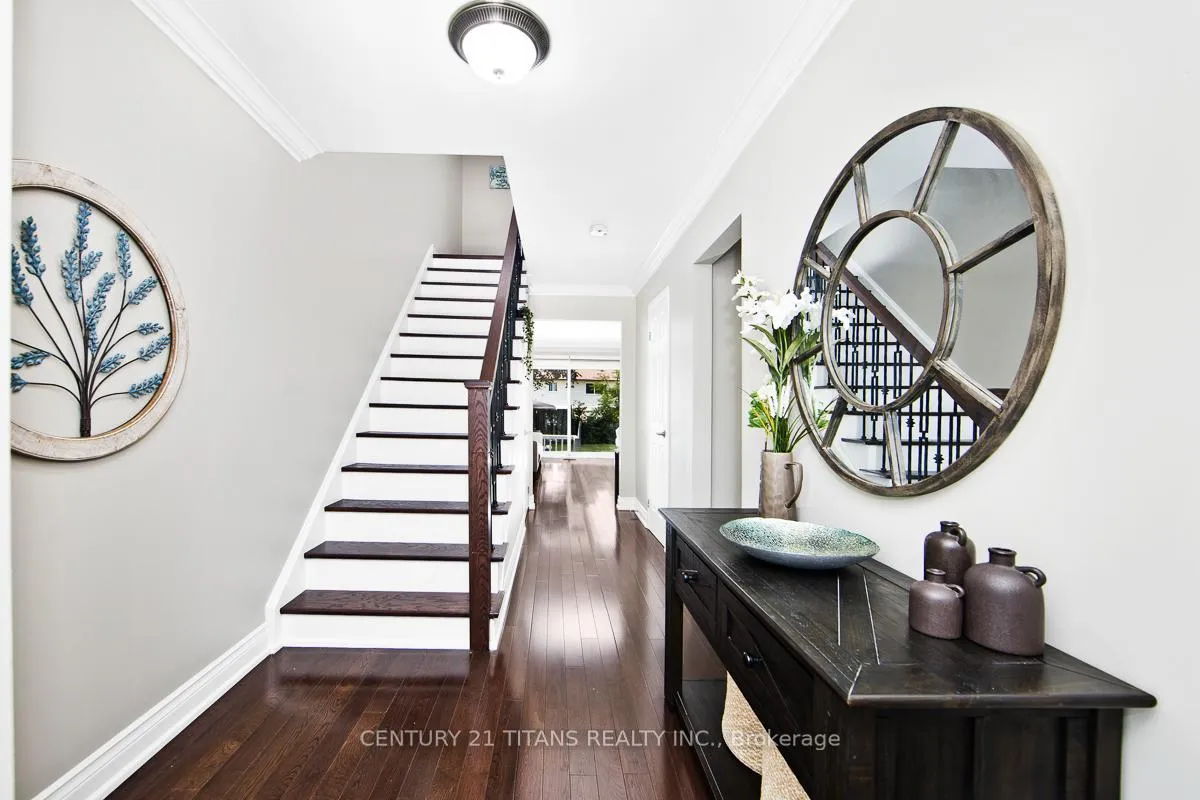
Great Starter home, Located on a quiet street in Hillcrest Village. Large Primary bedroom with 3 Pc ensuite, Lots of upgrades, Hardwood on Main, New Engineering Hardwood on 2nd floor. Wide lot semi, Updated kitchen walkout to spacious side yard. Nice maintained backyard with interlock patio. Iron Picket on main stairs, Upgraded windows in Basement with One large Rec room. Close to Fairview Mall, TTC, Transit and Hwys. High Rated Schools, Close to Seneca College.
Read more
Ask about this home
A HOMEH agent will answer your questions about this home.
Ask a question
Thinking of selling your home?See what your home is worth today.
Around this home
Don Mills and Steeles Ave
Errands
Parks
Schools
Daily convenience, out of 100, from the distances below
ParkMcNicoll Park · 3 within 1 km9 min walk543 m
GroceryLa Pastry8 min walk505 m
SchoolReady Global Academy6 min walk350 m
PharmacyRexall15 min walk928 m
Cafés & foodHickory House Restaurant · 15 within 1 km8 min walk523 m
Gym & rec centreGoodLife Fitness4 min walk238 m
LibrarySeneca College Library10 min walk640 m
WalkDriveStraight-line distance, open map data
Grocery0.5 km
Park0.5 km
Coffee0.8 km
Dining0.5 km
Gym0.2 km
Schools nearby
School rating, out of 10.
Ready Global Academyelementary · Private · 0.3 km
—
Red Deer Global Academyelementary · Private · 0.3 km
—
Eder Academy of Canadasecondary · Private · 0.3 km
—
Contact agent
Helpful calculators
Mortgage
Affordability
Closing costs
Land transfer tax
Property tax
Down payment
CMHC insurance
Stress test
Cashback Rebate
Your HOMEH agent

KimHOMEH agent · North York
"Priced 3% over the Hestimate. I would see it this week."
Ask Kim
Keep exploring
You are here