

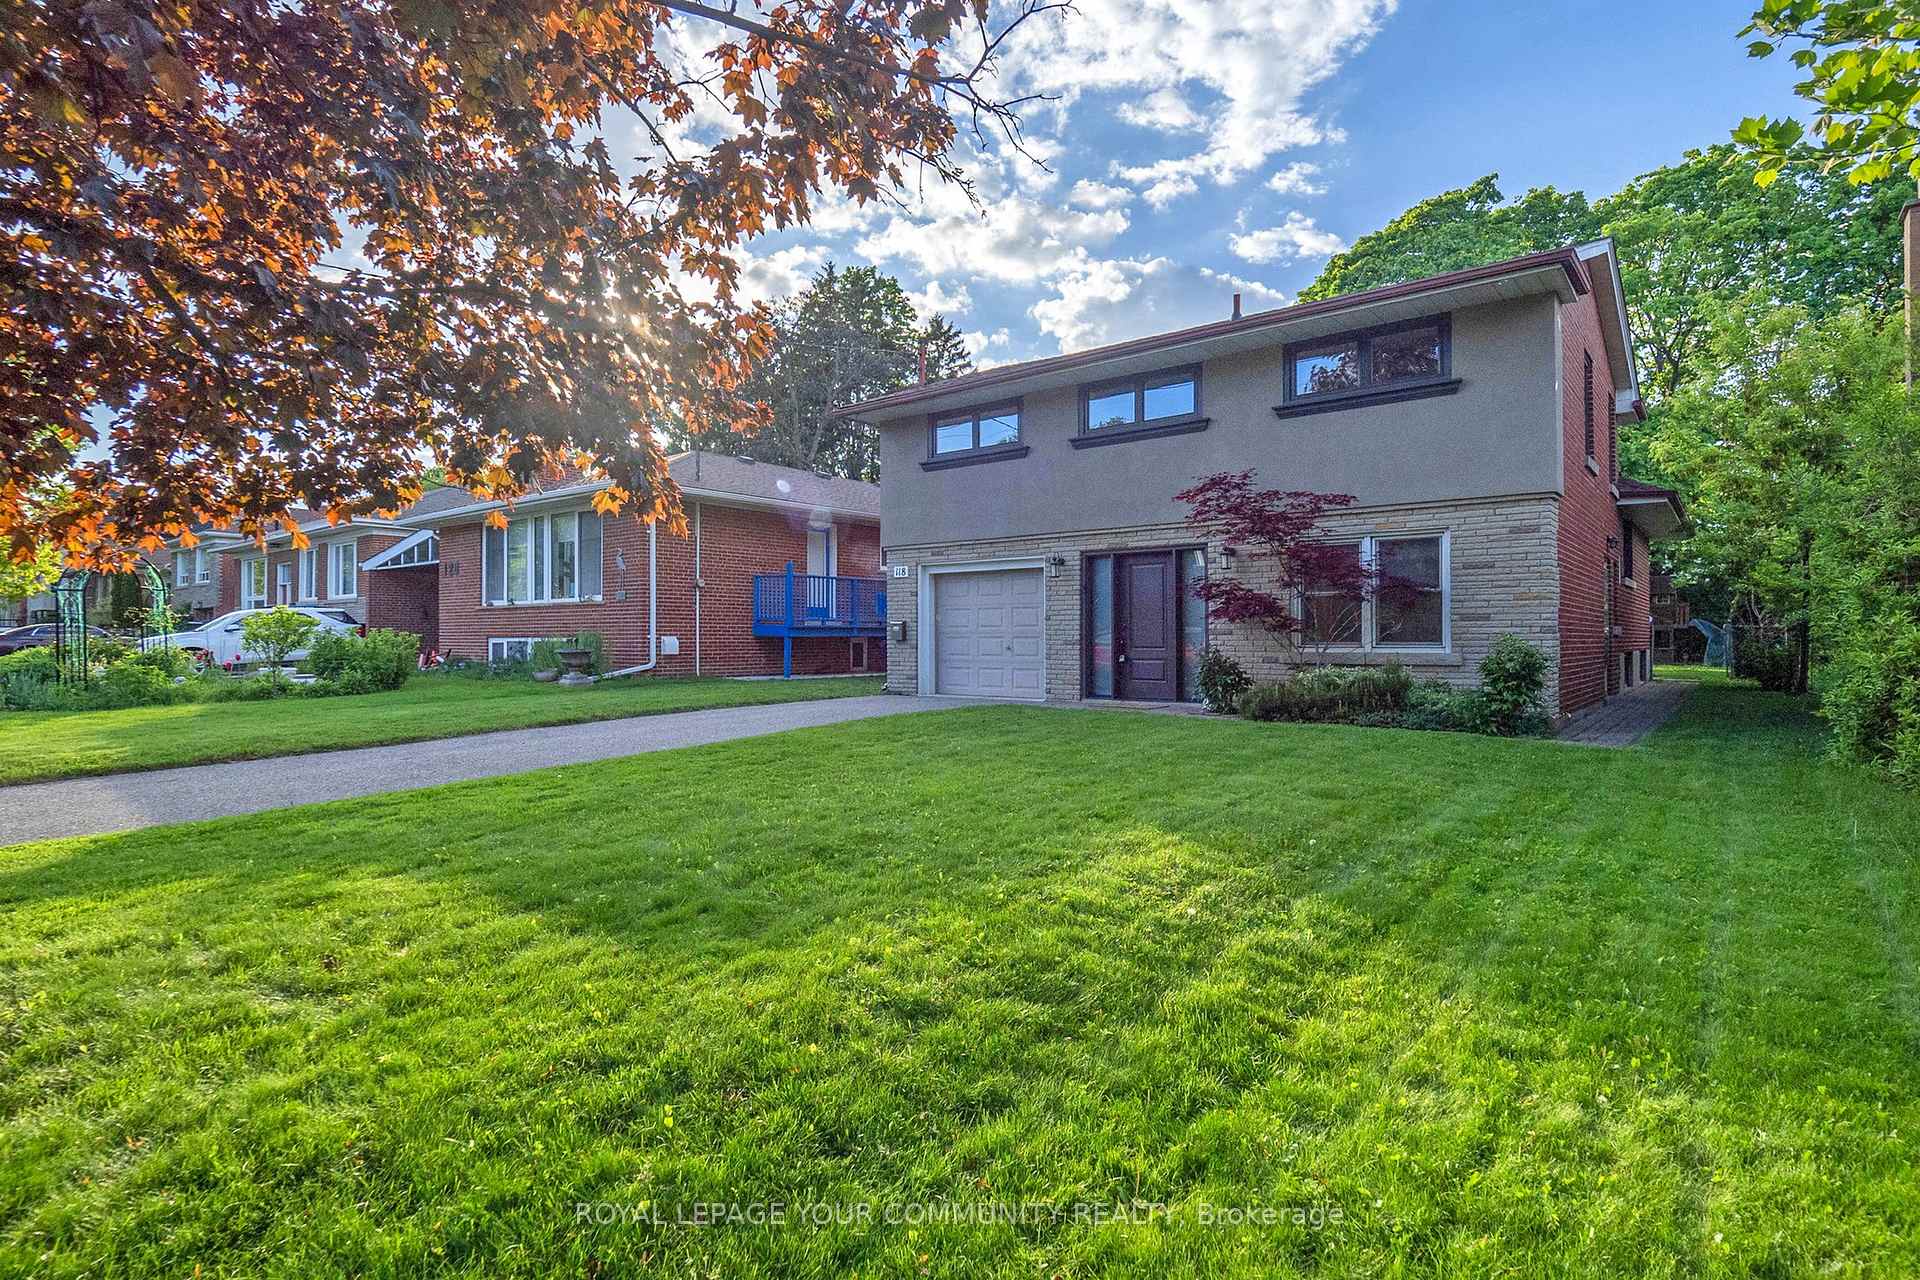
118 Betty Ann Drive
118 Betty Ann Drive
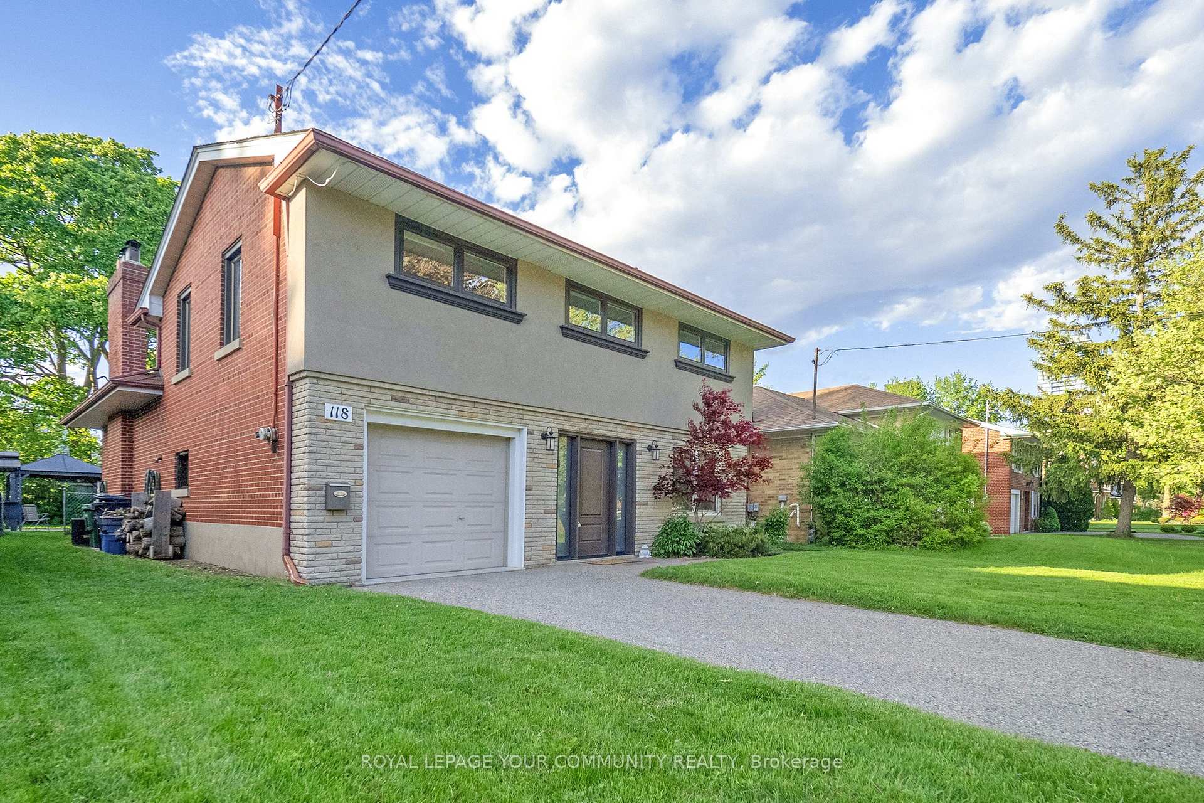
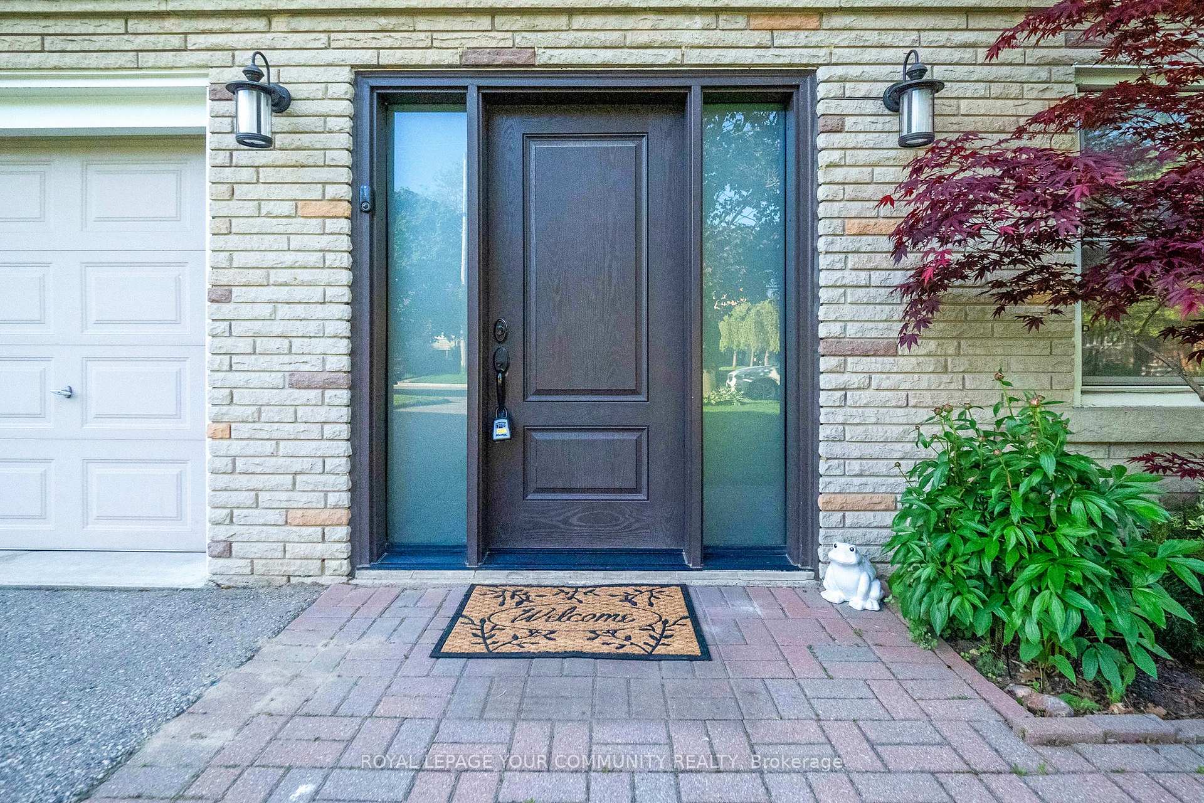
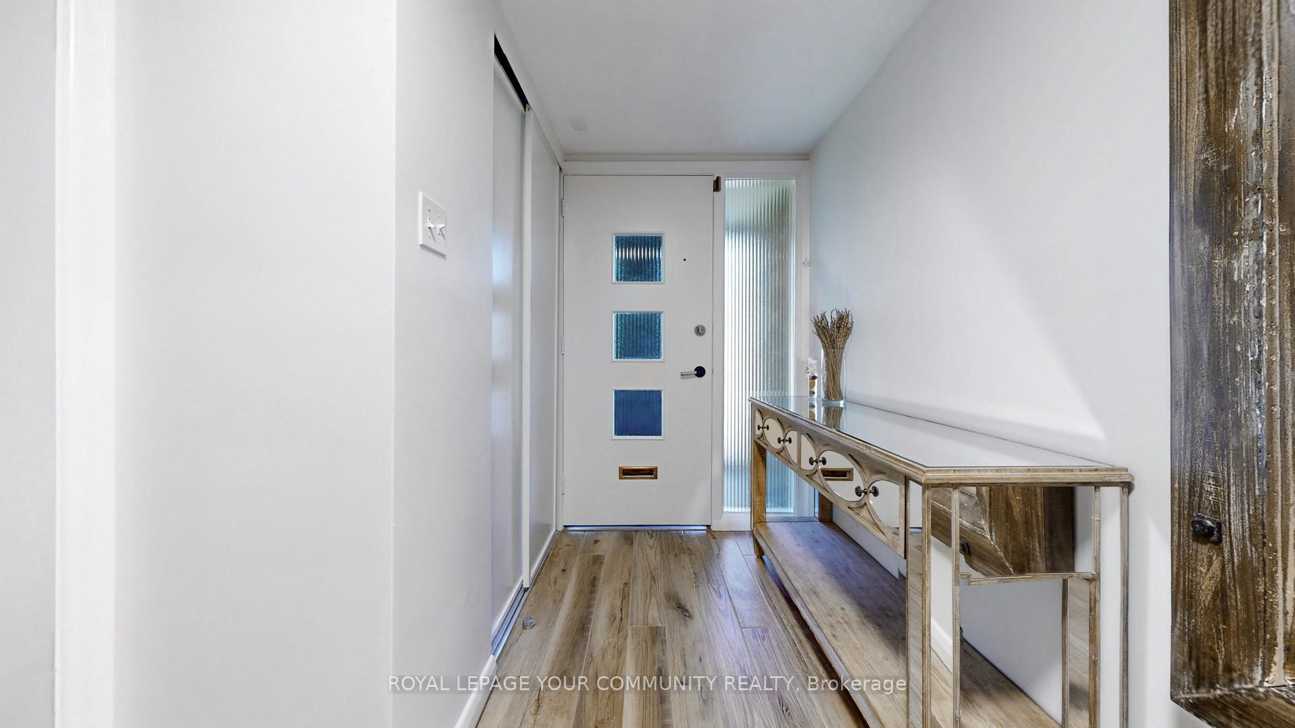
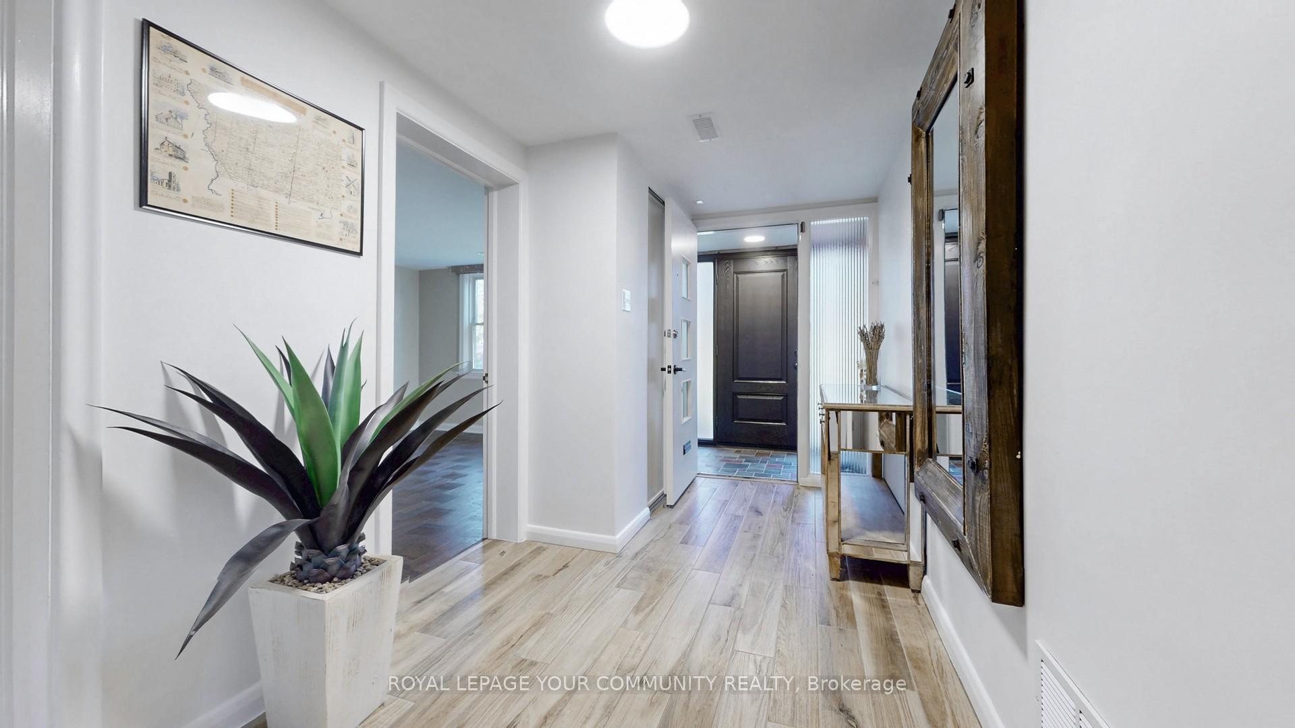 See all 41 photos
Property history
- $1,999,999ExpiredList: 2025-07-17|End: 2025-10-31|106 daysC12290570
- $2,149,000TerminatedList: 2025-05-27|End: 2025-07-09|43 daysC12175905
Facts and features
- BasementFinished
- Price per sq ft~$1,228
- Water, sewerMunicipal
- HeatingForced air
- Hardwood floors
- Fireplace
- Central air
The homeDetached, Other, 1,500–2,000 sq ft
- Type: Detached
- Style: Other
- Living space: 1,500–2,000 sq ft
- Basement: Finished
InsideFireplace Yes, wood, family room, Parquet, Tile, Hardwood, Rooms above ground 8
- Fireplace: Yes, wood, family room
- Flooring: Parquet, Tile, Hardwood
- Rooms above ground: 8
- Rooms in the basement: 1
- Bedrooms: 4 + 1 in the basement
- Bathrooms: 2
- Kitchens: 1
- Family room: Yes
Outside and lotBrick, stucco (plaster), Asphalt shingle, Unknown
- Exterior: Brick, stucco (plaster)
- Roof: Asphalt shingle
- Foundation: Unknown
- Features: Deck, landscaped, paved yard, privacy
- Size: 50.26 × 133.05 ft
Parking1 Garage, Attached, Private
- Spaces: 1 Garage
- Garage: Attached
- Driveway: Private
Heating, water and powerForced air, gas, Central air, Municipal water
- Heating: Forced air, gas
- Cooling: Central air
- Water: Municipal water
- Sewer: Municipal sewer
Costs and taxesTaxes $8,152 a year, HST included in the price, Hot water rental
- Taxes, 2025: $8,152 a year
- HST: HST included in the price
- Rental items: Hot water rental
- Under contract: Hot water heater
Included in the saleAll custom window coverings, all lighting fixtures,s/s gas stove,s/s fridge, s/s b/i dishwasher, washer,dryer, gazebo in backyard. professionally landscaped backyard with stone patio.
- Included: All custom window coverings, all lighting fixtures,s/s gas stove,s/s fridge, s/s b/i dishwasher, washer,dryer, gazebo in backyard. professionally landscaped backyard with stone patio.
NearbyHospital, fenced yard, library, park, place of worship, public transit
- Close to: Hospital, fenced yard, library, park, place of worship, public transit
Listing detailsC12175905, Terminated, May 27, 2025
- MLS® number: C12175905
- Status: Terminated
- Listed on: May 27, 2025
- Days on market: 43
- Updated: Jul 9, 2025
- Possession: Flexible
- Occupied by: Owner
- Listing brokerage: ROYAL LEPAGE YOUR COMMUNITY REALTY
About this home
118 Betty Ann Drive, North York (Willowdale West), ON M2N 1X4
Welcome to this beautifully renovated home on the prestigious Betty Ann Drive, nestled in a highly sought-after custom 3-4 million dollar homes. Ideally located just minutes from North York Centre subway station, Dempsey Park, Toronto Public Library, and a nearby community pool, this property offers the perfect blend of convenience and lifestyle in one of North Yorks most desirable and upscale family areas. Set on a generous lot, this sun-filled residence features a unique and functional front split layout with two levels and four spacious bedrooms upstairsideal for growing families. A main floor office is thoughtfully positioned near the entrance, along with a convenient main floor laundry room. The heart of the home is the stunning custom kitchen, featuring tall cabinetry, marble countertops, stainless steel appliances, and a gas stove designed for cooking, entertaining and everyday comfort. The dining area overlooks the expansive backyard through full-width picture windows and offers a walk-out to the patio, perfect for family gatherings. Enjoy a cozy family room complete with a wood-burning fireplace, custom built-in shelving, and pot lights throughout. The home is freshly painted and filled with natural light, and also includes elegant custom window coverings. Step outside to your private backyard oasis featuring a custom gazebo, kids playground, and ample space for outdoor enjoyment and relaxation. This home combines thoughtful upgrades, timeless comfort, and a location that truly stands outready for you to move in and enjoy.
Ask about this home
A HOMEH agent will answer your questions about this home.
Around this home
Daily convenience, out of 100, from the distances below
Schools nearby
School rating, out of 10.
Helpful calculators
Your HOMEH agent

"I would see it this week."