

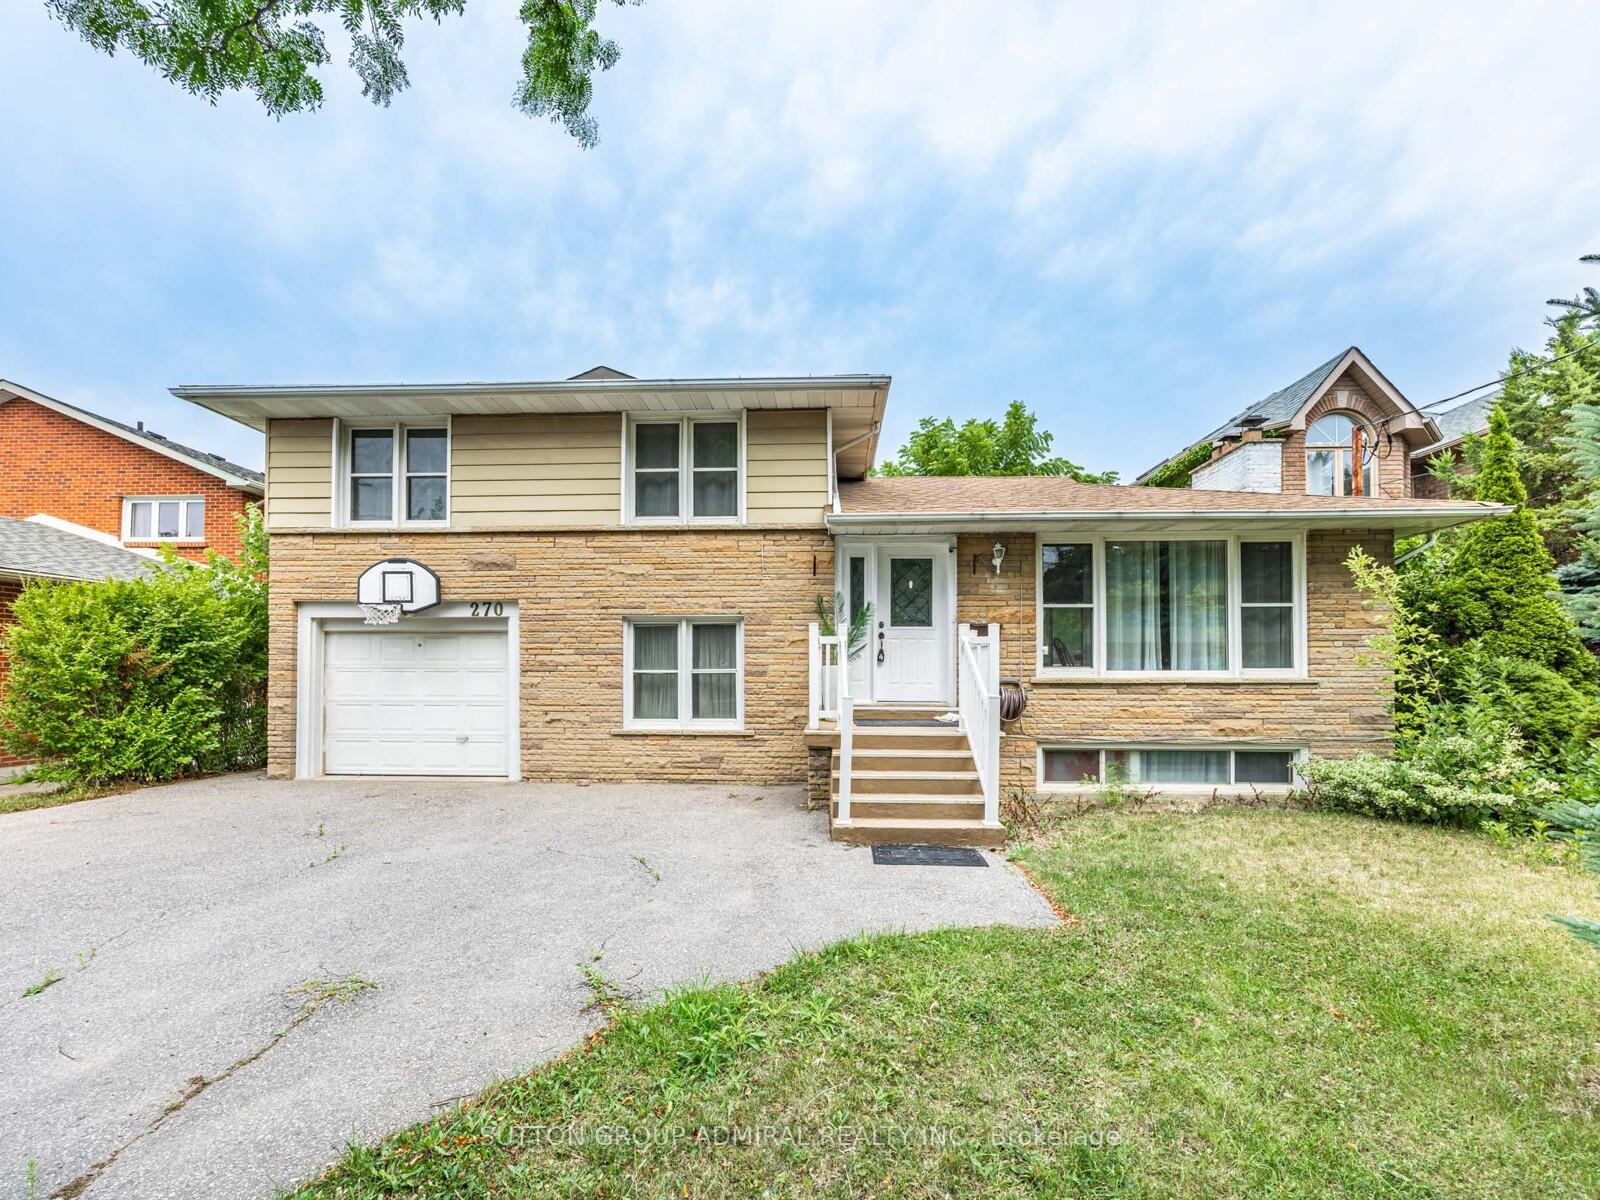
Upper, 270 Fisherville Road
Detached Rented
1/27Upper, 270 Fisherville Road
Detached Rented
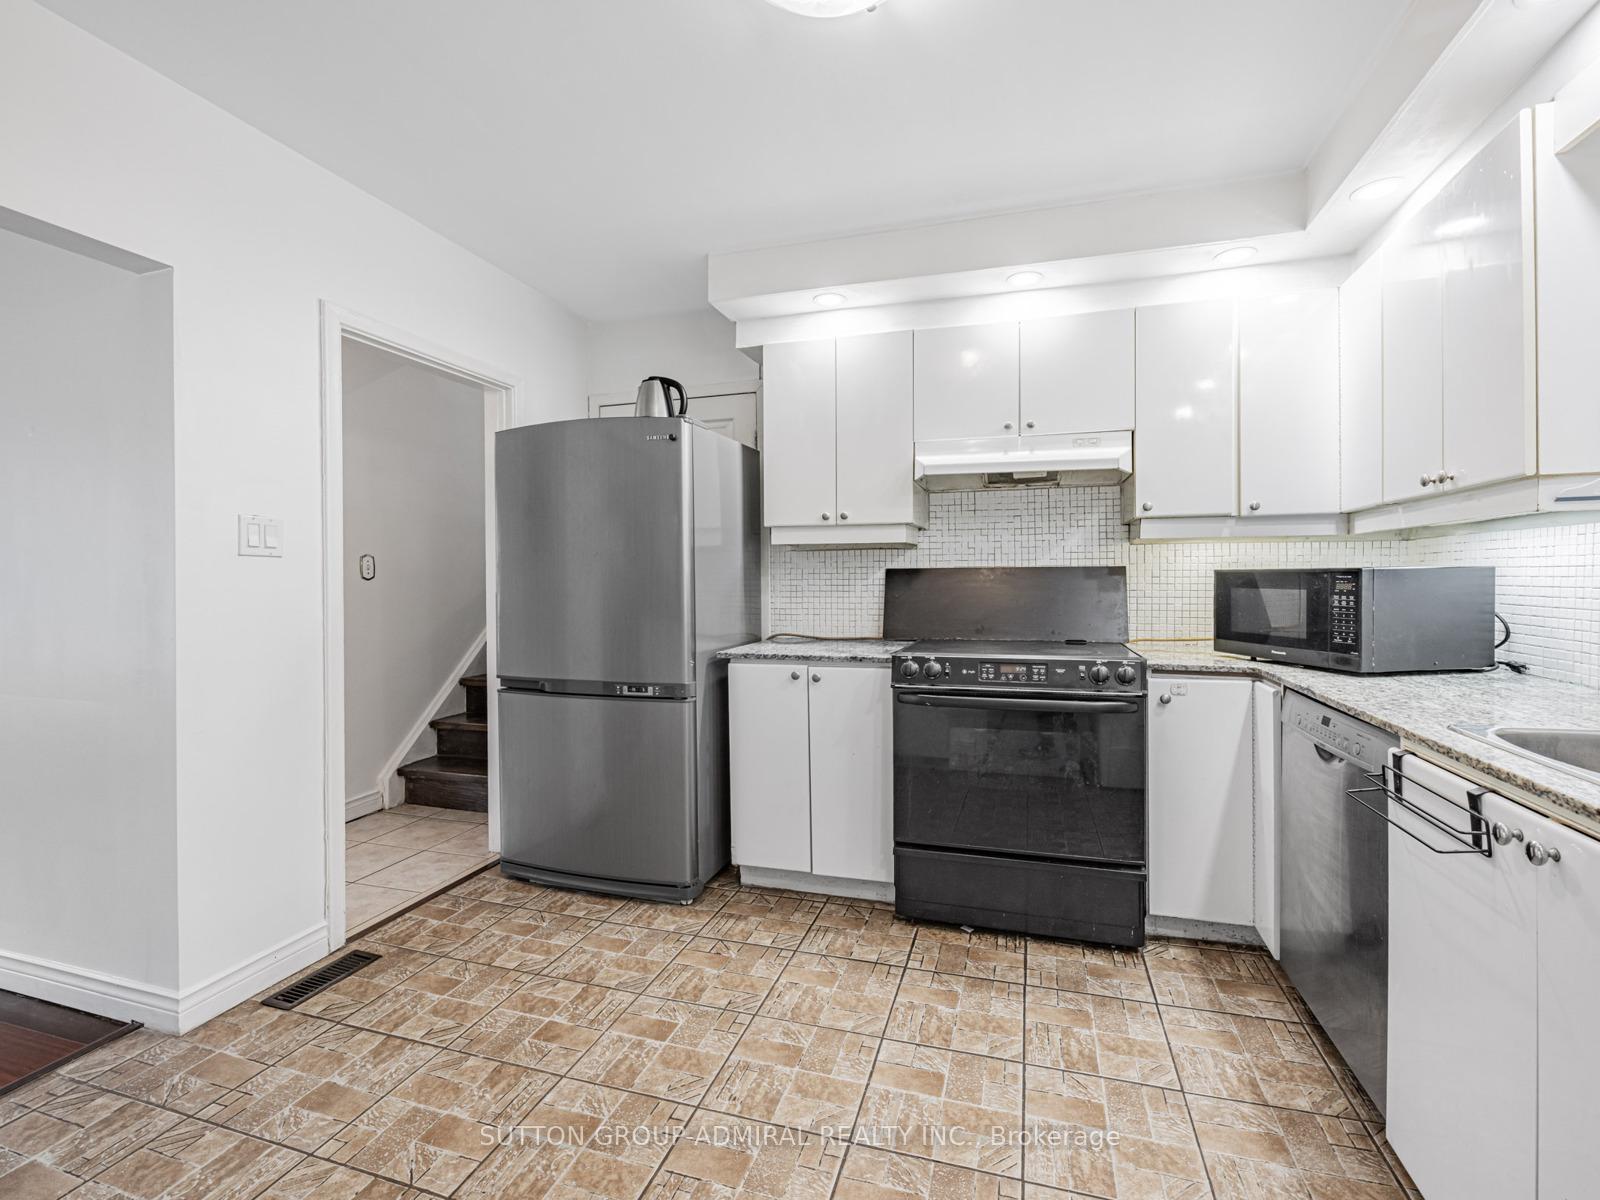 See all 27 photos
3 Bedrooms
2 Bathrooms
1 Garage
1.5K–2K sq.ft
Other
— Unit
Property history
Facts and features
- BasementNone
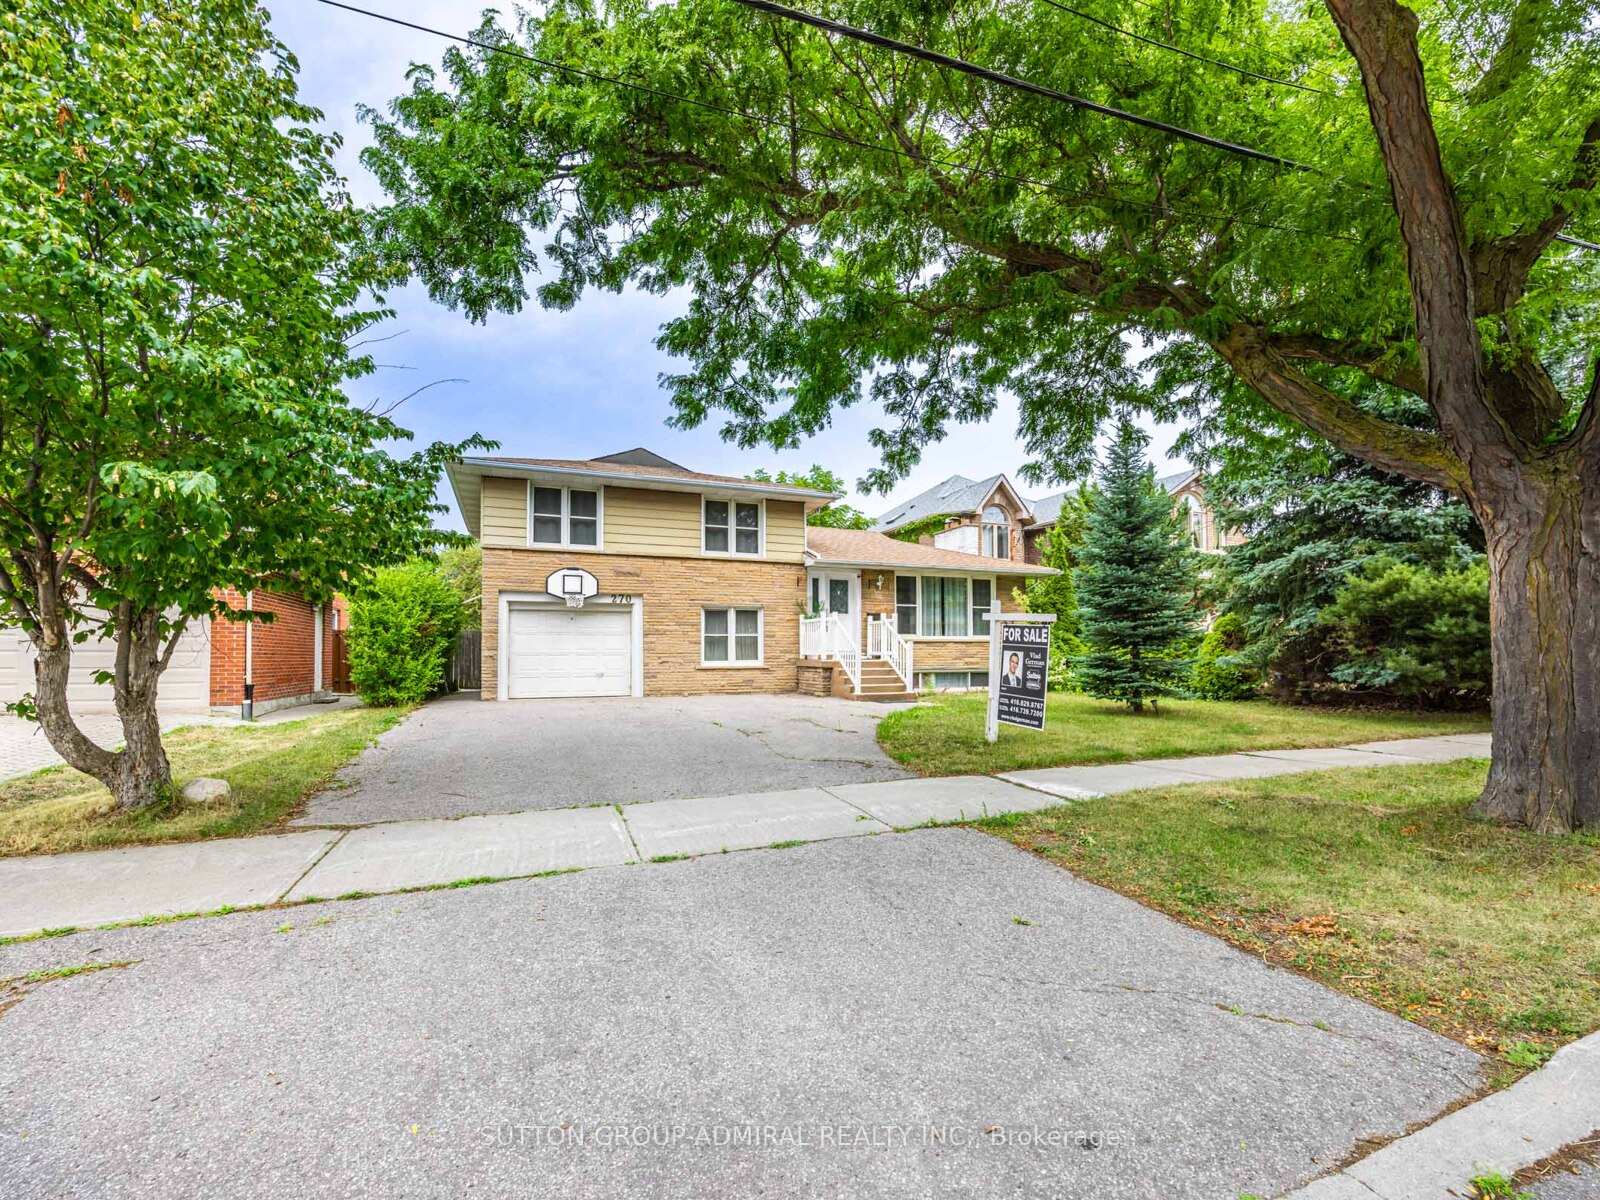
- Lot size55 × 125 ft
- Lease term12 months
- FurnishedUnfurnished
What stands out
- Hardwood floors
- Central air
The homeDetached, Sidesplit 4, 1,500–2,000 sq ft
- Type: Detached
- Style: Sidesplit 4
- Living space: 1,500–2,000 sq ft
- Basement: None
InsideHardwood, Ceramic, Broadloom, In basement, Other
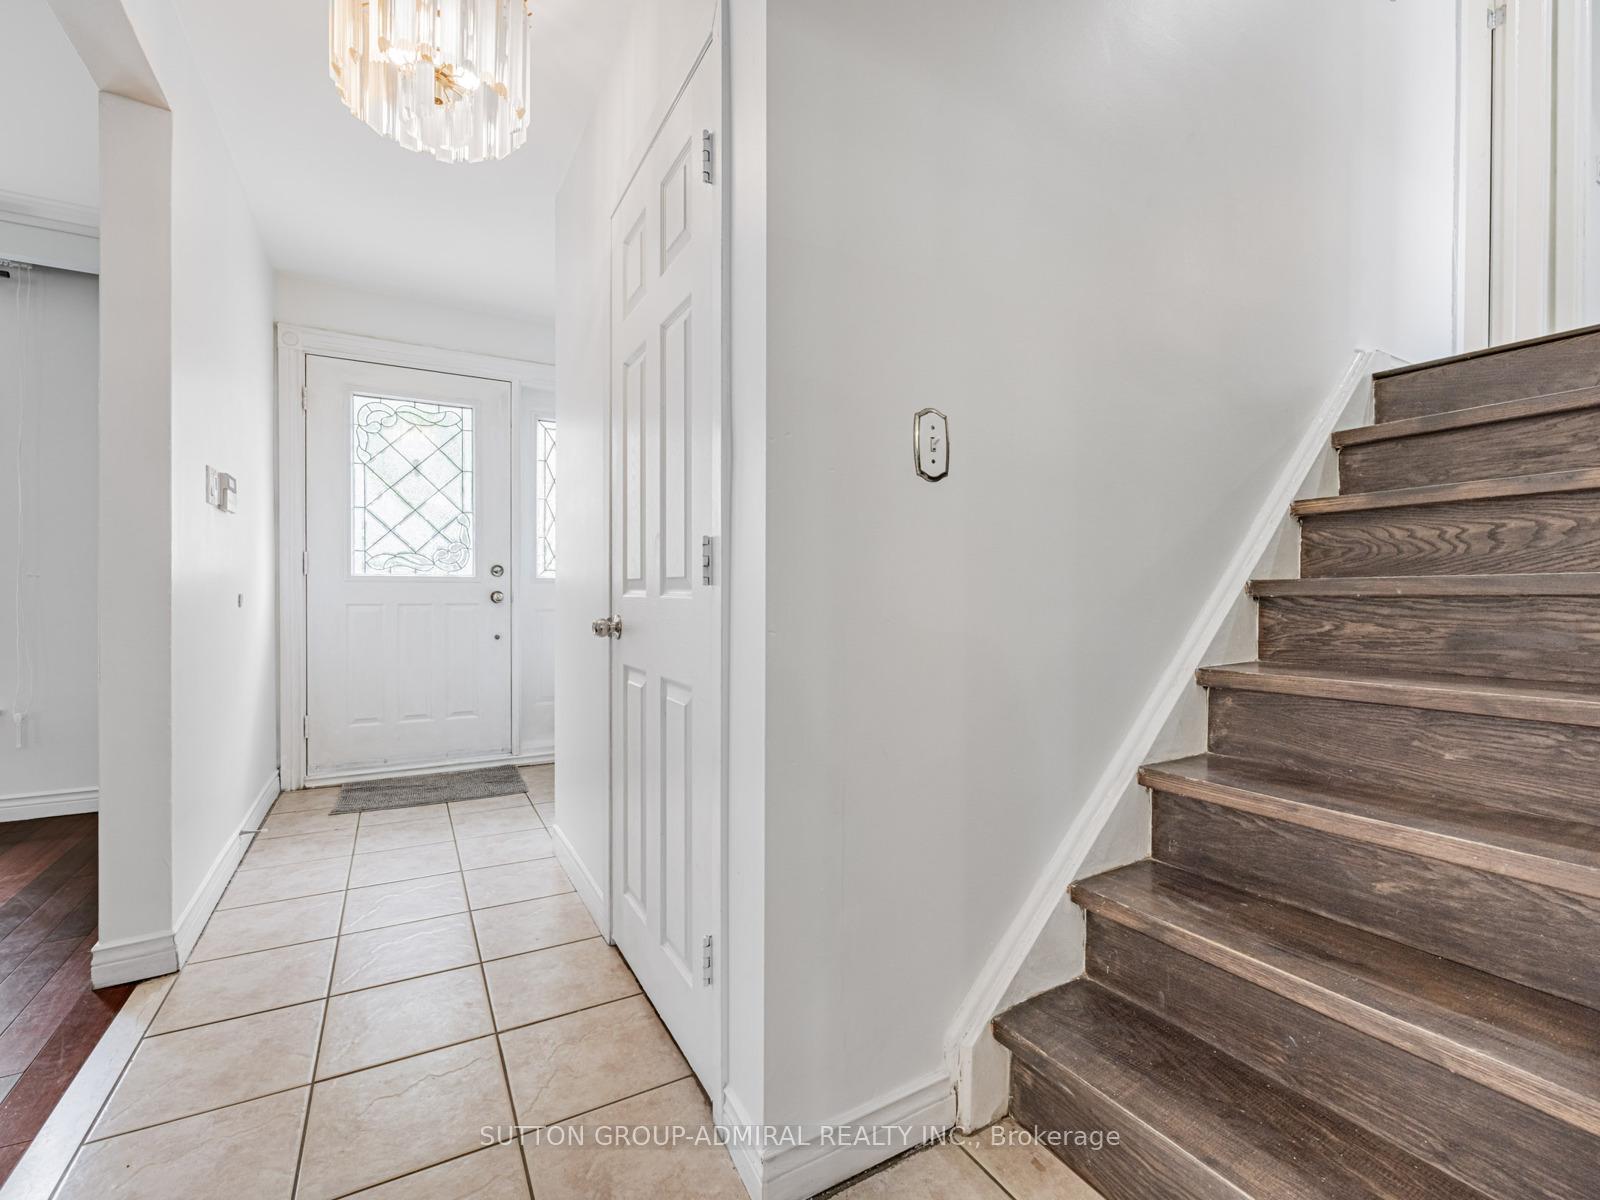
- Flooring: Hardwood, Ceramic, Broadloom
- Laundry: In basement
- Features: Other
- Rooms above ground: 4
- Bedrooms: 3
- Bathrooms: 2
- Kitchens: 1
Outside and lotBrick, Other, Other
Outside
- Exterior: Brick
- Roof: Other
- Foundation: Other
- Size: 55 × 125 ft
Parking1 Garage, Attached, Private
- Spaces: 1 Garage
- Garage: Attached
- Driveway: Private
Heating, water and powerForced air, gas, Central air, Municipal water
- Heating: Forced air, gas
- Cooling: Central air
- Water: Municipal water
- Sewer: Municipal sewer
Rent and termsRent $3,000 a month, Other, Unfurnished
- Rent: $3,000 a month
- Space for rent: Other
- Furnished: Unfurnished
- Lease: 12 months
- Deposit: Required
- Credit check: Required
- Employment letter: Required
- Rental application: Required
- References: Required
- Rental items: Hwt rental
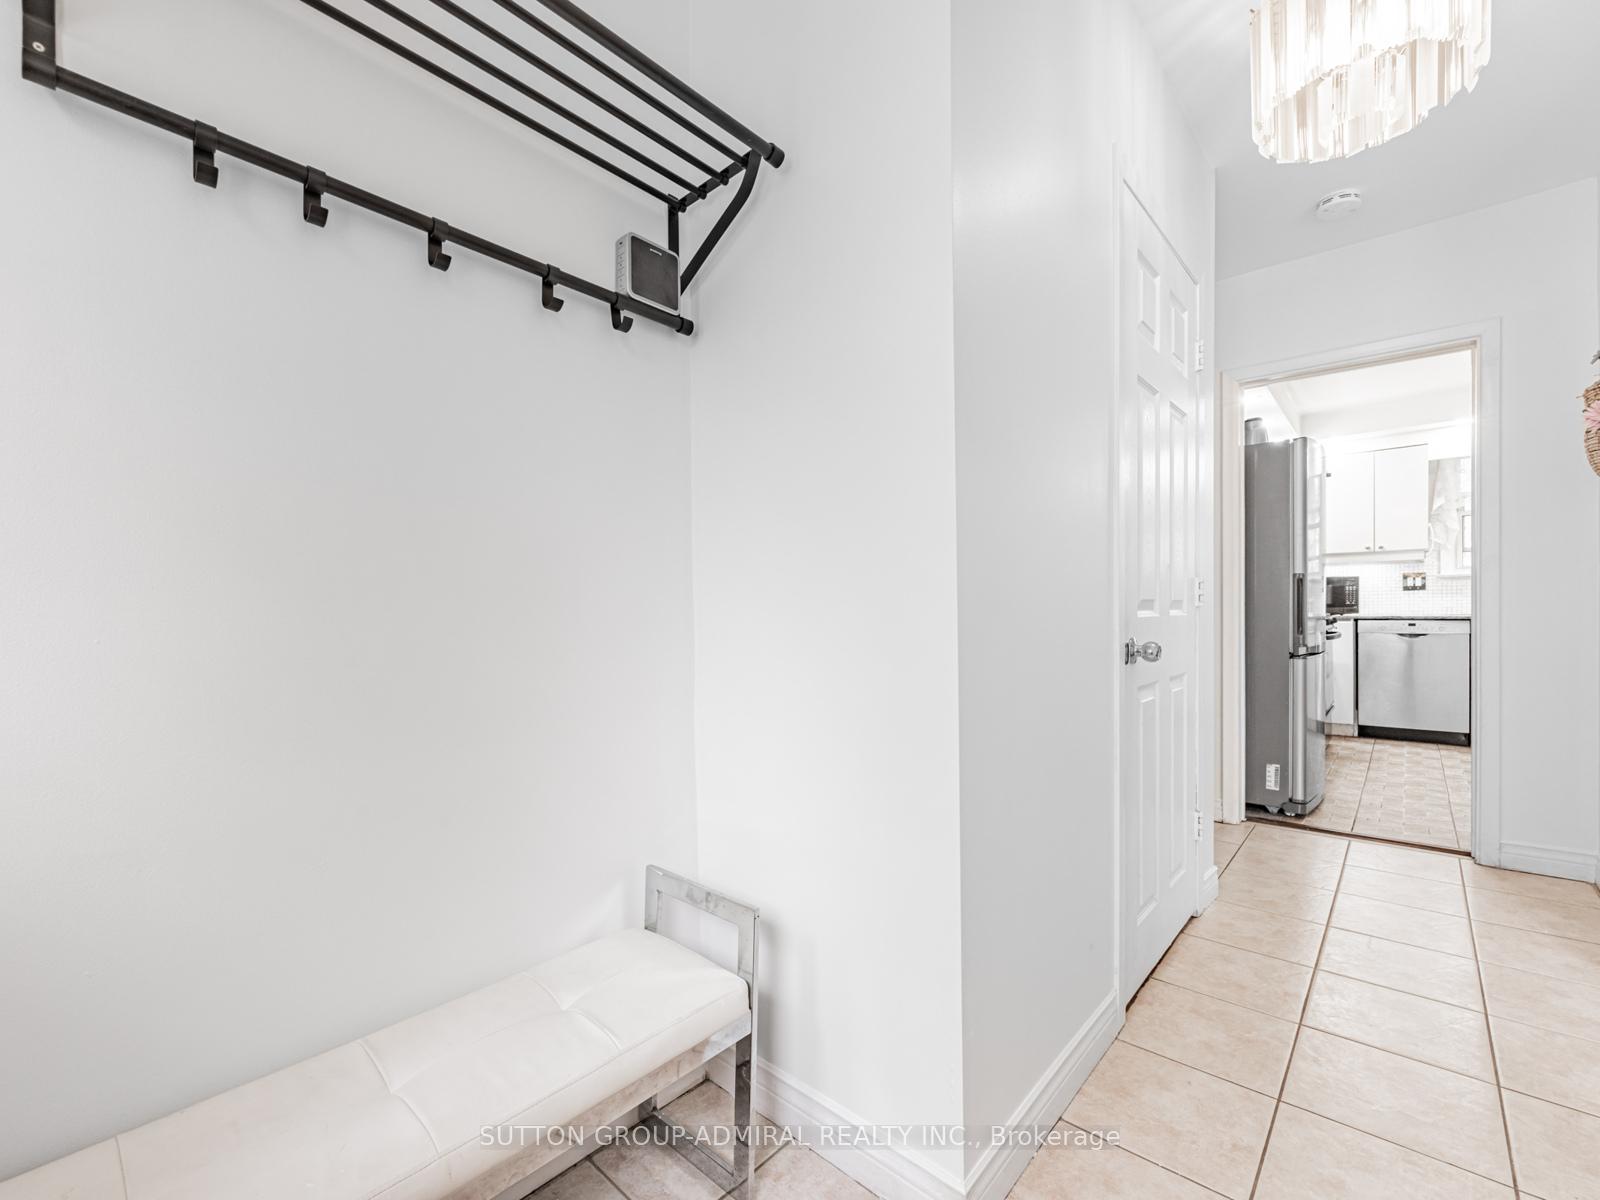
IncludedStainless steel fridge, stove. dishwasher. washer/dryer.
- Included: Stainless steel fridge, stove. dishwasher. washer/dryer.
Listing detailsC12111153, Rented, Apr 29, 2025
- MLS® number: C12111153
- Status: Rented
- Listed on: Apr 29, 2025
- Days on market: 147
- Updated: Sep 23, 2025
- Possession: 2025-07-30 / Immediate
- Occupied by: Owner+tenant
- Listing brokerage: SUTTON GROUP-ADMIRAL REALTY INC.
About this home
Upper, 270 Fisherville Road, North York (Westminster-Branson), ON M2R 3C5
Other
Beautiful 3 Bedroom Family Home On A Huge Lot in Prestigious Neighborhood. Freshly Painted (2025). Steps To Park, TTC, Shopping (Promenade Mall, Shoppers, Superstore, Freshco, Yummy Market). Close to York University/Finch Subway Stations. Bsmnt Is Not Included.
Read more
Ask about this home
A HOMEH agent will answer your questions about this home.
Ask a question
Around this home
Bathurst And Steeles
Errands
Parks
Schools
Daily convenience, out of 100, from the distances below
ParkFestival Park · 10 within 1 km4 min walk275 m
GroceryCircle K11 min walk684 m
SchoolLouis-Honore Frechette Public School8 min walk510 m
PharmacyShoppers Drug Mart9 min walk573 m
Cafés & foodFresh Burger · 15 within 1 km8 min walk520 m
Gym & rec centreOrangetheory Fitness9 min walk550 m
LibraryVaughan Public Libraries - Dufferin Clark Branch21 min walk1.3 km
WalkDriveStraight-line distance, open map data
Grocery0.7 km
Park0.3 km
Coffee0.7 km
Dining0.5 km
Gym0.6 km
Schools nearby
School rating, out of 10.
Louis-Honore Frechette Public Schoolelementary · Public · 0.5 km
—
Rockford Public Schoolelementary · Public · 0.8 km
5.5/10Fair
Charlton Public Schoolelementary · Public · 1.0 km
7.5/10Good
Contact agent
Helpful calculators
Rent vs buy
Affordability
Mortgage
Down payment
Stress test
CMHC insurance
Your HOMEH agent

NimaHOMEH agent · North York
"I would see it this week."
Ask Nima