

Lower, 70 William Durie Way
Detached Suspended
1/4Lower, 70 William Durie Way
Detached Suspended
 See all 4 photos
1 Bedroom
1 Bathroom
0 Garage
<700 sq.ft
Other
— Unit
Property history
- $2,000SuspendedList: 2025-09-12|End: 2025-09-19|7 daysC12400279
Facts and features
- BasementFinished
- Lot size8 × 30 ft
- Lease term12 months
- FurnishedUnfurnished
What stands out
- Central air
The homeDetached, 3-storey, Under 700 sq ft
- Type: Detached
- Style: 3-storey
- Living space: Under 700 sq ft
- Basement: Finished
- Special designation: Accessibility
InsideIn area, Built-in oven, countertop range, Rooms above ground 3
- Laundry: In area
- Features: Built-in oven, countertop range
- Rooms above ground: 3
- Bedrooms: 1
- Bathrooms: 1
- Kitchens: 1
Outside and lotBrick, Asphalt shingle, Concrete block
Outside
- Exterior: Brick
- Roof: Asphalt shingle
- Foundation: Concrete block
- Size: 8.3 × 30.16 ft
Parking1 Parking
- Spaces: 1 Parking
Heating, water and powerForced air, gas, Central air, Municipal water
- Heating: Forced air, gas
- Cooling: Central air
- Water: Municipal water
- Sewer: Municipal sewer
Rent and termsRent $2,000 a month, Other, Unfurnished
- Rent: $2,000 a month
- Space for rent: Other
- Furnished: Unfurnished
- Lease: 12 months
- Rent includes: Hydro, heat, high speed internet, all inclusive, water
- Deposit: Required
- Credit check: Required
- Employment letter: Required
- Rental application: Required
- References: Required
Listing detailsC12400279, Suspended, Sep 12, 2025
- MLS® number: C12400279
- Status: Suspended
- Listed on: Sep 12, 2025
- Days on market: 7
- Updated: Sep 19, 2025
- Possession: Immediate
- Occupied by: Vacant
- Listing brokerage: BAY STREET GROUP INC.
About this home
Lower, 70 William Durie Way, North York (Newtonbrook West), ON M2R 0A9
Built-In OvenCountertop Range
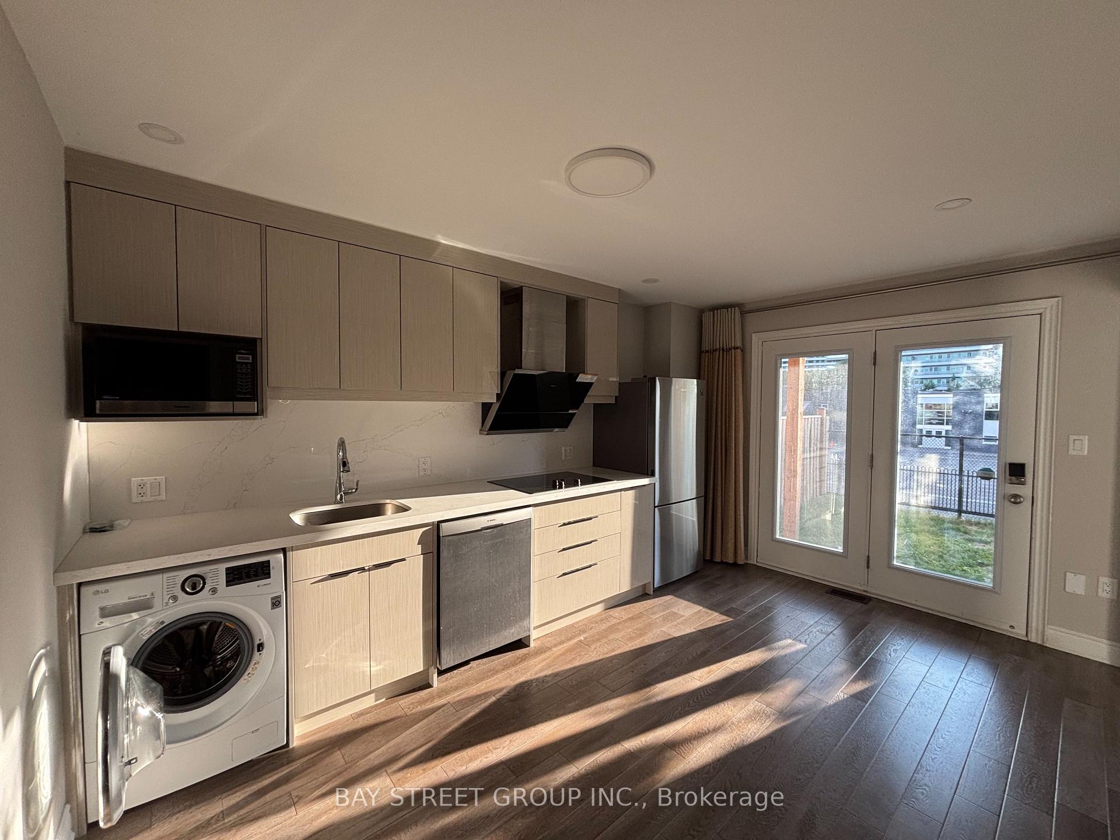
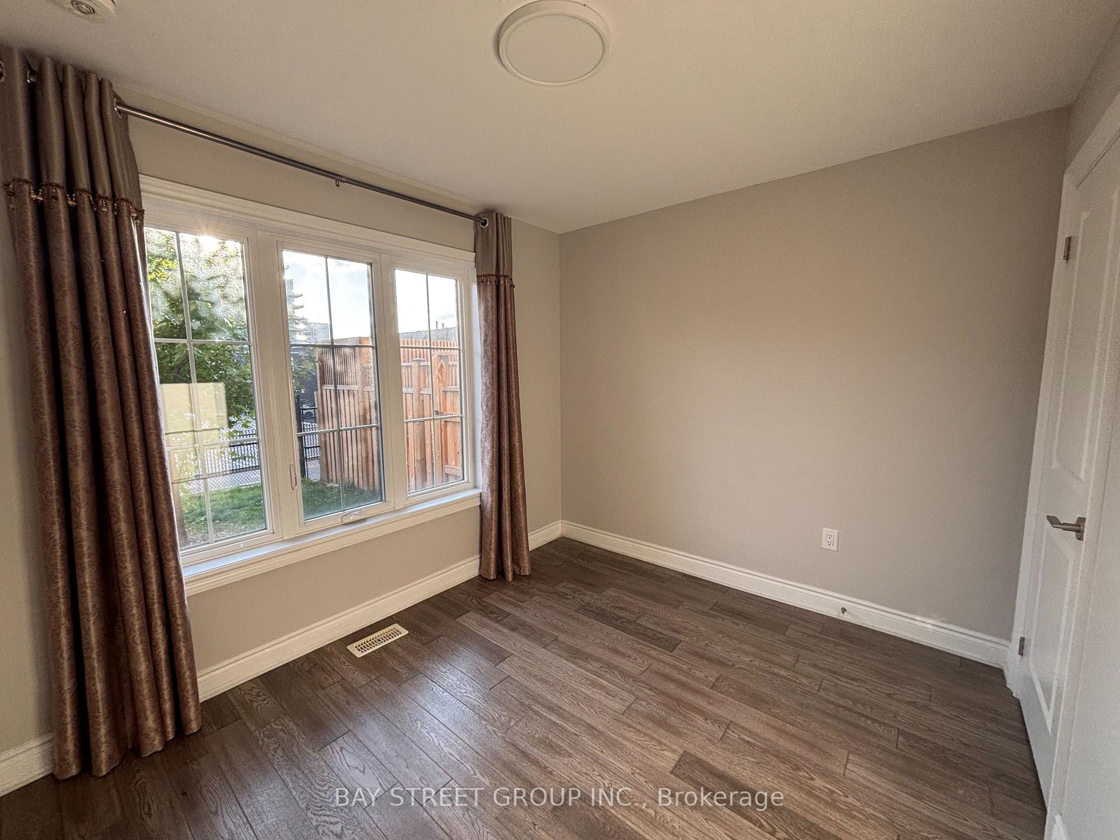
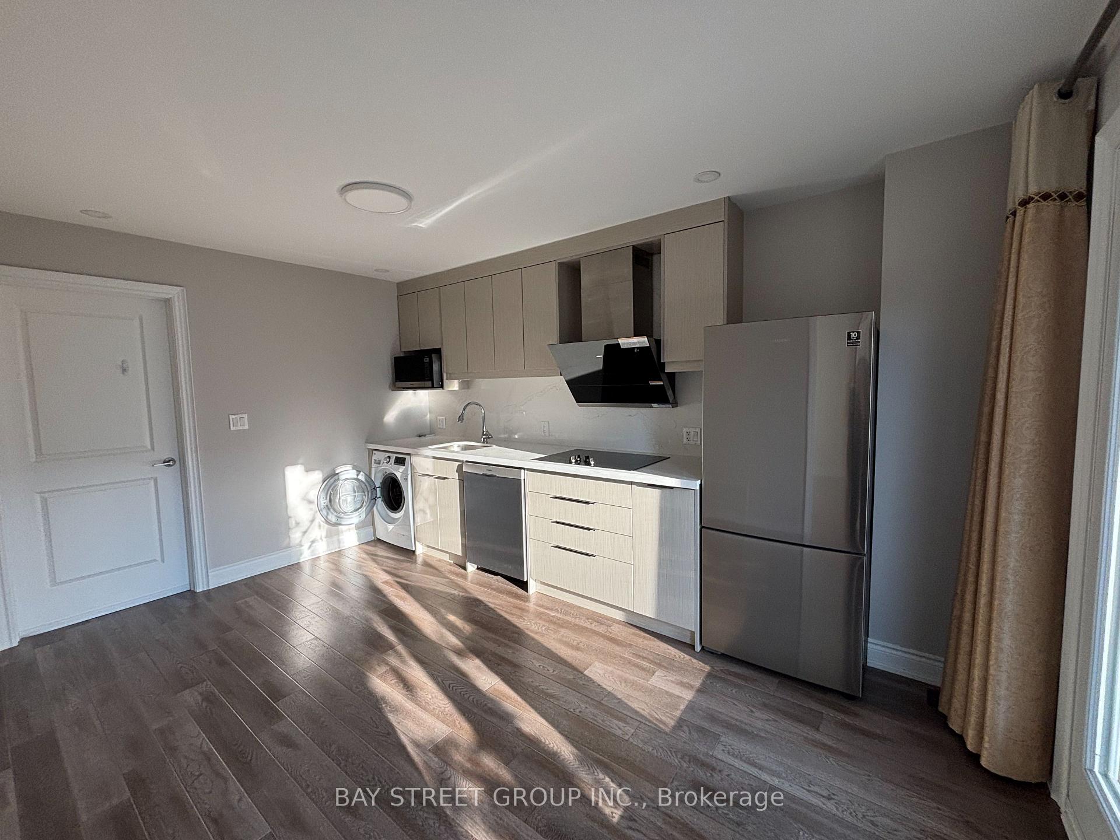
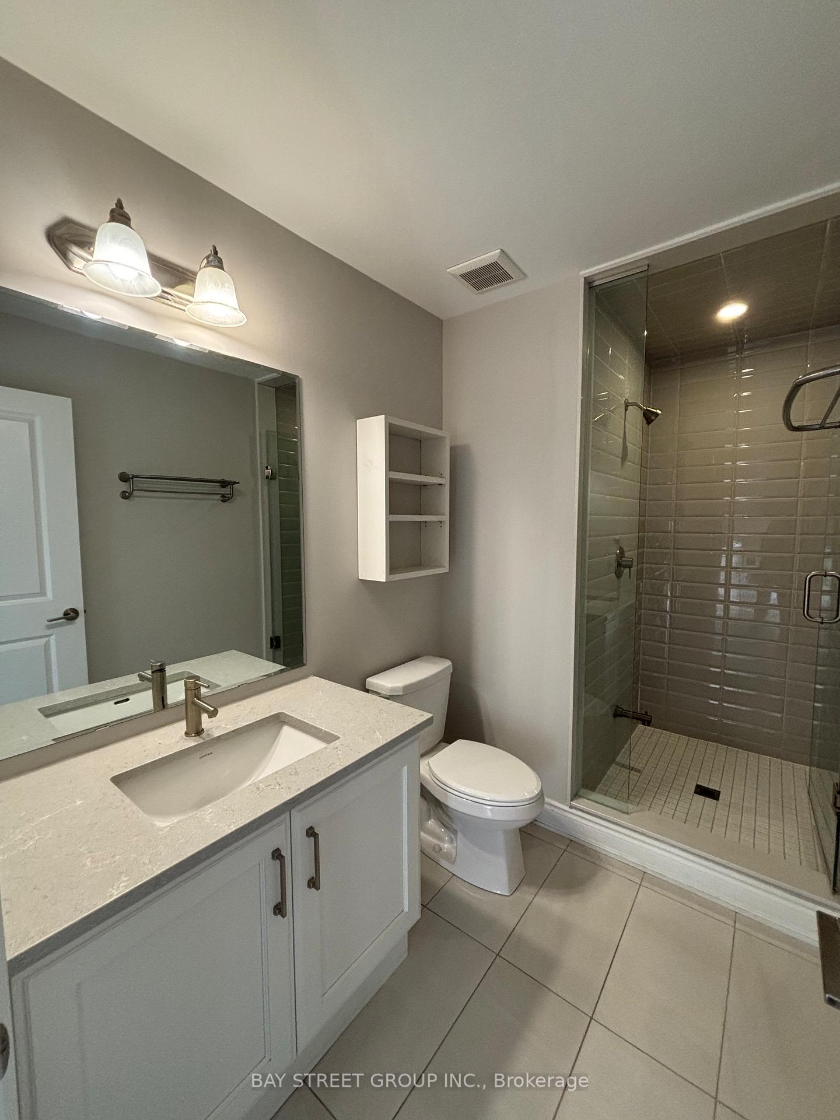
One bedroom ground floor unit in a new detached home complete with kitchen, bathroom and separate entrance. Lots of light with big windows. All utilities and internet included. Separate laundry, fridge, dishwasher, microwave, stove and hood range included. Street parking available. Quiet neighbourhood close to Yonge & Finch. Walking distance to public transit (5 min) and many amenities. Unfurnished. Available immediately. All utilities are inclusive
Read more
Ask about this home
A HOMEH agent will answer your questions about this home.
Ask a question
Around this home
Bathurst and Finch
Errands
Parks
Schools
Daily convenience, out of 100, from the distances below
ParkLissom Park · 6 within 1 km3 min walk167 m
GroceryCedar Variety & Dry Cleaner5 min walk313 m
SchoolJny Day School2 min walk100 m
PharmacyShoppers Drug Mart5 min walk280 m
Cafés & foodTov Li Pizza + Falafel · 8 within 1 km5 min walk317 m
Gym & rec centreAntibes Community Centre8 min walk471 m
LibraryToronto Public Library - Centennial22 min walk1.4 km
WalkDriveStraight-line distance, open map data
Grocery0.3 km
Park0.2 km
Coffee0.3 km
Dining0.3 km
Schools nearby
School rating, out of 10.
Jny Day Schoolelementary · Private · 0.1 km
—
Toronto Cheder, theelementary · Private · 0.1 km
—
Fisherville Senior Public Schoolelementary · Public · 0.1 km
—
Contact agent
Helpful calculators
Rent vs buy
Affordability
Mortgage
Down payment
Stress test
CMHC insurance
Your HOMEH agent

NimaHOMEH agent · North York
"I would see it this week."
Ask Nima