

8 Abbotsford Road
8 Abbotsford Road
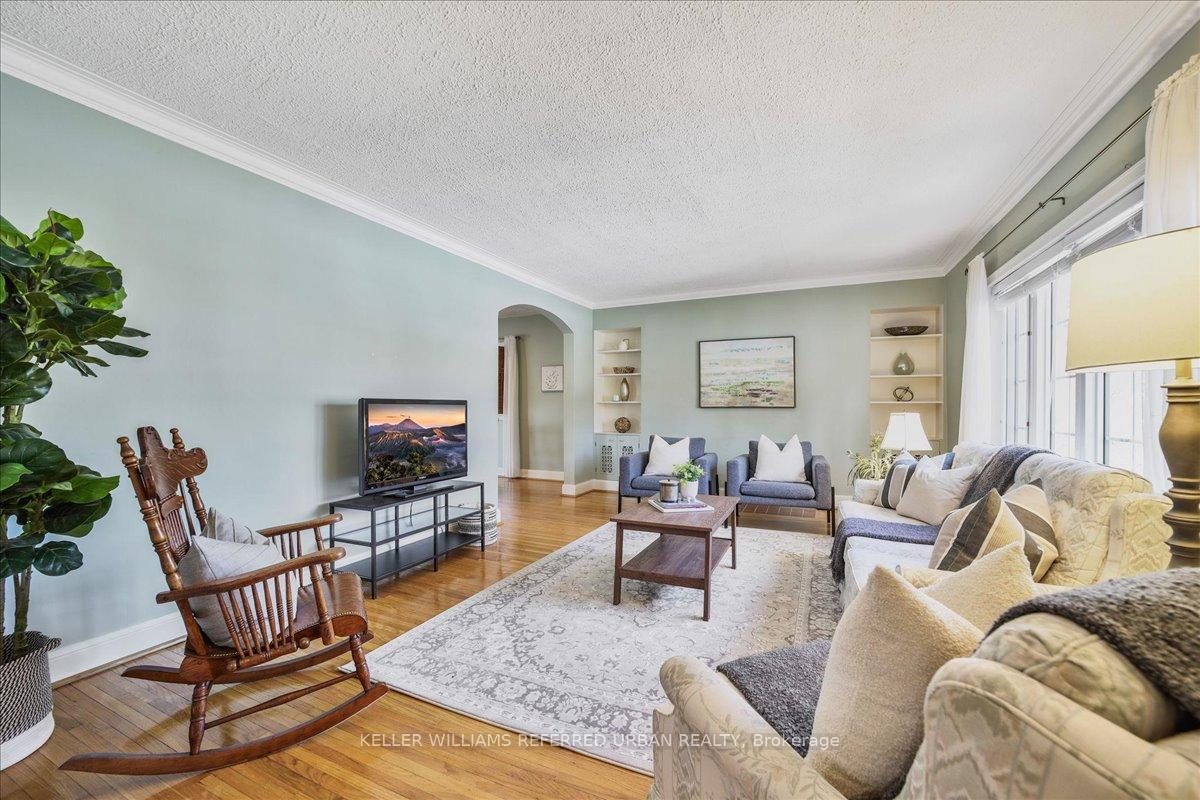 See all 36 photos
Property history
Facts and features
- BasementFinished
- Water, sewerMunicipal
- Lot shapeRectangular
- HeatingForced air
- Separate entrance
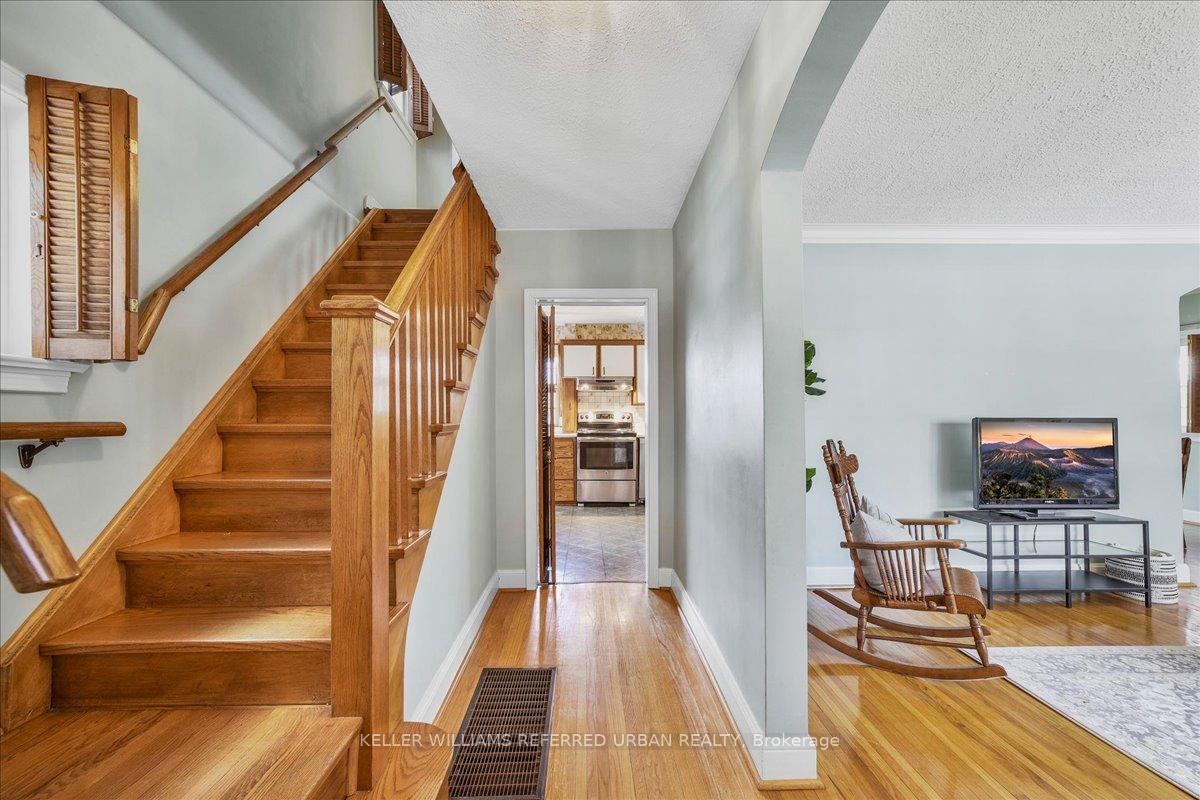
- Hardwood floors
- Central air
The homeDetached, 2-storey, 1,100–1,500 sq ft
- Type: Detached
- Style: 2-storey
- Living space: 1,100–1,500 sq ft
- Basement: Finished, separate entrance
- View: Park/greenbelt, garden
InsideHardwood, Lower level, Carpet free
- Flooring: Hardwood
- Laundry: Lower level
- Features: Carpet free
- Rooms above ground: 7
- Rooms in the basement: 2
- Bedrooms: 3 + 1 in the basement
- Bathrooms: 1
- Kitchens: 1
Outside and lotConcrete, stucco (plaster), Asphalt shingle, Concrete block
- Exterior: Concrete, stucco (plaster)
- Roof: Asphalt shingle
- Foundation: Concrete block
- Features: Privacy, landscaped
- Size: 40 × 145 ft
- Shape: Rectangular
Parking1 Garage, Detached, Private
- Spaces: 1 Garage
- Garage: Detached
- Driveway: Private
Heating, water and powerForced air, gas, Central air, Municipal water
- Heating: Forced air, gas
- Cooling: Central air
- Water: Municipal water
- Sewer: Municipal sewer
Costs and taxesTaxes $6,960 a year, HST included in the price
- Taxes, 2025: $6,960 a year
- HST: HST included in the price
Included in the saleStainless ge stove, whirlpool fridge, kitchenaid b/i dishwasher, panasonic microwave. broan hoodfan. white lg washer &dryer. many updated windows. light fixtures. blinds. prof stucco exterior for added insulation. mature gardens. stone patios. pergola. fenced gardens++
- Included: Stainless ge stove, whirlpool fridge, kitchenaid b/i dishwasher, panasonic microwave. broan hoodfan. white lg washer &dryer. many updated windows. light fixtures. blinds. prof stucco exterior for added insulation. mature gardens. stone patios. pergola. fenced gardens++
NearbyFenced yard, level, park, public transit, school, cul de sac/dead end
- Close to: Fenced yard, level, park, public transit, school, cul de sac/dead end
Listing detailsC12201312, Sold, Jun 6, 2025
- MLS® number: C12201312
- Status: Sold
- Listed on: Jun 6, 2025
- Days on market: 14
- Updated: Jun 20, 2025
- Possession: Flexible
- Occupied by: Vacant
- Listing brokerage: KELLER WILLIAMS REFERRED URBAN REALTY
About this home
8 Abbotsford Road, North York (Willowdale West), ON M2N 2P7
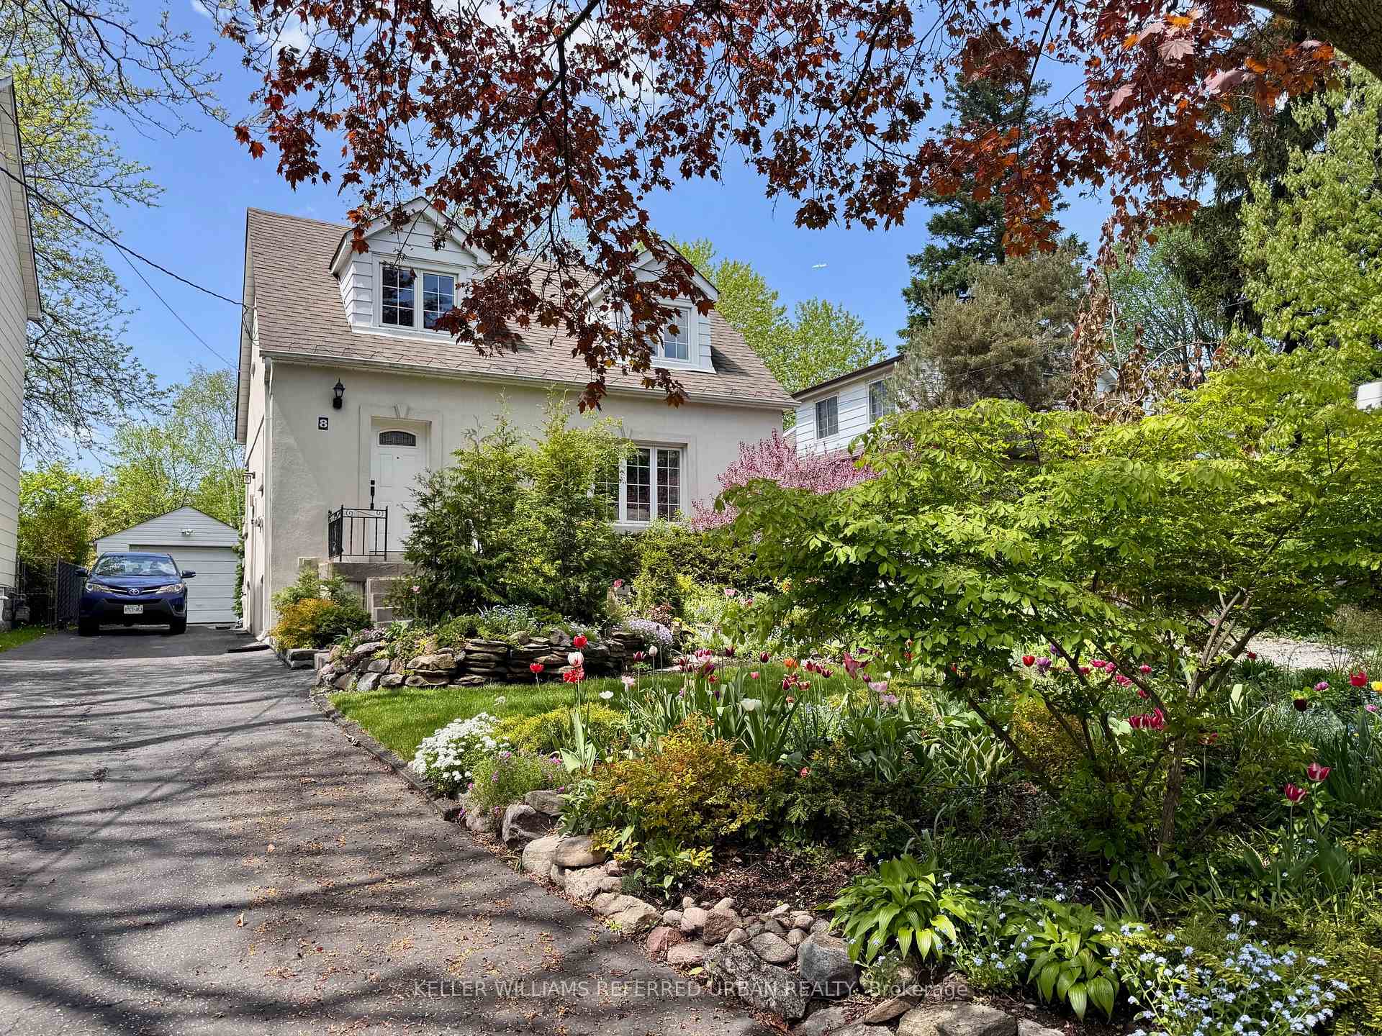
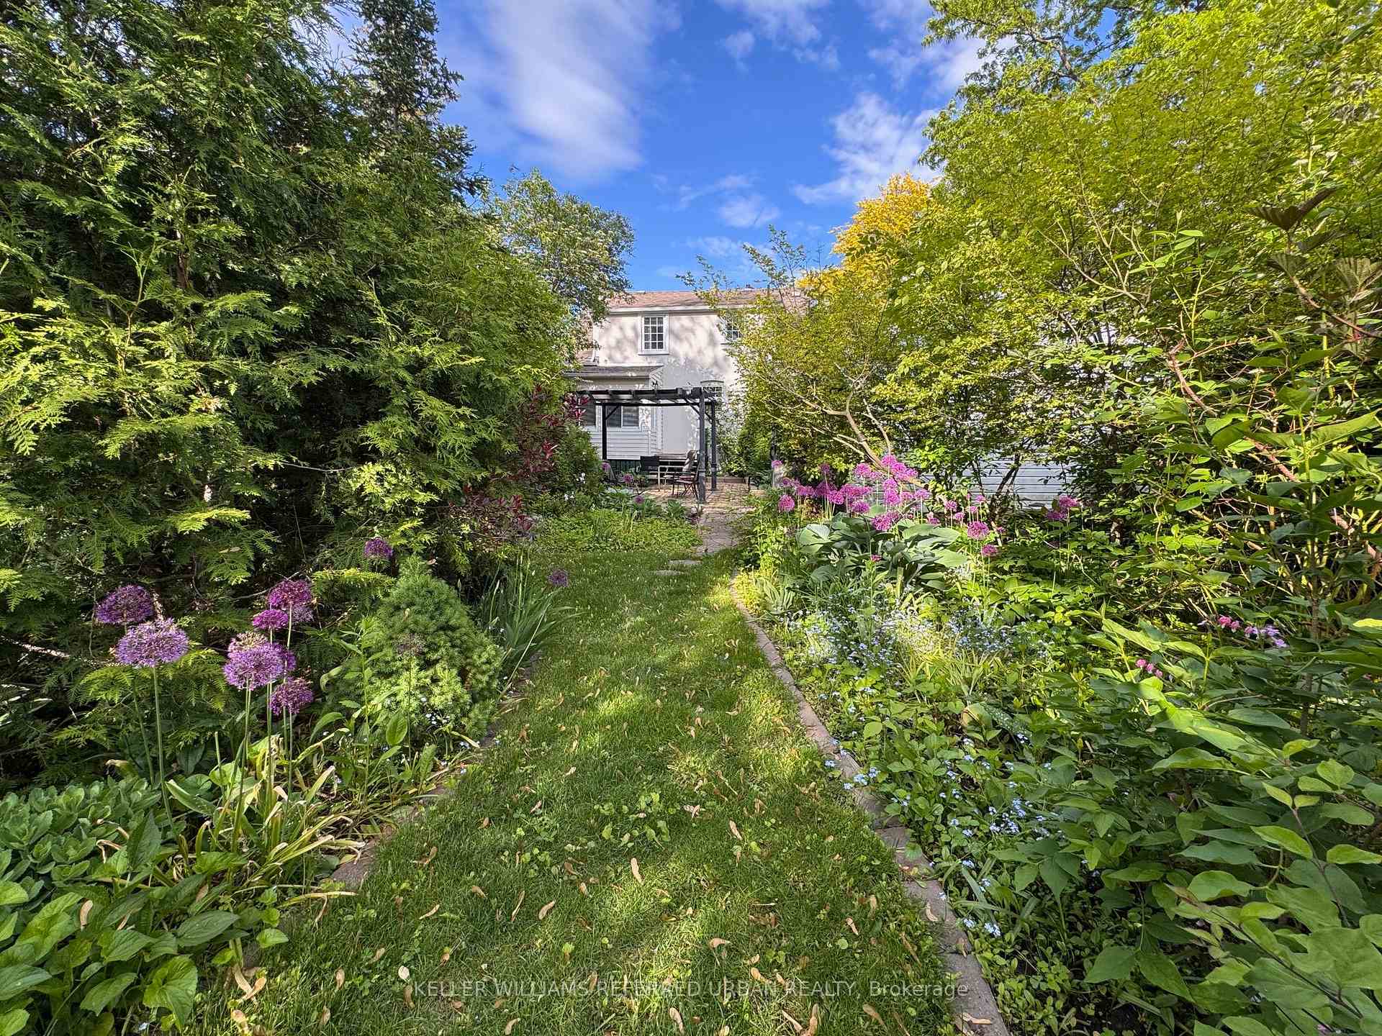
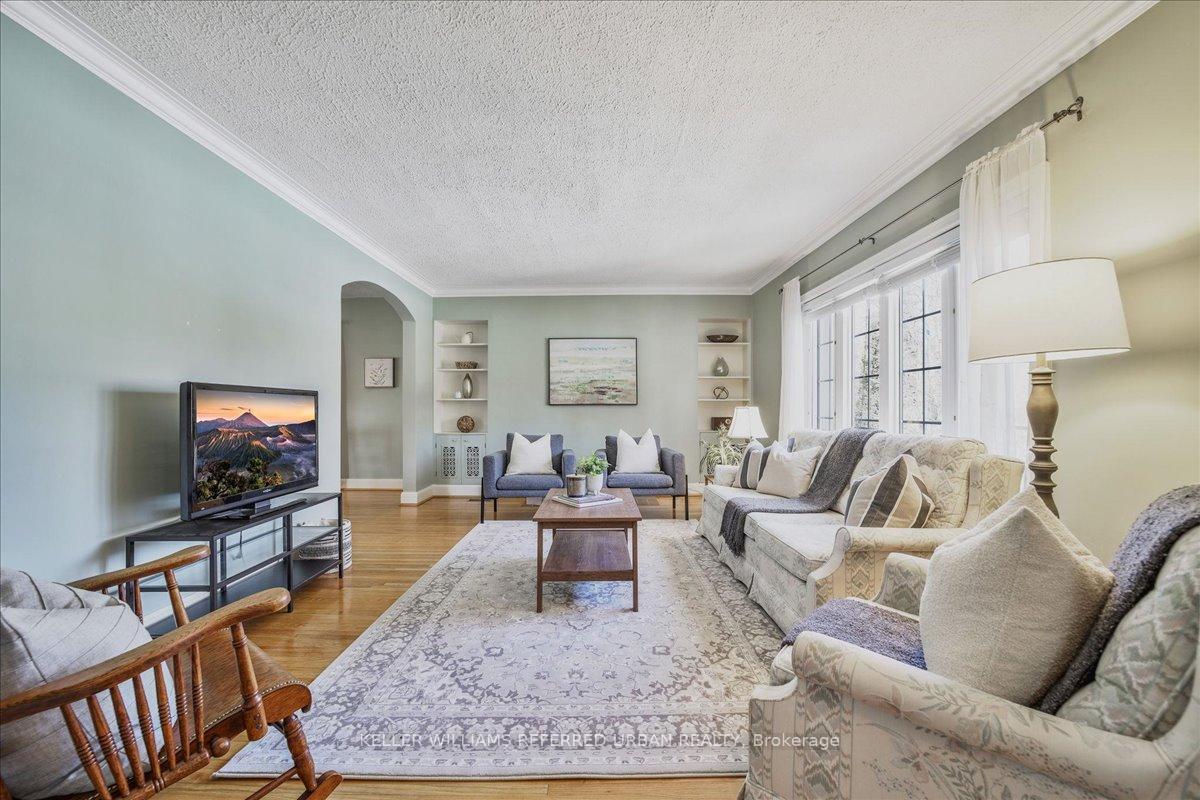
Perfectly set on a quiet no traffic court, this North Toronto-style 3+ bedroom home with garage is a dream location for families and professionals alike - an easy walk to Yonge St/Subway and Top Schools! Rarely available on the 'court', this home has a super private, west-facing lot with gorgeous gardens and unobstructed sunset views! Calling all gardeners - Spectacular perennials front and back! This tidy well maintained and much loved home has been carefully maintained - perfect to renovate further or add on or rebuild one day. For now, simply revel in its current charm and tranquil setting! Inside, you'll find surprisingly spacious, sun-filled rooms. A family size kitchen overlooks the backyard. A bright sunroom off the dining area walks out to the gardens. Three generous bedrooms - all upstairs - have hardwood floors and huge closets! The lower level has high ceilings and provides all the extra space you're looking for or finish further as an income/in-law apartment - easy to add a bathroom. Many updated windows and doors. Solid dry garage. Meticulously cared for. 3 Full Bedrooms upstairs. Warm Hardwood. Stucco Exterior ++ Picturesque gardens, lovingly cultivated over the years. Easy to maintain, yet a joy to behold - This convenient and family-friendly location is unbeatable. There's a park at the end of the street, and a pedestrian pathway offers a short, stress-free walk to the Subway. Plus, your kids can attend some of the area's top-rated schools, including Churchill PS, Yorkview French Immersion, and Willowdale MS. Great location for Garden Suite and/or multiplex. A home like this doesn't come along often and is a wonderful spot for anyone looking for a place in the Center of the City! Breathe. You're Home!
Ask about this home
A HOMEH agent will answer your questions about this home.
Around this home
Daily convenience, out of 100, from the distances below
Schools nearby
School rating, out of 10.
Helpful calculators
Your HOMEH agent

"I would see it this week."