

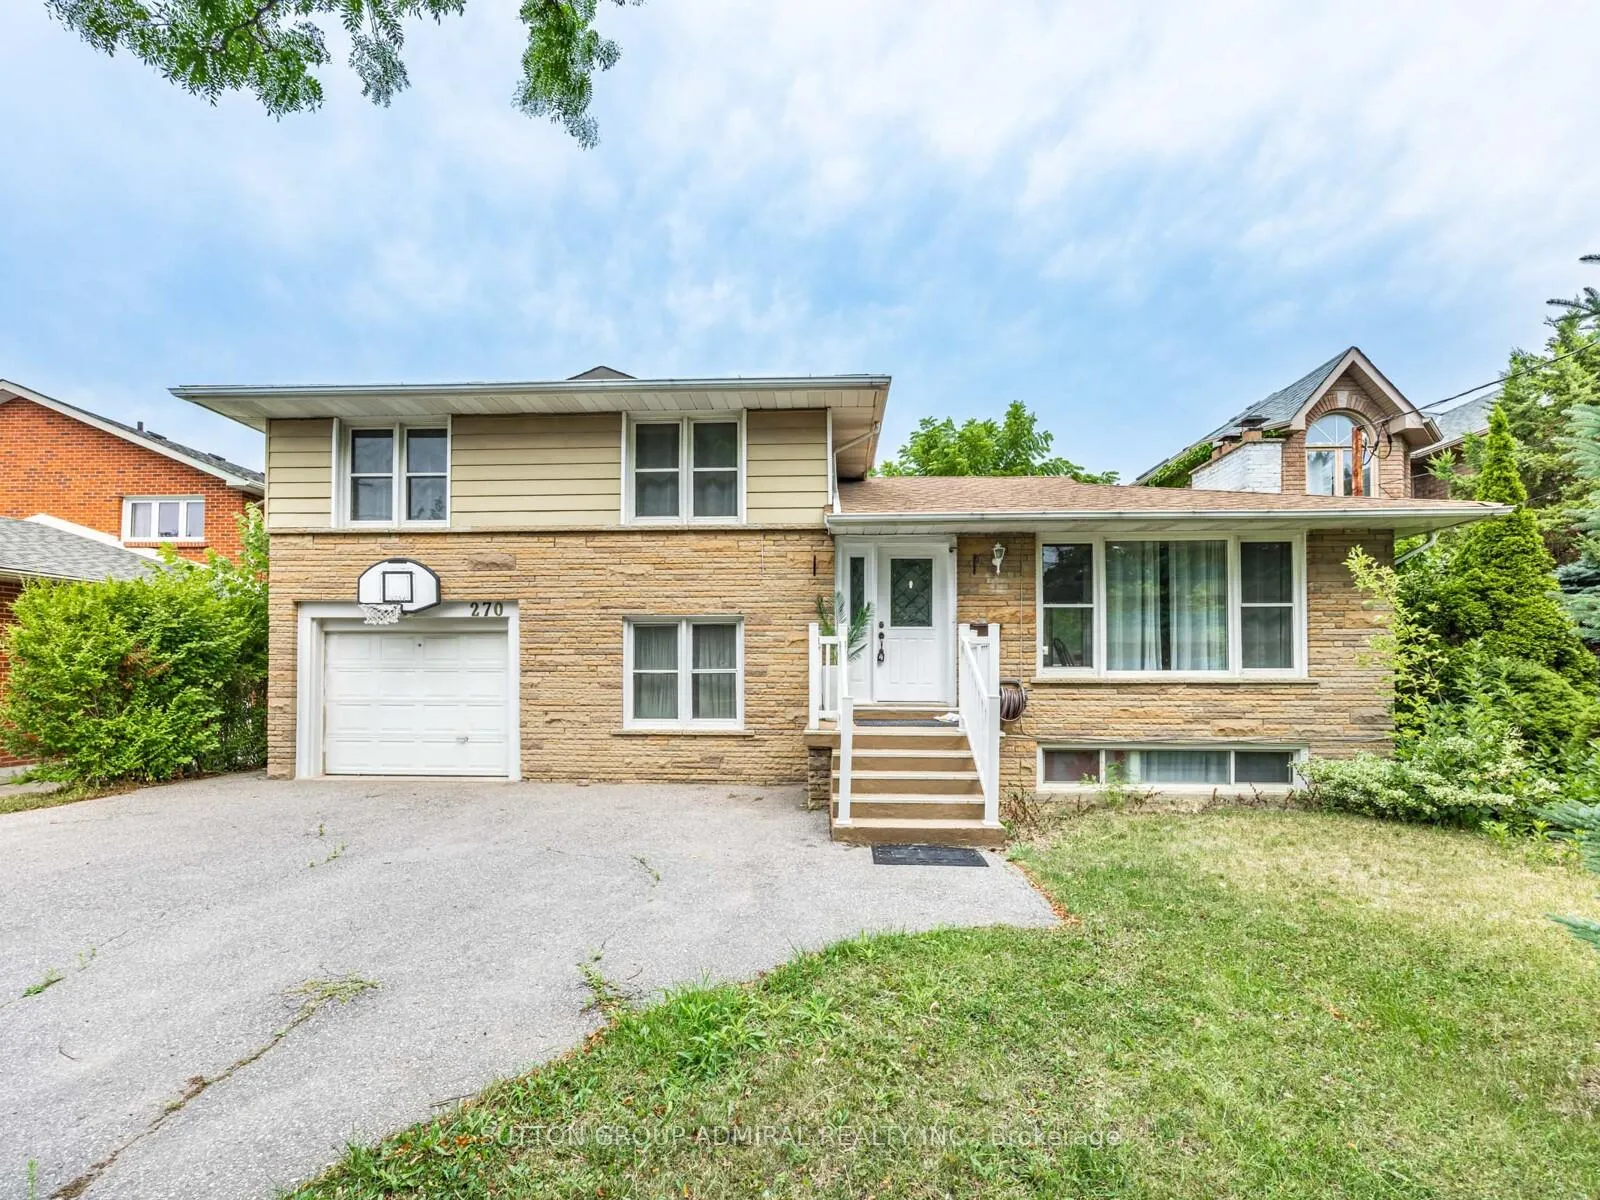
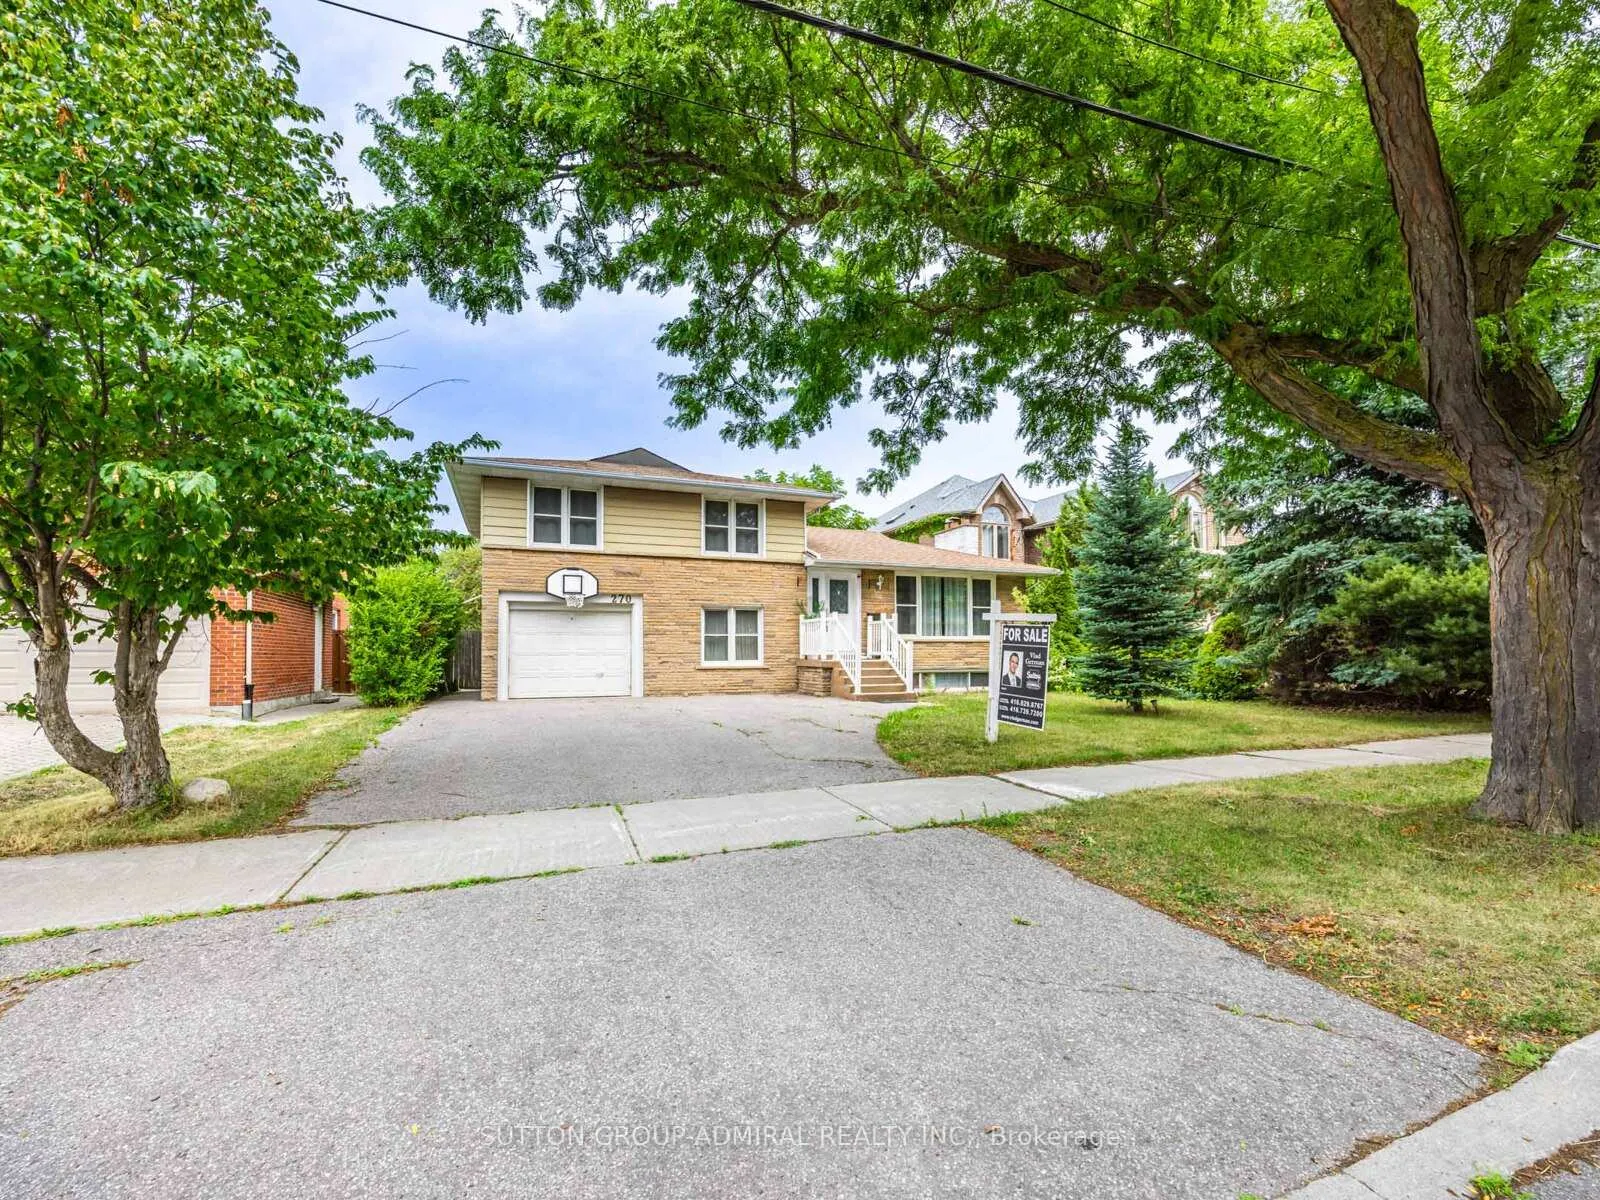
270 Fisherville Road
Detached Expired
1/27270 Fisherville Road
Detached Expired
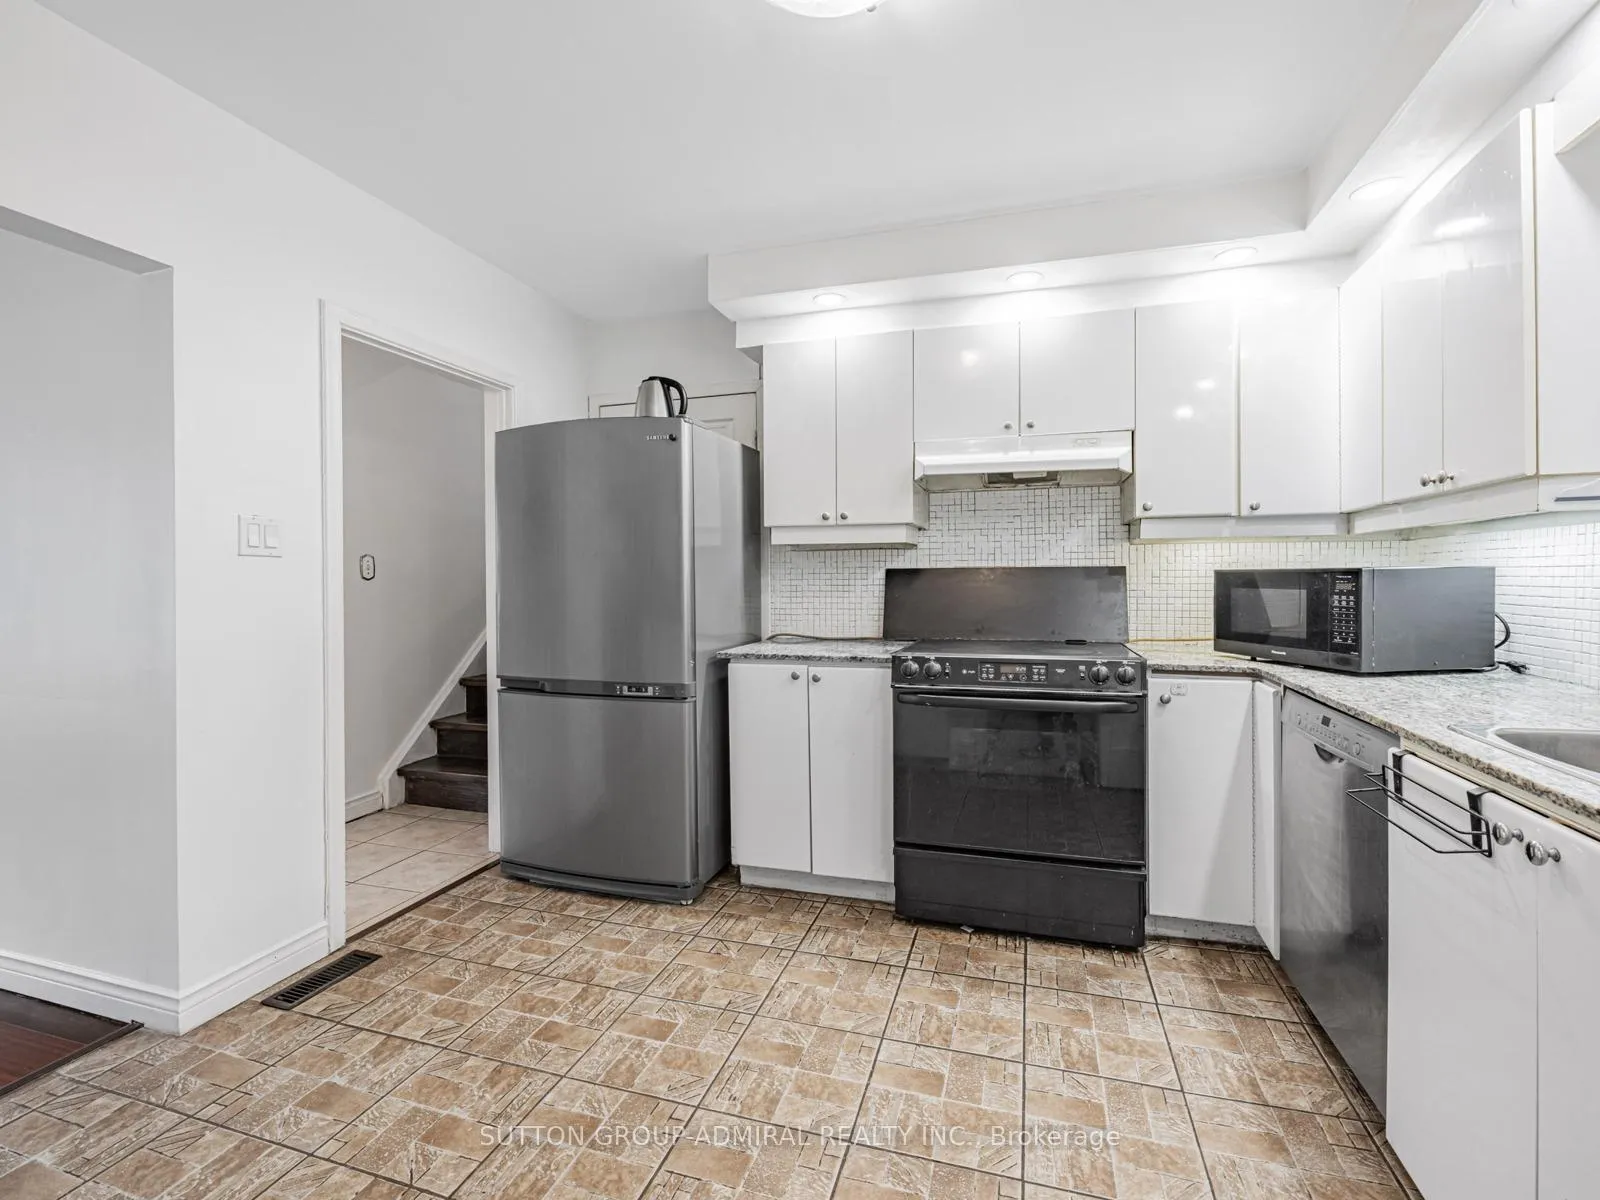 See all 27 photos
Last asked:Expired Sep 30, 2025
$1,599,000
Hestimate*: $970,737▼ 39%4+2 Bedrooms
4 Bathrooms
1 Garage
1.5K–2K sq.ft
55.07×135.12 ft
$5,850/yr
Property history
- $2,300ExpiredList: 2025-04-29|End: 2025-10-31|185 daysC12111457
- $1,599,000ExpiredList: 2025-04-29|End: 2025-09-30|154 daysC12110950
Facts and features
- BasementApartment
- Price per sq ft~$914
- Water, sewerMunicipal
- HeatingForced air
What stands out
- Second kitchen
- Separate entrance
- Central air
The homeDetached, Sidesplit 4, 1,500–2,000 sq ft
- Type: Detached
- Style: Sidesplit 4
- Living space: 1,500–2,000 sq ft
- Basement: Apartment, separate entrance
InsideOther, Rooms above ground 5, Rooms in the basement 2
- Features: Other
- Rooms above ground: 5
- Rooms in the basement: 2
- Bedrooms: 4 + 2 in the basement
- Bathrooms: 4
- Kitchens: 2
Outside and lotBrick, Other, Other
Outside
- Exterior: Brick
- Roof: Other
- Foundation: Other
- Size: 55.07 × 135.12 ft
Parking1 Garage, Attached, Private double
- Spaces: 1 Garage
- Garage: Attached
- Driveway: Private double
Heating, water and powerForced air, gas, Central air, Municipal water
- Heating: Forced air, gas
- Cooling: Central air
- Water: Municipal water
- Sewer: Municipal sewer
Costs and taxesTaxes $5,850 a year, HST No HST, Hst
- Taxes, 2024: $5,850 a year
- HST: No HST
- Rental items: Hst
Included in the saleFridge, stove, dishwasher, washer & dryer.
- Included: Fridge, stove, dishwasher, washer & dryer.
Listing detailsC12110950, Expired, Apr 29, 2025
- MLS® number: C12110950
- Status: Expired
- Listed on: Apr 29, 2025
- Days on market: 154
- Updated: Sep 30, 2025
- Possession: 2025-06-16 / 60-89 days
- Occupied by: Owner+tenant
- Listing brokerage: SUTTON GROUP-ADMIRAL REALTY INC.
About this home
270 Fisherville Road, North York (Westminster-Branson), ON M2R 3C5
Other
A Beautiful Family Home On An Extra Wide And Deep Lot (55 By 135!!!) In Prestigious Neighborhood. Finished Basement With Kitchen, Bathroom, Two Bedrooms And Separate Entrance. Steps From Park, Places Of Worship And Shopping.
Read more
Ask about this home
A HOMEH agent will answer your questions about this home.
Ask a question
Thinking of selling your home?See what your home is worth today.
Around this home
Steeles & Bathurst
Errands
Parks
Schools
Daily convenience, out of 100, from the distances below
ParkFestival Park · 10 within 1 km4 min walk275 m
GroceryCircle K11 min walk684 m
SchoolLouis-Honore Frechette Public School8 min walk510 m
PharmacyShoppers Drug Mart9 min walk573 m
Cafés & foodFresh Burger · 15 within 1 km8 min walk520 m
Gym & rec centreOrangetheory Fitness9 min walk550 m
LibraryVaughan Public Libraries - Dufferin Clark Branch21 min walk1.3 km
WalkDriveStraight-line distance, open map data
Grocery0.7 km
Park0.3 km
Coffee0.7 km
Dining0.5 km
Gym0.6 km
Schools nearby
School rating, out of 10.
Louis-Honore Frechette Public Schoolelementary · Public · 0.5 km
—
Rockford Public Schoolelementary · Public · 0.8 km
5.5/10Fair
Charlton Public Schoolelementary · Public · 1.0 km
7.5/10Good
Contact agent
Helpful calculators
Mortgage
Affordability
Closing costs
Land transfer tax
Property tax
Down payment
CMHC insurance
Stress test
Cashback Rebate
Your HOMEH agent

KimHOMEH agent · North York
"Priced 39% over the Hestimate. I would see it this week."
Ask Kim