

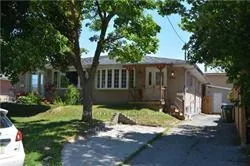
Main Floor, 17 Virgilwood Main Floor Drive
Semi-Detached Rented
1/8Main Floor, 17 Virgilwood Main Floor Drive
Semi-Detached Rented
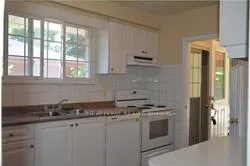
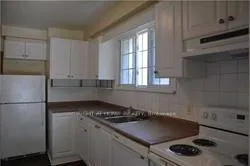
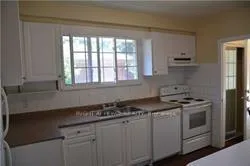
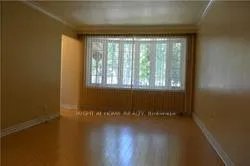 See all 8 photos
4 Bedrooms
1 Bathroom
0 Garage
1.1K–1.5K sq.ft
Main Floor
— Unit
Property history
Facts and features
- BasementNone
- Lot size30 × 125 ft
- Lease term12 months
- FurnishedUnfurnished
What stands out
- Central air
The homeSemi-Detached, Bungalow, 1,100–1,500 sq ft
- Type: Semi-Detached
- Style: Bungalow
- Living space: 1,100–1,500 sq ft
- Basement: None
InsideEnsuite, Carpet free, primary bedroom - main floor, Rooms above ground 7
- Laundry: Ensuite
- Features: Carpet free, primary bedroom - main floor
- Rooms above ground: 7
- Bedrooms: 4
- Bathrooms: 1
- Kitchens: 1
Outside and lotBrick, Asphalt shingle, Concrete
Outside
- Exterior: Brick
- Roof: Asphalt shingle
- Foundation: Concrete
- Features: Porch enclosed
- Other structures: Shed
- Size: 30 × 125 ft
Parking2 Parking, Front yard parking, tandem
- Spaces: 2 Parking
- Driveway: Front yard parking, tandem
Heating, water and powerForced air, gas, Central air, Municipal water
- Heating: Forced air, gas
- Cooling: Central air
- Water: Municipal water
- Sewer: Municipal sewer
Rent and termsRent $2,800 a month, Main, Unfurnished
- Rent: $2,800 a month
- Space for rent: Main
- Furnished: Unfurnished
- Lease: 12 months
- Rent includes: High speed internet, parking
- Deposit: Required
- Credit check: Required
- Employment letter: Required
- Rental application: Required
- References: Required
IncludedFridge, stove, dishwasher, washer/dryer, all elf's, all window coverings, Tenant pays 50% of utilities
- Included: Fridge, stove, dishwasher, washer/dryer, all elf's, all window coverings
- Not included: Tenant pays 50% of utilities
NearbyPublic transit, fenced yard, hospital, park, library
- Close to: Public transit, fenced yard, hospital, park, library
Listing detailsC12671546, Rented, Jan 6, 2026
- MLS® number: C12671546
- Status: Rented
- Listed on: Jan 6, 2026
- Days on market: 43
- Updated: Feb 18, 2026
- Possession: 2026-03-01 / Flexible
- Occupied by: Tenant
- Listing brokerage: RIGHT AT HOME REALTY
About this home
Main Floor, 17 Virgilwood Main Floor Drive, North York (Westminster-Branson), ON M2R 2B2
Carpet FreePrimary Bedroom - Main FloorPublic TransitFenced YardHospitalPark
Spacious And Bright 4 Bedroom Unit On Main Floor With 2 Parking Spots.10 Min By Bus To Finch Subway Station, Walking Distance ToShopping, Ttc, Schools, Hospital, Library, Ice Arena, Community Center. Surrounded By Parks. Fully Fenced Backyard For Main Floor Tenant Use Only. Laundry In The Unit. Internet Is Included In Rental Price.Tenant Pays 50% Of Utilities.
Read more
Ask about this home
A HOMEH agent will answer your questions about this home.
Ask a question
Around this home
Finch and Bathurst
Errands
Parks
Schools
Daily convenience, out of 100, from the distances below
ParkHerbert H. Carnegie Centennial Centre · 9 within 1 km1 min walk67 m
GroceryNorth View Variety9 min walk560 m
SchoolNorthview Heights Secondary School4 min walk260 m
PharmacyNorthview Pharmacy9 min walk562 m
Cafés & foodTim Hortons · 7 within 1 km8 min walk465 m
Gym & rec centreEsther Shiner Stadium5 min walk312 m
LibraryToronto Public Library - Centennial1 min walk73 m
HospitalNorth York General Hospital - Finch Site4 min walk276 m
WalkDriveStraight-line distance, open map data
Grocery0.6 km
Park0.1 km
Coffee0.5 km
Dining0.6 km
Gym1.6 km
Hospital0.3 km
Schools nearby
School rating, out of 10.
Northview Heights Secondary Schoolsecondary · Public · 0.3 km
6.7/10Good
Crawford Adventist Academy - Elementaryelementary · Private · 0.4 km
—
Crawford Adventist Academy -Secondarysecondary · Private · 0.4 km
—
Contact agent
Helpful calculators
Rent vs buy
Affordability
Mortgage
Down payment
Stress test
CMHC insurance
Your HOMEH agent

KimHOMEH agent · North York
"I would see it this week."
Ask Kim