

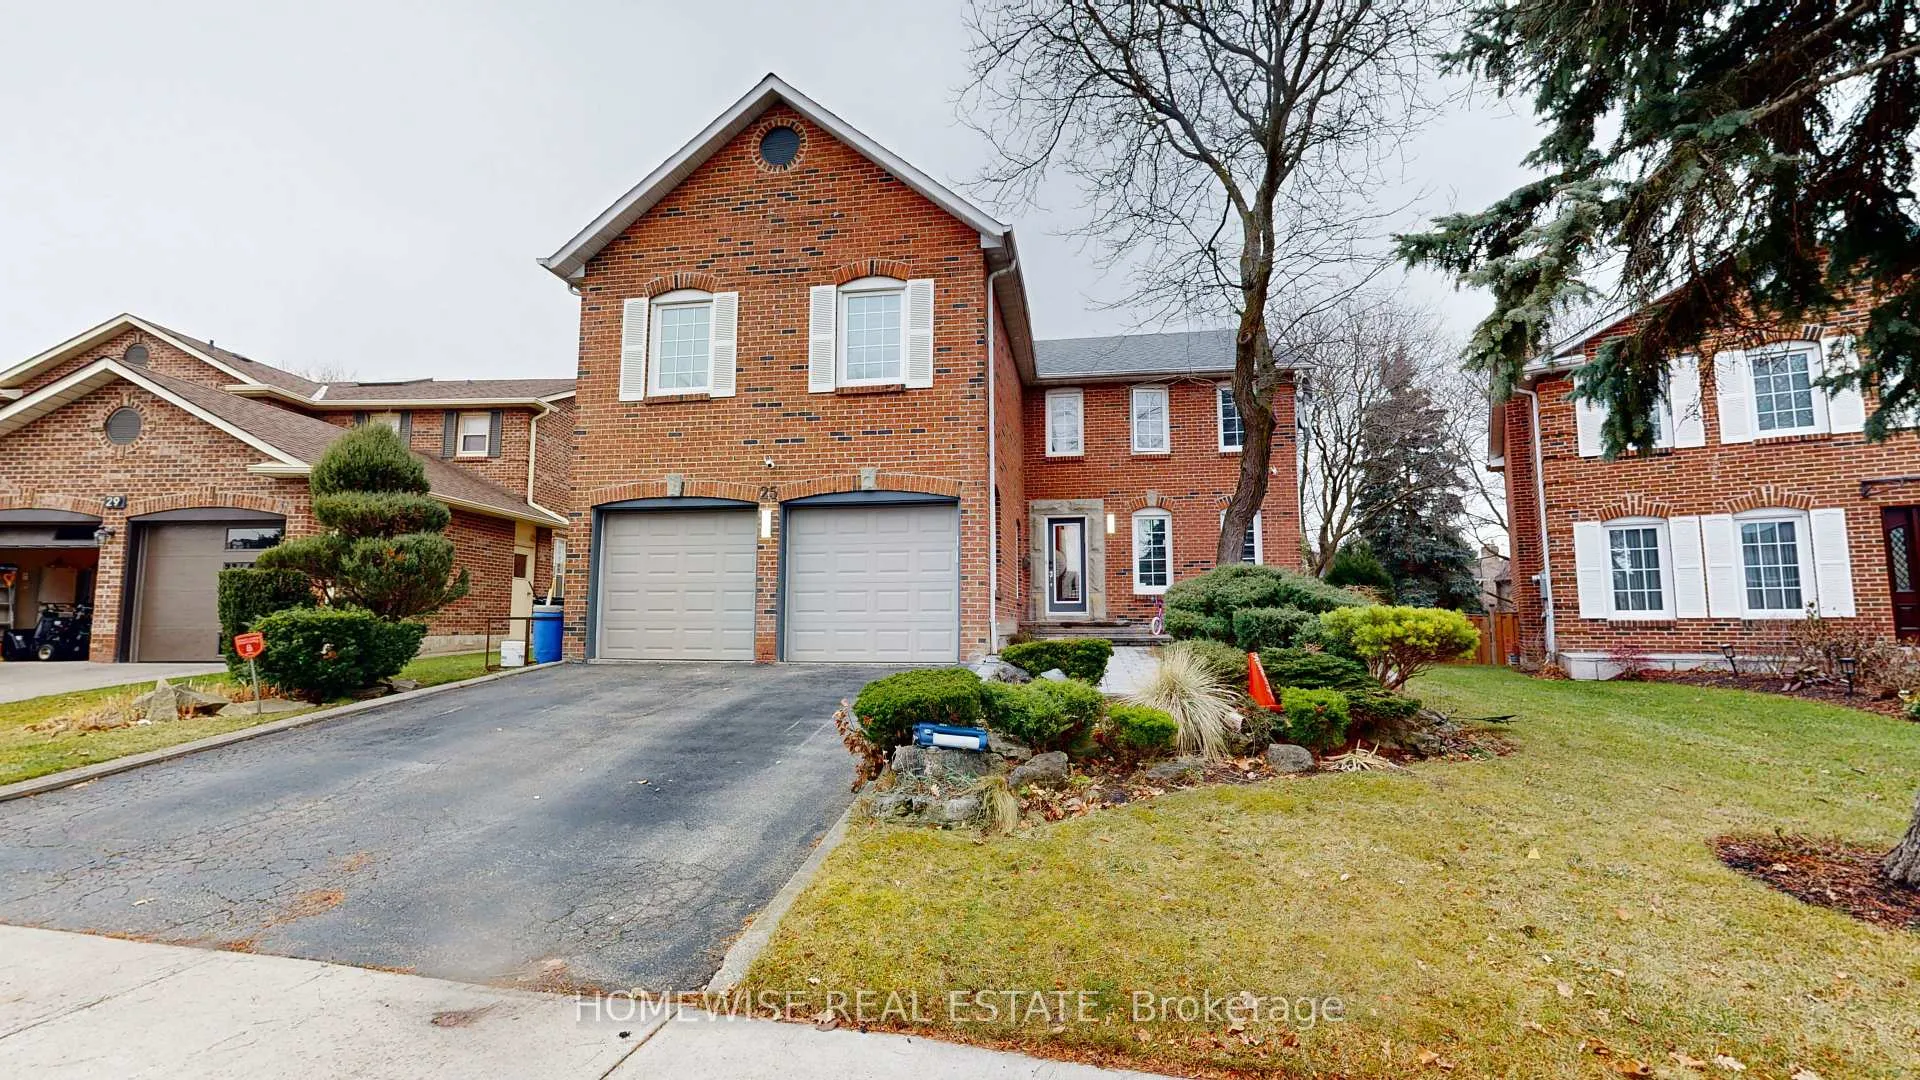
25 Stillwater Crescent
25 Stillwater Crescent
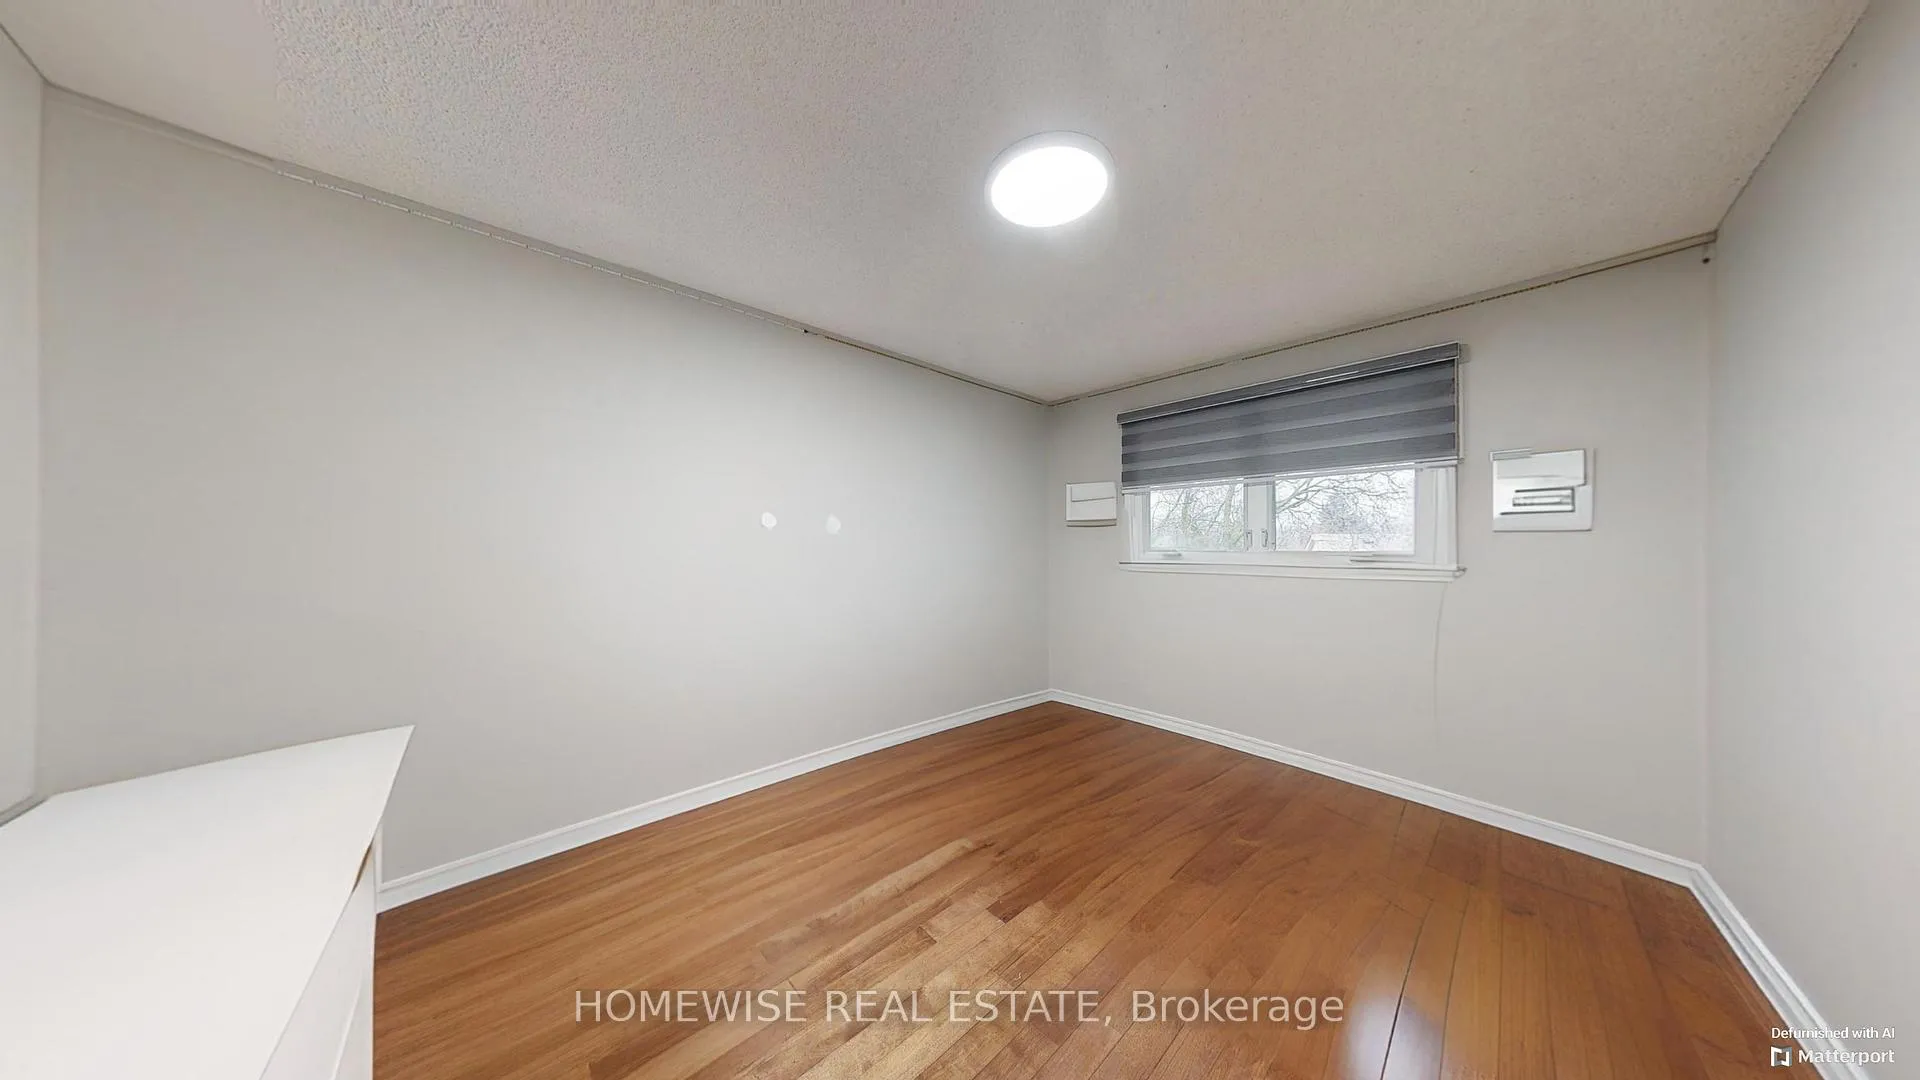 See all 16 photos
Property history
- $2,250,000ExpiredList: 2025-03-19|End: 2025-06-30|103 daysC12031838
- $2,250,000TerminatedList: 2025-01-28|End: 2025-03-17|48 daysC11943776
Facts and features
- BasementApartment
- Price per sq ft~$529
- Water, sewerMunicipal
- Lot shapeIrregular
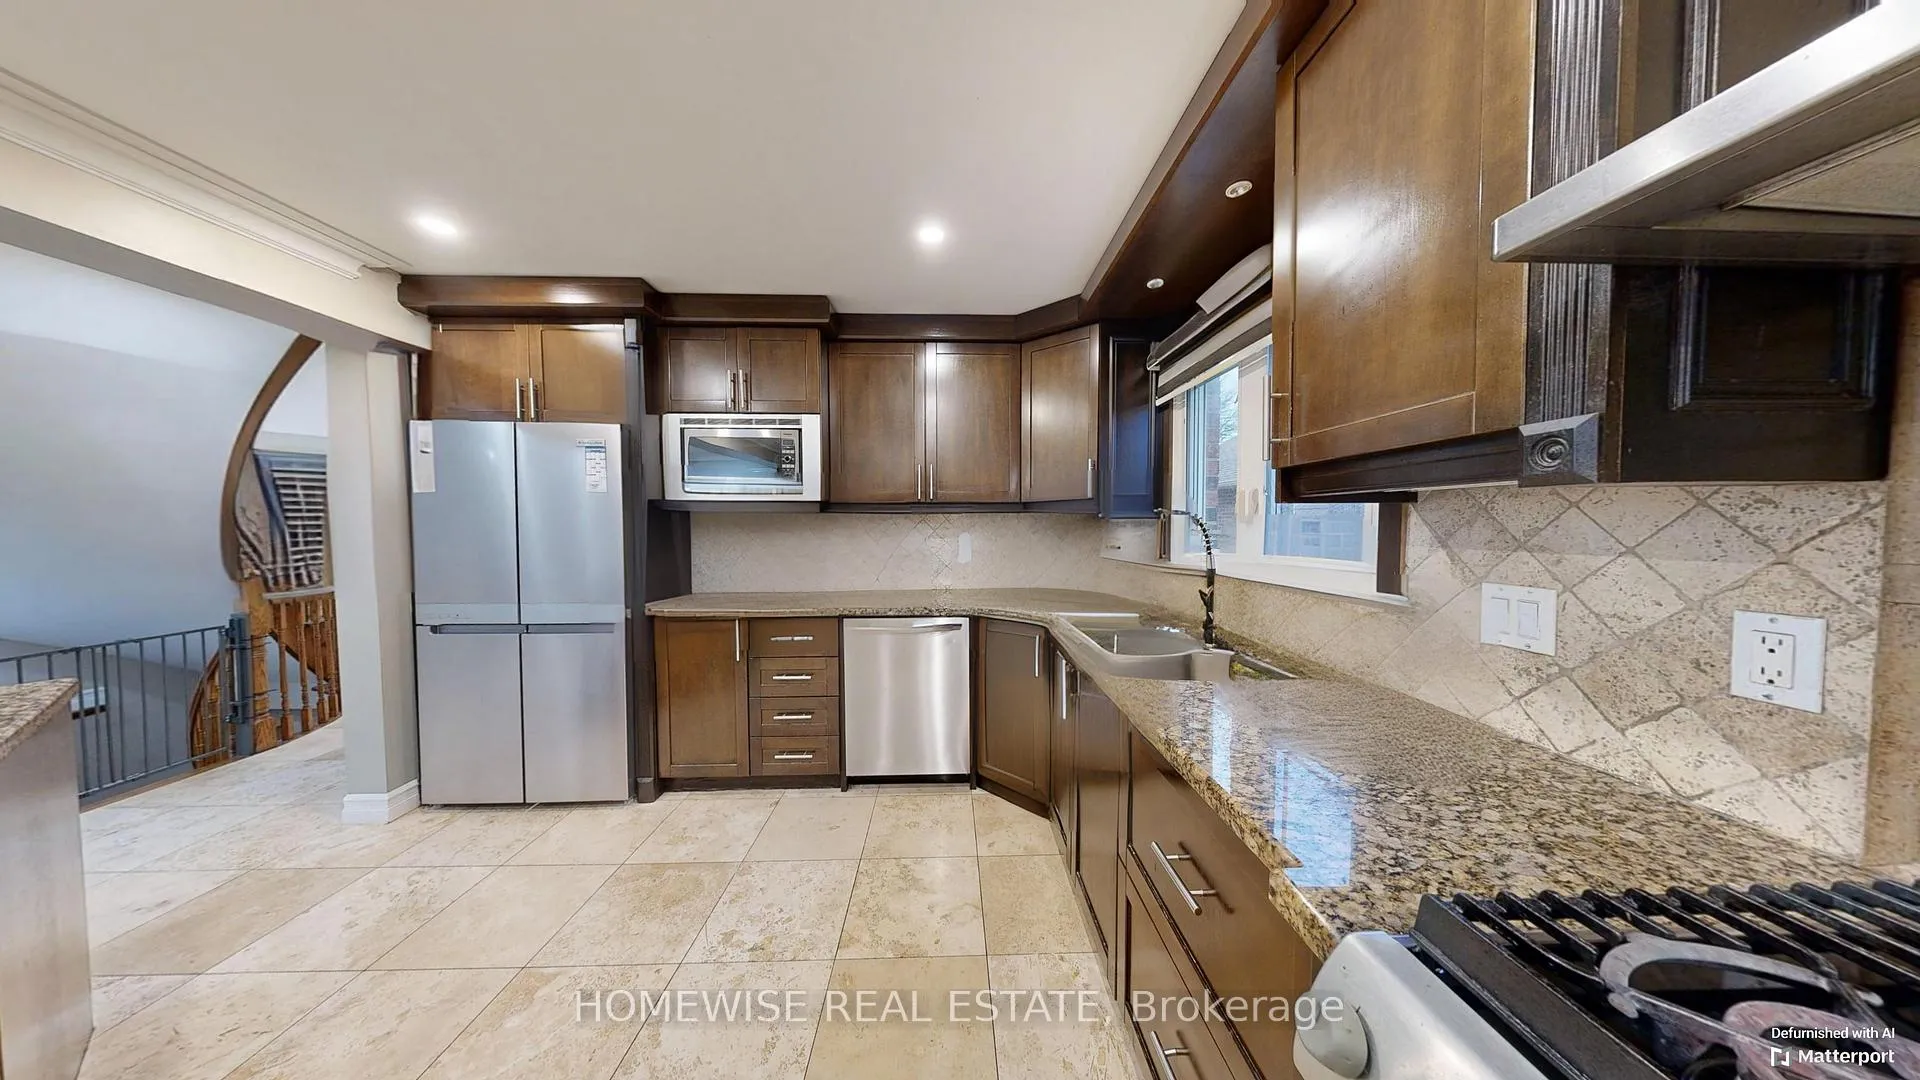
- Second kitchen
- Hardwood floors
- Fireplace
- Central air
The homeDetached, 2-storey, 3,500–5,000 sq ft
- Type: Detached
- Style: 2-storey
- Living space: 3,500–5,000 sq ft
- Basement: Apartment
InsideFireplace Yes, Hardwood, Other
- Fireplace: Yes
- Flooring: Hardwood
- Features: Other
- Rooms above ground: 9
- Bedrooms: 4 + 2 in the basement
- Bathrooms: 5
- Kitchens: 2
- Family room: Yes
Outside and lotBrick, Other, Other
- Exterior: Brick
- Roof: Other
- Foundation: Other
- Size: 45.06 × 113.06 ft
- Shape: Irregular
Parking2 Garage, Attached, Available
- Spaces: 2 Garage
- Garage: Attached
- Driveway: Available
Heating, water and powerForced air, gas, Central air, Municipal water
- Heating: Forced air, gas
- Cooling: Central air
- Water: Municipal water
- Sewer: Municipal sewer
- Natural gas: Yes
- Hydro: Yes
- Cable: Available
- Telephone: Available
Costs and taxesTaxes $8,030 a year, HST included in the price
- Taxes, 2024: $8,030 a year
- HST: HST included in the price
Listing detailsC12031838, Expired, Mar 19, 2025
- MLS® number: C12031838
- Status: Expired
- Listed on: Mar 19, 2025
- Days on market: 103
- Updated: Jun 30, 2025
- Possession: Flexible
- Occupied by: Owner+tenant
- Listing brokerage: HOMEWISE REAL ESTATE
About this home
25 Stillwater Crescent, North York (Westminster-Branson), ON M2R 3S3
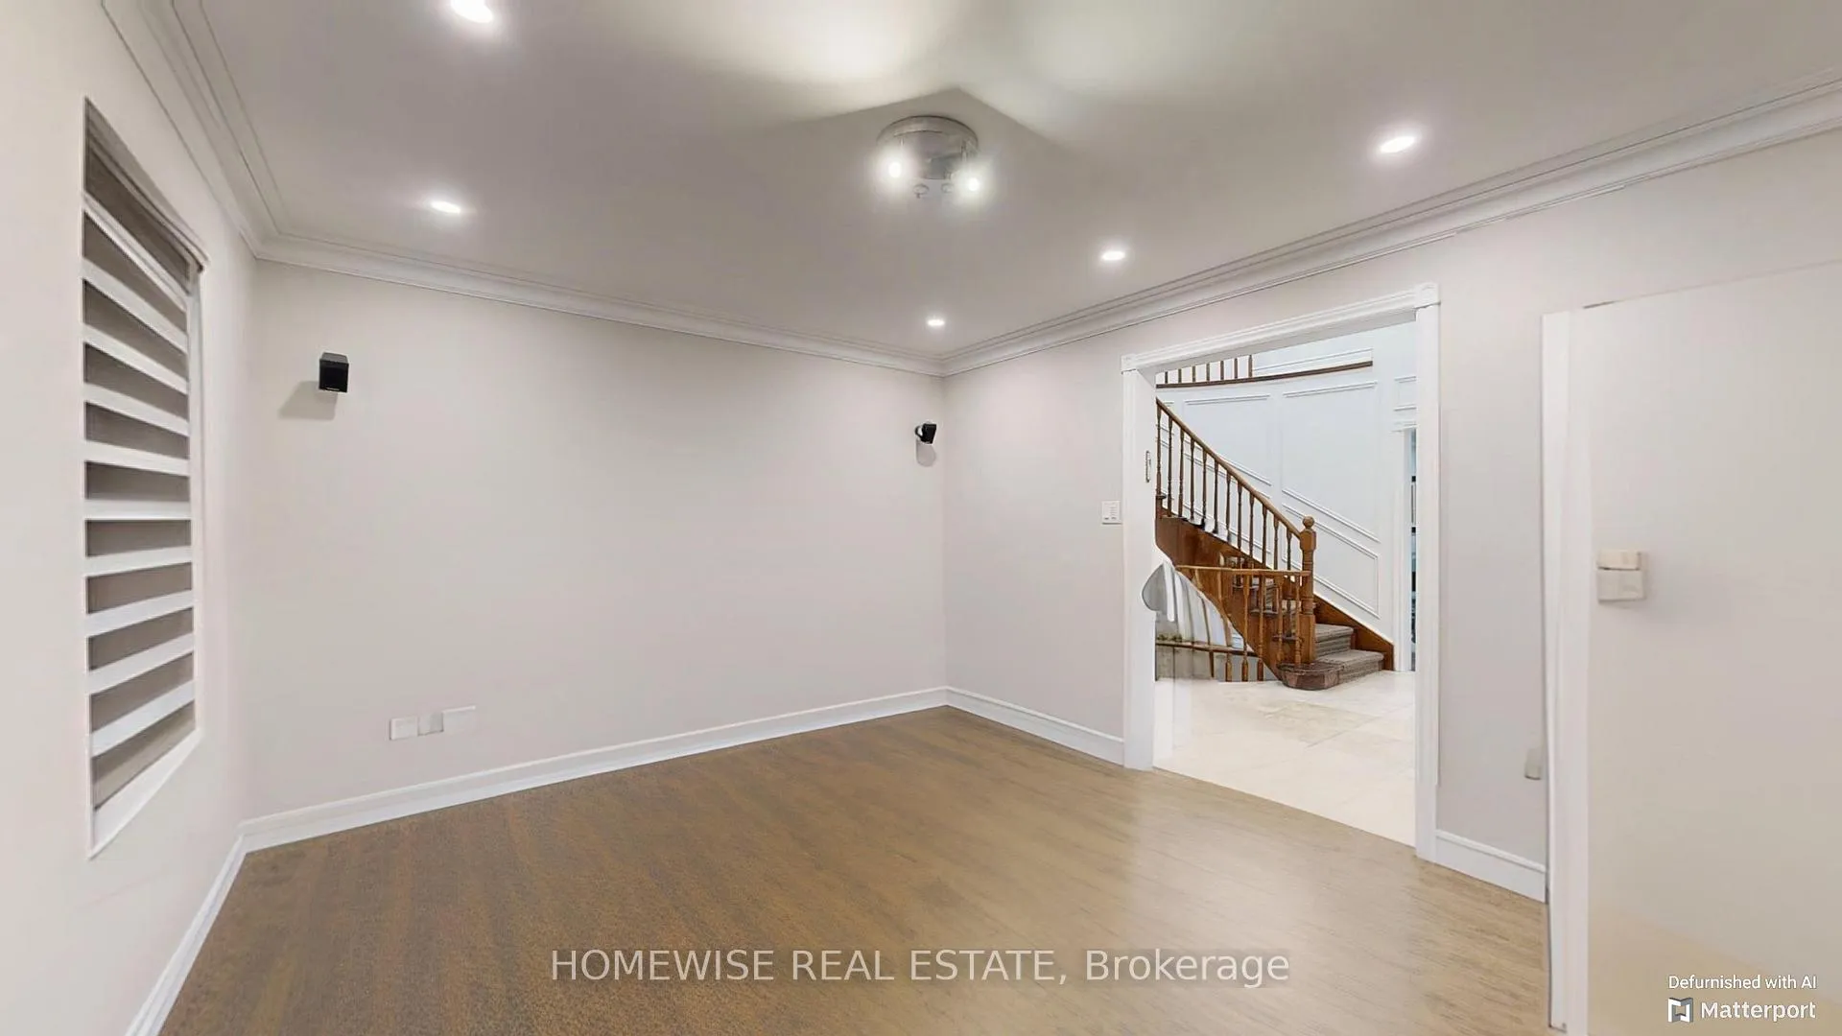
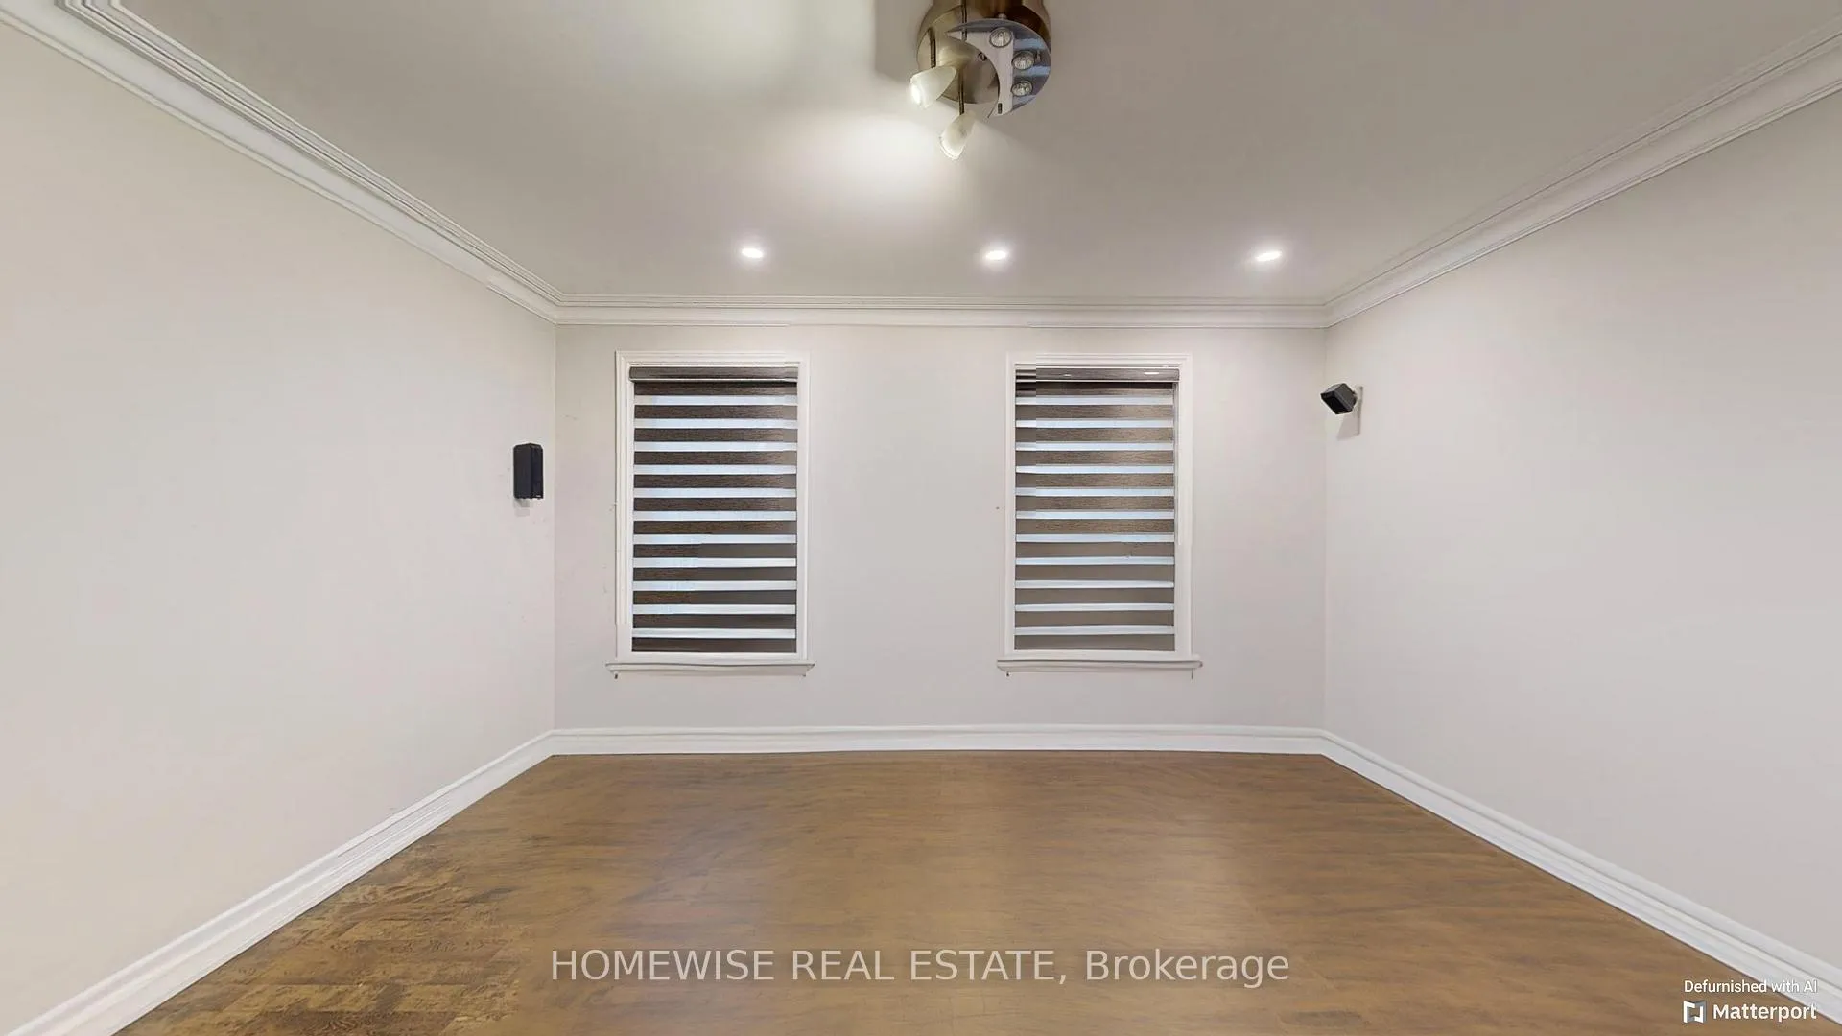
Generously sized home nestled on a peaceful, low-traffic street in desirable North York. This home offers the perfect blend of open-concept living and spacious rooms, ideal for both family gatherings and elegant entertaining. Primary room is extremely large in size 30 feet. Two fireplaces add warmth and charm, while the custom-designed kitchen inspires culinary creations. With over 4300 sqft of living space, this home boasts hardwood floors, recessed lighting, and generously sized bedrooms with functional layouts. Step outside onto the two-level deck and enjoy the professionally landscaped yard, a private oasis for relaxation. Additional features include a private basement entrance. Don't miss this opportunity to experience the serenity **EXTRAS** All Elfs, Gbe, Window Coverings, 2 Fridges, 2 Stoves, Washer, Dryer, Dishwasher. Basement Tenant Willing To Stay. Seller Does Not Warrant Walkout/Basement Retrofit.
Ask about this home
A HOMEH agent will answer your questions about this home.
Around this home
Daily convenience, out of 100, from the distances below
Schools nearby
School rating, out of 10.
Helpful calculators
Your HOMEH agent

"I would see it this week."