

46 Franklin Avenue
46 Franklin Avenue
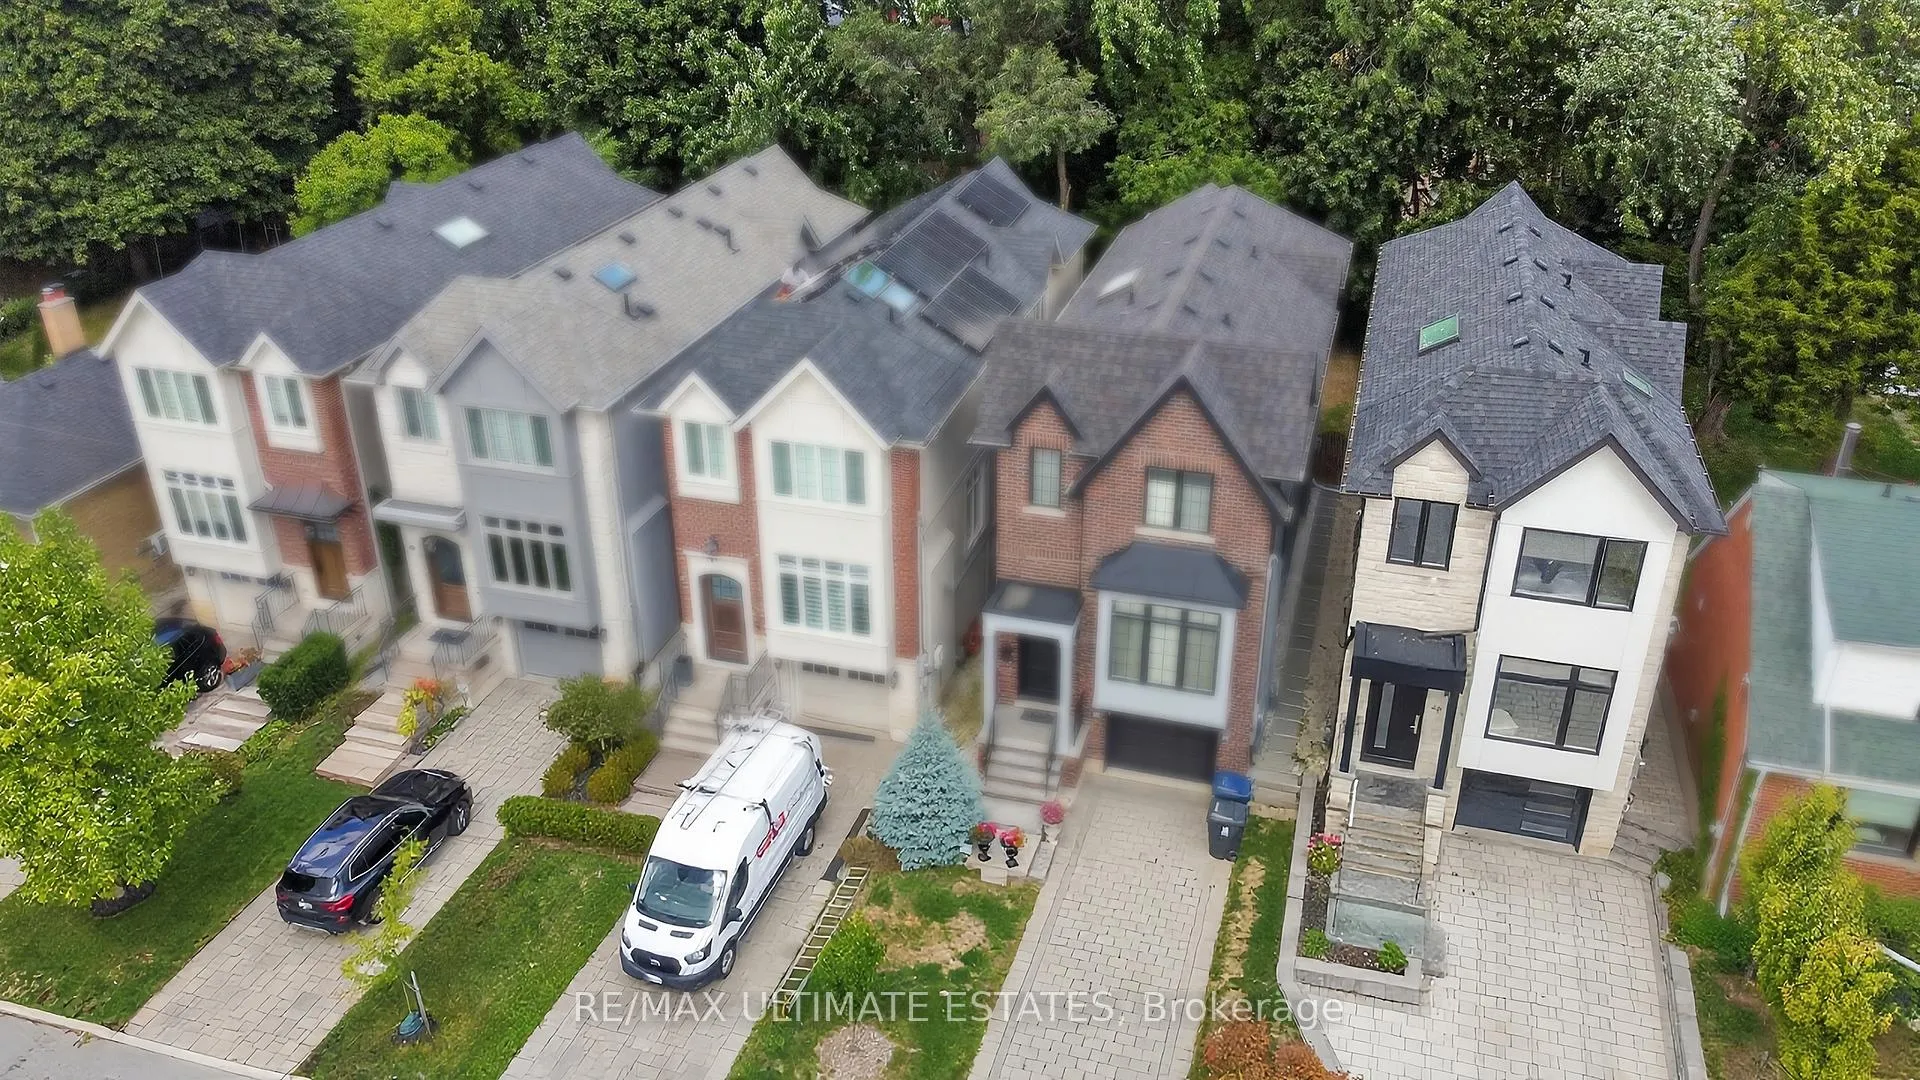 See all 39 photos
Property history
- $2,438,800ExpiredList: 2025-09-09|End: 2025-11-14|66 daysC12391054
- $2,475,000ExpiredList: 2025-03-31|End: 2025-07-31|122 daysC12050333
Facts and features
- BasementWalk-out
- Age of home0–5 years
- Price per sq ft~$1,084
- Water, sewerMunicipal
- Fireplace
- Central air
The homeDetached, 2-storey, Age 0–5 years
- Type: Detached
- Style: 2-storey
- Age: 0–5 years
- Living space: 2,000–2,500 sq ft
- Basement: Finished with walk-out
- Special designation: Other
InsideFireplace Yes, living room, Tile, Built-in oven, central vacuum, water heater, water meter
- Fireplace: Yes, living room
- Flooring: Tile
- Features: Built-in oven, central vacuum, water heater, water meter
- Security: Security system
- Rooms above ground: 11
- Bedrooms: 4
- Bathrooms: 4
- Kitchens: 1
- Family room: Yes
Outside and lotStone, stucco (plaster), Asphalt shingle, Concrete
- Exterior: Stone, stucco (plaster)
- Roof: Asphalt shingle
- Foundation: Concrete
- Features: Built-in-bbq, patio
- Size: 25 × 130 ft
Parking1 Garage, Built-in, Available
- Spaces: 1 Garage
- Garage: Built-in
- Driveway: Available
Heating, water and powerForced air, gas, Central air, Municipal water
- Heating: Forced air, gas
- Cooling: Central air
- Water: Municipal water
- Sewer: Municipal sewer
Costs and taxesTaxes $11,473 a year, HST included in the price, Hot water tank
- Taxes, 2024: $11,473 a year
- HST: HST included in the price
- Rental items: Hot water tank
Listing detailsC12391054, Expired, Sep 9, 2025
- MLS® number: C12391054
- Status: Expired
- Listed on: Sep 9, 2025
- Days on market: 66
- Updated: Nov 14, 2025
- Possession: Flexible
- Occupied by: Owner
- Listing brokerage: RE/MAX ULTIMATE ESTATES
About this home
46 Franklin Avenue, North York (Lansing-Westgate), ON M2N 1B6
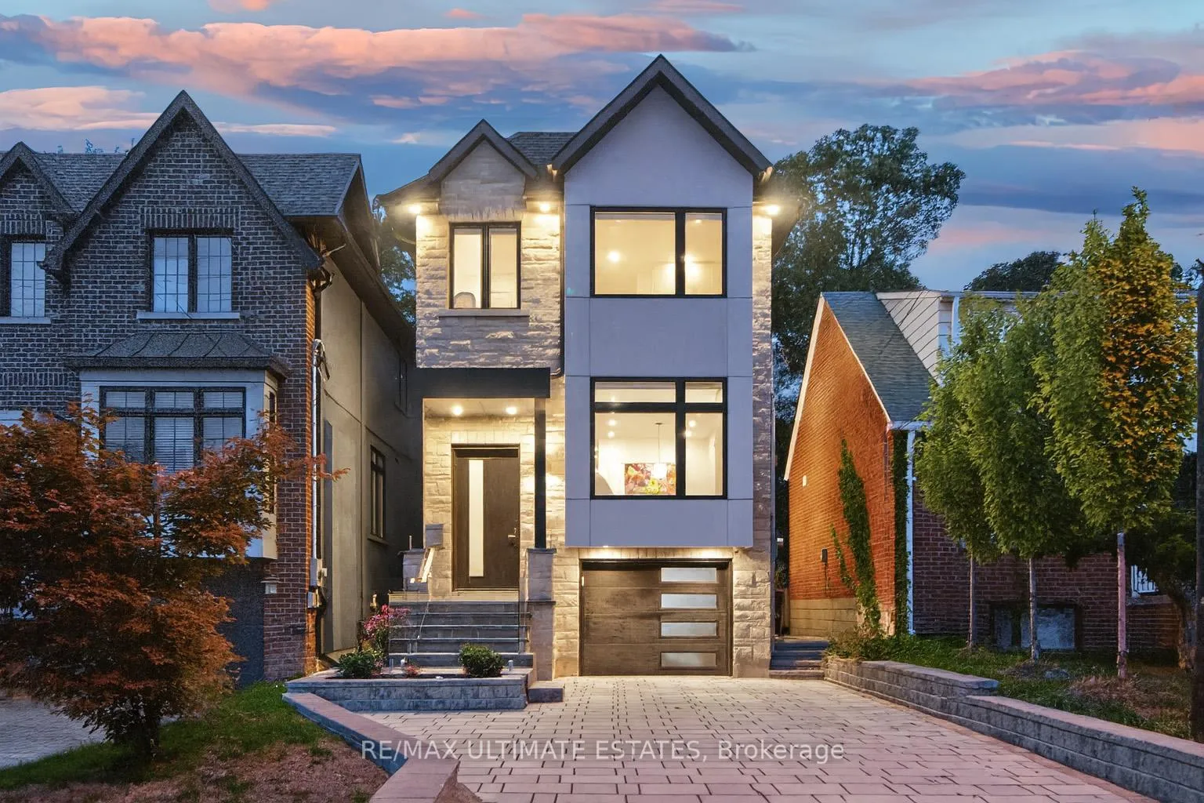
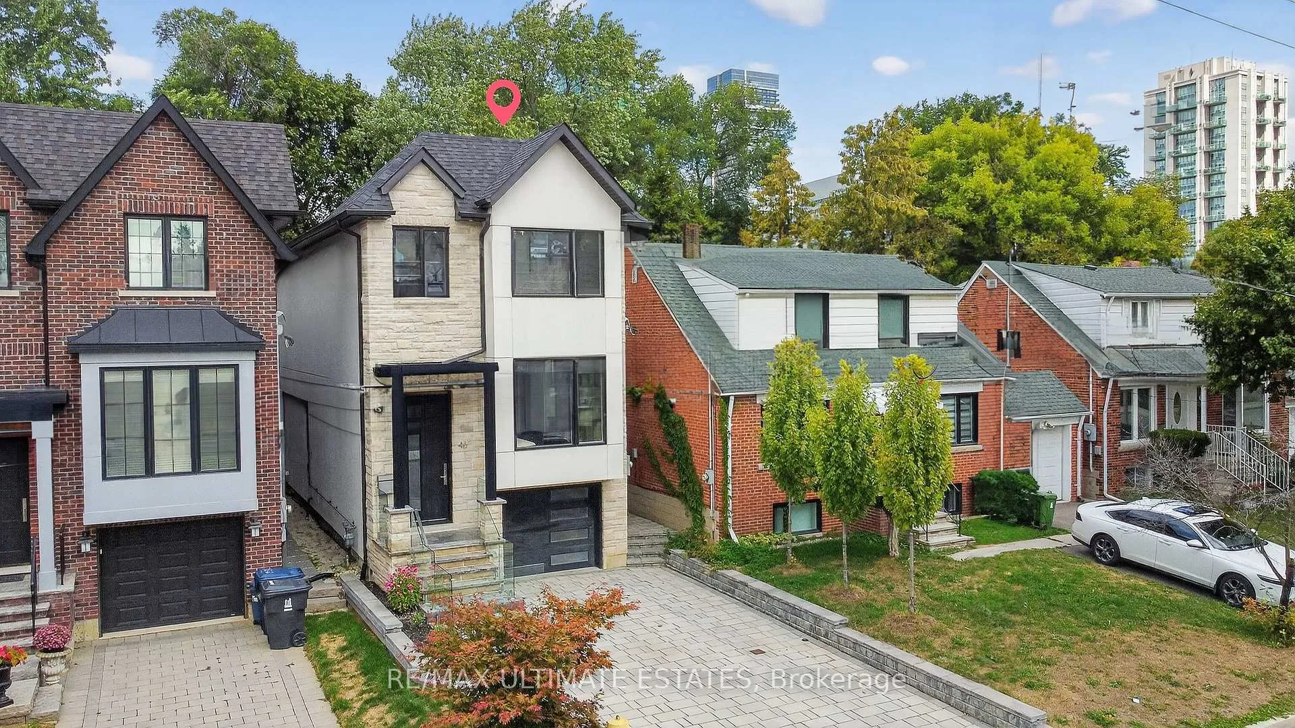
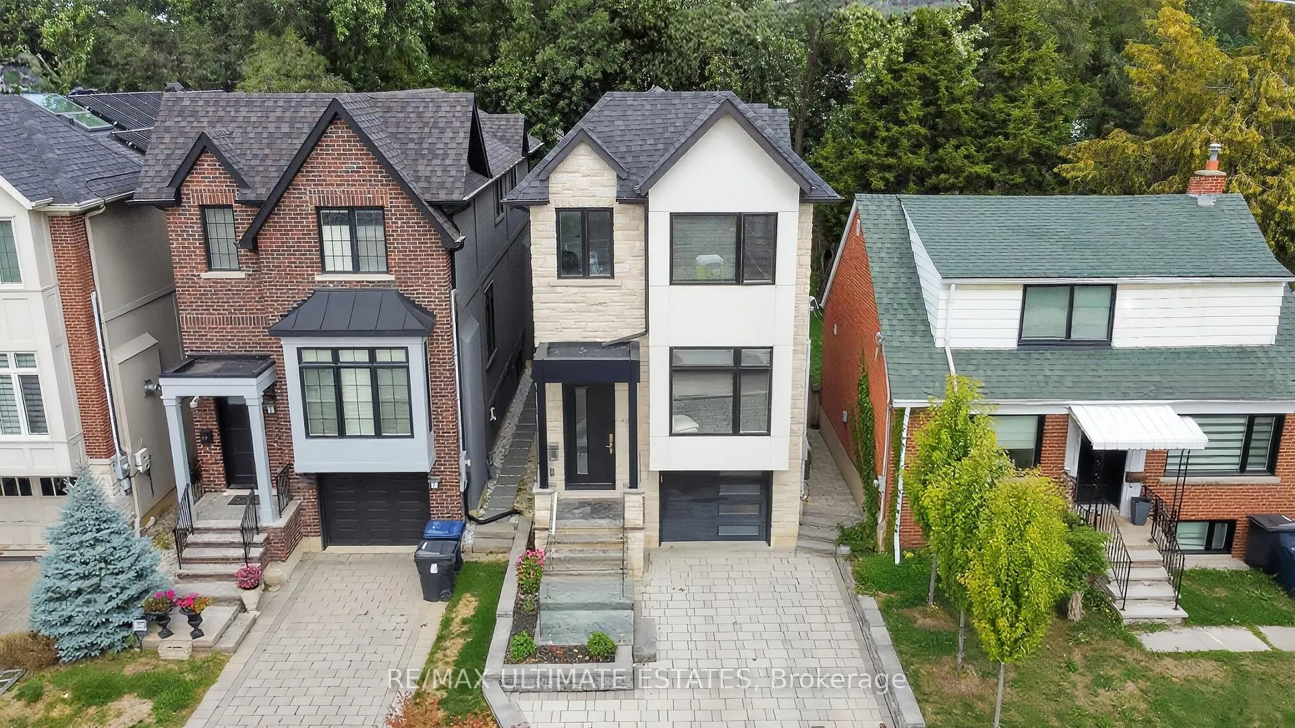
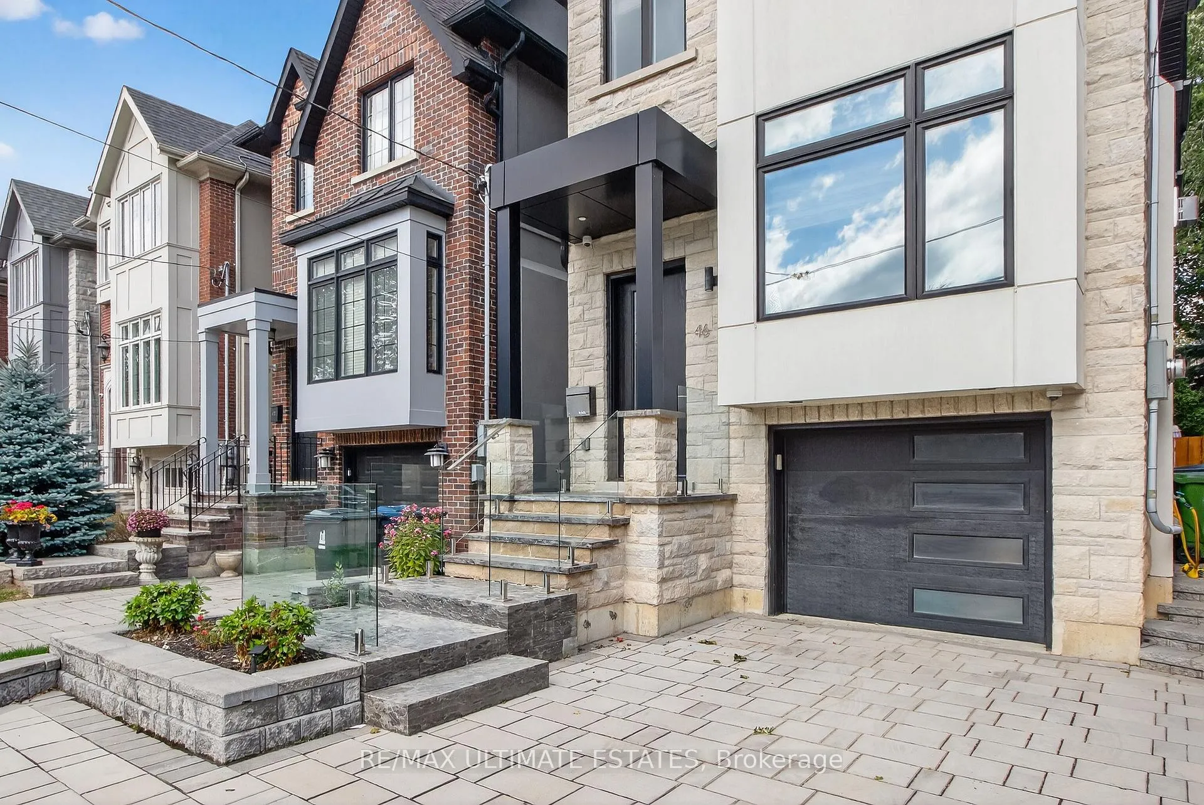
Experience refined luxury living in the heart of North York! Custom-built in 2021, this stunning 4-bedroom detached home blends modern design with premium finishes. Steps to Yonge/Sheppard subway, top schools, shops, parks & Hwy 401. Bright open-concept layout with soaring 9-ft ceilings on main & impressive 10-ft ceilings in the walkout lower level (heated basement). Gourmet kitchen features 36 Thermador gas cooktop, Thermador range hood & spacious breakfast areaideal for family living & entertaining. Cozy family room, elegant bedrooms, spa-inspired heated ensuite, smart toilet & rain shower with 4-jet body spray. Backyard oasis offers a custom outdoor kitchen with Weber cooktop, sink, fridge & WiFi-controlled BBQ & lightingperfect for summer gatherings. Approx. 2,500 sq.ft. of luxury with programmable WiFi lighting, security cameras, automated window screens, heated towel rack, central vacuum & gas fireplace. A rare opportunity for todays modern lifestyle.
Ask about this home
A HOMEH agent will answer your questions about this home.
Around this home
Daily convenience, out of 100, from the distances below
Schools nearby
School rating, out of 10.
Helpful calculators
Your HOMEH agent

"I would see it this week."