

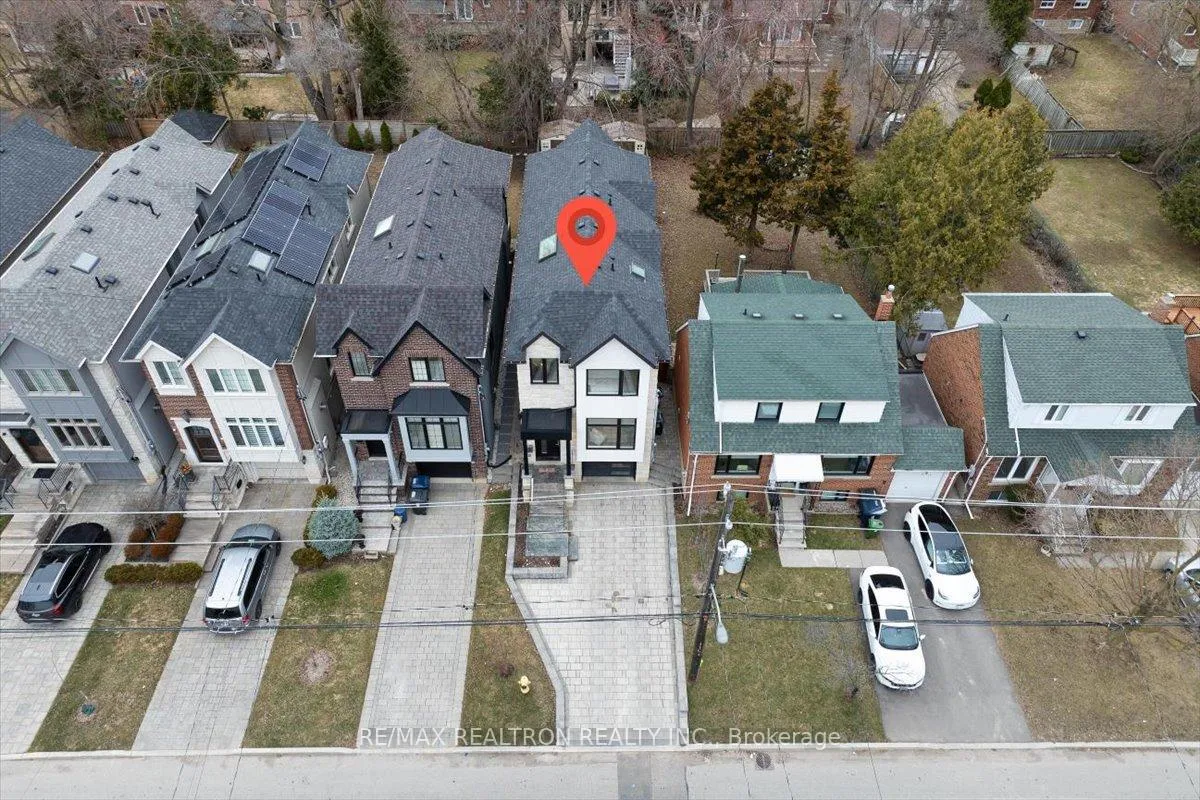
46 Franklin Avenue
46 Franklin Avenue
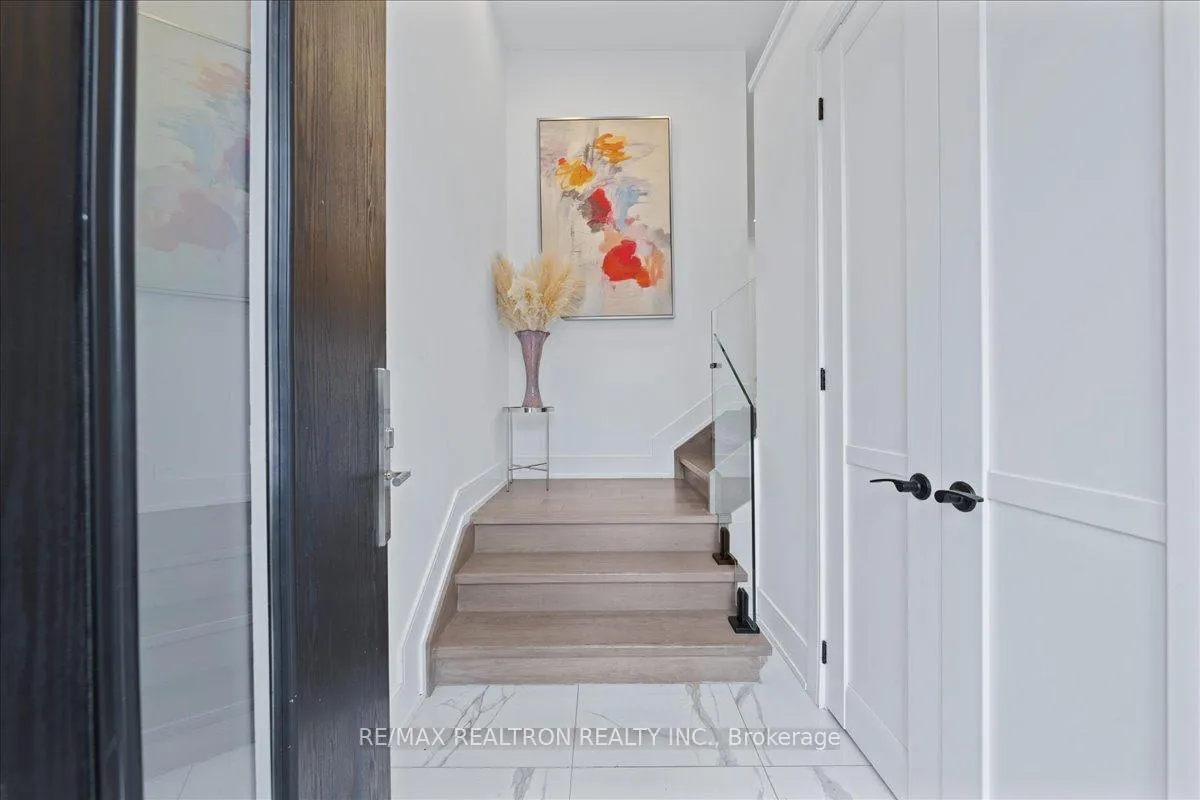 See all 49 photos
Property history
- $2,438,800ExpiredList: 2025-09-09|End: 2025-11-14|66 daysC12391054
- $2,475,000ExpiredList: 2025-03-31|End: 2025-07-31|122 daysC12050333
Facts and features
- BasementWalk-out
- Age of home0–5 years
- Price per sq ft~$1,100
- Water, sewerMunicipal
- Fireplace
- Central air
The homeDetached, 2-storey, Age 0–5 years
- Type: Detached
- Style: 2-storey
- Age: 0–5 years
- Living space: 2,000–2,500 sq ft
- Basement: Finished with walk-out
- Special designation: Other
InsideFireplace Yes, living room, Tile, Built-in oven, central vacuum, water heater, water meter
- Fireplace: Yes, living room
- Flooring: Tile
- Features: Built-in oven, central vacuum, water heater, water meter
- Security: Security system
- Rooms above ground: 11
- Bedrooms: 4
- Bathrooms: 4
- Kitchens: 1
- Family room: Yes
Outside and lotStone, stucco (plaster), Asphalt shingle, Concrete
- Exterior: Stone, stucco (plaster)
- Roof: Asphalt shingle
- Foundation: Concrete
- Features: Built-in-bbq, patio
- Size: 25 × 130 ft
Parking1 Garage, Built-in, Available
- Spaces: 1 Garage
- Garage: Built-in
- Driveway: Available
Heating, water and powerForced air, gas, Central air, Municipal water
- Heating: Forced air, gas
- Cooling: Central air
- Water: Municipal water
- Sewer: Municipal sewer
Costs and taxesTaxes $11,473 a year, HST included in the price, Hot water tank
- Taxes, 2024: $11,473 a year
- HST: HST included in the price
- Rental items: Hot water tank
- Under contract: Hot water heater
Listing detailsC12050333, Expired, Mar 31, 2025
- MLS® number: C12050333
- Status: Expired
- Listed on: Mar 31, 2025
- Days on market: 122
- Updated: Jul 31, 2025
- Possession: 2025-05-31 / Flexible
- Occupied by: Owner
- Listing brokerage: RE/MAX REALTRON REALTY INC.
About this home
46 Franklin Avenue, North York (Lansing-Westgate), ON M2N 1B6
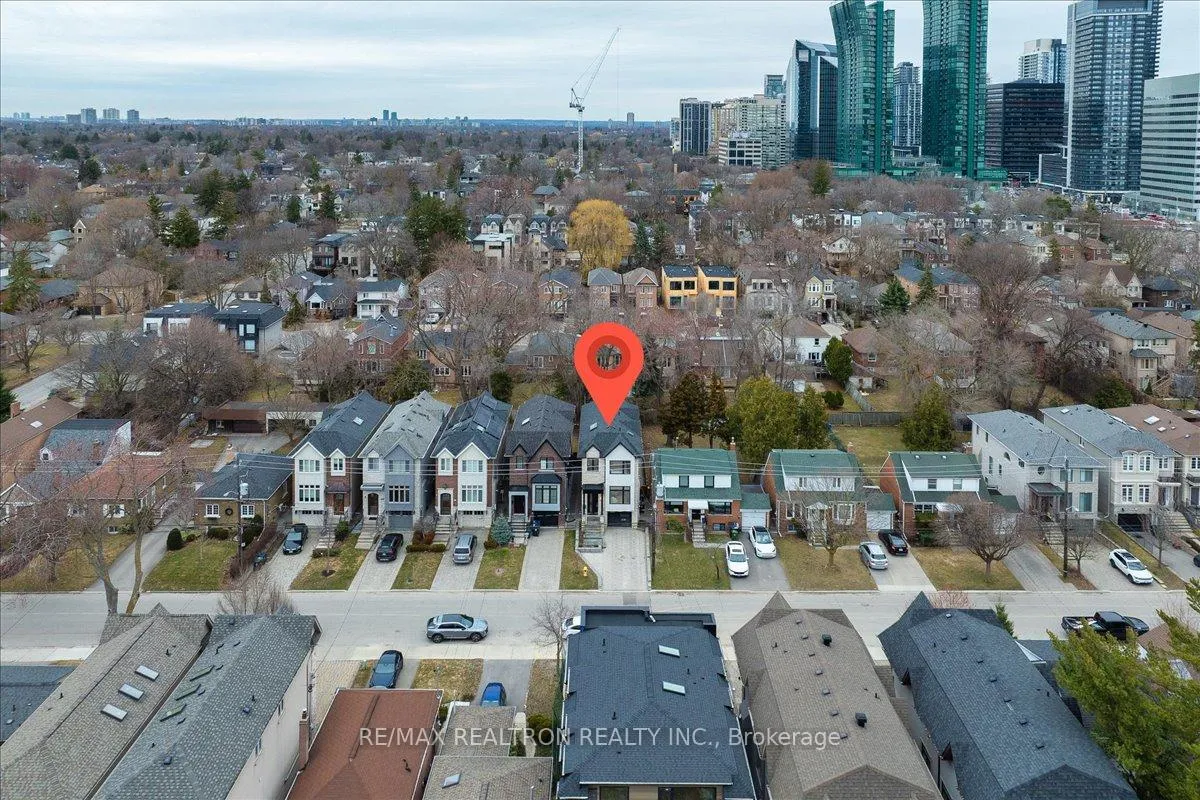
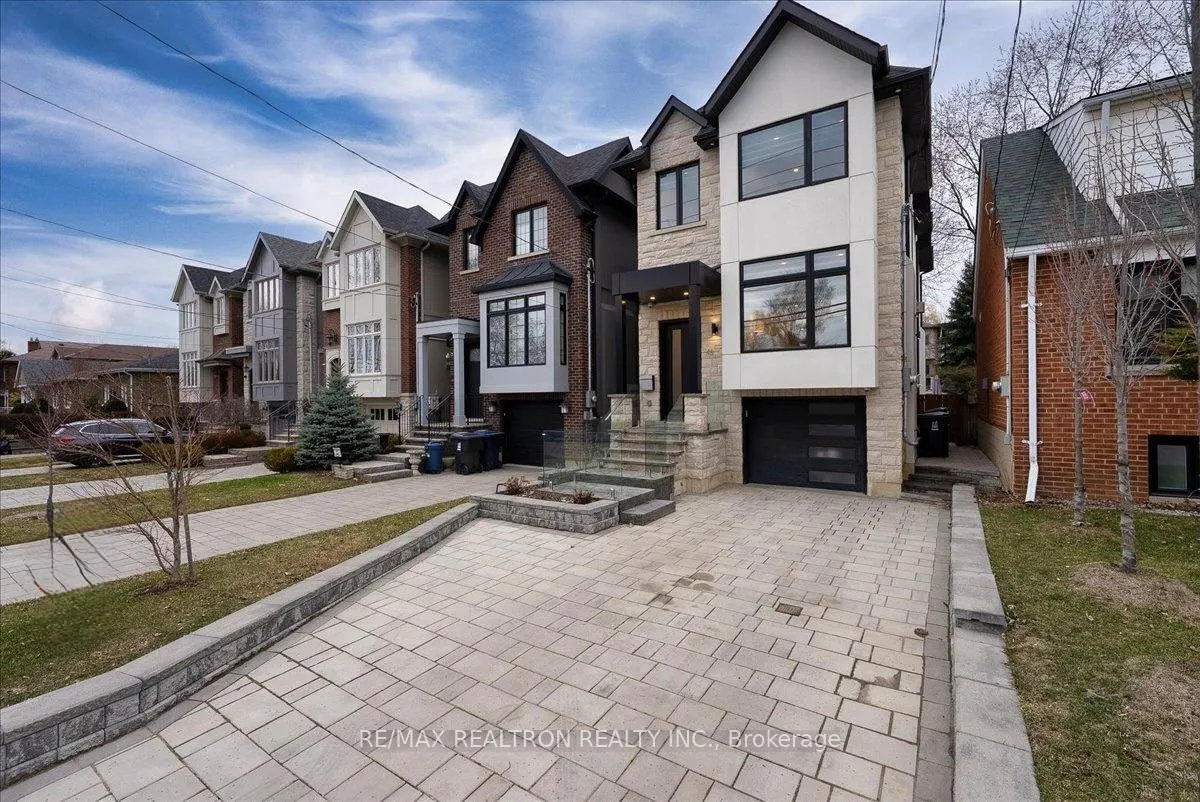
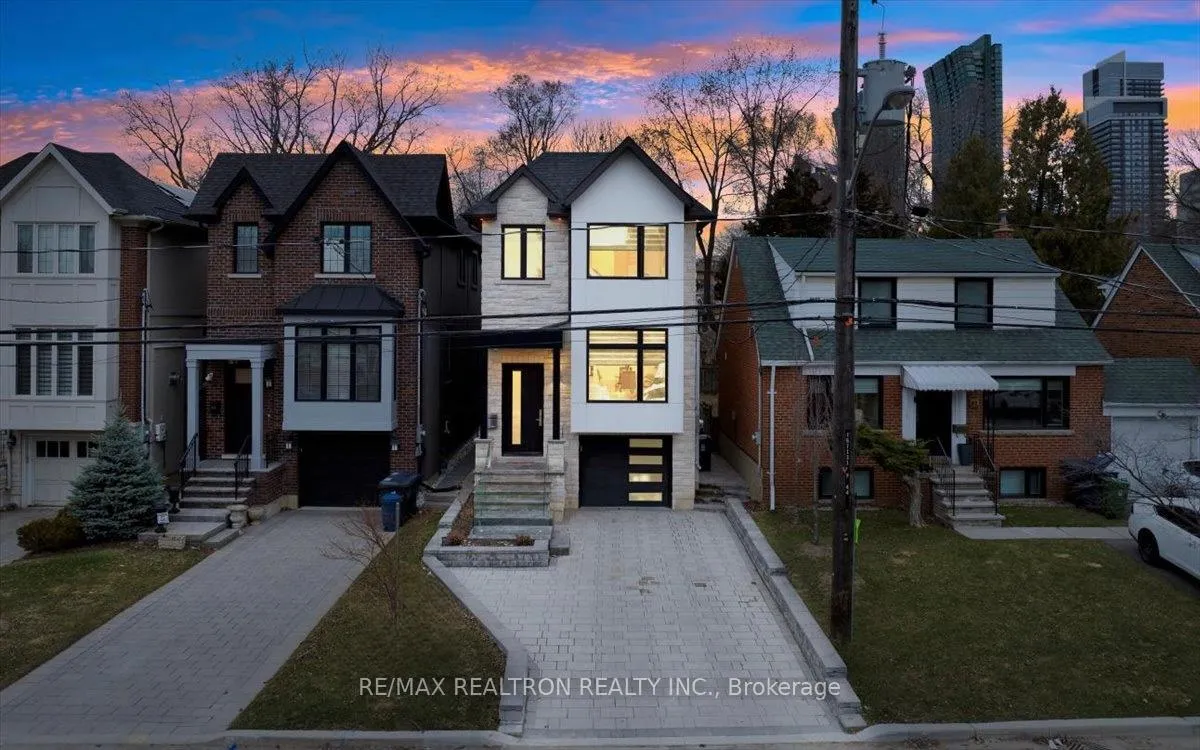
**Experience luxury living -A custom-built home completed in 2021**This home is for a Buyer who is seeking a luxurious lifestyle in an affordable price) ----situated In the Heart of North York Walking distance to Yonge/Sheppard Subway station/longe shopping/Gwendolen Park/Hwy 401) **This exquisite 4-bedroom detached house boasts a contemporary interior & open concept floor plan w/hi ceiling(main 9ft--basement 10ft--feels like a ground level (back) ---modern kitchen with 36 inch Thermador gas cooktop and Thermador rage-hood w/a spacious breakfast area, perfect for hosting gatherings and creating culinary experience---well-proportioned/comfy family room----STUNNING lower level finished walkout basement---Revel in the spaciousness of 9-foot ceilings on the main and 10-foot on basement (HEATED BASEMENT) levels, offering an airy and expansive atmosphere throughout the home---**Spanning Apr 2,500 square feet of spectacular living space, Custom outdoor kitchen with Weber cooktop, wifi controlled BBQ sink and fridge make your backyard luxury and welcoming for your summer back yard party with premium wifi controlled outdoor lighting. This home offering you programable wifi controlled interior lighting package, wifi security camera, ensuite heated maser ensuite floor, heated towel rack, 4jet body spray with rain shower head, single slab shower walls, heated auto bidet smart toilet with charcoal filter. **EXTRAS** Fridge, Gas Stove, Dishwasher, Microwave, Front-Load Washer/Dryer, 1 Gas Fireplaces, Central Vacuum. Automated spotlight and window screens that ability to control on apps.
Ask about this home
A HOMEH agent will answer your questions about this home.
Around this home
Daily convenience, out of 100, from the distances below
Schools nearby
School rating, out of 10.
Helpful calculators
Your HOMEH agent

"I would see it this week."