

Unit 8, 118 Finch Avenue W
Unit 8, 118 Finch Avenue W
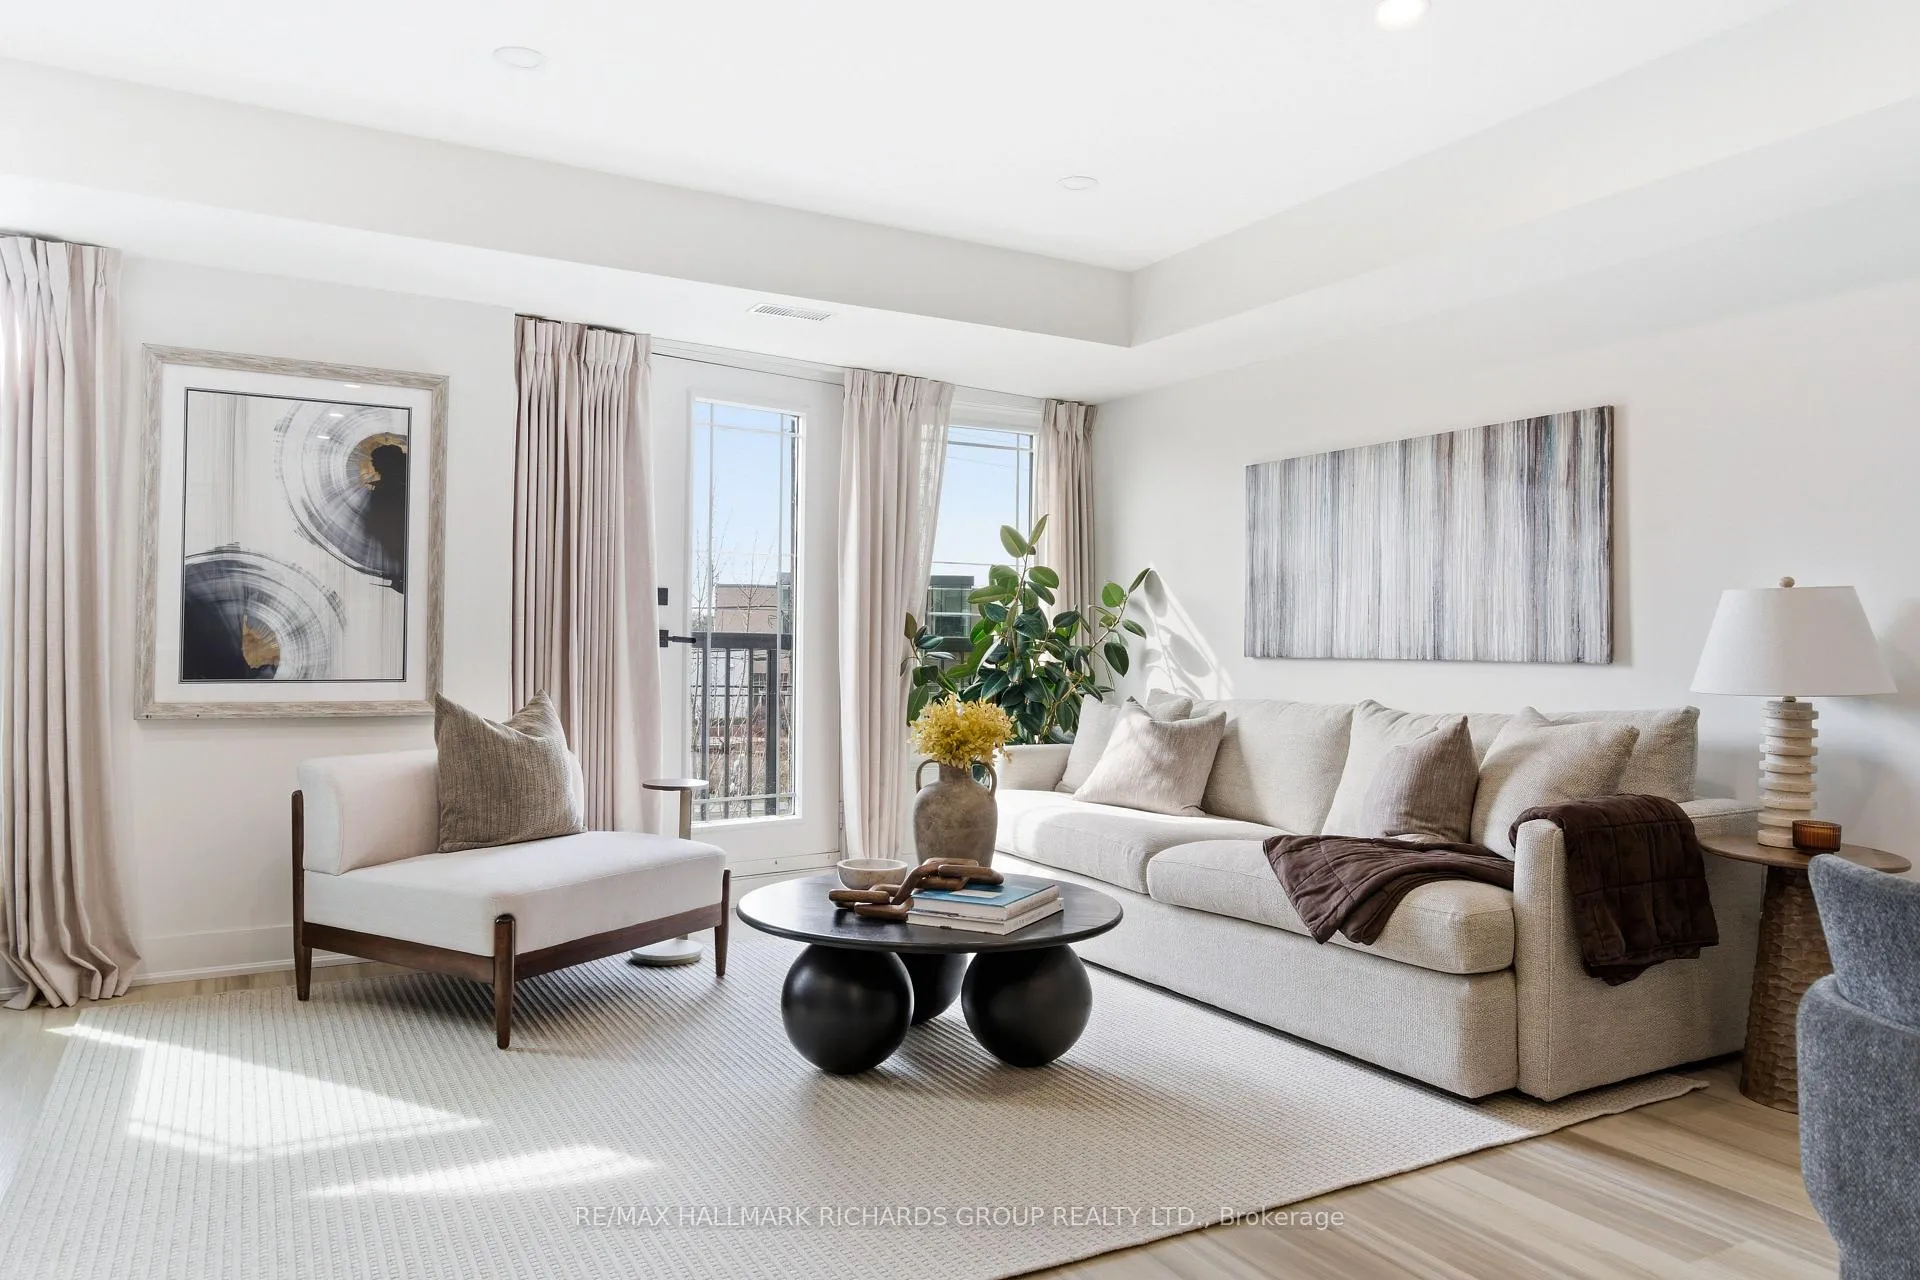 See all 26 photos
Property history
- $749,000SuspendedList: 2026-09-09|End: 2026-10-13|34 daysC13761214
- $759,000TerminatedList: 2026-06-15|End: 2026-09-09|86 daysC13450456
- $799,000TerminatedList: 2026-05-08|End: 2026-06-16|39 daysC13103912
- $815,000TerminatedList: 2026-04-01|End: 2026-05-08|37 daysC12946488
Facts and features
- BasementNone
- ExposureSouth
- LaundryEnsuite
- LockerNone
- Central air
The homeCondo Townhouse, 2-storey, 1,000–1,199 sq ft
- Type: Condo Townhouse
- Style: 2-storey
- Living space: 1,000–1,199 sq ft
- Basement: None
- Exposure: South
InsideEnsuite, Auto garage door remote, Rooms above ground 6
- Laundry: Ensuite
- Features: Auto garage door remote
- Rooms above ground: 6
- Bedrooms: 2
- Bathrooms: 3
- Kitchens: 1
OutsideBrick, Open
- Exterior: Brick
- Balcony: Open
Parking and locker1 Parking, Underground, Parking type Owned
- Spaces: 1 Parking
- Garage: Underground
- Parking type: Owned
- Locker: None
Building118 Finch Avenue West Condos, Storeys 2, Units 36
- Name: 118 Finch Avenue West Condos
- Storeys: 2
- Units: 36
- Registered: 2003
- Condo corporation: 1504
- Pets: Allowed
Heating, water and powerForced air, gas, Central air
- Heating: Forced air, gas
- Cooling: Central air
Costs and taxesTaxes $3,212 a year, Condo fee $657 a month, Common elements included, building insurance included, parking included, water included
- Taxes, 2025: $3,212 a year
- Condo fee: $657 a month
- Fee includes: Common elements included, building insurance included, parking included, water included
- HST: HST included in the price
Included in the saleFride, stove, dishwasher, microwave, washer, dryer, fixed lighting, drapery and drapery hardware, Mirrors and all staging items
- Included: Fride, stove, dishwasher, microwave, washer, dryer, fixed lighting, drapery and drapery hardware
- Not included: Mirrors and all staging items
NearbyHospital, library, park, rec./commun.centre, school bus route
- Close to: Hospital, library, park, rec./commun.centre, school bus route
Listing detailsC12946488, Terminated, Apr 1, 2026
- MLS® number: C12946488
- Status: Terminated
- Listed on: Apr 1, 2026
- Days on market: 37
- Updated: May 8, 2026
- Possession: 60-89 days
- Occupied by: Owner
- Listing brokerage: RE/MAX HALLMARK RICHARDS GROUP REALTY LTD.
About this home
Unit 8, 118 Finch Avenue W, North York (Newtonbrook West), ON M2N 7G2
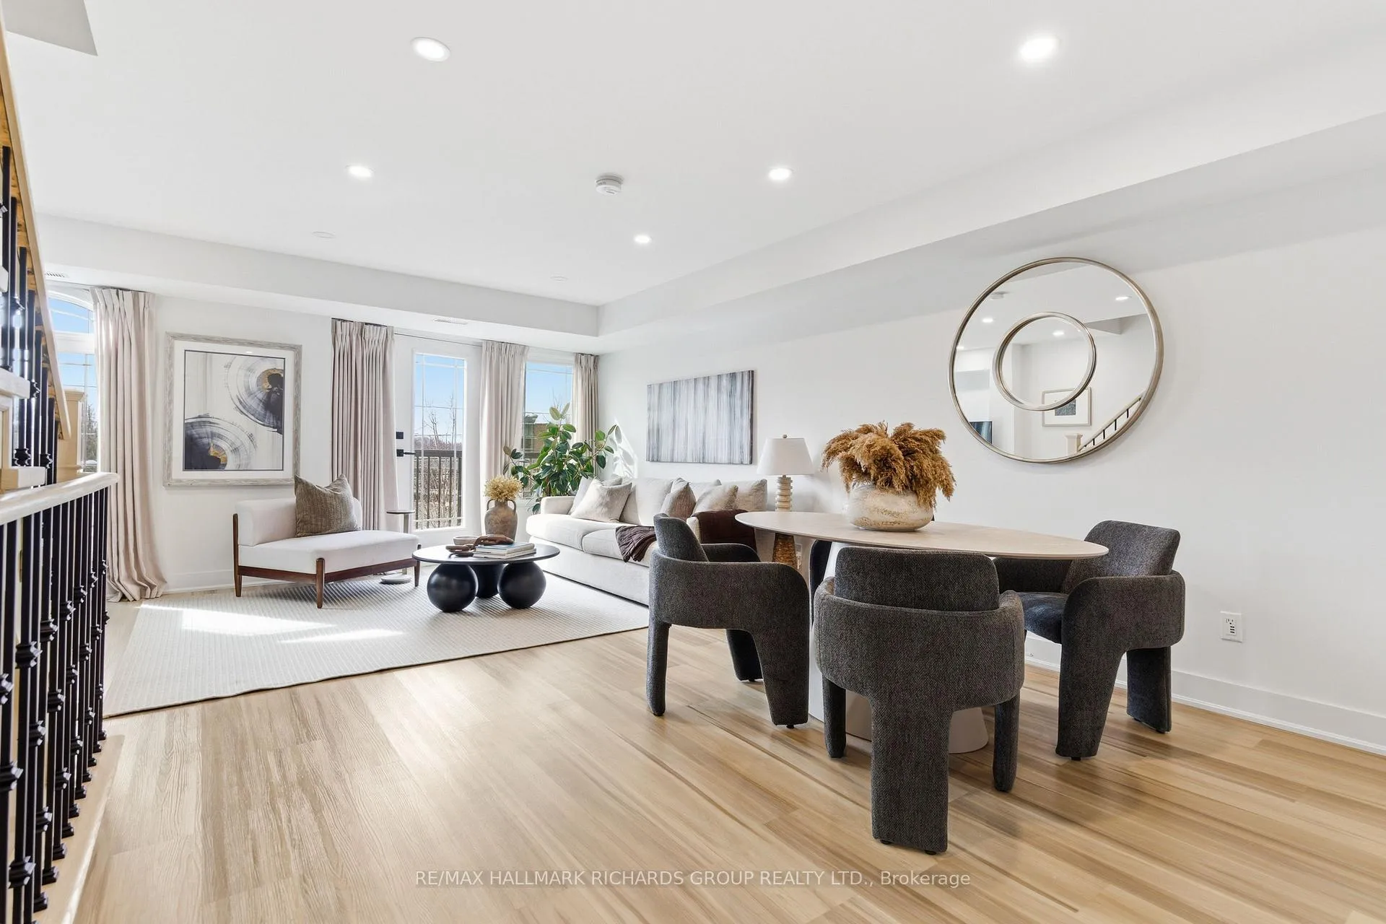
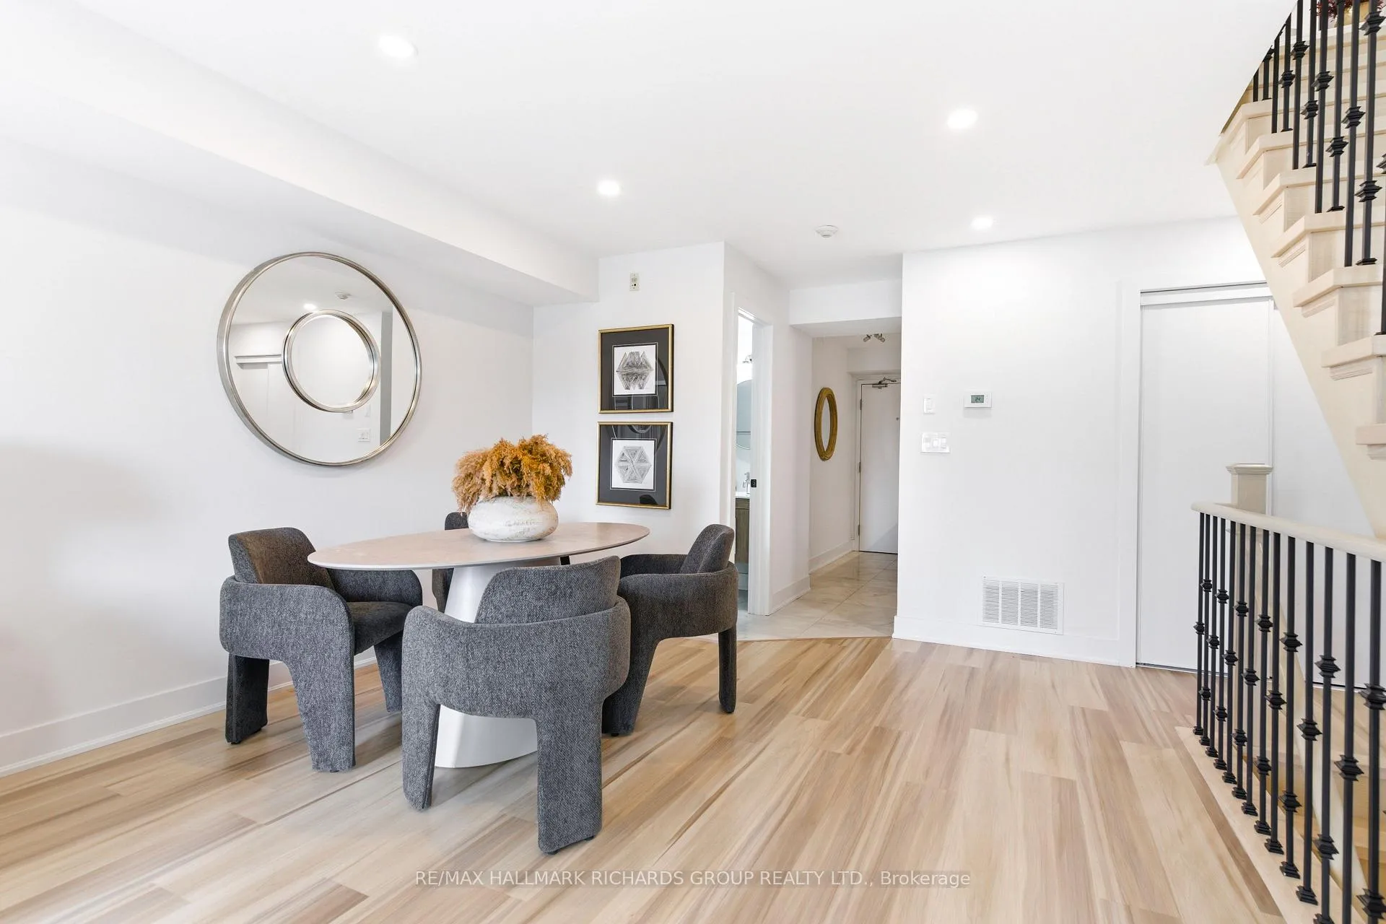
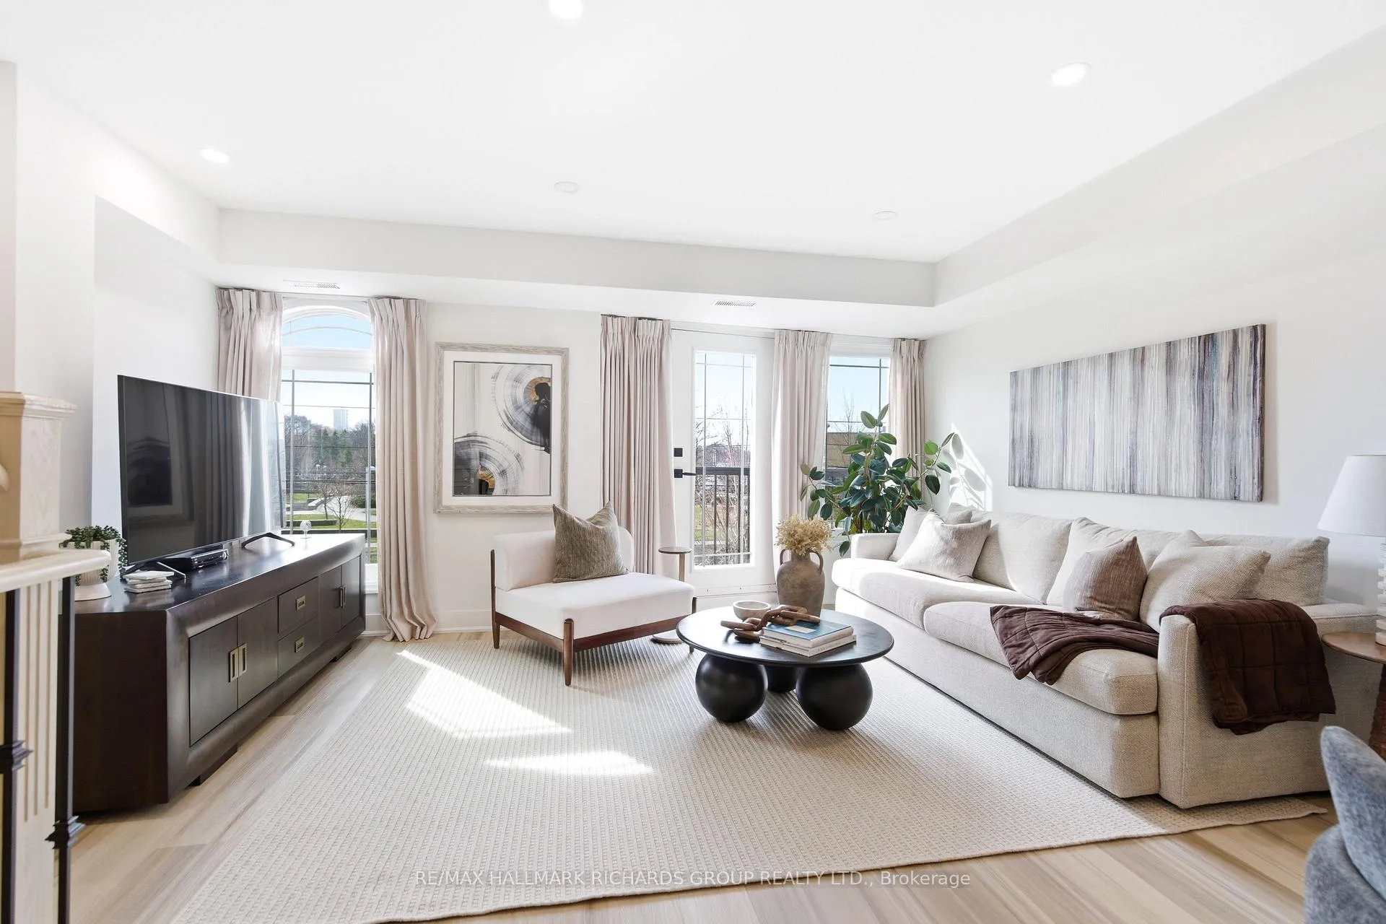
Bright, south-facing condo townhouse in Newtonbrook West offering a refined blend of modern updates and everyday functionality. Thoughtfully renovated with new flooring throughout and updated bathrooms, the home delivers a clean, contemporary feel from top to bottom.The standout kitchen features quartz countertops, brand new over the counter microwave, ample prep space, and a layout designed for both daily living and entertaining. It connects seamlessly to the main living area, creating an inviting flow for gatherings or quiet nights in. A unique highlight is the spacious second-floor landing/den-an incredibly versatile space ideal for a home office, reading area, or additional lounge.This 2-bedroom, 3-bathroom layout offers comfortable proportions and natural light throughout, enhanced by its desirable south-facing exposure. Full-size washer and dryer add convenience & the parking space is accessible from the unit without having to go outside. Located just steps to TTC transit and with quick access to Highway 401, this address is perfectly positioned for commuters and those seeking connectivity without compromise. Close to community amenities, shops, and everyday essentials.A turnkey opportunity in a well-managed community-ideal for first-time buyers, downsizers, or investors alike.
Ask about this home
A HOMEH agent will answer your questions about this home.
Know more about 118 Finch Avenue West Condos
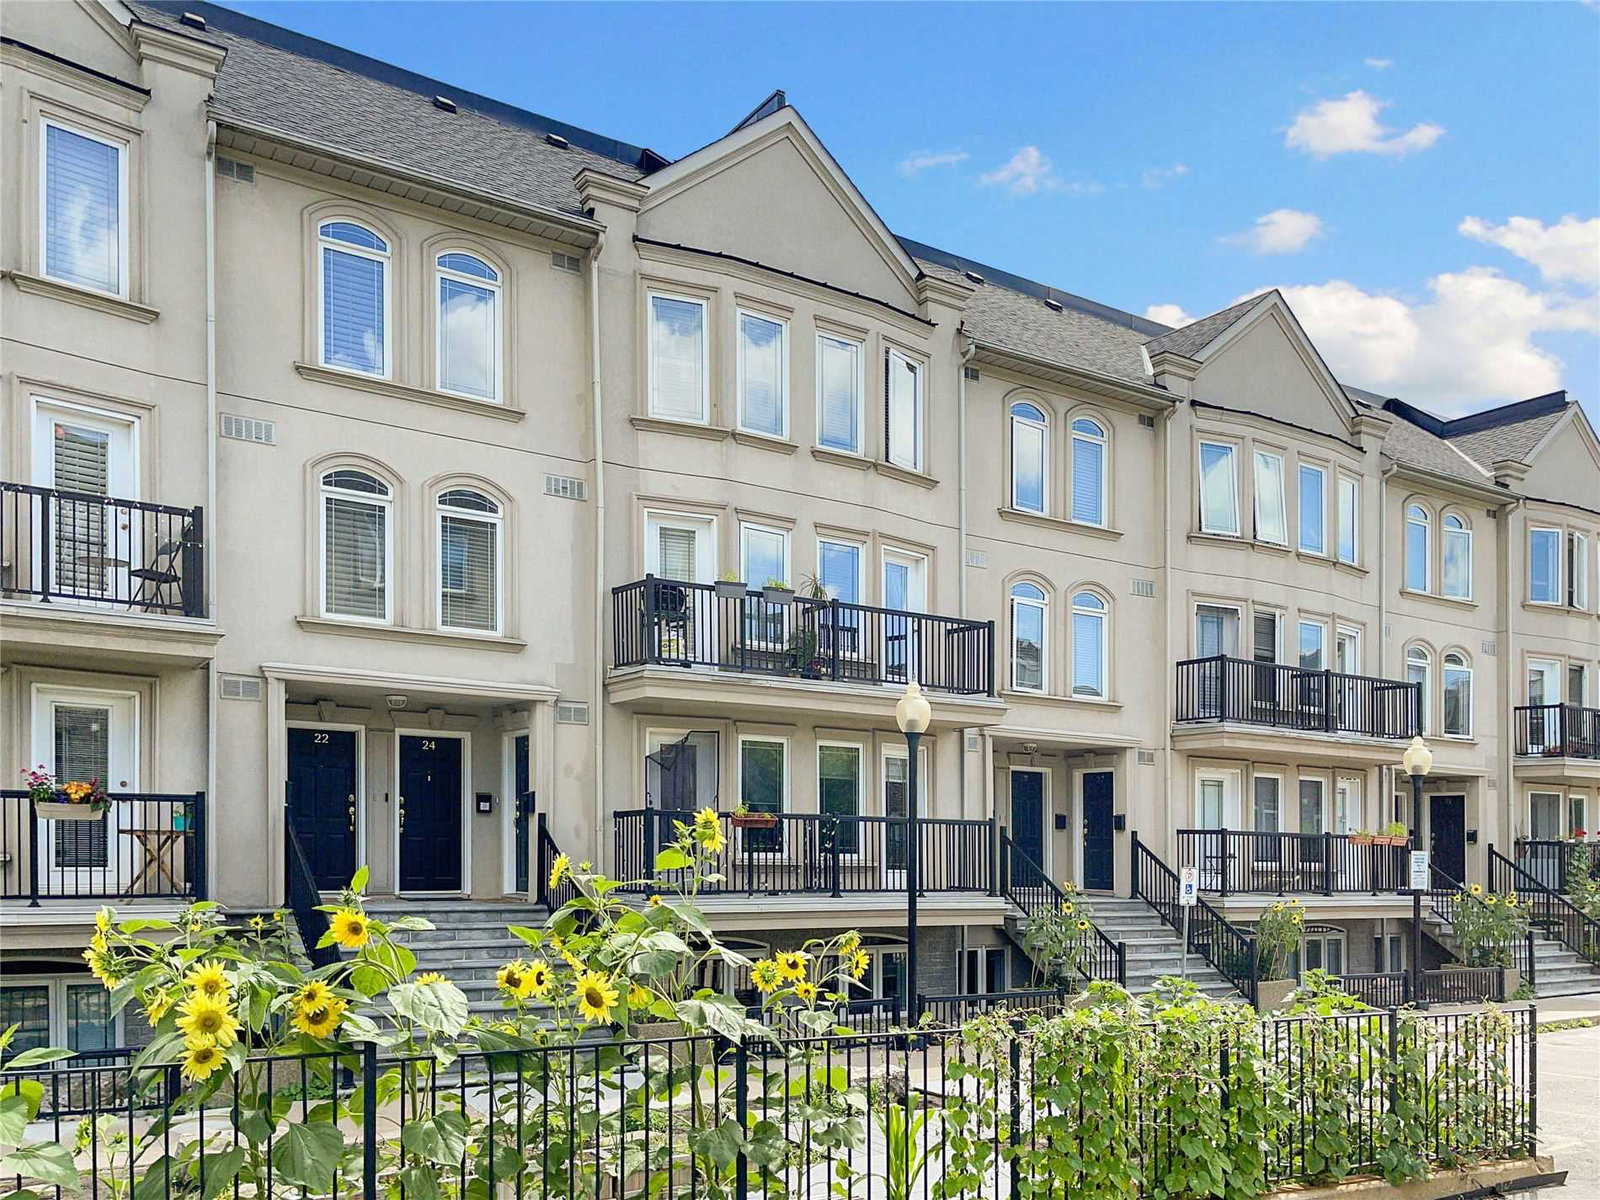
Condo building · 118 Finch Avenue W
118 Finch Avenue West Condos is a 2-storey condo with 36 suites, built in 2003 by Great Lands Corporation. No units are on the market here right now.
- 2storeys
- 36suites
- 2003built
No similar units for sale in 118 Finch Avenue West Condos right now.
Around this home
Daily convenience, out of 100, from the distances below
Schools nearby
School rating, out of 10.
Helpful calculators
Your HOMEH agent

"I would see it this week."