

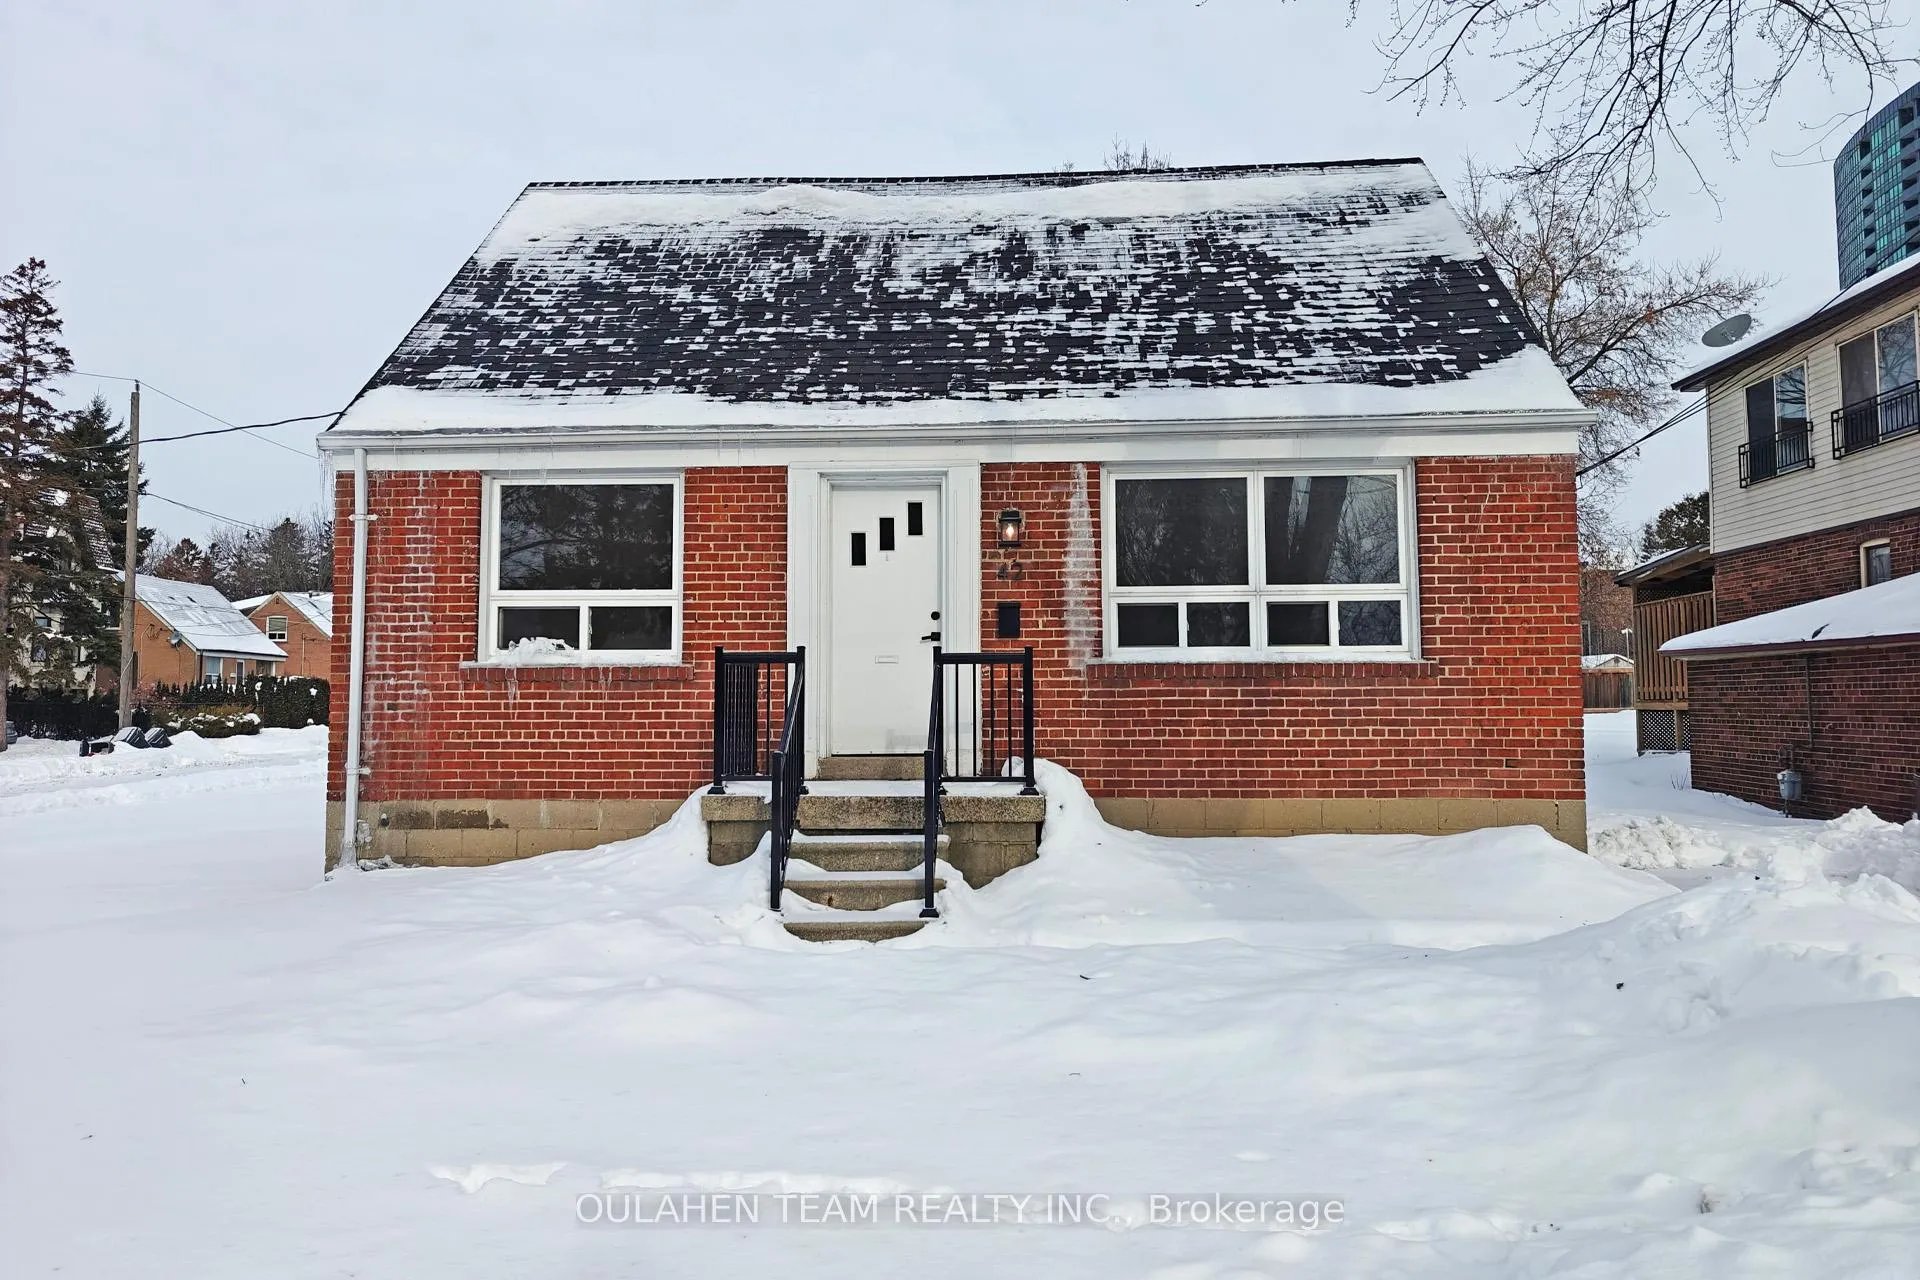
42 Finch Avenue W
Detached Rented
1/2442 Finch Avenue W
Detached Rented
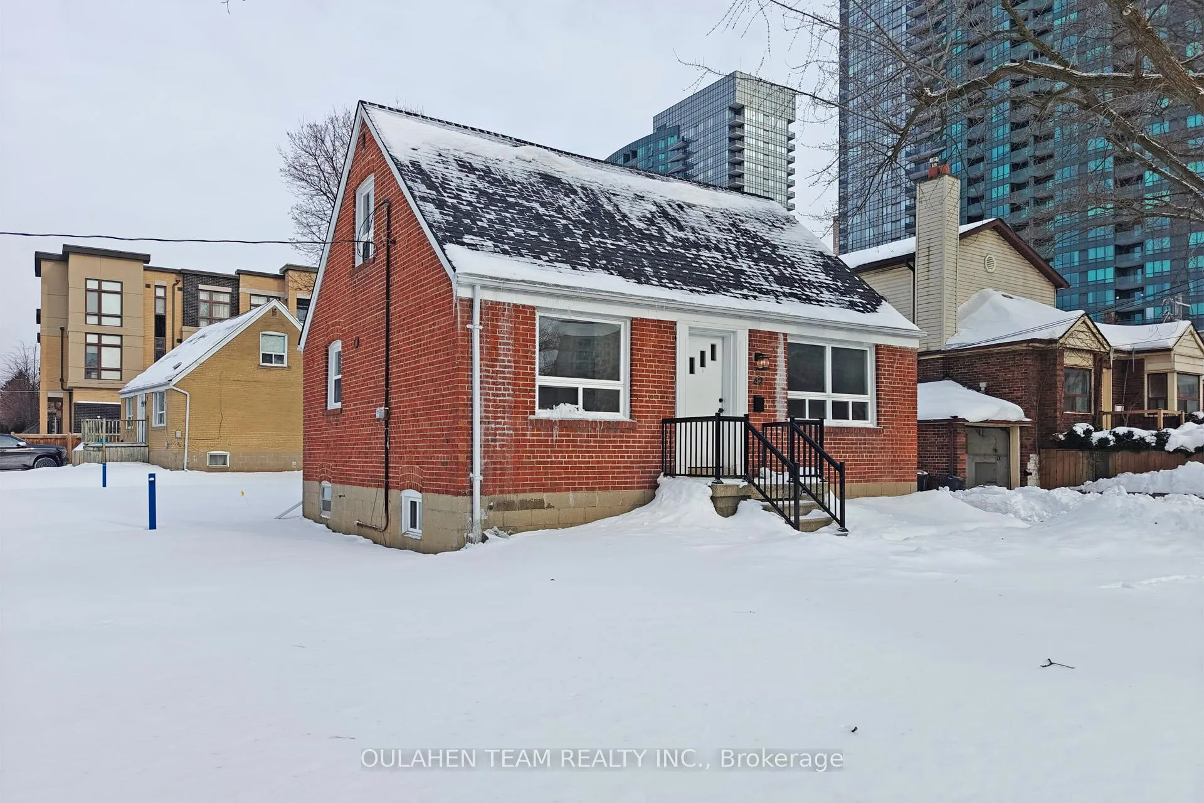
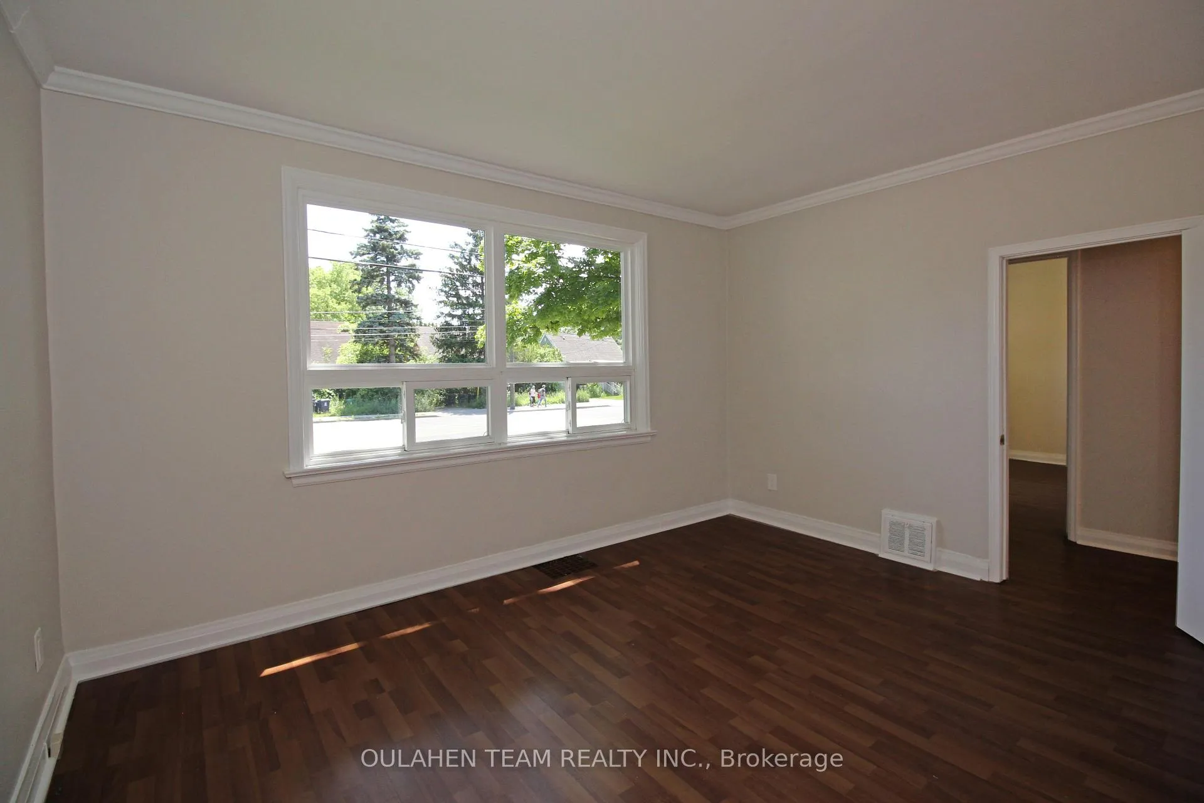
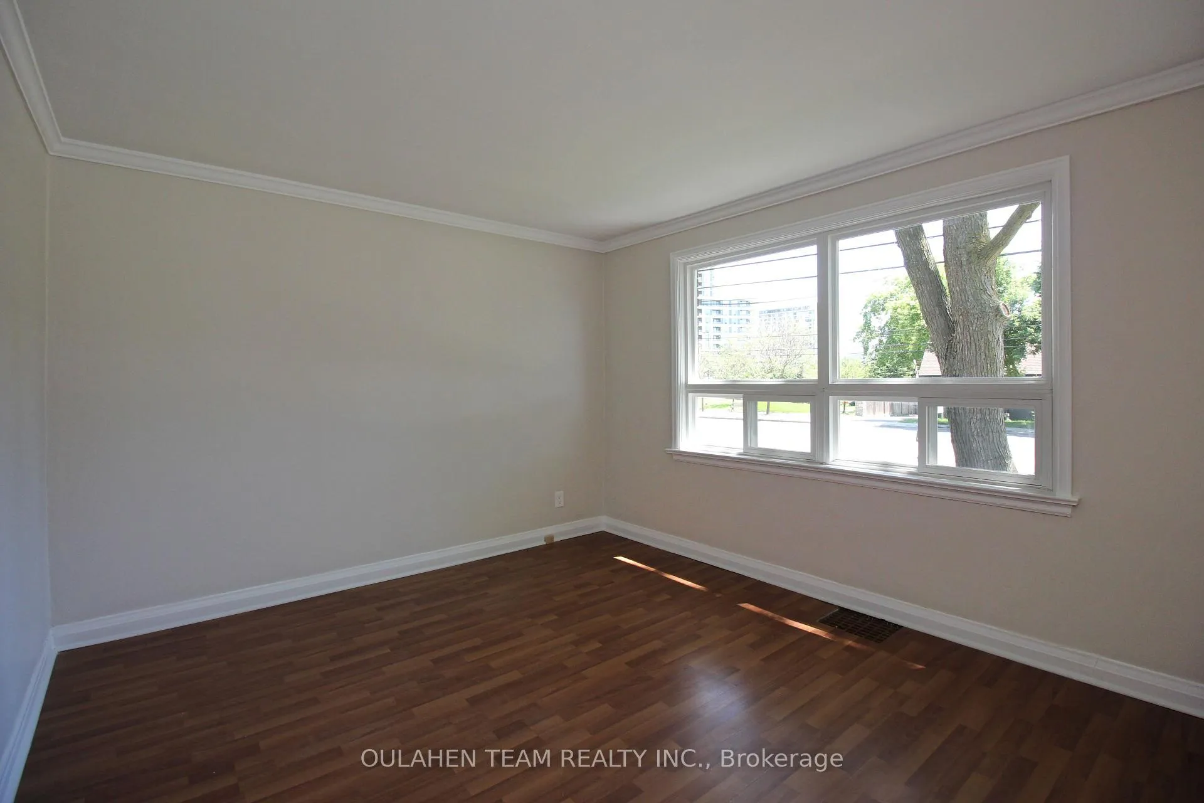
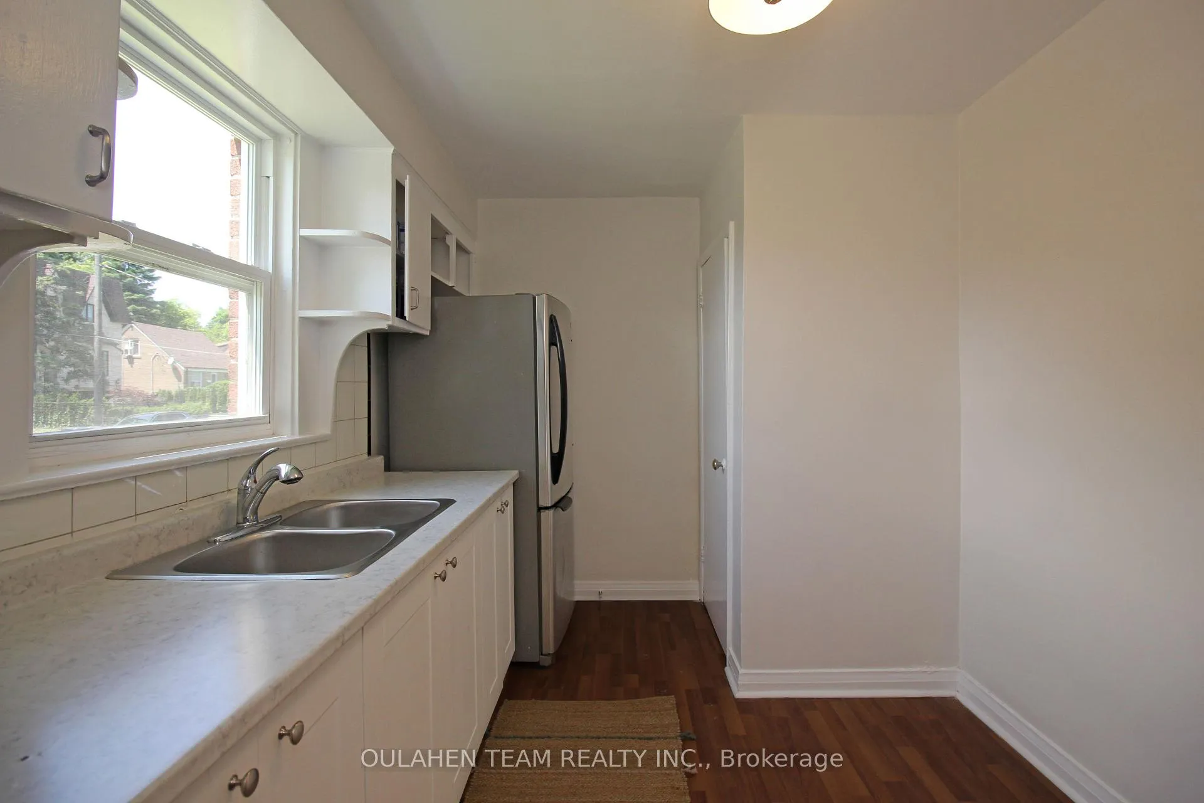 See all 24 photos
4 Bedrooms
3 Bathrooms
0 Garage
1.1K–1.5K sq.ft
Entire Home
— Unit
Property history
Facts and features
- BasementUnfinished
- Lot size64 × 103 ft
- Lease term12 months
- FurnishedUnfurnished
What stands out
- Central air
The homeDetached, 1 1/2 storey, 1,100–1,500 sq ft
- Type: Detached
- Style: 1 1/2 storey
- Living space: 1,100–1,500 sq ft
- Basement: Unfinished
InsideConcrete, Ensuite, sink, in basement, lower level, Rooms above ground 7
- Flooring: Concrete
- Laundry: Ensuite, sink, in basement, lower level
- Rooms above ground: 7
- Rooms in the basement: 2
- Bedrooms: 4
- Bathrooms: 3
- Kitchens: 1
Outside and lotBrick, Asphalt shingle, Concrete block
Outside
- Exterior: Brick
- Roof: Asphalt shingle
- Foundation: Concrete block
- Size: 64.05 × 102.89 ft
Parking3 Parking, Private
- Spaces: 3 Parking
- Driveway: Private
Heating, water and powerForced air, gas, Central air, Municipal water
- Heating: Forced air, gas
- Cooling: Central air
- Water: Municipal water
- Sewer: Municipal sewer
- Natural gas: Available
- Hydro: Available
- Cable: Available
- Telephone: Available
Rent and termsRent $3,500 a month, Entire property, Unfurnished
- Rent: $3,500 a month
- Space for rent: Entire property
- Furnished: Unfurnished
- Lease: 12 months
- Rent includes: Parking
- Deposit: Required
- Credit check: Required
- Employment letter: Required
- Rental application: Required
- References: Required
IncludedStainless steel fridge, stainless steel stove, stainless steel range hood. washer and dryer. all electrical light fixtures., Tenant responsible for paying for electricity, gas, water and waste removal.
- Included: Stainless steel fridge, stainless steel stove, stainless steel range hood. washer and dryer. all electrical light fixtures.
- Not included: Tenant responsible for paying for electricity, gas, water and waste removal.
NearbyLibrary, park, school, rec./commun.centre, public transit, arts centre
- Close to: Library, park, school, rec./commun.centre, public transit, arts centre
Listing detailsC12944588, Rented, Apr 1, 2026
- MLS® number: C12944588
- Status: Rented
- Listed on: Apr 1, 2026
- Days on market: 50
- Updated: May 21, 2026
- Possession: Immediate
- Occupied by: Vacant
- Listing brokerage: OULAHEN TEAM REALTY INC.
About this home
42 Finch Avenue W, North York (Newtonbrook West), ON M2N 2G9
LibraryParkSchoolRec./Commun.CentrePublic TransitArts Centre
Bright and spacious 4 bed, 3 bath detached home conveniently located at Yonge and Finch. Excellent location less than 300 metres to Finch TTC, VIVA, YRT, and GO station. This home features laminate flooring throughout, and large bedrooms with bright windows and closets. Spacious backyard. Easy access to Highway 401. Close to Starbucks, Metro, shops, restaurants, schools, parks, and so much more!
Read more
Ask about this home
A HOMEH agent will answer your questions about this home.
Ask a question
Around this home
Yonge & Finch
Errands
Transit
Parks
Schools
Daily convenience, out of 100, from the distances below
ParkBeecroft Linear Park · 15 within 1 km2 min walk140 m
GroceryTJ Convenience2 min walk112 m
SchoolSt Cyril Catholic School5 min walk310 m
SubwayYonge / Finch Northwest Entrance5 min walk291 m
PharmacyShoppers Drug Mart4 min walk266 m
Cafés & foodYupdduk Finch · 15 within 1 km1 min walk77 m
Gym & rec centreGoodLife Fitness5 min walk305 m
LibraryToronto Public Library - North York Central Library21 min walk1.3 km
WalkDriveStraight-line distance, open map data
Grocery0.1 km
Park0.1 km
Coffee0.1 km
Dining0.1 km
Gym0.3 km
Yonge / Finch Northwest Entrance0.3 km
Schools nearby
School rating, out of 10.
St Cyril Catholic Schoolelementary · Catholic · 0.3 km
—
Tfssecondary · Private · 0.3 km
—
R J Lang Elementary and Middle Schoolelementary · Public · 0.8 km
5.3/10Fair
Contact agent
Helpful calculators
Rent vs buy
Affordability
Mortgage
Down payment
Stress test
CMHC insurance
Your HOMEH agent

NimaHOMEH agent · North York
"I would see it this week."
Ask Nima