

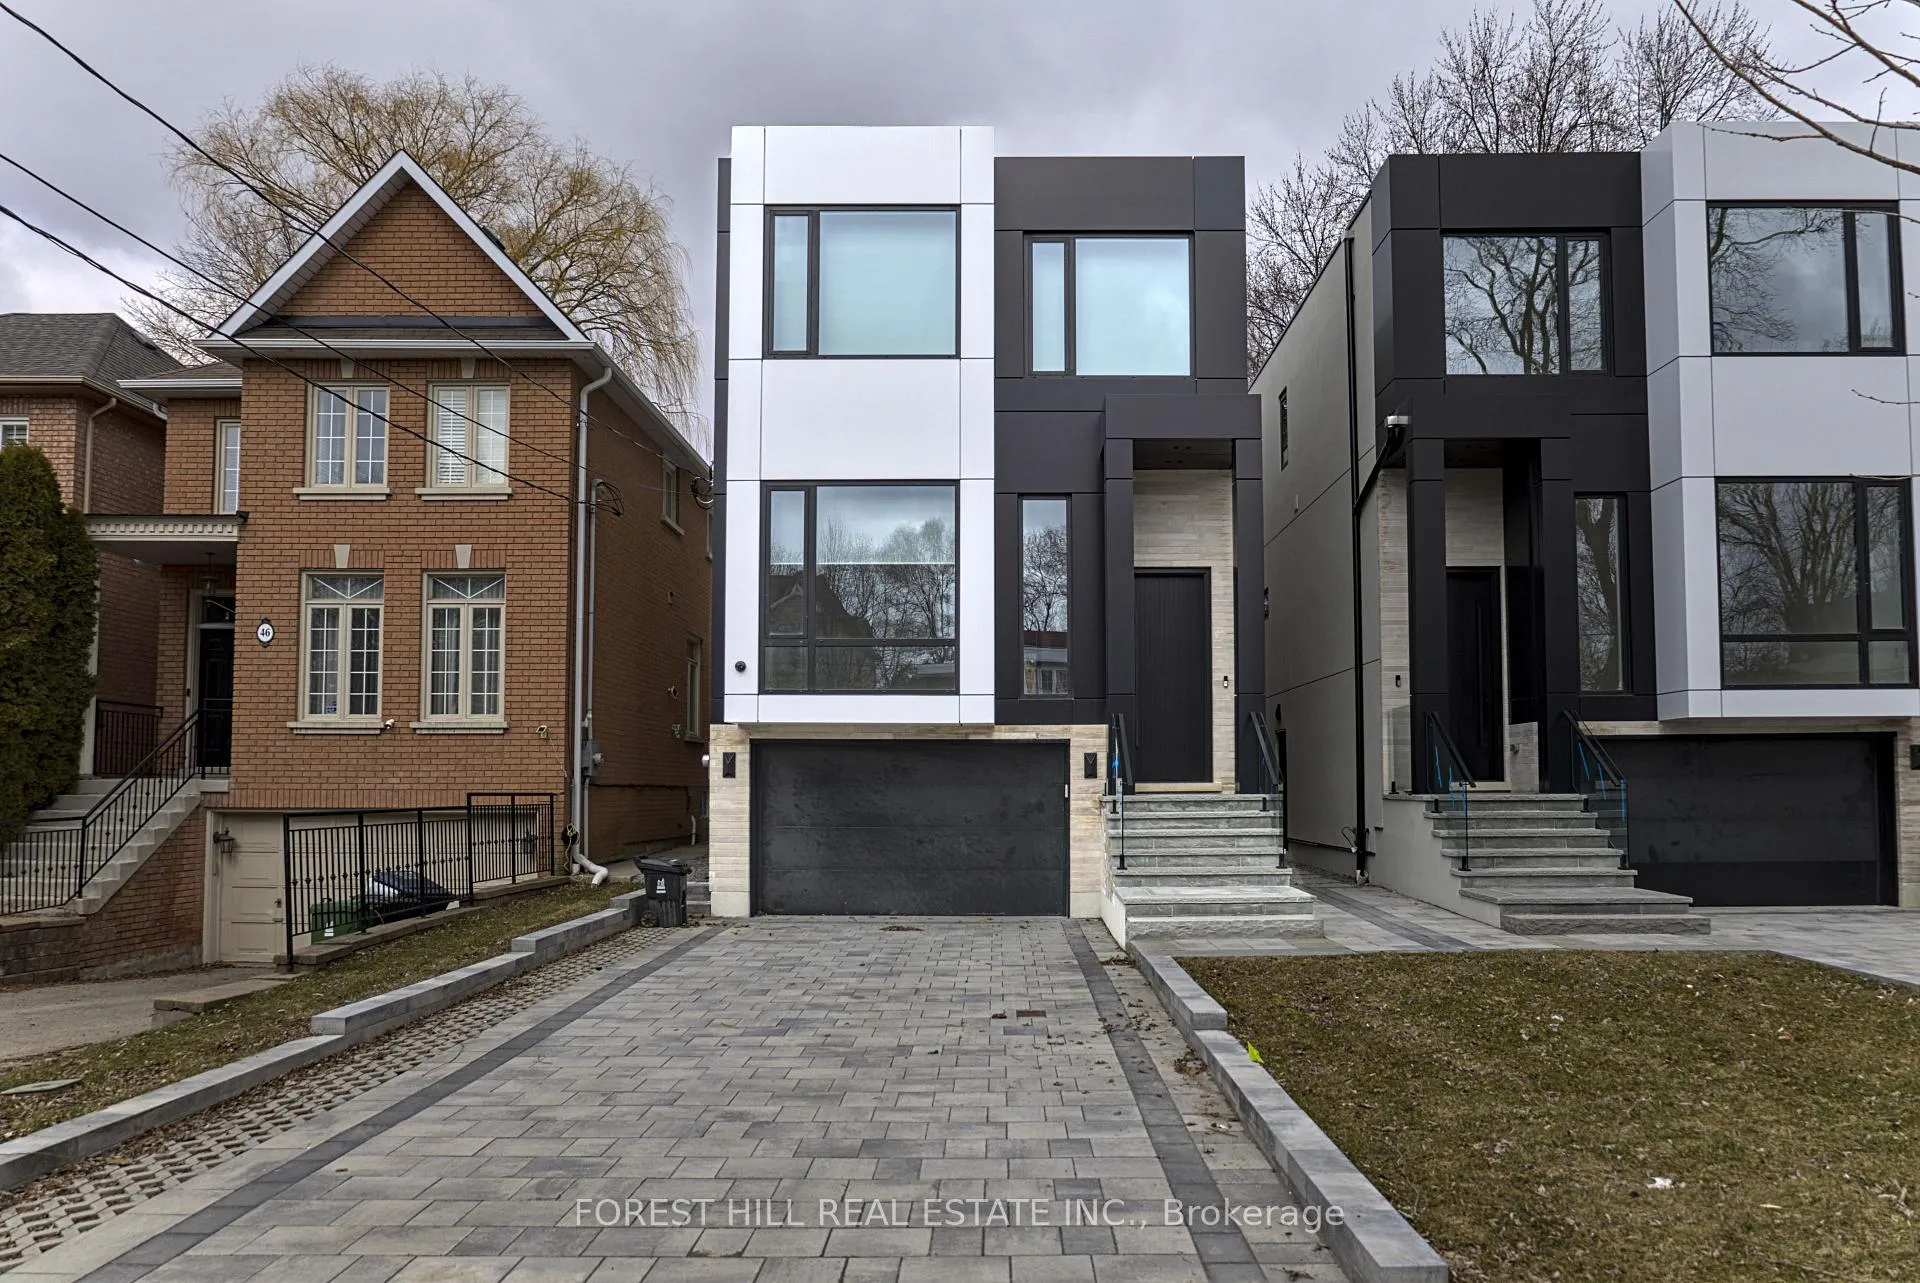
42 Cameron Avenue
42 Cameron Avenue
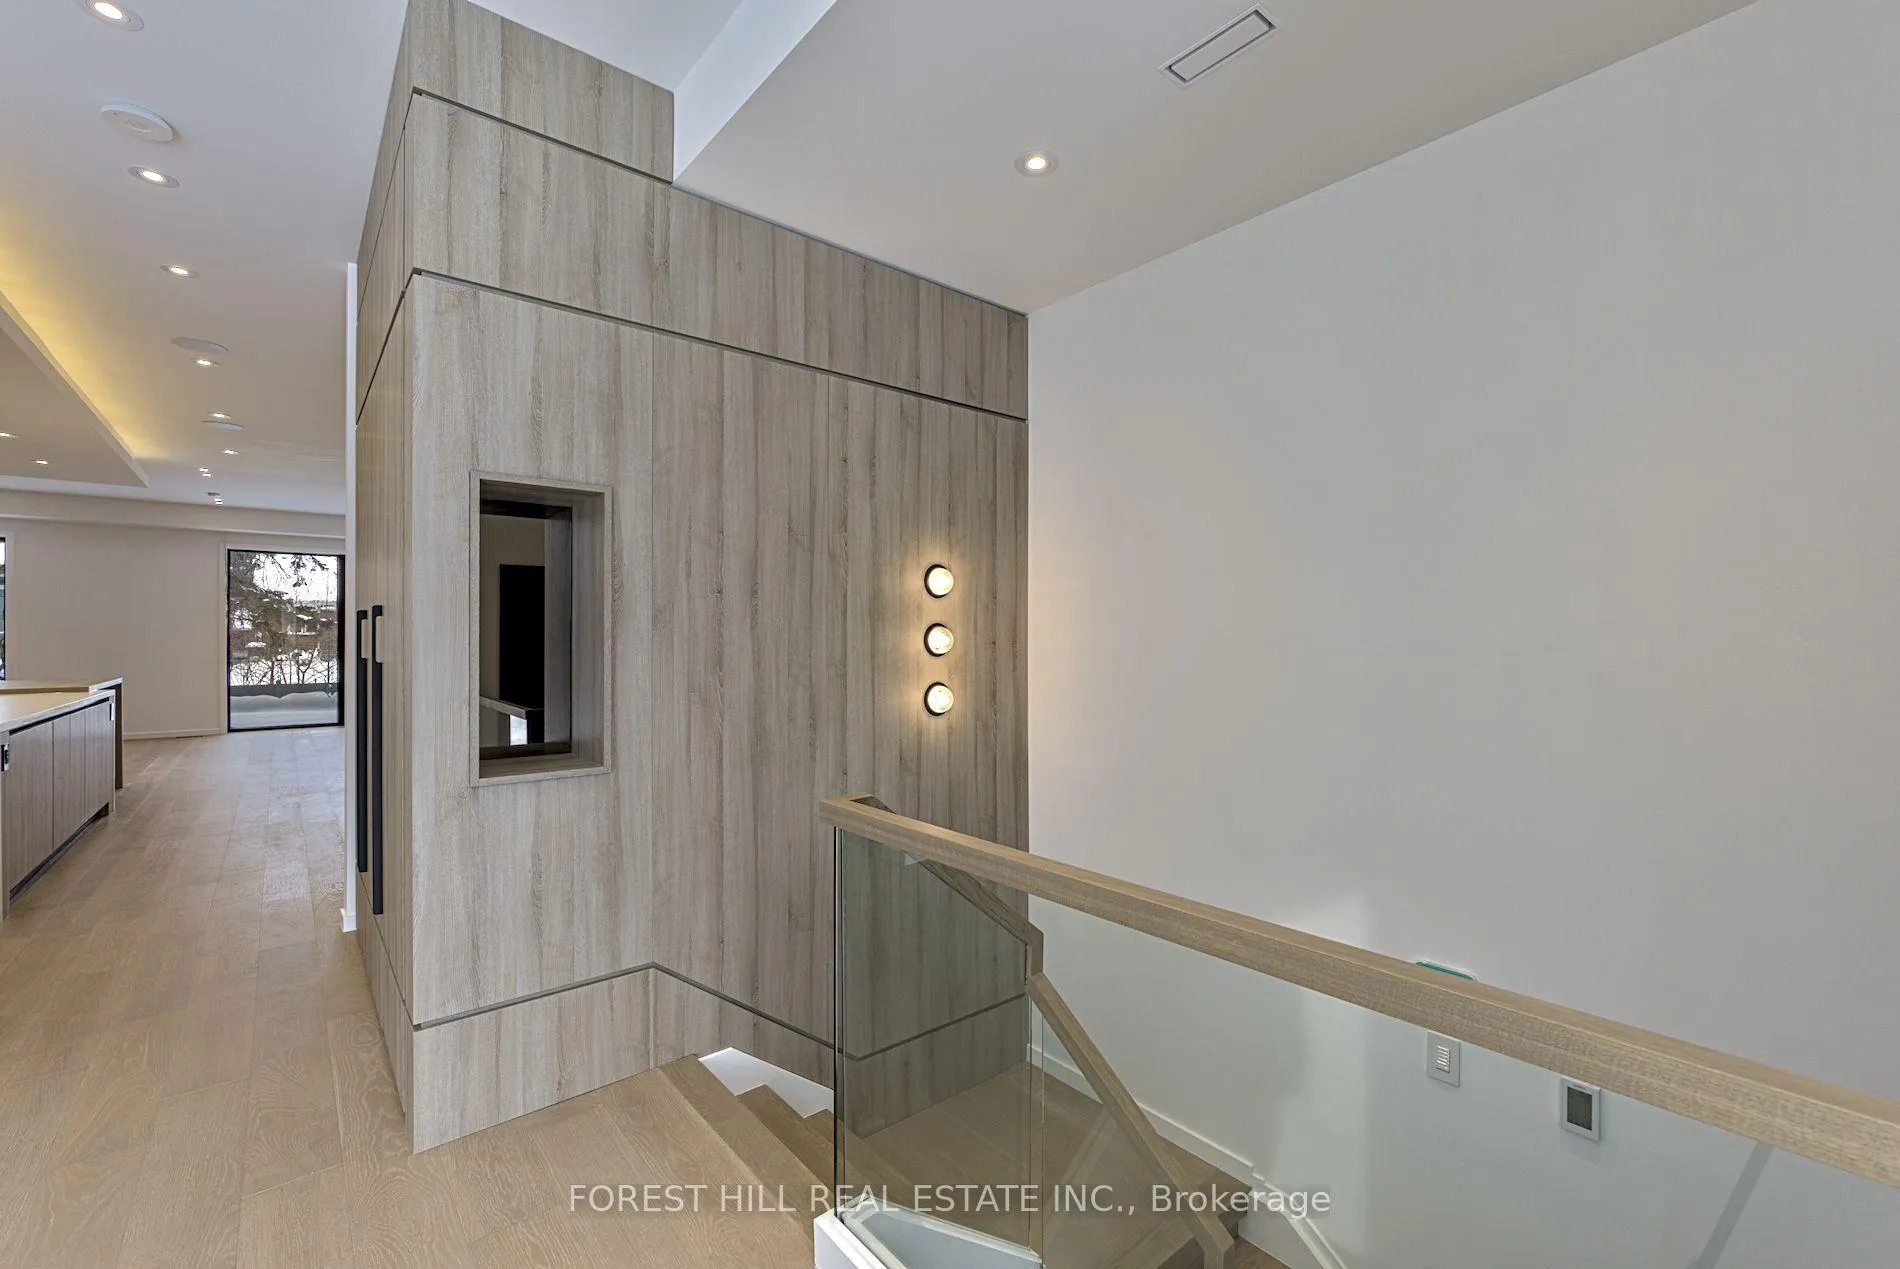 See all 38 photos
Property history
Facts and features
- BasementApartment
- Lot size28 × 130 ft
- Lease term12 months
- FurnishedUnfurnished
- Second kitchen
- Separate entrance
- Walk-out basement
- Fireplace
- Central air
The homeDetached, 2-storey, New
- Type: Detached
- Style: 2-storey
- Age: New
- Living space: 2,000–2,500 sq ft
- Basement: Apartment, finished, finished with walk-out, separate entrance, walk-out
InsideFireplace Yes, electric, family room, other, Heated, In hall, laundry closet, in basement, multiple locations, upper level
- Fireplace: Yes, electric, family room, other
- Flooring: Heated
- Laundry: In hall, laundry closet, in basement, multiple locations, upper level
- Features: Central vacuum, carpet free, countertop range, built-in oven, erv/hrv, in-law capability, in-law suite, storage, water heater, water heater owned
- Security: Alarm system, carbon monoxide detectors, smoke detector, security system
- Rooms above ground: 8
- Rooms in the basement: 3
- Bedrooms: 4 + 1 in the basement
- Bathrooms: 6
- Kitchens: 2
- Family room: Yes
Outside and lotAluminum siding, stucco (plaster), Membrane, Concrete
- Exterior: Aluminum siding, stucco (plaster)
- Roof: Membrane
- Foundation: Concrete
- Features: Landscaped, lawn sprinkler system, deck
- Size: 27.5 × 130 ft
- Shape: Rectangular
Parking1 Garage, Built-in, Available
- Spaces: 1 Garage
- Garage: Built-in
- Driveway: Available
Heating, water and powerForced air, gas, Central air, Municipal water
- Heating: Forced air, gas
- Cooling: Central air
- Water: Municipal water
- Sewer: Municipal sewer
Rent and termsRent $8,800 a month, Entire property, Unfurnished
- Rent: $8,800 a month
- Space for rent: Entire property
- Furnished: Unfurnished
- Lease: 12 months
- Paid: Monthly
- Rent includes: Central air conditioning
- Deposit: Required
- Credit check: Required
- Employment letter: Required
- Rental application: Required
- References: Required
NearbyPublic transit, fenced yard, school
- Close to: Public transit, fenced yard, school
Listing detailsC12943920, Rented, Apr 1, 2026
- MLS® number: C12943920
- Status: Rented
- Listed on: Apr 1, 2026
- Days on market: 63
- Updated: Jun 3, 2026
- Possession: 2026-04-02 / Immediate
- Occupied by: Vacant
- Listing brokerage: FOREST HILL REAL ESTATE INC.
About this home
42 Cameron Avenue, North York (Lansing-Westgate), ON M2N 1E1
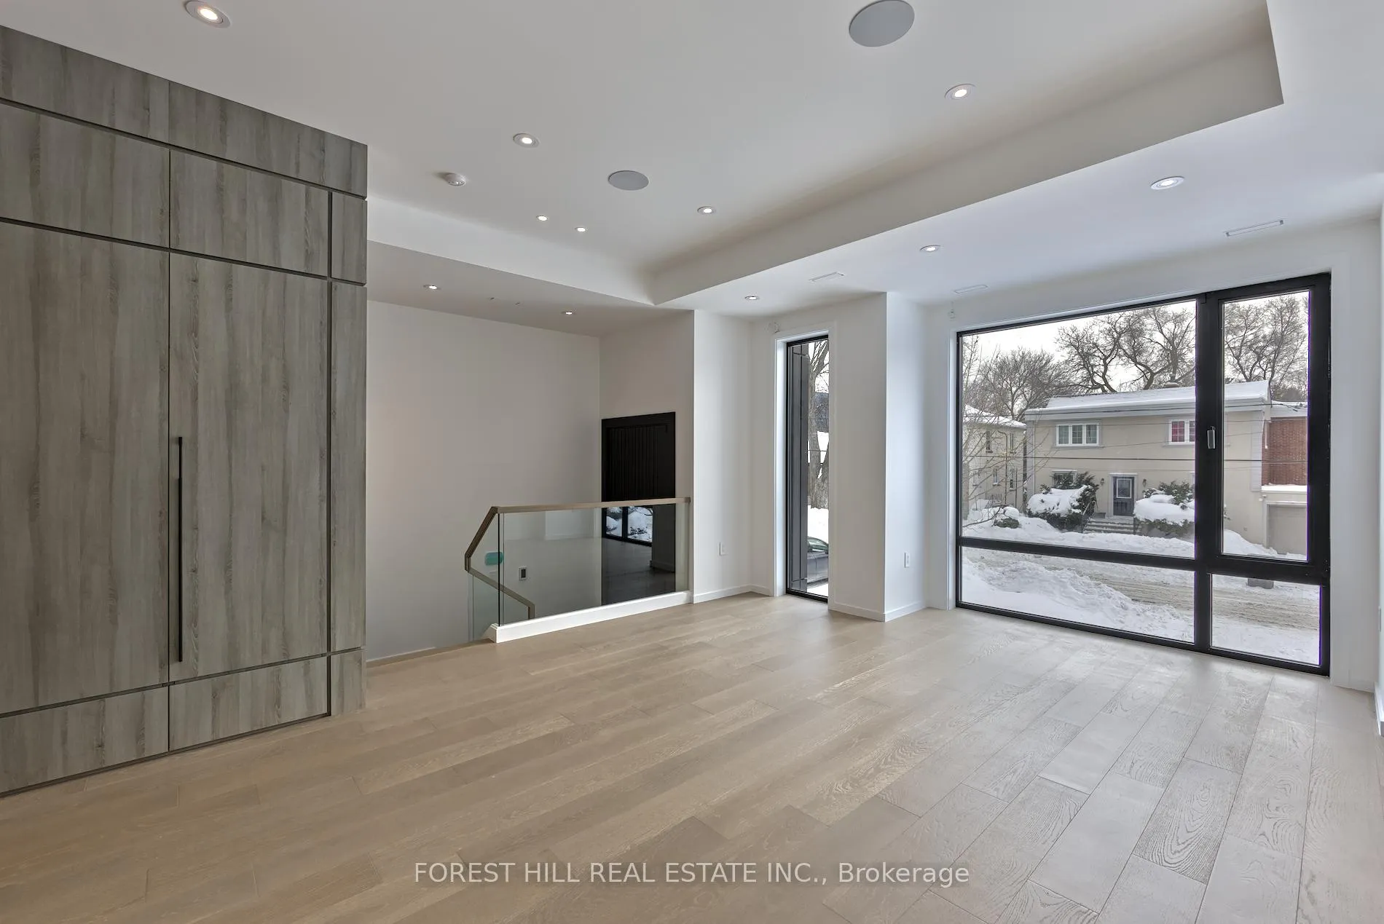
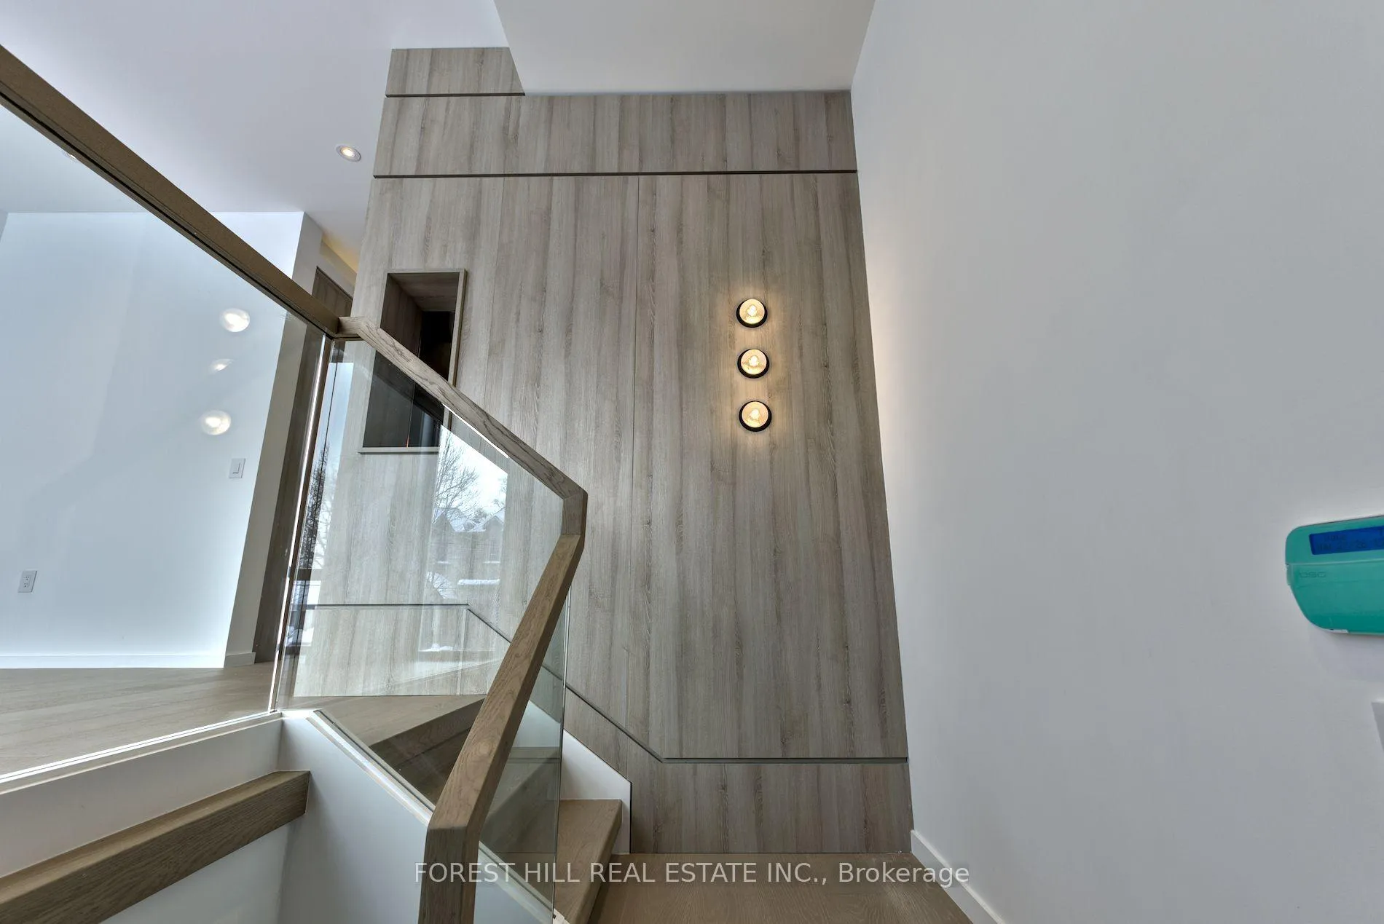
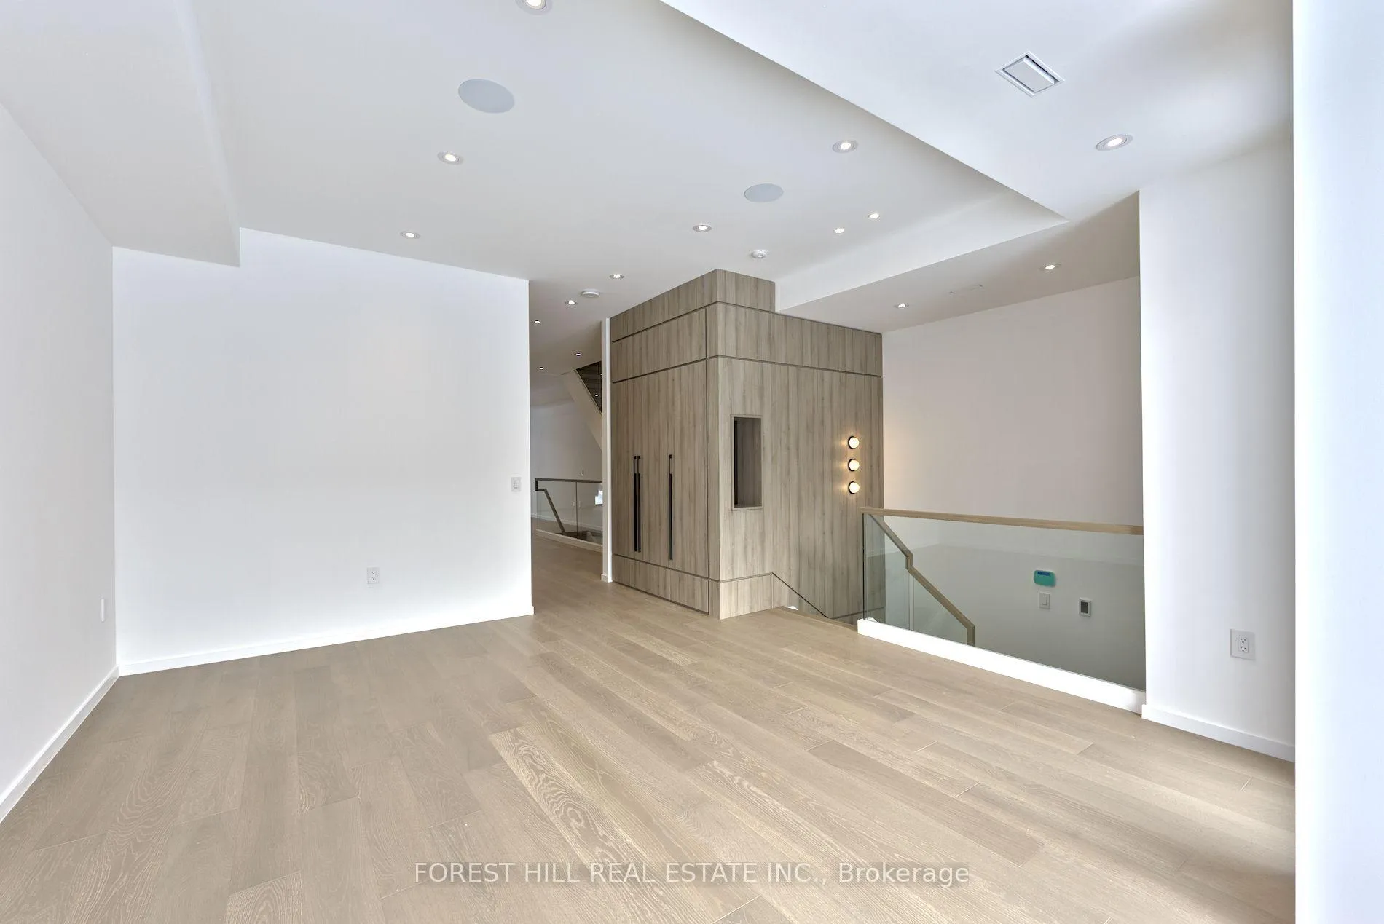
Experience refined luxury living in this stunning modern home on an exceptionally rare 27.5-foot lot. Boasting four bedrooms-each with a private ensuite-this residence blends modern living with everyday comfort. A heated foyer welcomes you into a living and dining area highlighted by wide-plank hardwood flooring and floor to ceiling windows. The house is operated by Control 4 smart home system and covered by security cameras.The gourmet kitchen showcases Miele built-in appliances including cooktop, oven, microwave, and integrated refrigerator with freezer, all complemented by soft-close cabinetry with Blum hardware and a striking waterfall island with a breakfast nook. The family room offers a 72" electric fireplace, built-in wall unit, surround-sound rough-in, and expansive patio doors opening onto a covered composite deck-perfect for year-round entertaining with BBQ rough-in and integrated speaker system.Retreat to the serene primary bedroom featuring a custom walk-in closet, integrated headboard with niche lighting, modern fireplace with TV rough-in, and a spa-inspired five-piece ensuite complete with heated floors and House of Rohl fixtures. Each additional bedroom includes its own ensuite and built-in closet.The fully finished basement is designed with radiant heating, a full custom kitchen with elegant AGT finishes, quartz surfaces, and a private bedroom suite-ideal for extended family or guests. With parking for up to five vehicles and exceptional craftsmanship throughout, this home defines contemporary elegance in every detail. Heated Front Steps melt the snow away. Conveniently located in family friendly neighborhood, close to transit, grocery stores, variety of restaurants and easy access to the 401.
Ask about this home
A HOMEH agent will answer your questions about this home.
Around this home
Daily convenience, out of 100, from the distances below
Schools nearby
School rating, out of 10.
Helpful calculators
Your HOMEH agent

"I would see it this week."