

86 Pleasant Avenue
86 Pleasant Avenue
 See all 19 photos
Property history
Facts and features
- BasementOther
- Lot size50 × 132 ft
- Lease term12 months
- FurnishedUnfurnished
- Fireplace
- Central air
The homeDetached, Backsplit 5, 2,000–2,500 sq ft
- Type: Detached
- Style: Backsplit 5
- Living space: 2,000–2,500 sq ft
- Basement: Other
InsideFireplace Yes, Ensuite, Carpet free, central vacuum
- Fireplace: Yes
- Laundry: Ensuite
- Features: Carpet free, central vacuum
- Rooms above ground: 4
- Bedrooms: 1
- Bathrooms: 1
- Kitchens: 1
Outside and lotBrick, Shingles, Concrete block
- Exterior: Brick
- Roof: Shingles
- Foundation: Concrete block
- Size: 50 × 132 ft
Parking2 Garage, Attached
- Spaces: 2 Garage
- Garage: Attached
Heating, water and powerForced air, gas, Central air, Municipal water
- Heating: Forced air, gas
- Cooling: Central air
- Water: Municipal water
- Sewer: Municipal sewer
Rent and termsRent $2,100 a month, Main, Unfurnished
- Rent: $2,100 a month
- Space for rent: Main
- Furnished: Unfurnished
- Lease: 12 months
- Paid: Monthly
- Rent includes: Parking
- Deposit: Required
- Credit check: Required
- Employment letter: Required
- Rental application: Required
- References: Required
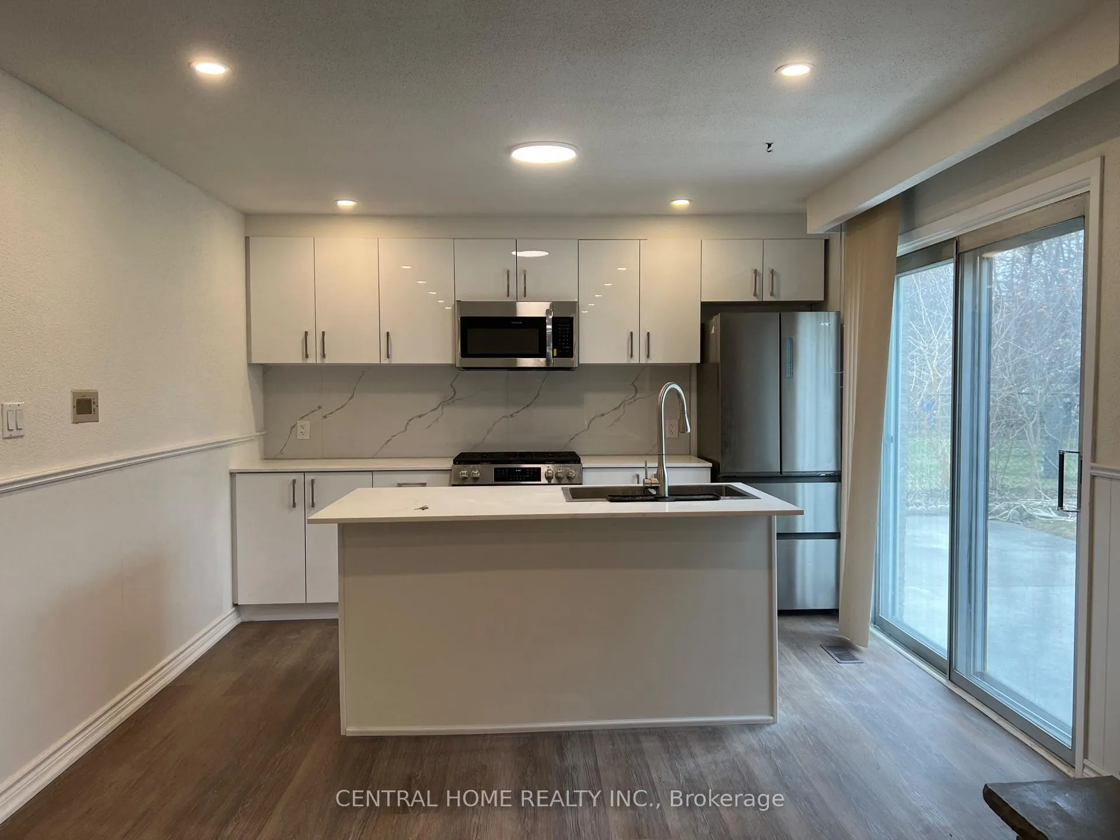
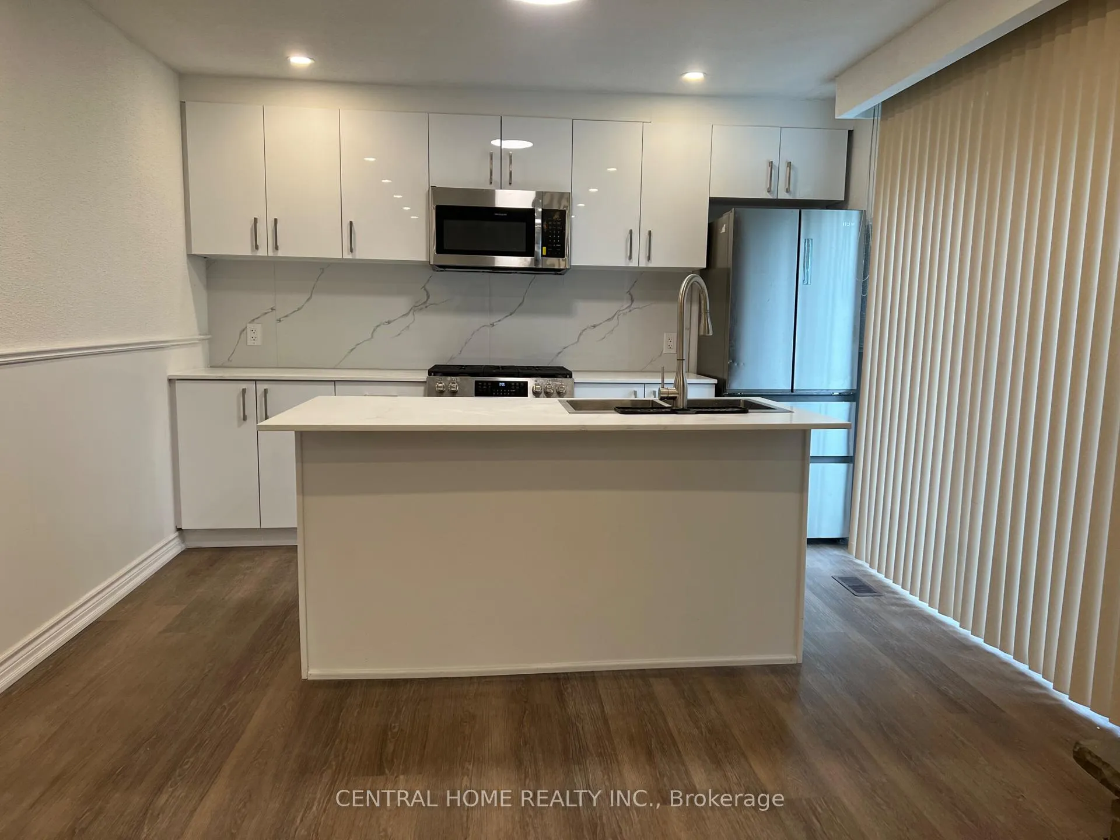
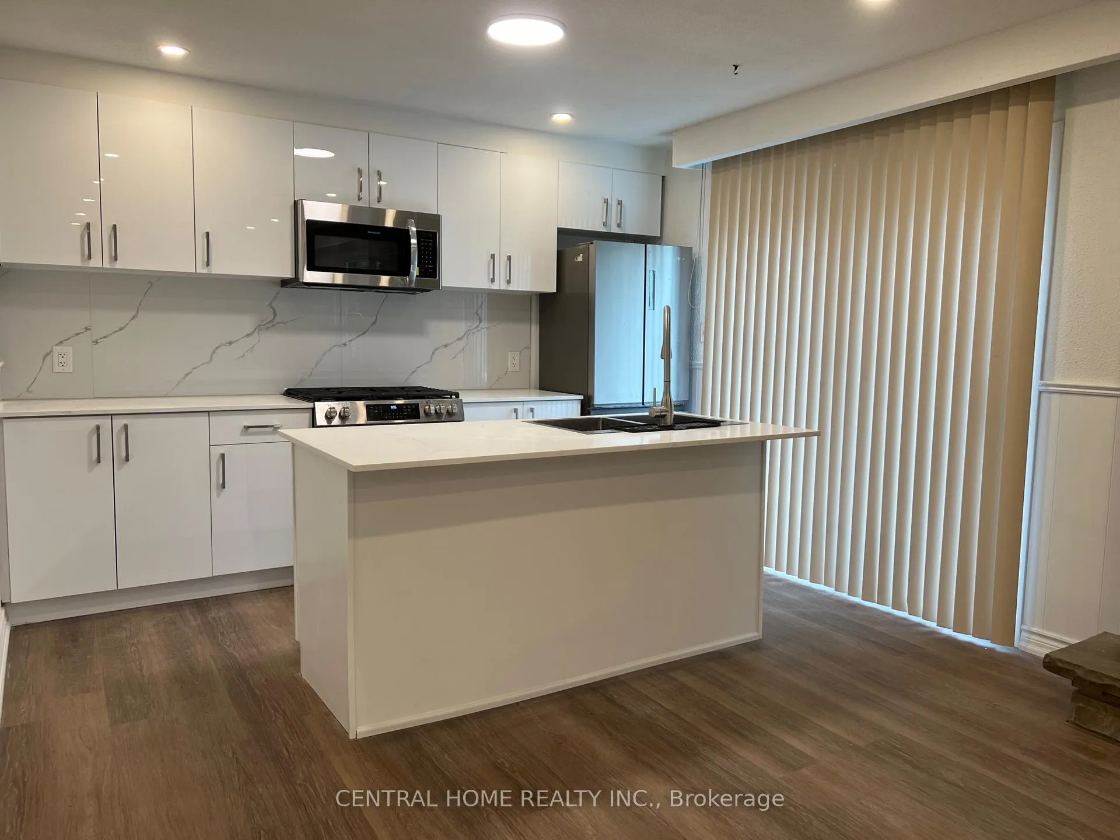
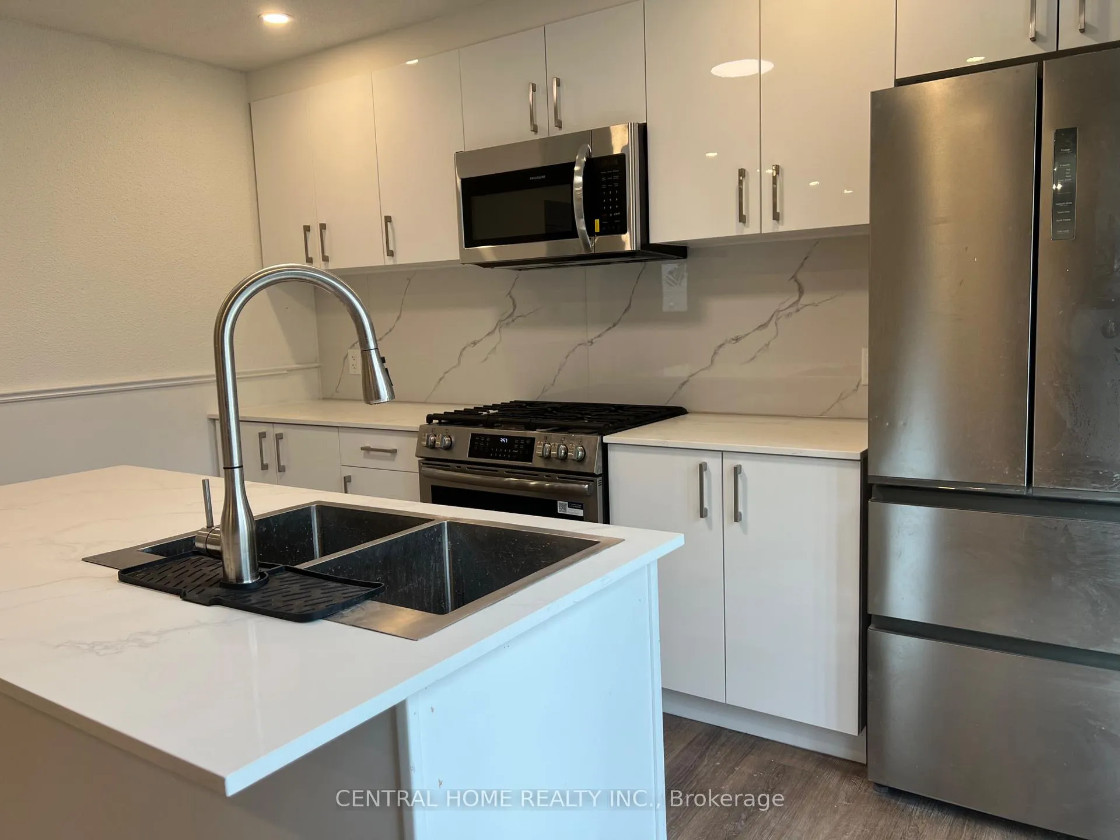
IncludedS/s fridge, s/s gas stove, s/s dishwasher, dishwasher combined, and microwave
- Included: S/s fridge, s/s gas stove, s/s dishwasher, dishwasher combined, and microwave
Listing detailsC12944318, Rented, Apr 1, 2026
- MLS® number: C12944318
- Status: Rented
- Listed on: Apr 1, 2026
- Days on market: 47
- Updated: May 18, 2026
- Possession: Flexible
- Occupied by: Vacant
- Listing brokerage: CENTRAL HOME REALTY INC.
About this home
86 Pleasant Avenue, North York (Newtonbrook West), ON M2M 1L9
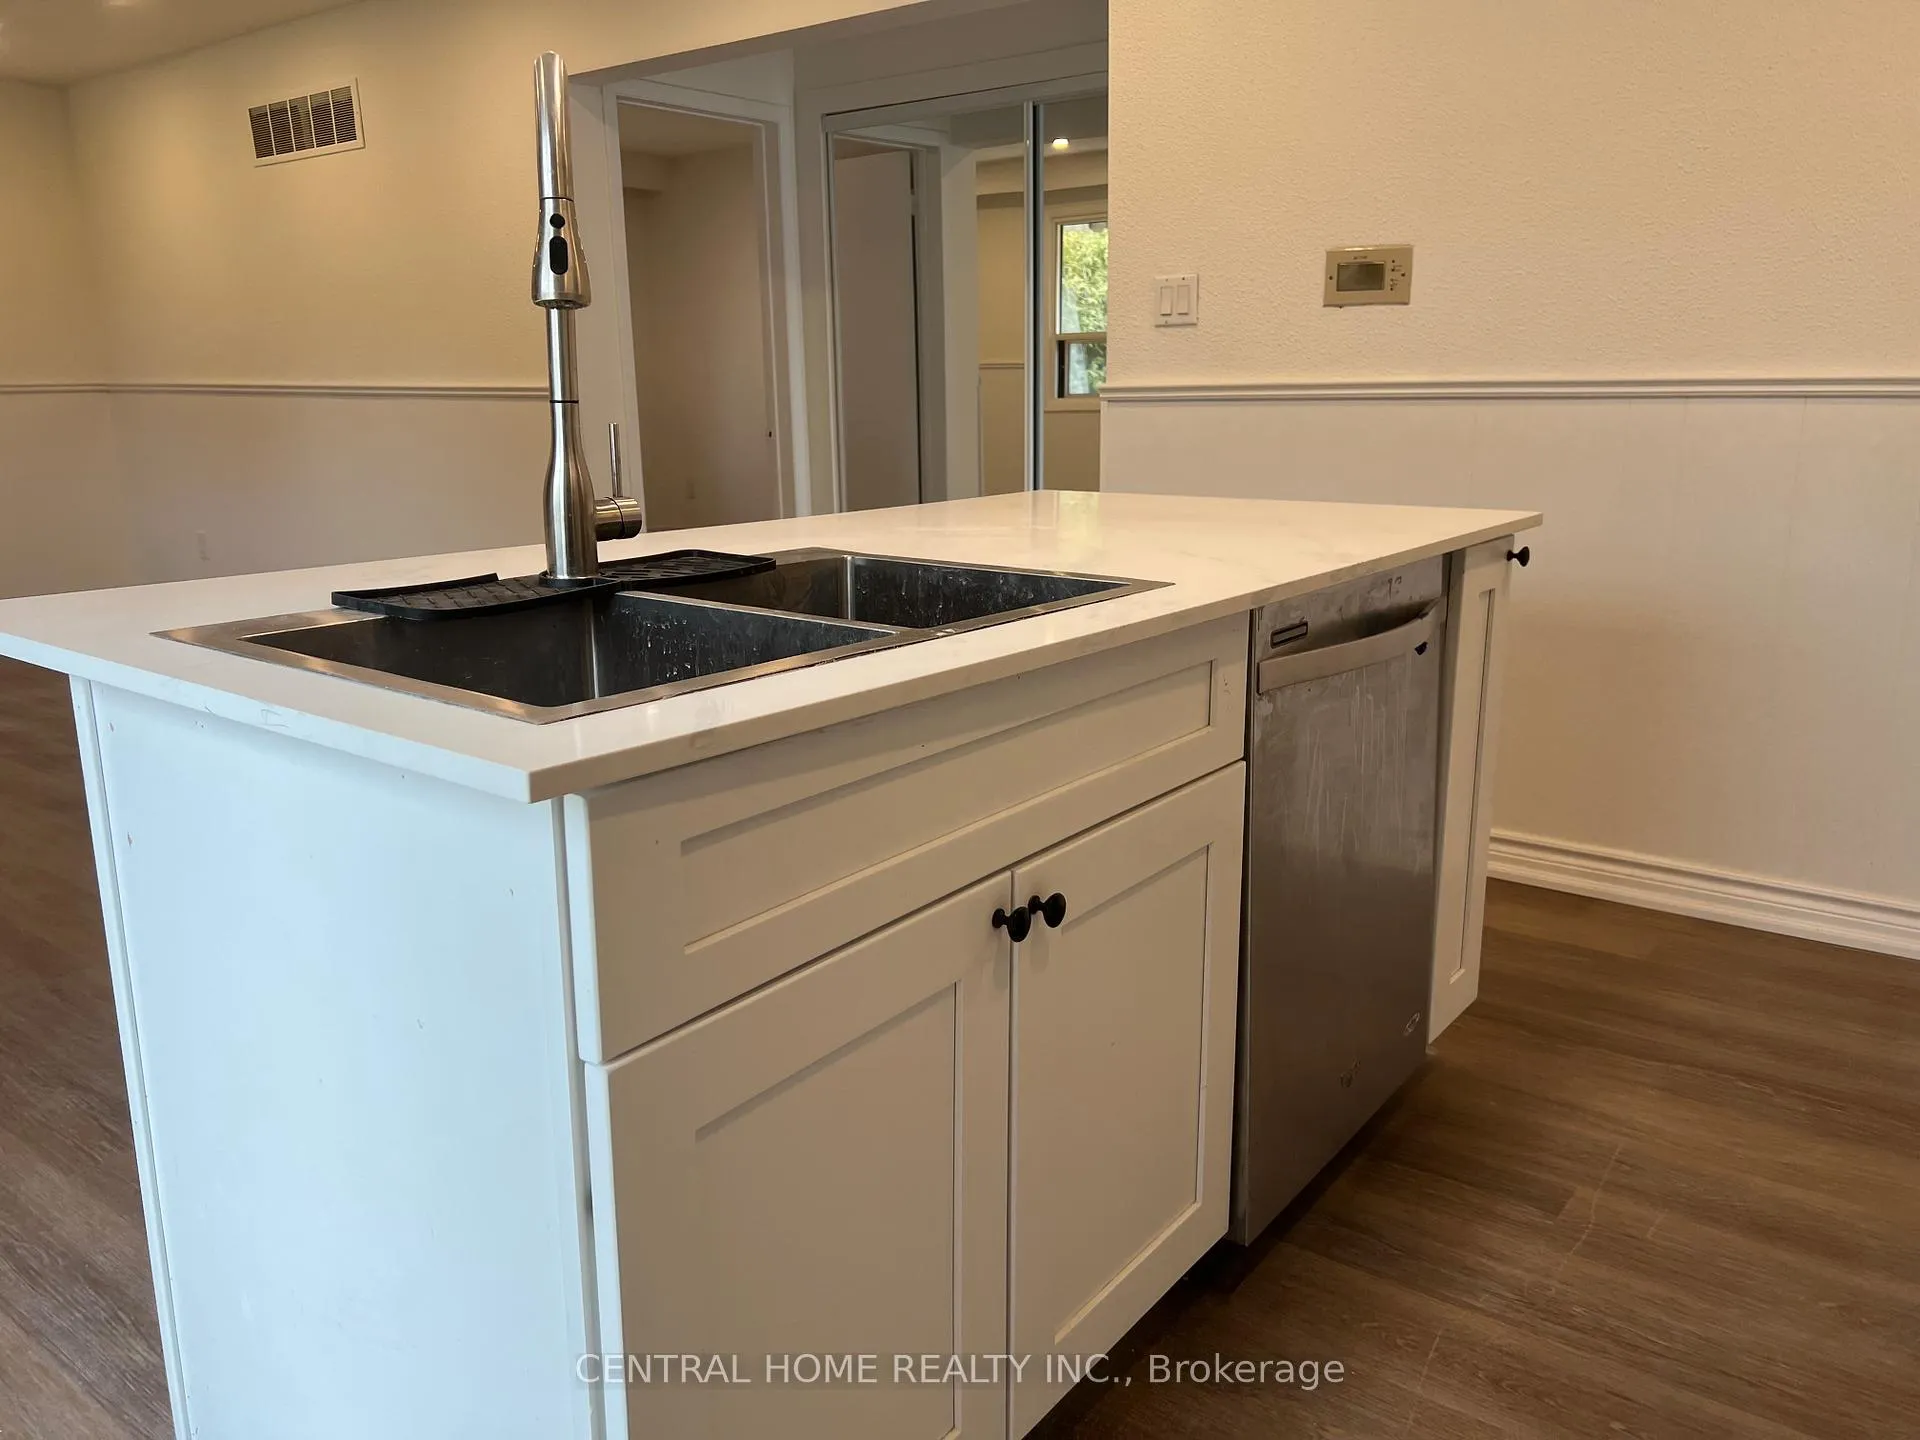
Fully renovated, very bright and spacious. Main floor" only with One Of The Levels from 5 Levels To Be Occupied. with a Full Bathroom and separate entrance and own laundry. Amazing Location! Steps To Yonge St, Public Transit, Parks, Community Centre, Golf Courses, Hospital, Schools, Shopping, Restaurants, Entertain! Living Room, Dining Room, And Kitchen Features A Functional Layout That Fills With Tons Of Natural Light! Open Concept Living And Dining Room Connects To Kitchen Area, Eat In Large Kitchen. Across From Goulding Park
Ask about this home
A HOMEH agent will answer your questions about this home.
Around this home
Daily convenience, out of 100, from the distances below
Schools nearby
School rating, out of 10.
Helpful calculators
Your HOMEH agent

"I would see it this week."