

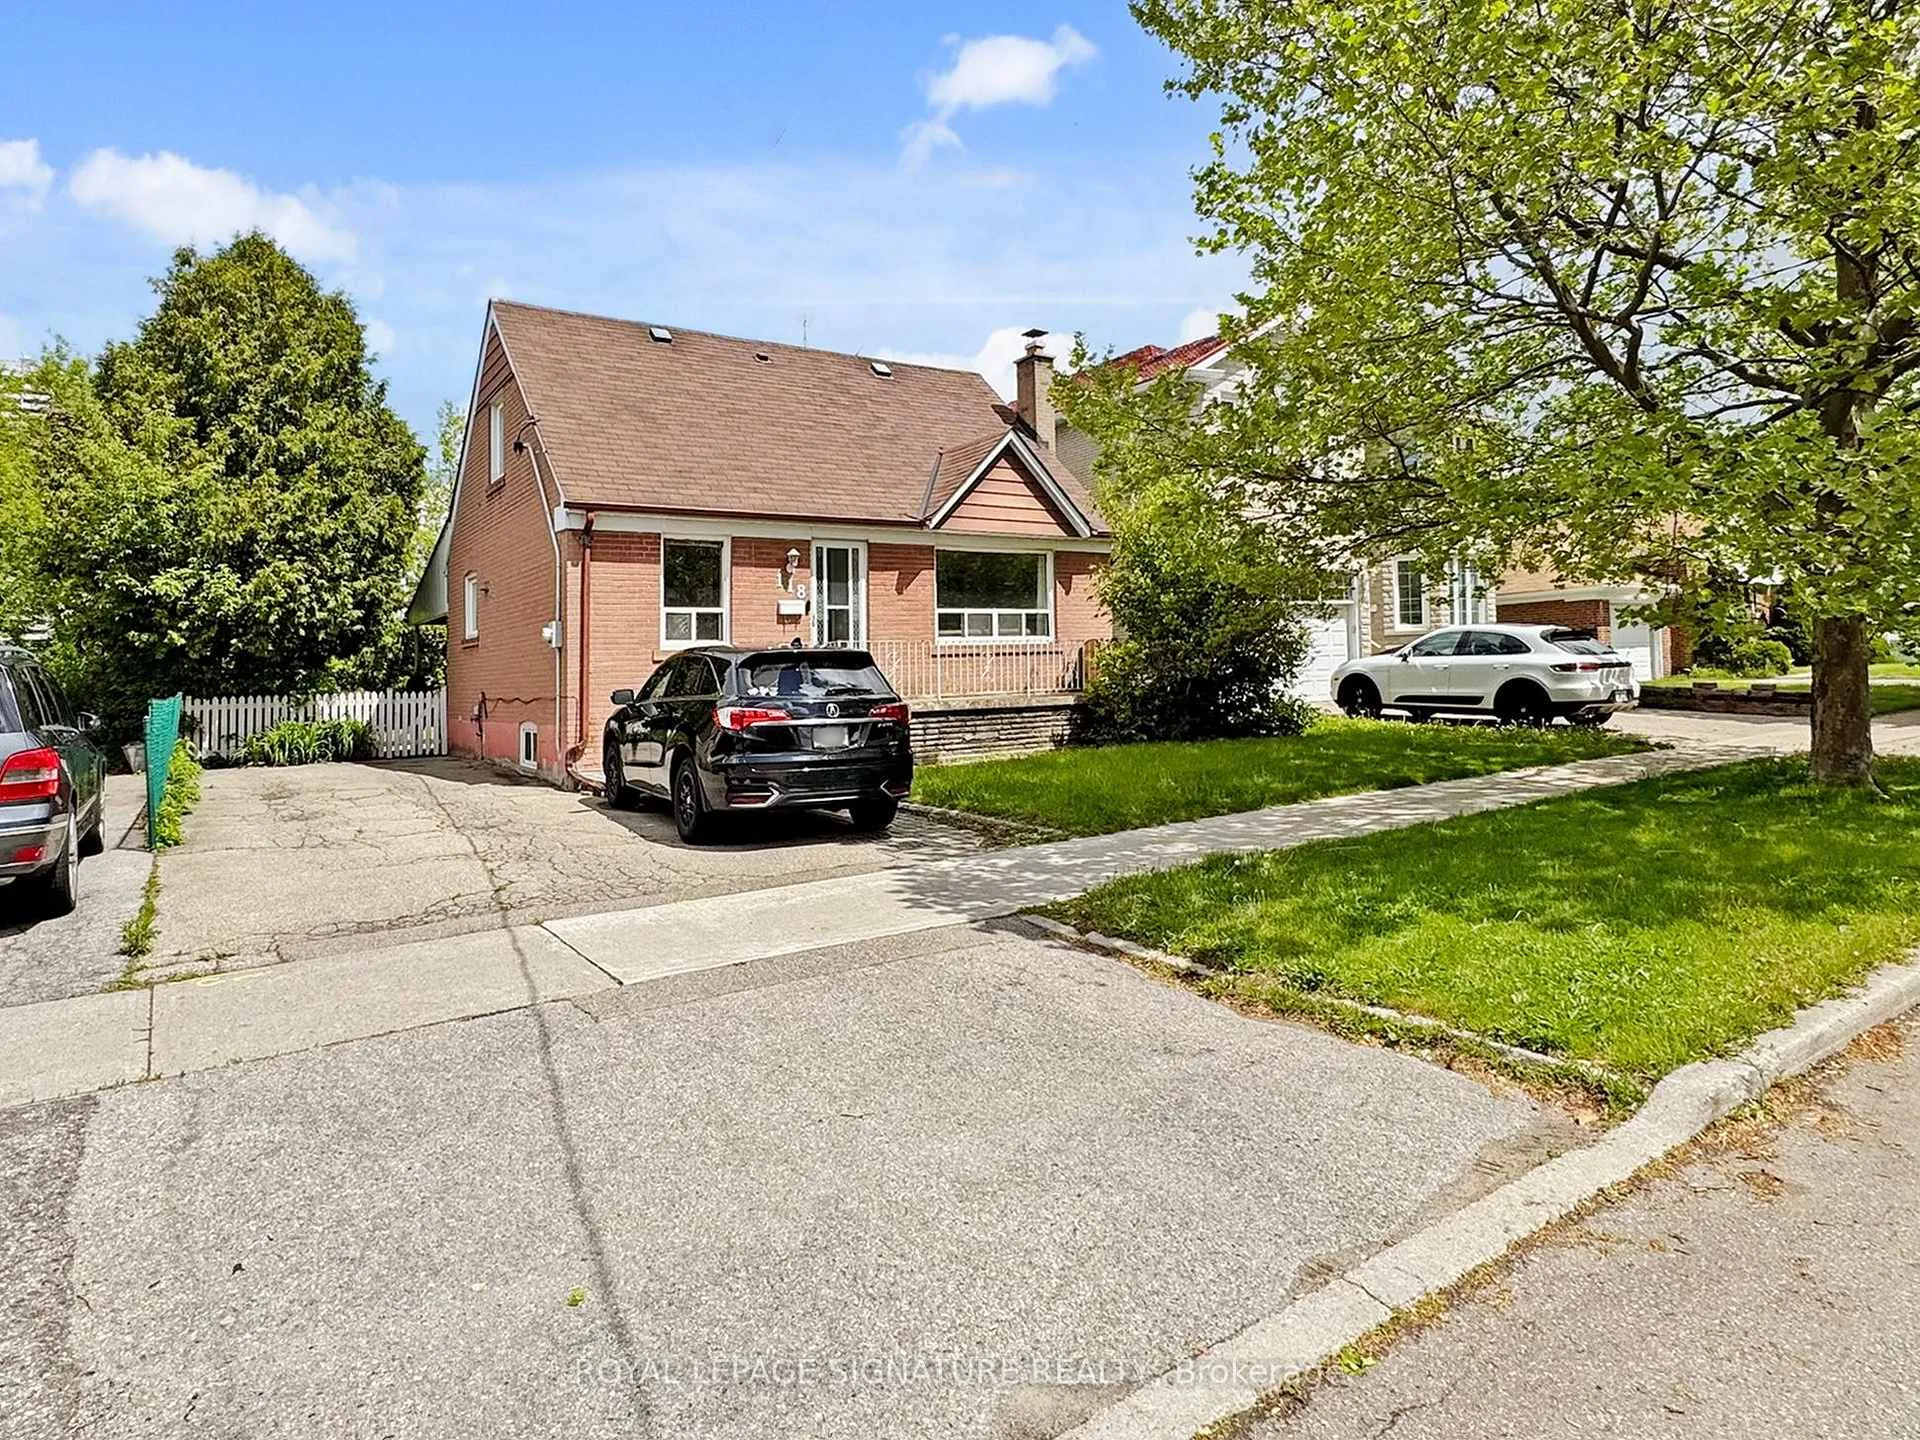
118 Moore Park Avenue
118 Moore Park Avenue
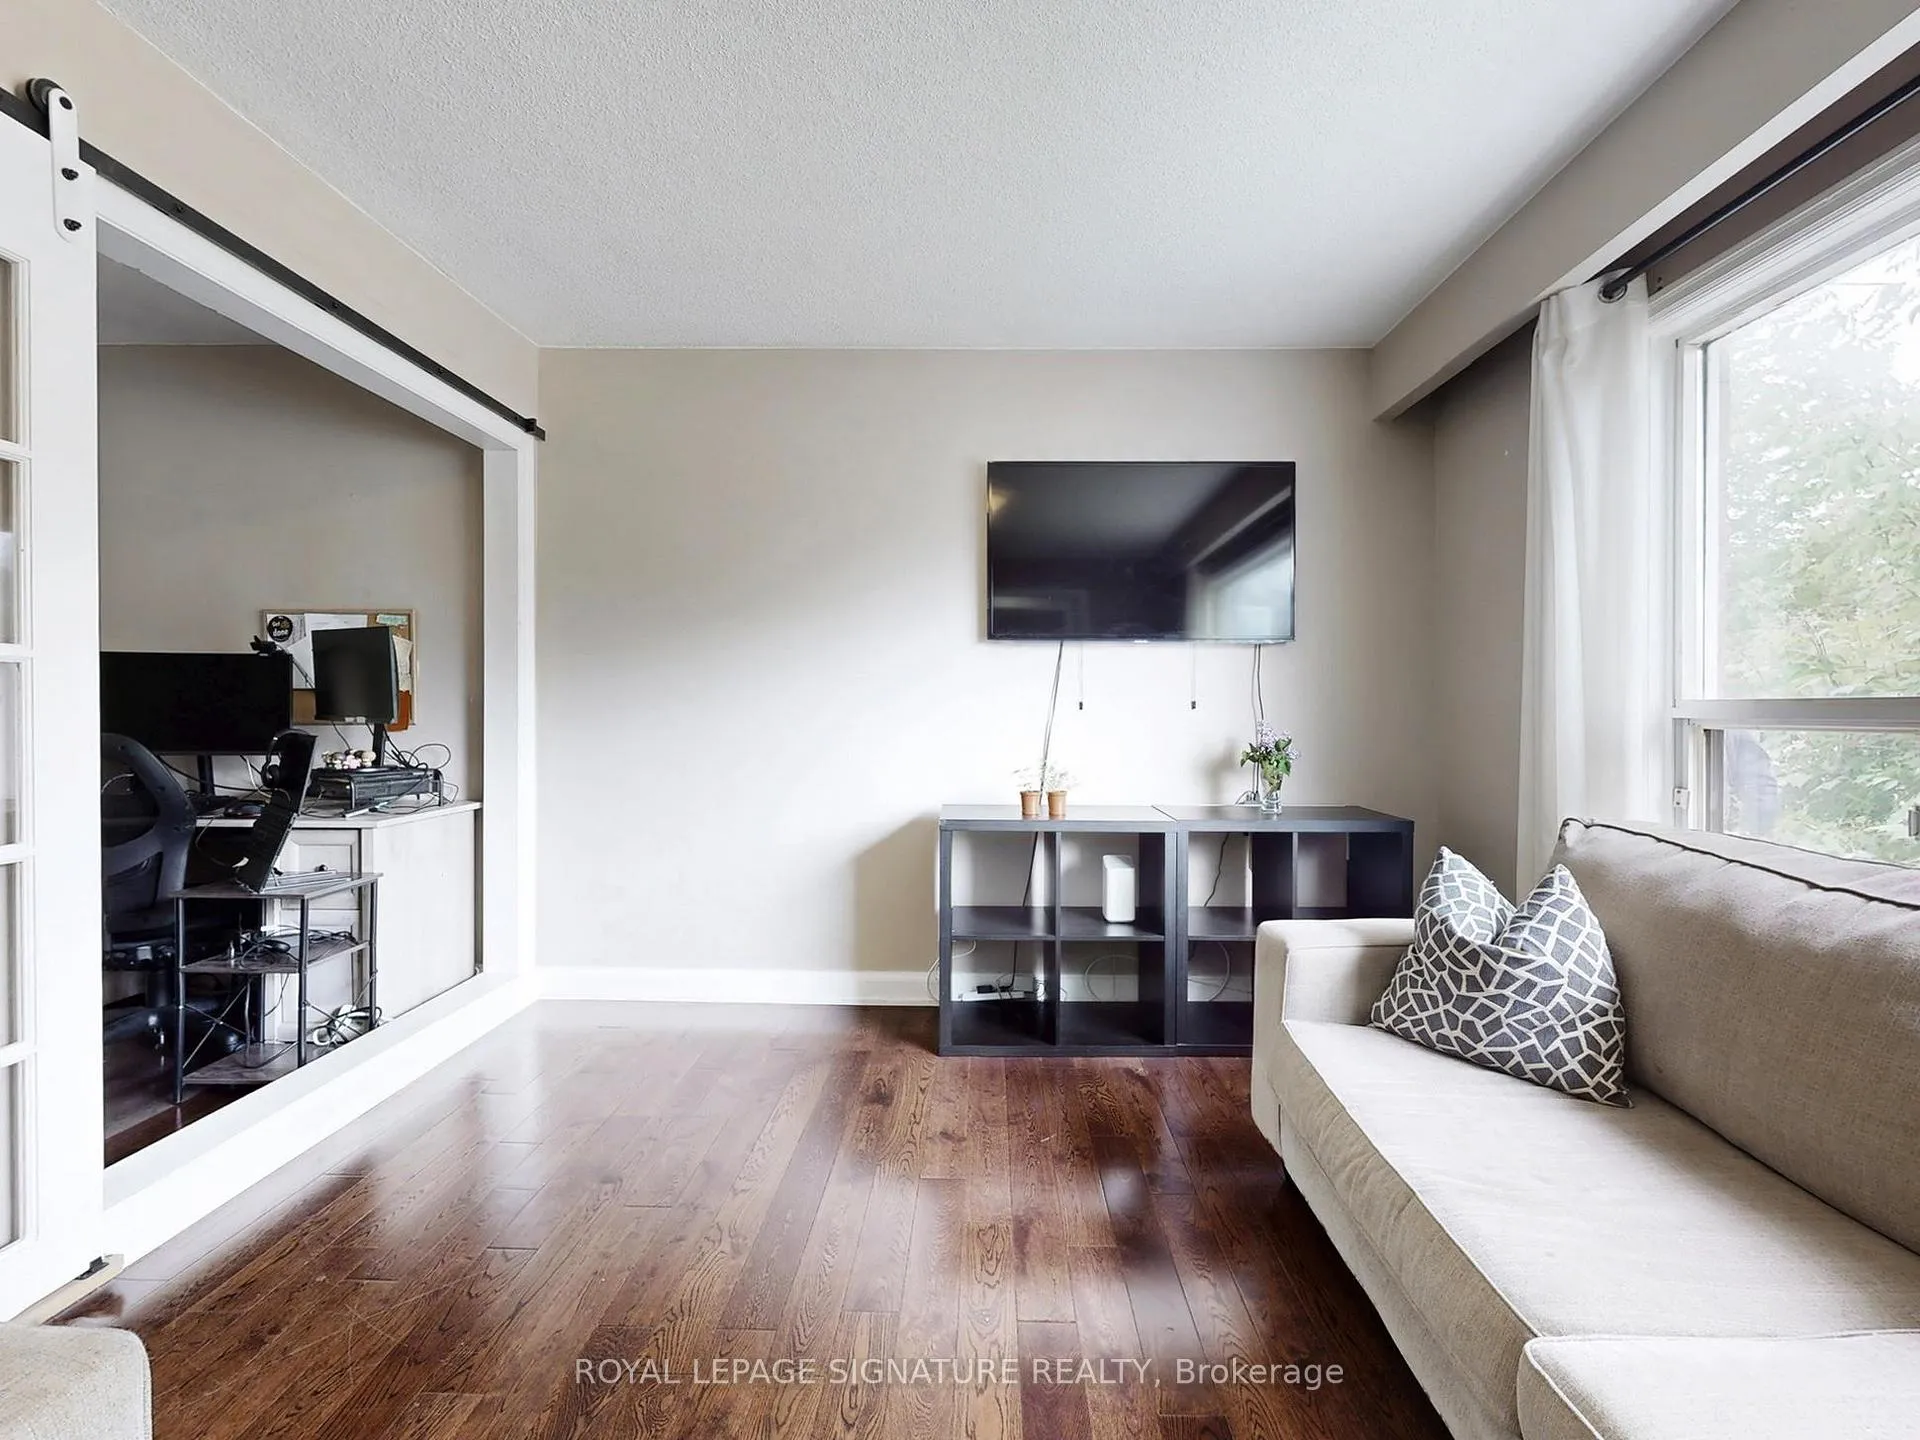 See all 50 photos
Property history
Facts and features
- BasementSeparate entrance
- Water, sewerMunicipal
- HeatingForced air
- CoolingCentral air
- Second kitchen
- Separate entrance
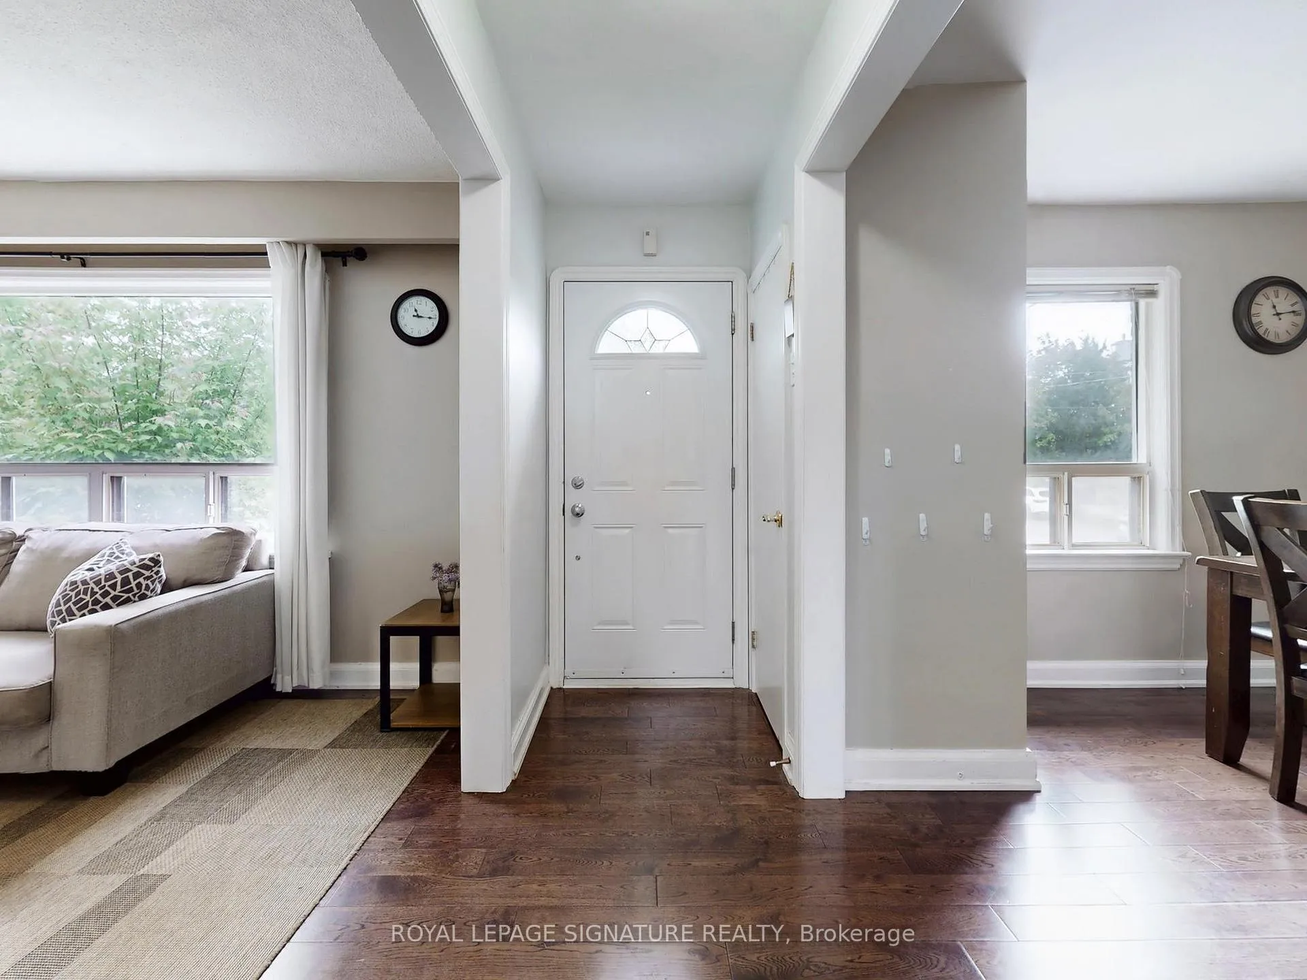
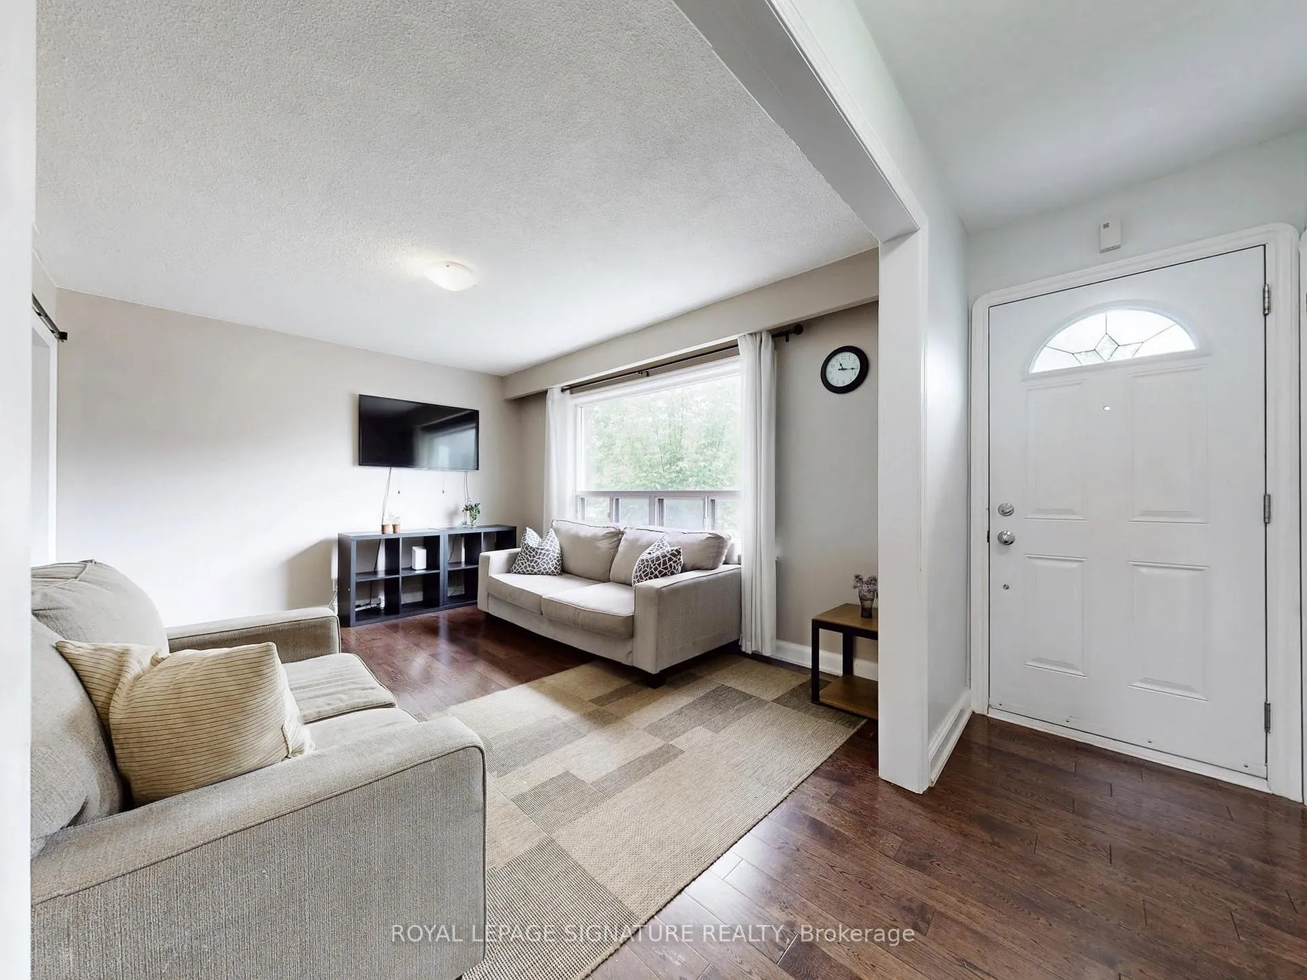
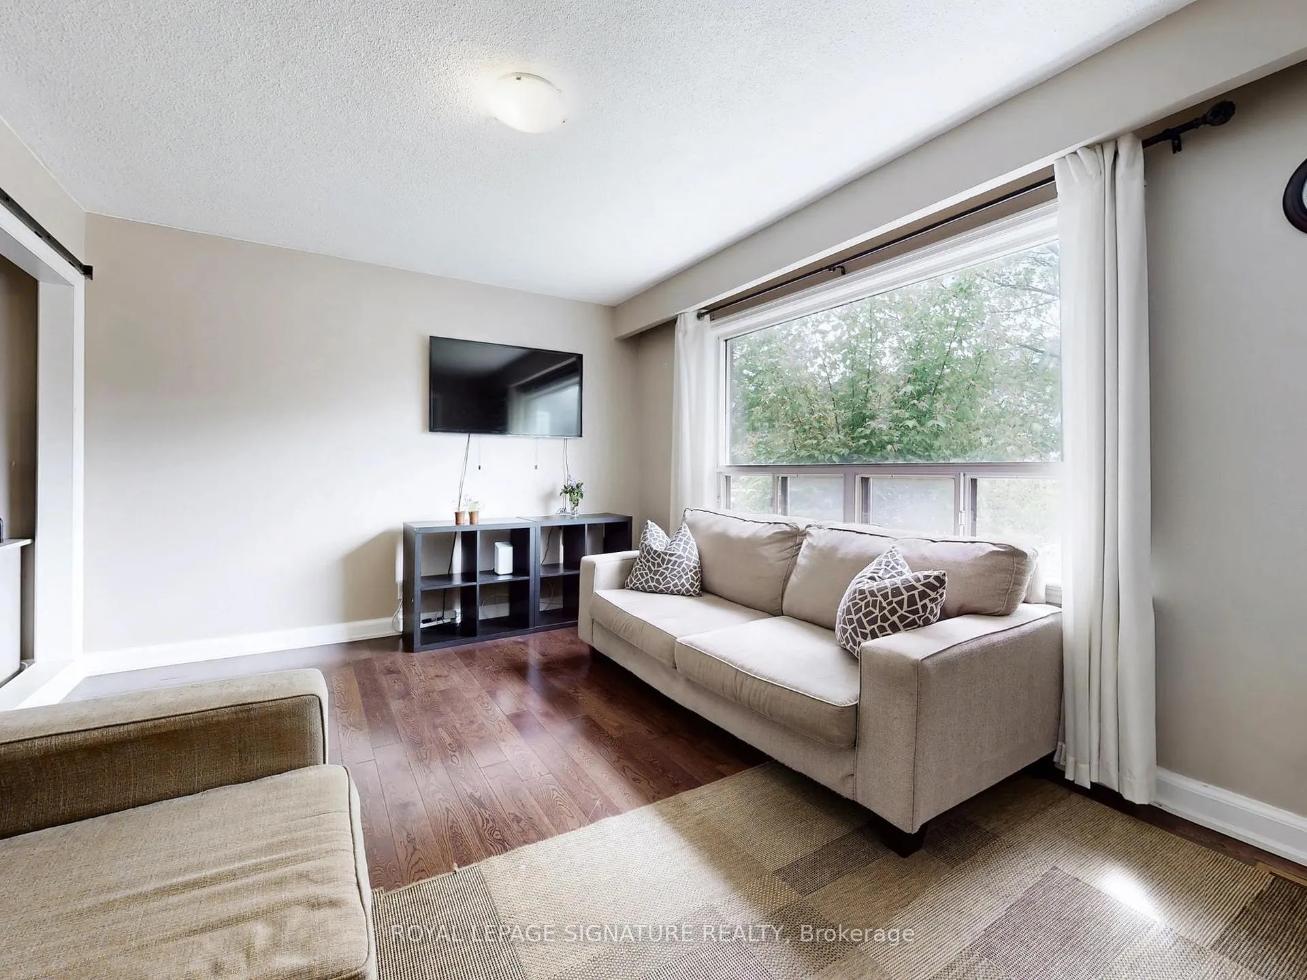
- Hardwood floors
- Central air
The homeDetached, 1 1/2 storey, 1,100–1,500 sq ft
- Type: Detached
- Style: 1 1/2 storey
- Living space: 1,100–1,500 sq ft
- Basement: Separate entrance
InsideTile, Hardwood, Other, Rooms above ground 7
- Flooring: Tile, Hardwood
- Features: Other
- Rooms above ground: 7
- Rooms in the basement: 2
- Bedrooms: 3 + 1 in the basement
- Bathrooms: 3
- Kitchens: 2
- Family room: Yes
Outside and lotBrick, Unknown, Unknown
- Exterior: Brick
- Roof: Unknown
- Foundation: Unknown
- Size: 50.02 × 135.25 ft
Parking3 Parking, Private
- Spaces: 3 Parking
- Driveway: Private
Heating, water and powerForced air, gas, Central air, Municipal water
- Heating: Forced air, gas
- Cooling: Central air
- Water: Municipal water
- Sewer: Municipal sewer
Costs and taxesTaxes $5,822 a year, HST included in the price
- Taxes, 2024: $5,822 a year
- HST: HST included in the price
Included in the saleFridges, 2 stoves, dishwasher, 1 washer and dryer.
- Included: Fridges, 2 stoves, dishwasher, 1 washer and dryer.
Listing detailsC12172837, Sold, May 26, 2025
- MLS® number: C12172837
- Status: Sold
- Listed on: May 26, 2025
- Days on market: 100
- Updated: Sep 3, 2025
- Possession: Flexible
- Occupied by: Owner
- Listing brokerage: ROYAL LEPAGE SIGNATURE REALTY
About this home
118 Moore Park Avenue, North York (Newtonbrook West), ON M2M 1M9
Exceptional Opportunity In Newtonbrook West Prime South-Facing Lot!Rare Opportunity To Own A Versatile Property In The High-Demand Newtonbrook West Neighbourhood.Situated On A Premium 50 x 135 South-Facing Lot, This Home Offers Endless Potential: First Time Home Buyers, Build Your Custom Luxury Residence, Develop A Multi-Unit Investment Property With Or Generate Rental Income. 3+1 Bedrooms, 3 Full Washrooms, Separate Side Entrance to Finished Basement With Kitchenette, Laundry On Both Main & Lower Level. Hardwood Floors Throughout Main & 2nd Floors, 3 Driveway Parking Spaces, Minutes To Yonge St, Steeles Ave,Centrepoint Mall, Goulding Community Centre, Close To Schools, Parks, Shops, Dining, And Public Transit. Ideal For End-Users, Investors, Builders. Live In, Rent Out, Or Build New This Property Offers Unmatched Flexibility In One Of North Yorks Most Sought-After Communities.
Ask about this home
A HOMEH agent will answer your questions about this home.
Around this home
Daily convenience, out of 100, from the distances below
Schools nearby
School rating, out of 10.
Helpful calculators
Your HOMEH agent

"I would see it this week."