

Main, 219 Connaught Avenue
Main, 219 Connaught Avenue
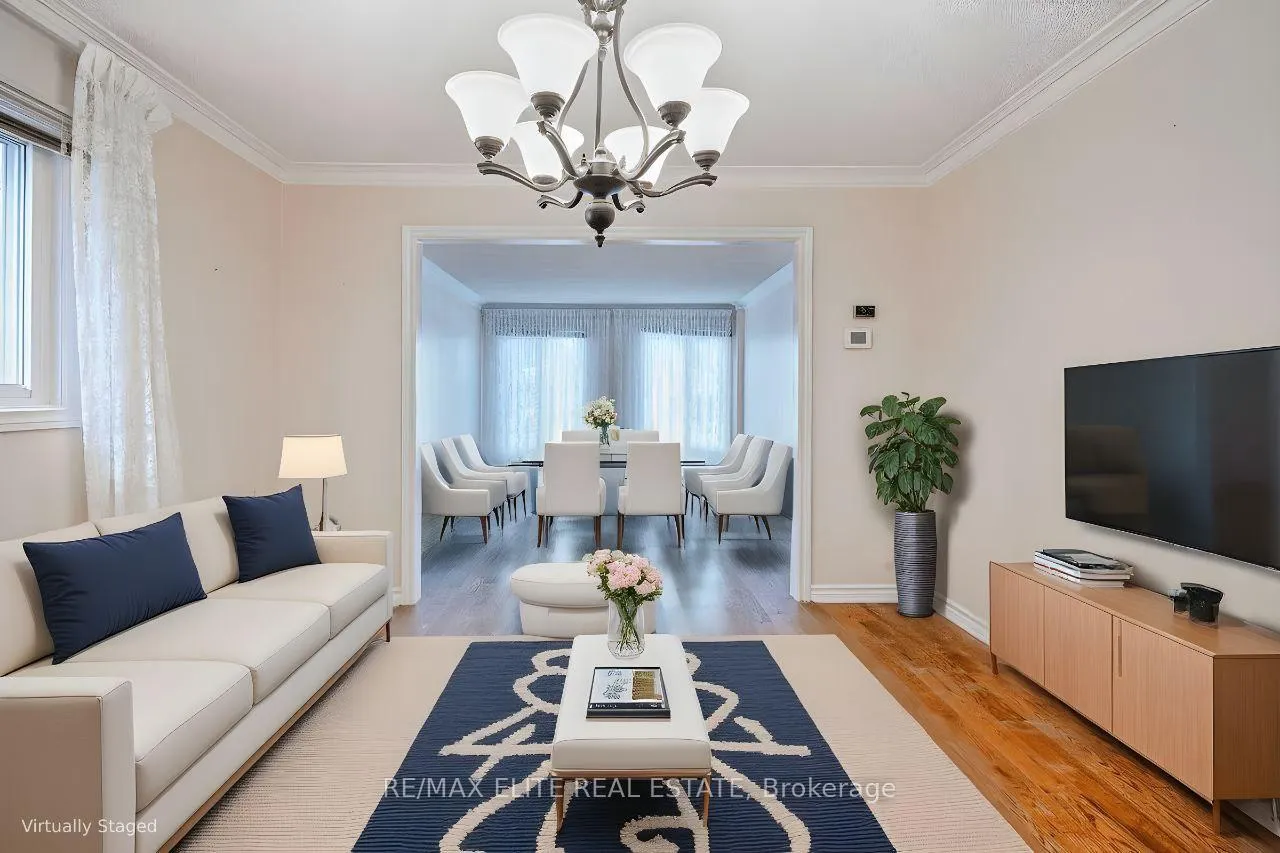 See all 24 photos
Property history
Facts and features
- BasementFinished
- Lot size50 × 133 ft
- Lease term12 months
- FurnishedUnfurnished
- Separate entrance
- Hardwood floors
- Fireplace
- Central air
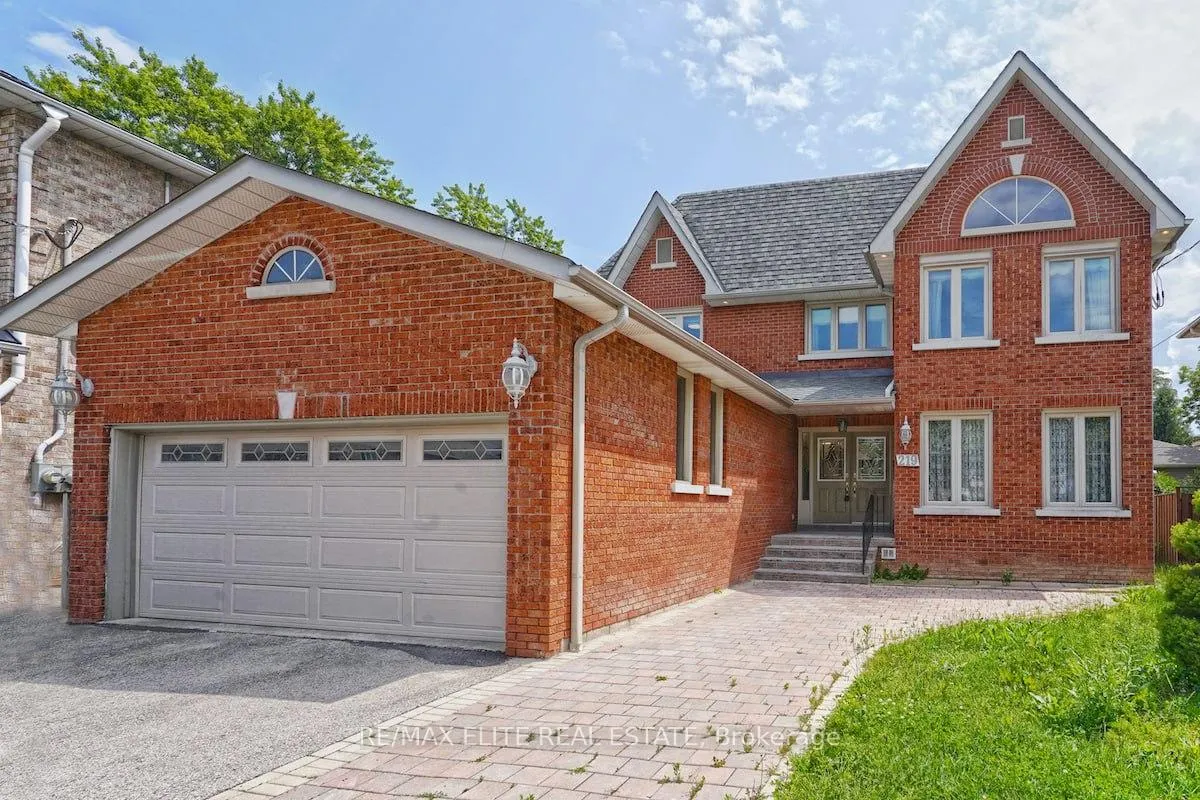
The homeDetached, 2-storey, 3,000–3,500 sq ft
- Type: Detached
- Style: 2-storey
- Living space: 3,000–3,500 sq ft
- Basement: Finished, separate entrance
InsideFireplace Yes, Hardwood, Ceramic, Parquet, Ensuite, main level
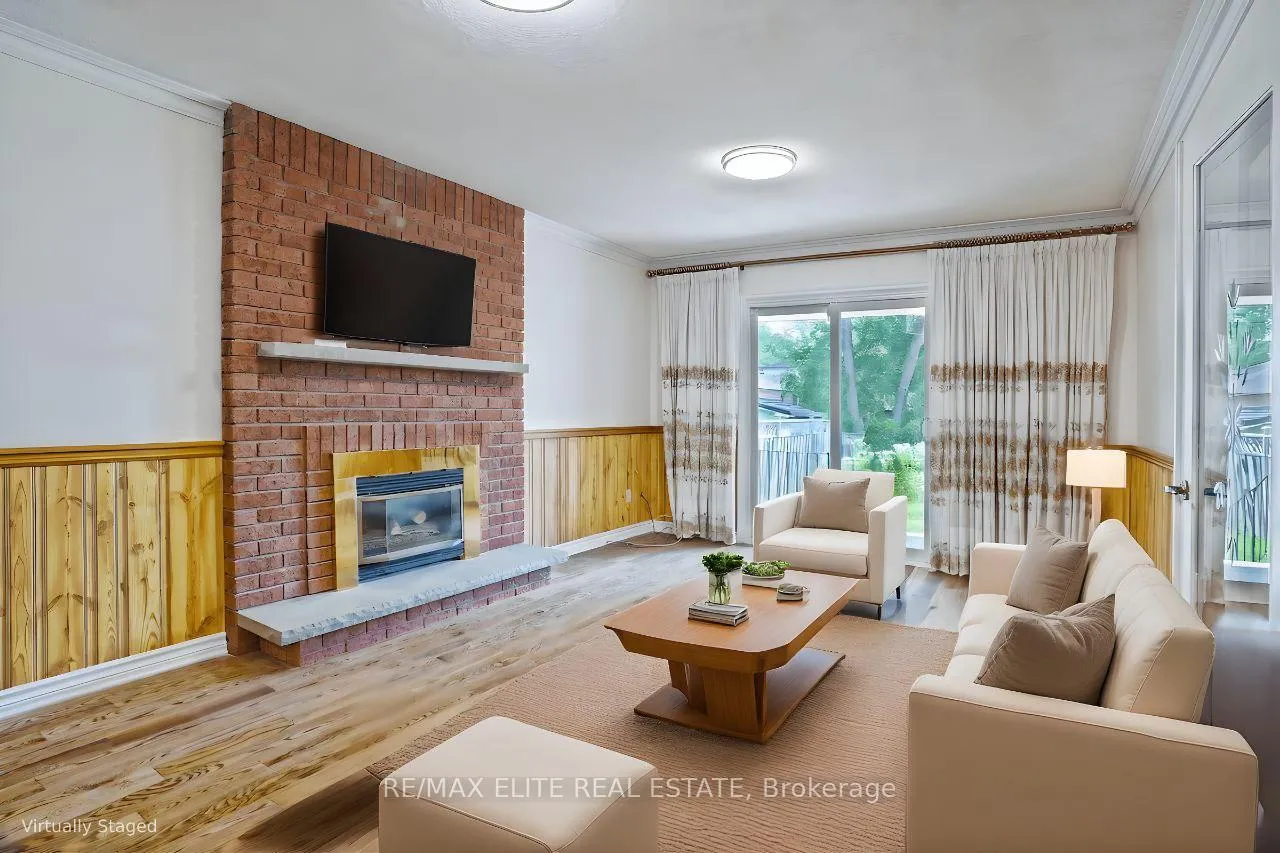
- Fireplace: Yes
- Flooring: Hardwood, Ceramic, Parquet
- Laundry: Ensuite, main level
- Features: Auto garage door remote
- Rooms above ground: 9
- Bedrooms: 4
- Bathrooms: 4
- Kitchens: 1
- Family room: Yes
Outside and lotBrick, Asphalt rolled, Concrete
- Exterior: Brick
- Roof: Asphalt rolled
- Foundation: Concrete
- Size: 50 × 133 ft
Parking2 Garage, Attached, Private, available
- Spaces: 2 Garage
- Garage: Attached
- Driveway: Private, available
Heating, water and powerForced air, gas, Central air, Municipal water
- Heating: Forced air, gas
- Cooling: Central air
- Water: Municipal water
- Sewer: Municipal sewer
Rent and termsRent $4,200 a month, Main, 2nd floor, Unfurnished
- Rent: $4,200 a month
- Space for rent: Main, 2nd floor
- Furnished: Unfurnished
- Lease: 12 months
- Paid: Monthly
- Rent includes: Parking, central air conditioning
- Deposit: Required
- Credit check: Required
- Employment letter: Required
- Rental application: Required
- References: Required
IncludedFridge, stove, washer & dryer, dishwasher
- Included: Fridge, stove, washer & dryer, dishwasher
Listing detailsC12527070, Rented, Nov 9, 2025
- MLS® number: C12527070
- Status: Rented
- Listed on: Nov 9, 2025
- Days on market: 23
- Updated: Dec 2, 2025
- Possession: Immediate
- Occupied by: Vacant
- Listing brokerage: RE/MAX ELITE REAL ESTATE
About this home
Main, 219 Connaught Avenue, North York (Newtonbrook West), ON M2M 1H6
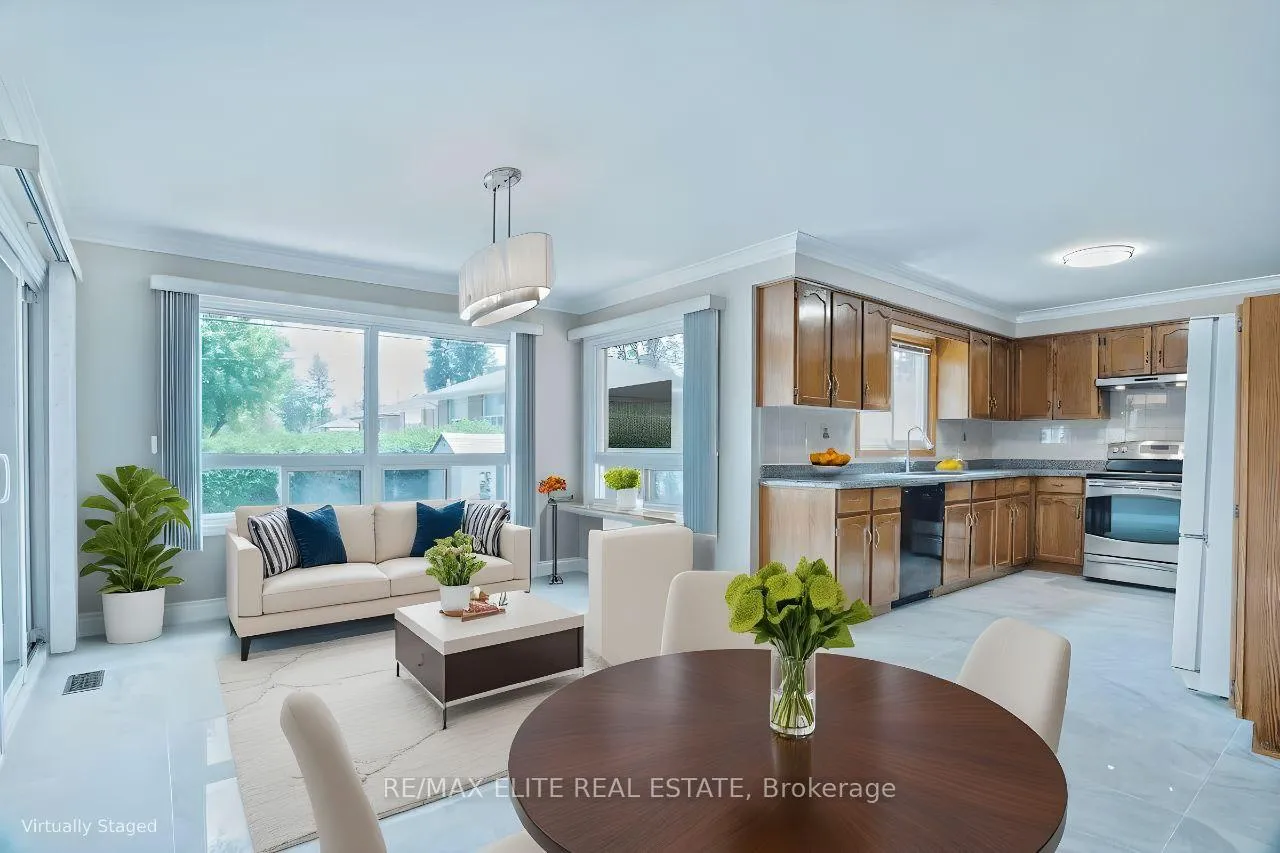
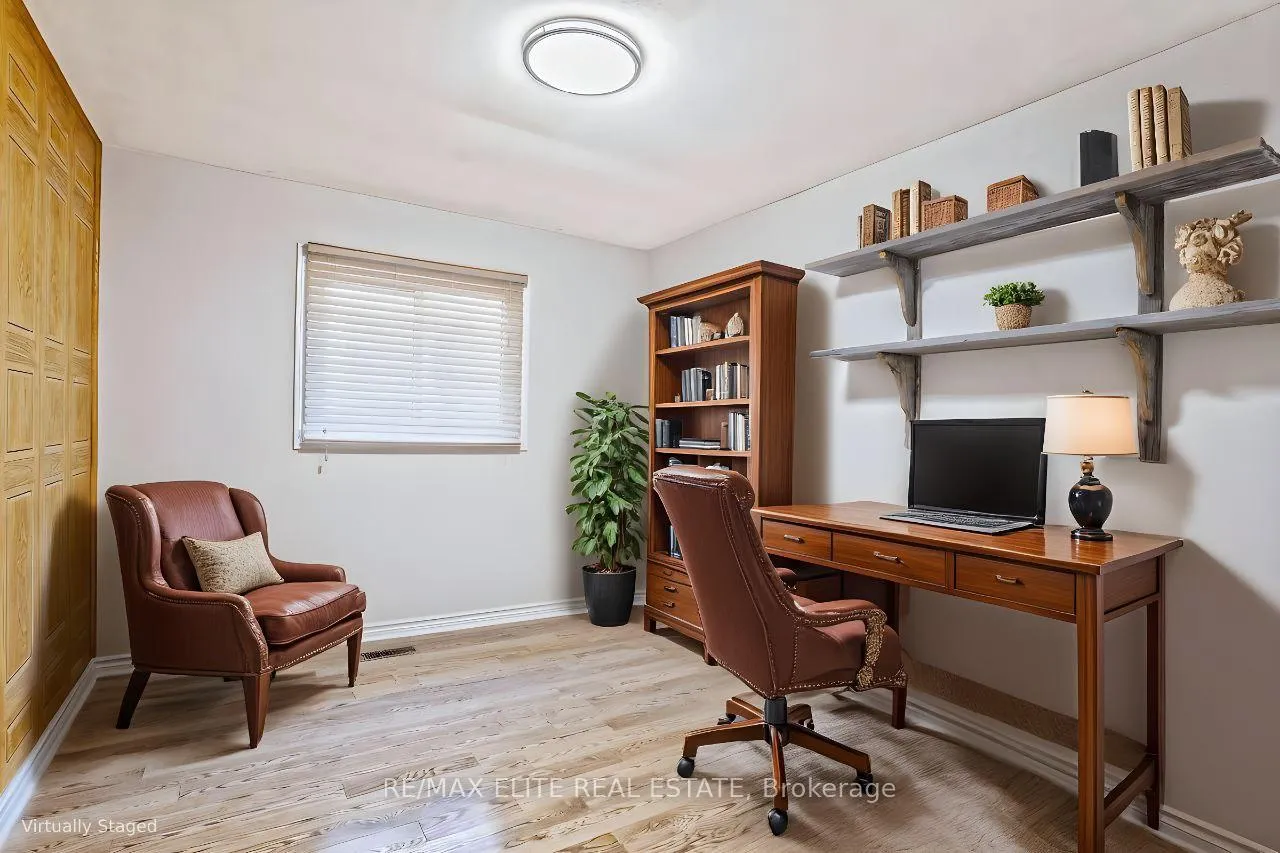
Two First Months Free - Paid By Current Tenant(s). Experience Timeless Elegance And Luxury In This Impeccably Maintained North York Home. Perfectly Located Near Ttc, Subway, Top Schools, Shopping, Dining, And Parks. This Sun-Filled Residence Features Four Spacious Bedrooms Plus A Main-Floor Office That Can Serve As A Fifth Bedroom. The Kitchen And Family Room Open To A Covered Porch And Private South-Facing Backyard With No Rear Neighbors. A Grand Foyer Showcases A Striking Solid Wood Circular Staircase Leading To The Upper Level. The Lavish Primary Suite Includes A Spa-Inspired Six-Piece Ensuite, Along With Three Additional Well-Appointed Bedrooms. Elegant Finishes And Thoughtful Details Complete This Sophisticated Home.
Ask about this home
A HOMEH agent will answer your questions about this home.
Around this home
Daily convenience, out of 100, from the distances below
Schools nearby
School rating, out of 10.
Helpful calculators
Your HOMEH agent

"I would see it this week."