

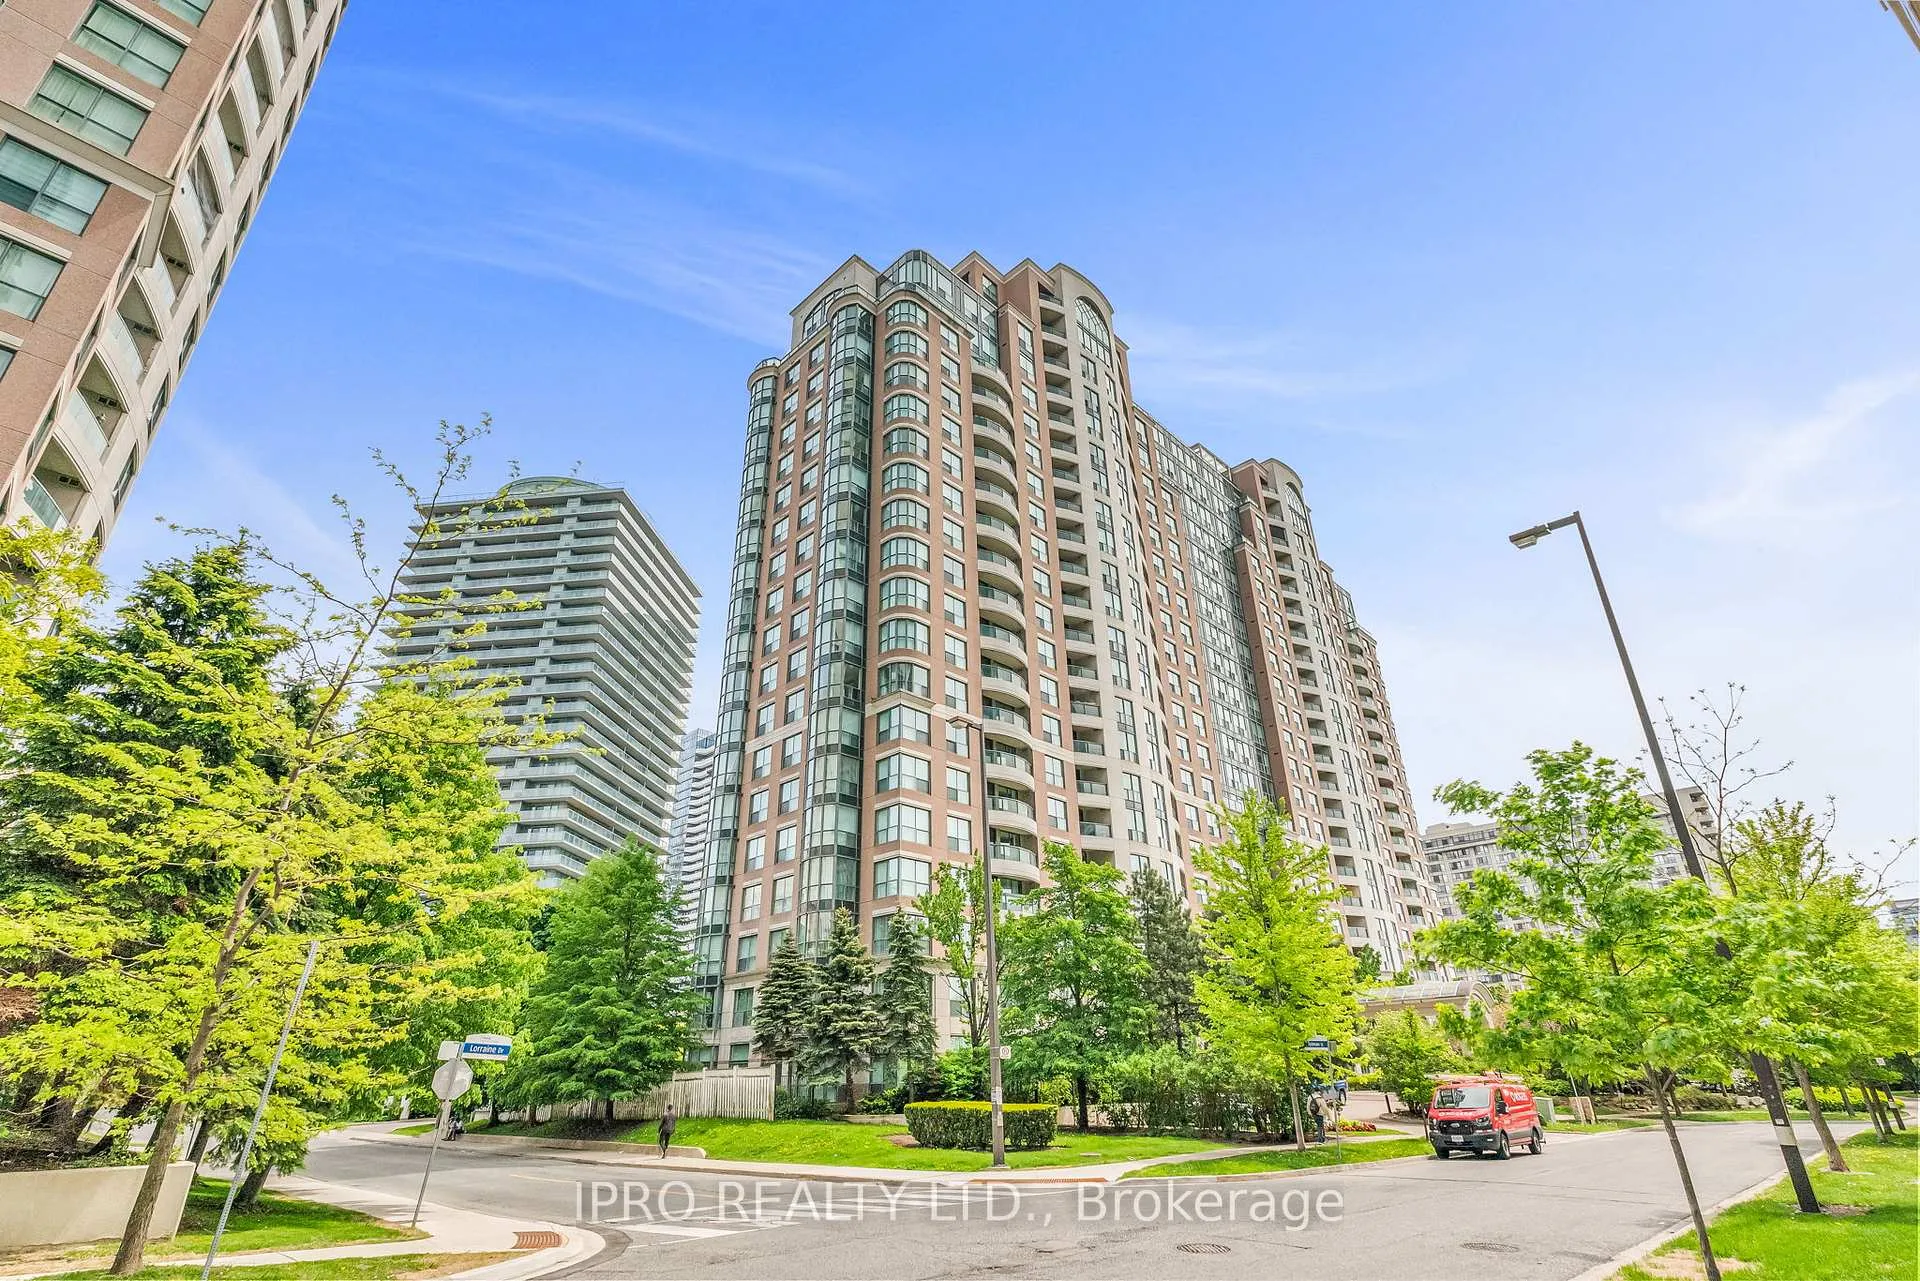
Unit 813, 23 Lorraine Drive
Unit 813, 23 Lorraine Drive
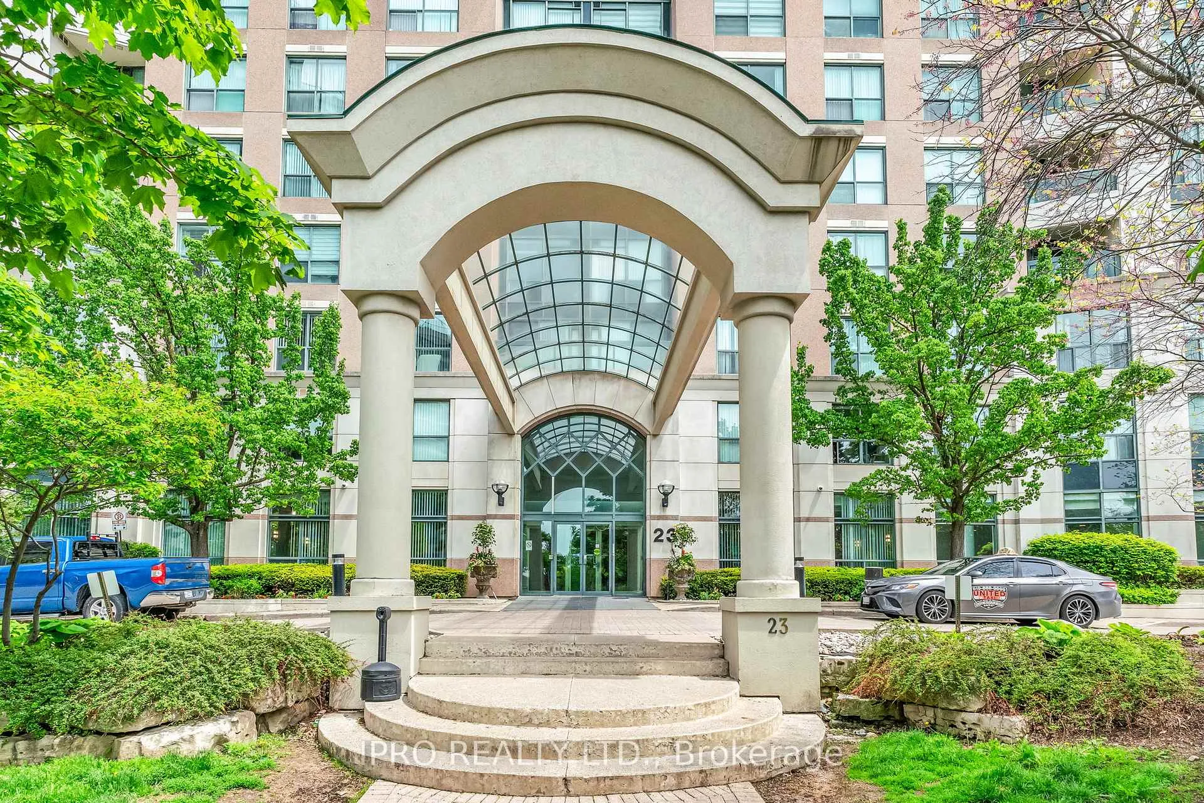
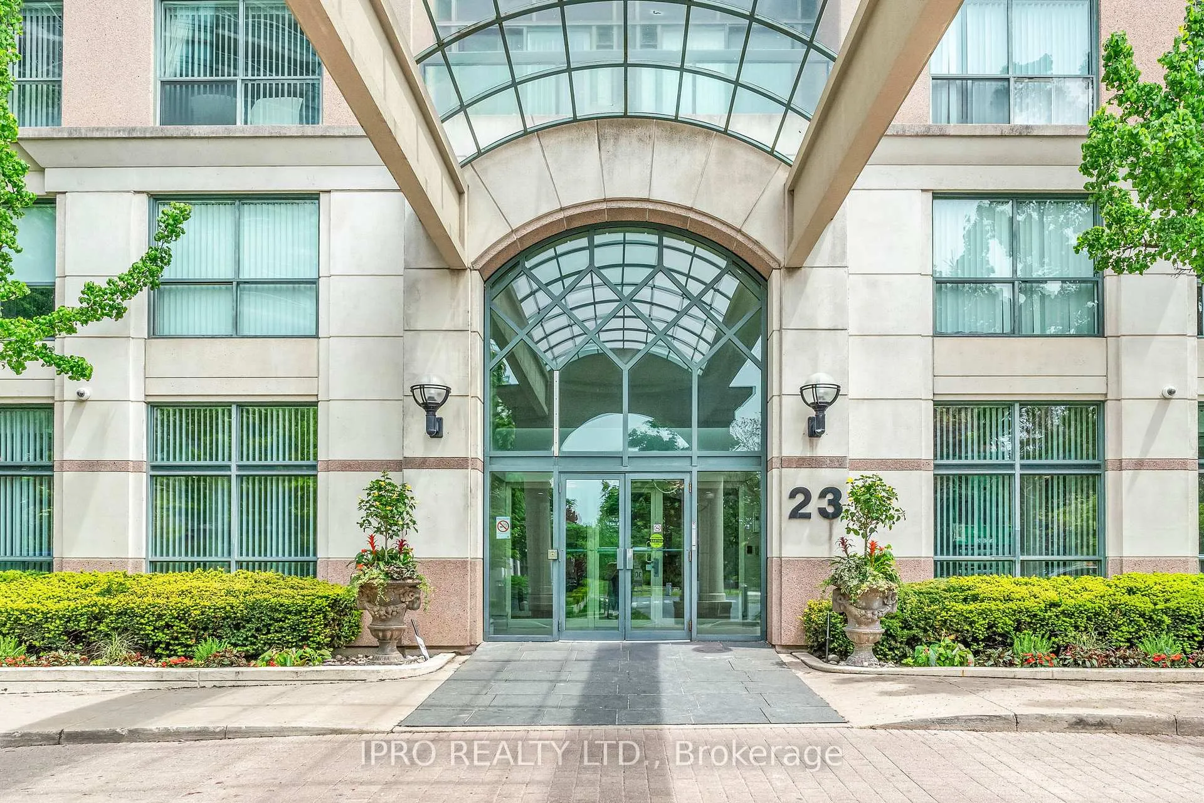
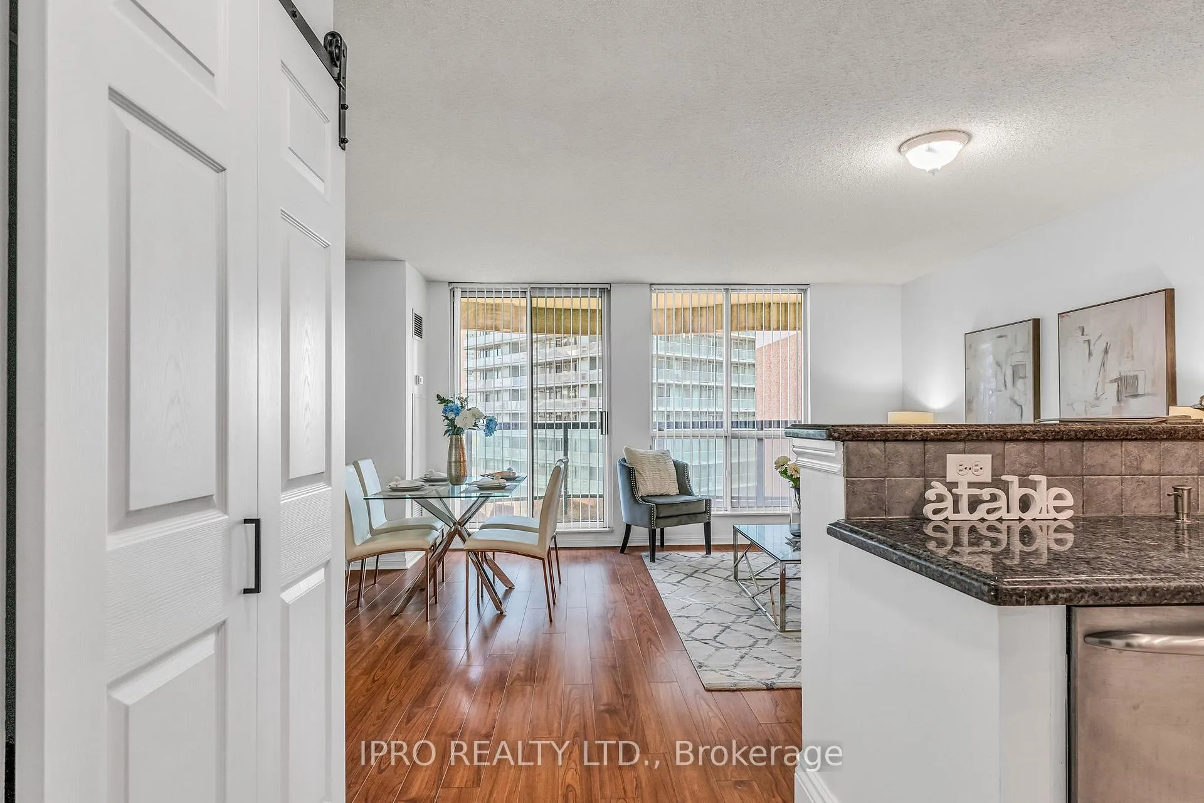
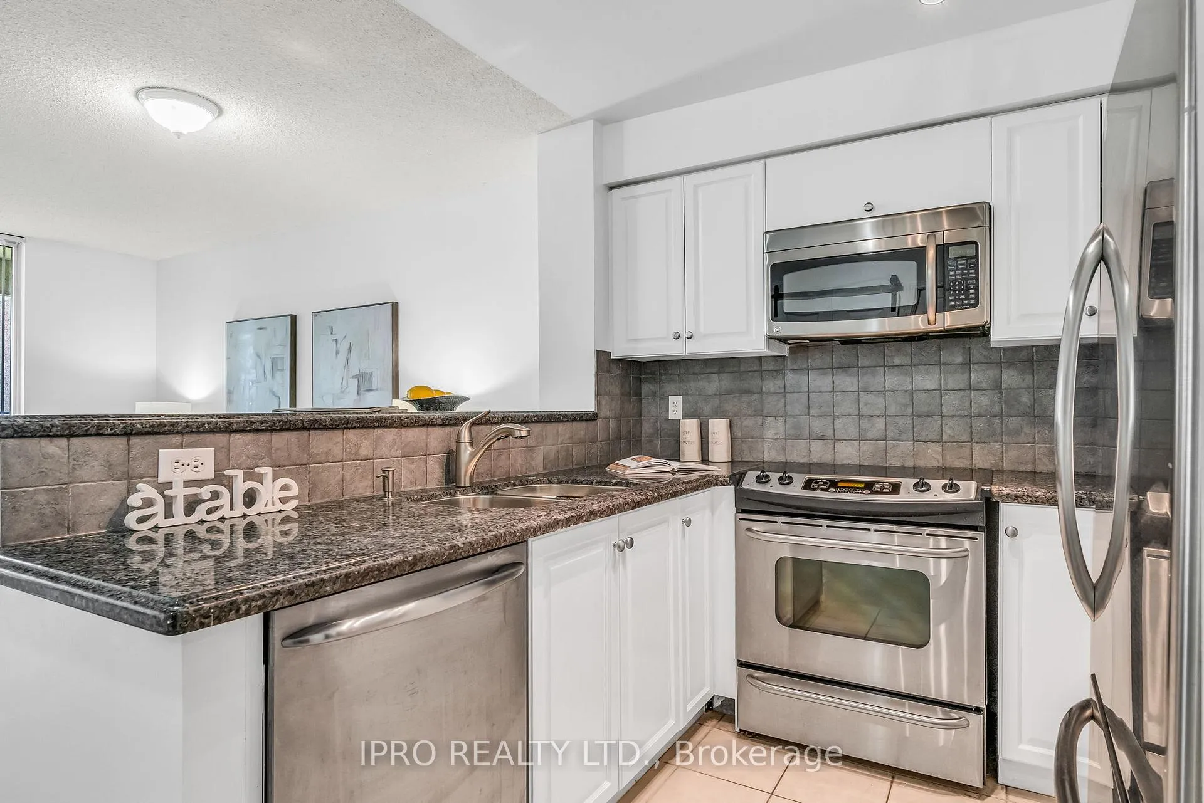 See all 49 photos
Property history
Facts and features
- ExposureEast
- LaundryEnsuite
- LockerOwned
- BalconyOpen
- Fireplace
- Central air
- Gym
- Indoor pool
- Party room/meeting room
The homeCondo Apartment, Apartment, Age 16–30 years
- Type: Condo Apartment
- Style: Apartment
- Age: 16–30 years
- Living space: 800–899 sq ft
- Basement: None
- Exposure: East
InsideFireplace Yes, electric, Ceramic, Window floor to ceiling, Ensuite
- Fireplace: Yes, electric
- Flooring: Ceramic, Window floor to ceiling
- Laundry: Ensuite
- Features: Auto garage door remote, carpet free
- Security: Security guard, security system, smoke detector
- Rooms above ground: 8
- Bedrooms: 2 + 1 in the basement
- Bathrooms: 2
- Kitchens: 1
OutsideBrick, Open
- Exterior: Brick
- Balcony: Open
Parking and locker1 Parking, Underground, Parking type Owned
- Spaces: 1 Parking
- Garage: Underground
- Parking type: Owned
- Driveway: Underground
- Spot: 11
- Locker: Owned
- Locker unit: 176
- Locker number: 176
- Locker level: A
BuildingSymphony Square Condos, Storeys 21, Units 317
- Name: Symphony Square Condos
- Storeys: 21
- Units: 317
- Registered: 2000
- Condo corporation: 1323
- Amenities: Game room, guest suites, gym, indoor pool, party room/meeting room, sauna
- Pets: Allowed
Heating, water and powerForced air, gas, Central air
- Heating: Forced air, gas
- Cooling: Central air
Costs and taxesTaxes $2,986 a year, Condo fee $670 a month, Heat included, hydro included, water included, cac included, common elements included, building insurance included, parking included
- Taxes, 2025: $2,986 a year
- Condo fee: $670 a month
- Fee includes: Heat included, hydro included, water included, cac included, common elements included, building insurance included, parking included
- HST: HST included in the price
Included in the saleStainless steel appliances: fridge, stove, built-in microwave, built-in dishwasher, washer &dryer. all existing electric light fixtures. one (1) underground parking spot and one (1)locker. enjoy access to building amenities including a fully equipped gym with suspended training equipment, an indoor swimming pool, and sauna.
- Included: Stainless steel appliances: fridge, stove, built-in microwave, built-in dishwasher, washer &dryer. all existing electric light fixtures. one (1) underground parking spot and one (1)locker. enjoy access to building amenities including a fully equipped gym with suspended training equipment, an indoor swimming pool, and sauna.
NearbyLibrary, park, place of worship, public transit, school
- Close to: Library, park, place of worship, public transit, school
Listing detailsC12185390, Sold, May 29, 2025
- MLS® number: C12185390
- Status: Sold
- Listed on: May 29, 2025
- Days on market: 35
- Updated: Jul 3, 2025
- Possession: 2025-11-06 / Immediate
- Occupied by: Vacant
- Listing brokerage: IPRO REALTY LTD.
About this home
Unit 813, 23 Lorraine Drive, North York (Willowdale West), ON M2N 6Z6
Welcome To Symphony Square At 23 Lorraine Dr A Beautifully Updated 2 Bedroom + 1 East-Facing Corner Unit In One Of North Yorks Most Sought-After Communities! This Spacious And Sunlit Condo Has Been Freshly Painted Throughout, Featuring Elegant Hardwood Floors And Modern Folding Barn Doors On Closets For A Stylish, Functional Touch. Enjoy Two Brand-New Bathrooms, A Full-Size Balcony Perfect For Morning Coffee Or Evening Relaxation, And A Bright, Open Layout Designed For Comfortable Living. This Unit Includes One Underground Parking Spot And A Locker For Added Convenience. Maintenance Fees Are Low And Cover Hydro, Water, Heat, And A/C, Making It Even More Affordable. Ideally Located Just One Block From Finch Subway Station, GO Bus Terminal, And Minutes From Highways 401/404, Commuting Is Effortless. Residents Enjoy Access To Premium Amenities: 24-HourConcierge, Gym, Indoor Pool, Sauna, And Visitor Parking. The Building Is Surrounded By Parks, Top-Ranked Schools, And A Wide Array Of Neighbourhood Shops And Restaurants All Within Walking Distance. Whether You're A First-Time Buyer, Downsizer, Or Investor, This Well-Maintained And Move-In-Ready Unit Offers The Perfect Combination Of Location, Value, And Lifestyle. Dont Miss This Incredible Opportunity!
Ask about this home
A HOMEH agent will answer your questions about this home.
Know more about Symphony Square Condos
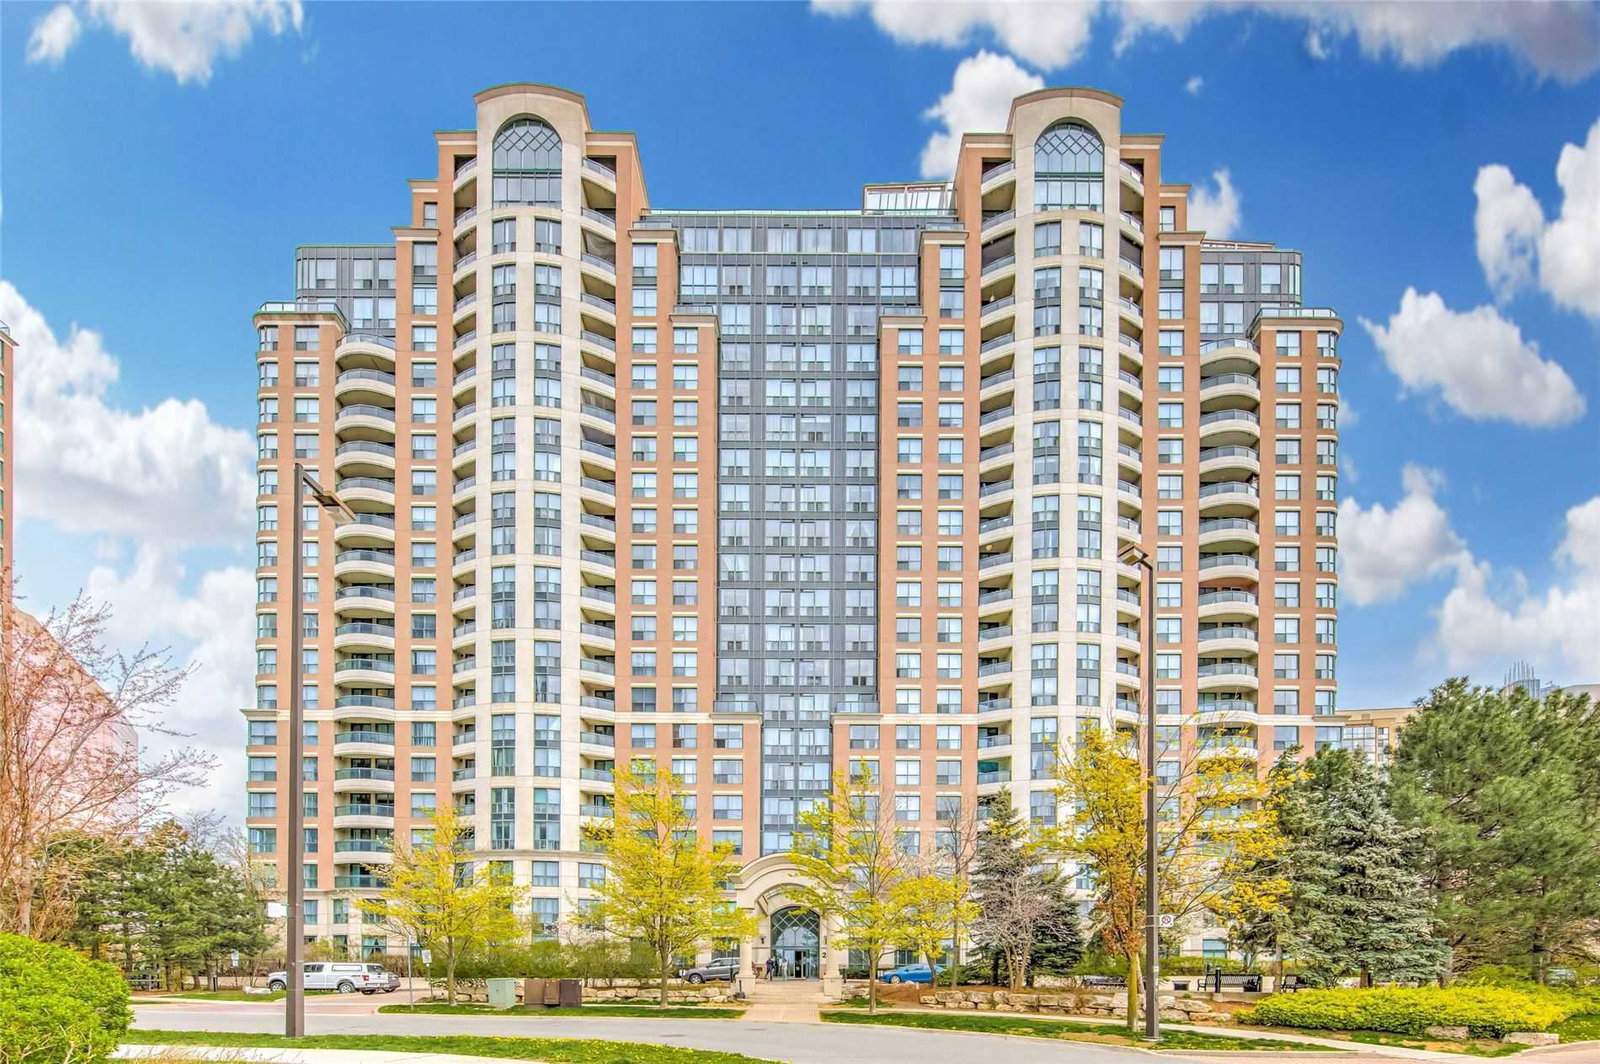
Condo building · 23 Lorraine Drive
Symphony Square Condos is a 21-storey condo with 317 suites, built in 2000 by Ghods Builders Inc. Right now 4 for sale are on the market here.
- 21storeys
- 317suites
- $680/sq ft
- 2000built
No similar units for sale in Symphony Square Condos right now.
Around this home
Daily convenience, out of 100, from the distances below
Schools nearby
School rating, out of 10.
Helpful calculators
Your HOMEH agent

"I would see it this week."