

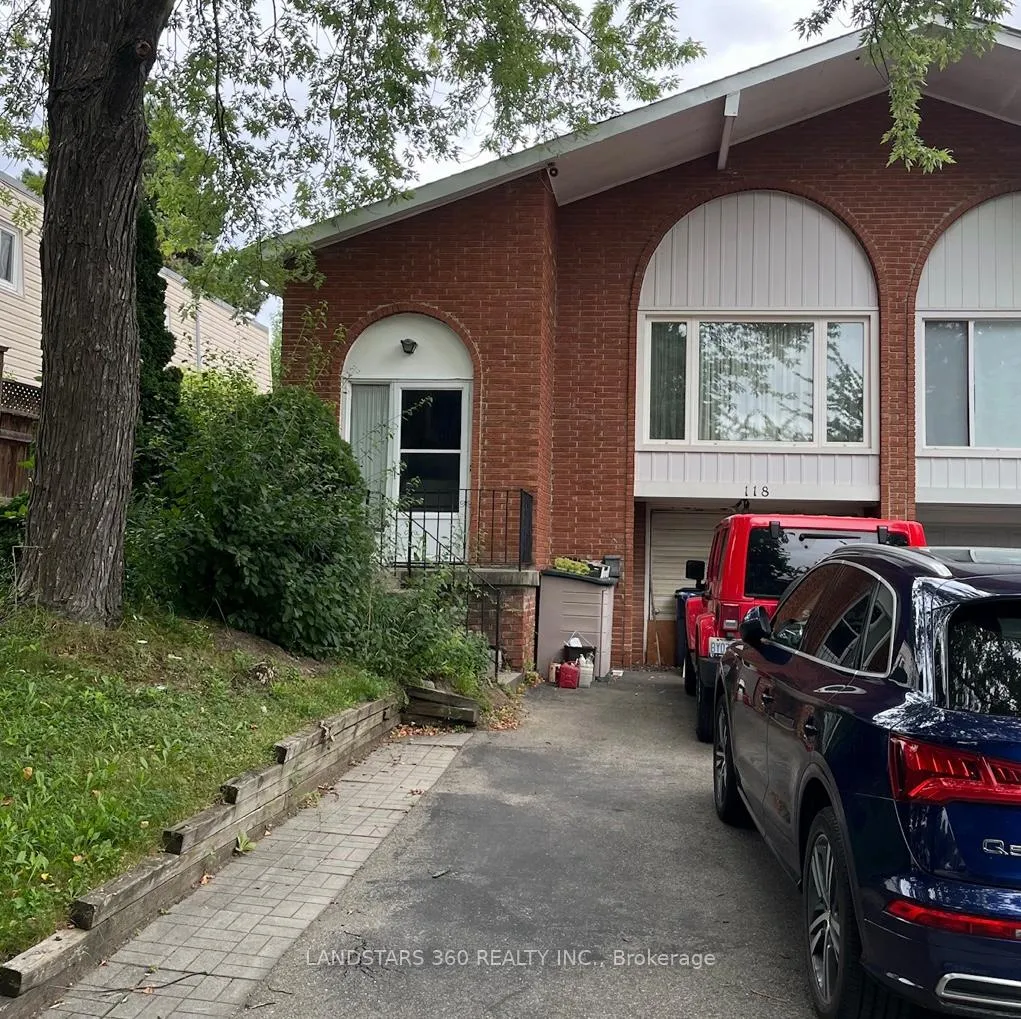
Ground, 118 Silas Hill Drive
Semi-Detached Rented
1/11Ground, 118 Silas Hill Drive
Semi-Detached Rented
 See all 11 photos
2 Bedrooms
1 Bathroom
0 Garage
700–1.1K sq.ft
Main Floor
— Unit
Property history
Facts and features
- BasementSeparate entrance
- Lease term12 months
- FurnishedUnfurnished
- LaundryIn-suite
What stands out
- Separate entrance
- Central air
The homeSemi-Detached, Backsplit 5, 700–1,100 sq ft
- Type: Semi-Detached
- Style: Backsplit 5
- Living space: 700–1,100 sq ft
- Basement: Separate entrance
InsideIn-suite laundry, lower level, Rooms above ground 3, Bedrooms 2
- Laundry: In-suite laundry, lower level
- Rooms above ground: 3
- Bedrooms: 2
- Bathrooms: 1
- Kitchens: 1
Outside and lotBrick front, Shingles, Concrete block
- Exterior: Brick front
- Roof: Shingles
- Foundation: Concrete block
ParkingBuilt-in, Reserved/assigned
- Garage: Built-in
- Driveway: Reserved/assigned
Heating, water and powerForced air, gas, Central air, Municipal water
- Heating: Forced air, gas
- Cooling: Central air
- Water: Municipal water
- Sewer: Municipal sewer
Rent and termsRent $1,500 a month, Main, Unfurnished
- Rent: $1,500 a month
- Space for rent: Main
- Furnished: Unfurnished
- Lease: 12 months
- Rent includes: Other
Listing detailsC13167874, Rented, May 24, 2026
- MLS® number: C13167874
- Status: Rented
- Listed on: May 24, 2026
- Days on market: 4
- Updated: May 28, 2026
- Possession: Immediate
- Occupied by: Vacant
- Listing brokerage: LANDSTARS 360 REALTY INC.
About this home
Ground, 118 Silas Hill Drive, North York (Don Valley Village), ON M2J 2X9
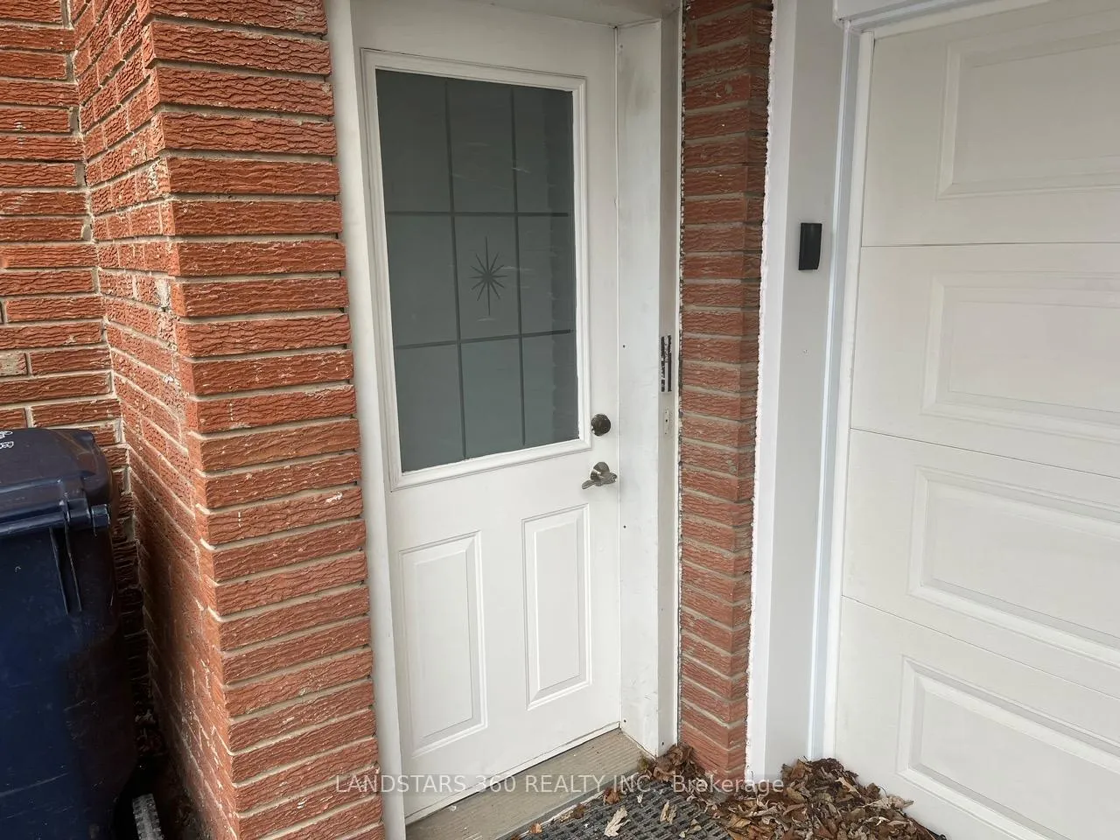
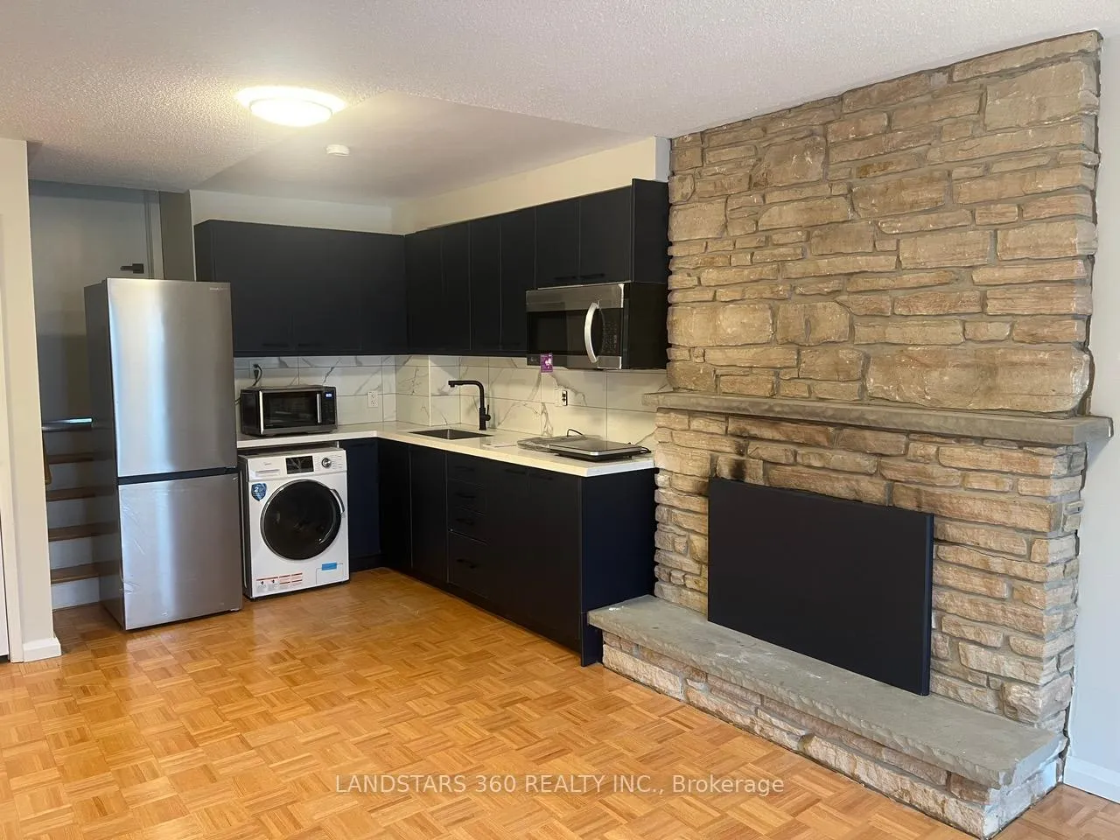
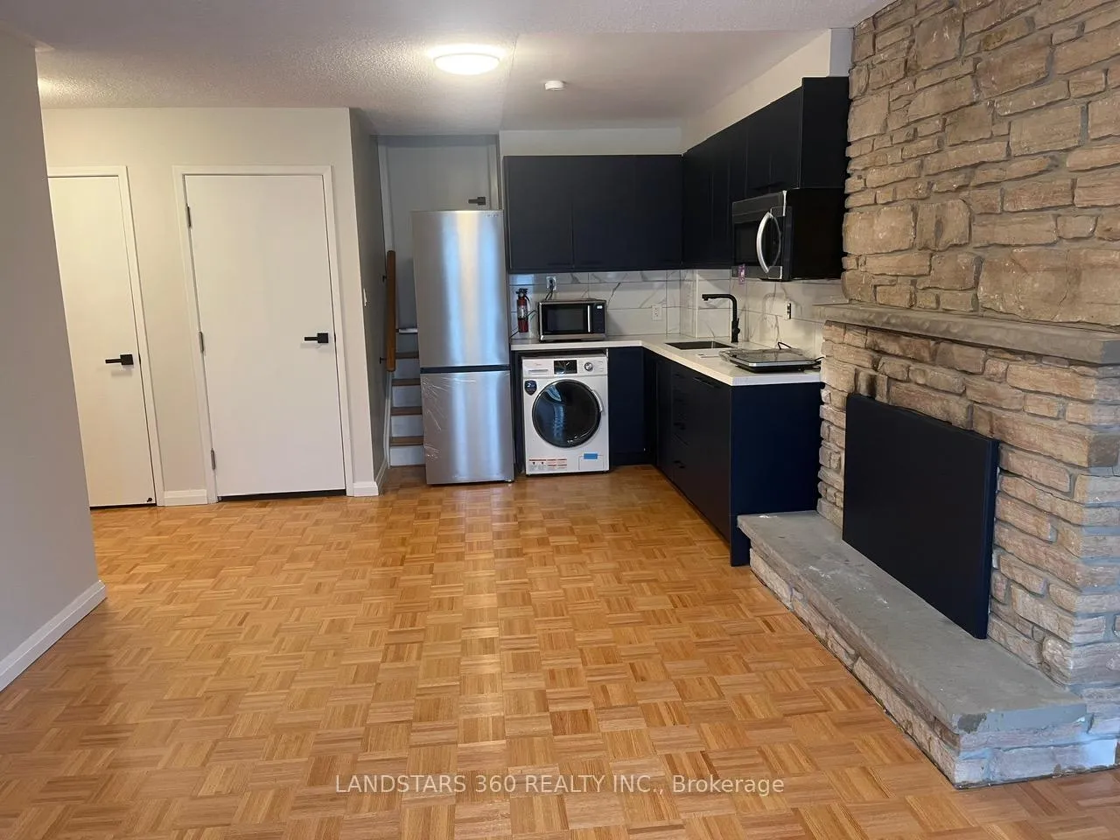
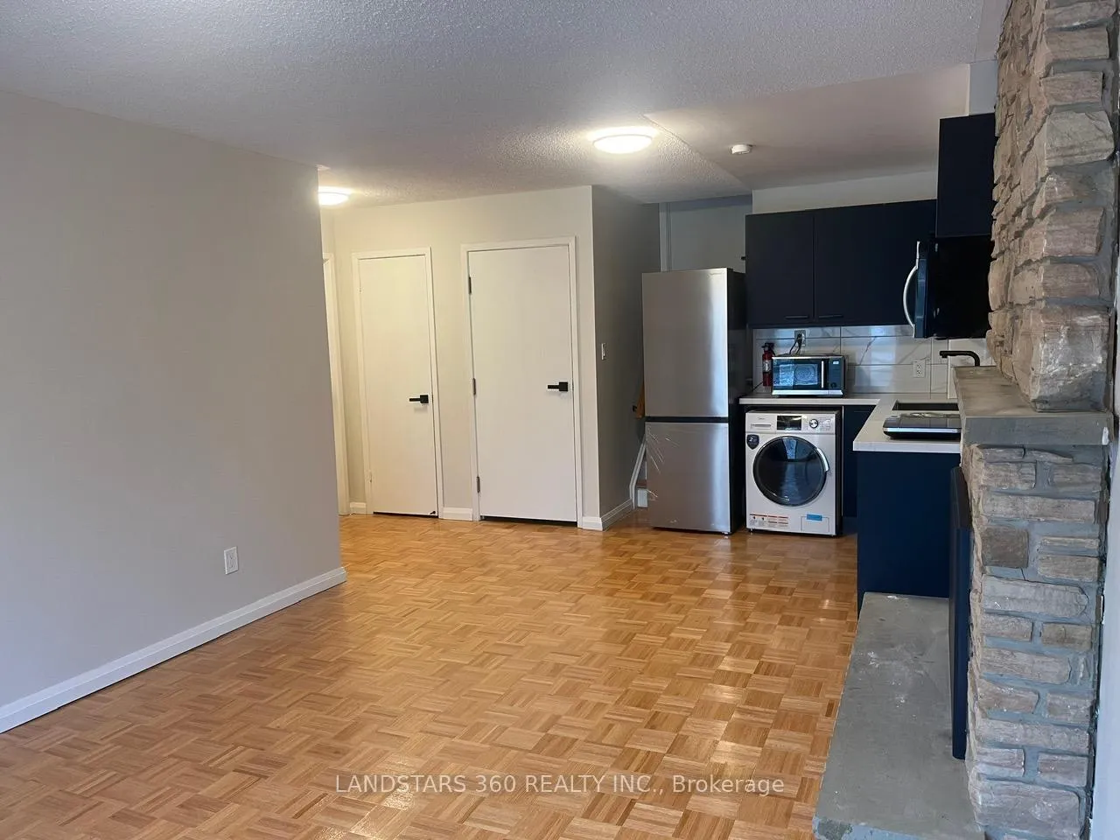
Newer unit on the ground floor with the right to use the whole back yard. Include one parking on drive way. Self contained unit with separate entrance at the front next to garage. Tenant pay 25% of total utilities. estimated at $150.00 per month. will adjust by the end of the year. Close to school, fairview mall, transit. easy access to highway. Fridge, cook top, combined washer/dryer, oven
Read more
Ask about this home
A HOMEH agent will answer your questions about this home.
Ask a question
Around this home
Don Mills and Finch
Errands
Parks
Schools
Daily convenience, out of 100, from the distances below
ParkLinus Park · 9 within 1 km4 min walk258 m
GrocerySunny Supermarket10 min walk610 m
SchoolCrestview Public School2 min walk120 m
PharmacyFinch-Leslie Pharmacy10 min walk633 m
Cafés & foodCongee Wong · 15 within 1 km9 min walk534 m
Gym & rec centreWorld Master Tae Kwon Do12 min walk729 m
LibraryToronto Public Library - Hillcrest20 min walk1.3 km
WalkDriveStraight-line distance, open map data
Grocery0.6 km
Park0.3 km
Coffee0.6 km
Dining0.5 km
Gym0.7 km
Schools nearby
School rating, out of 10.
Crestview Public Schoolelementary · Public · 0.1 km
—
Divine Mercy Catholic Schoolelementary · Catholic · 0.3 km
4.9/10Low
Don Valley Middle Schoolelementary · Public · 0.5 km
—
Contact agent
Helpful calculators
Rent vs buy
Affordability
Mortgage
Down payment
Stress test
CMHC insurance
Your HOMEH agent

NimaHOMEH agent · North York
"I would see it this week."
Ask Nima
Keep exploring
You are here