

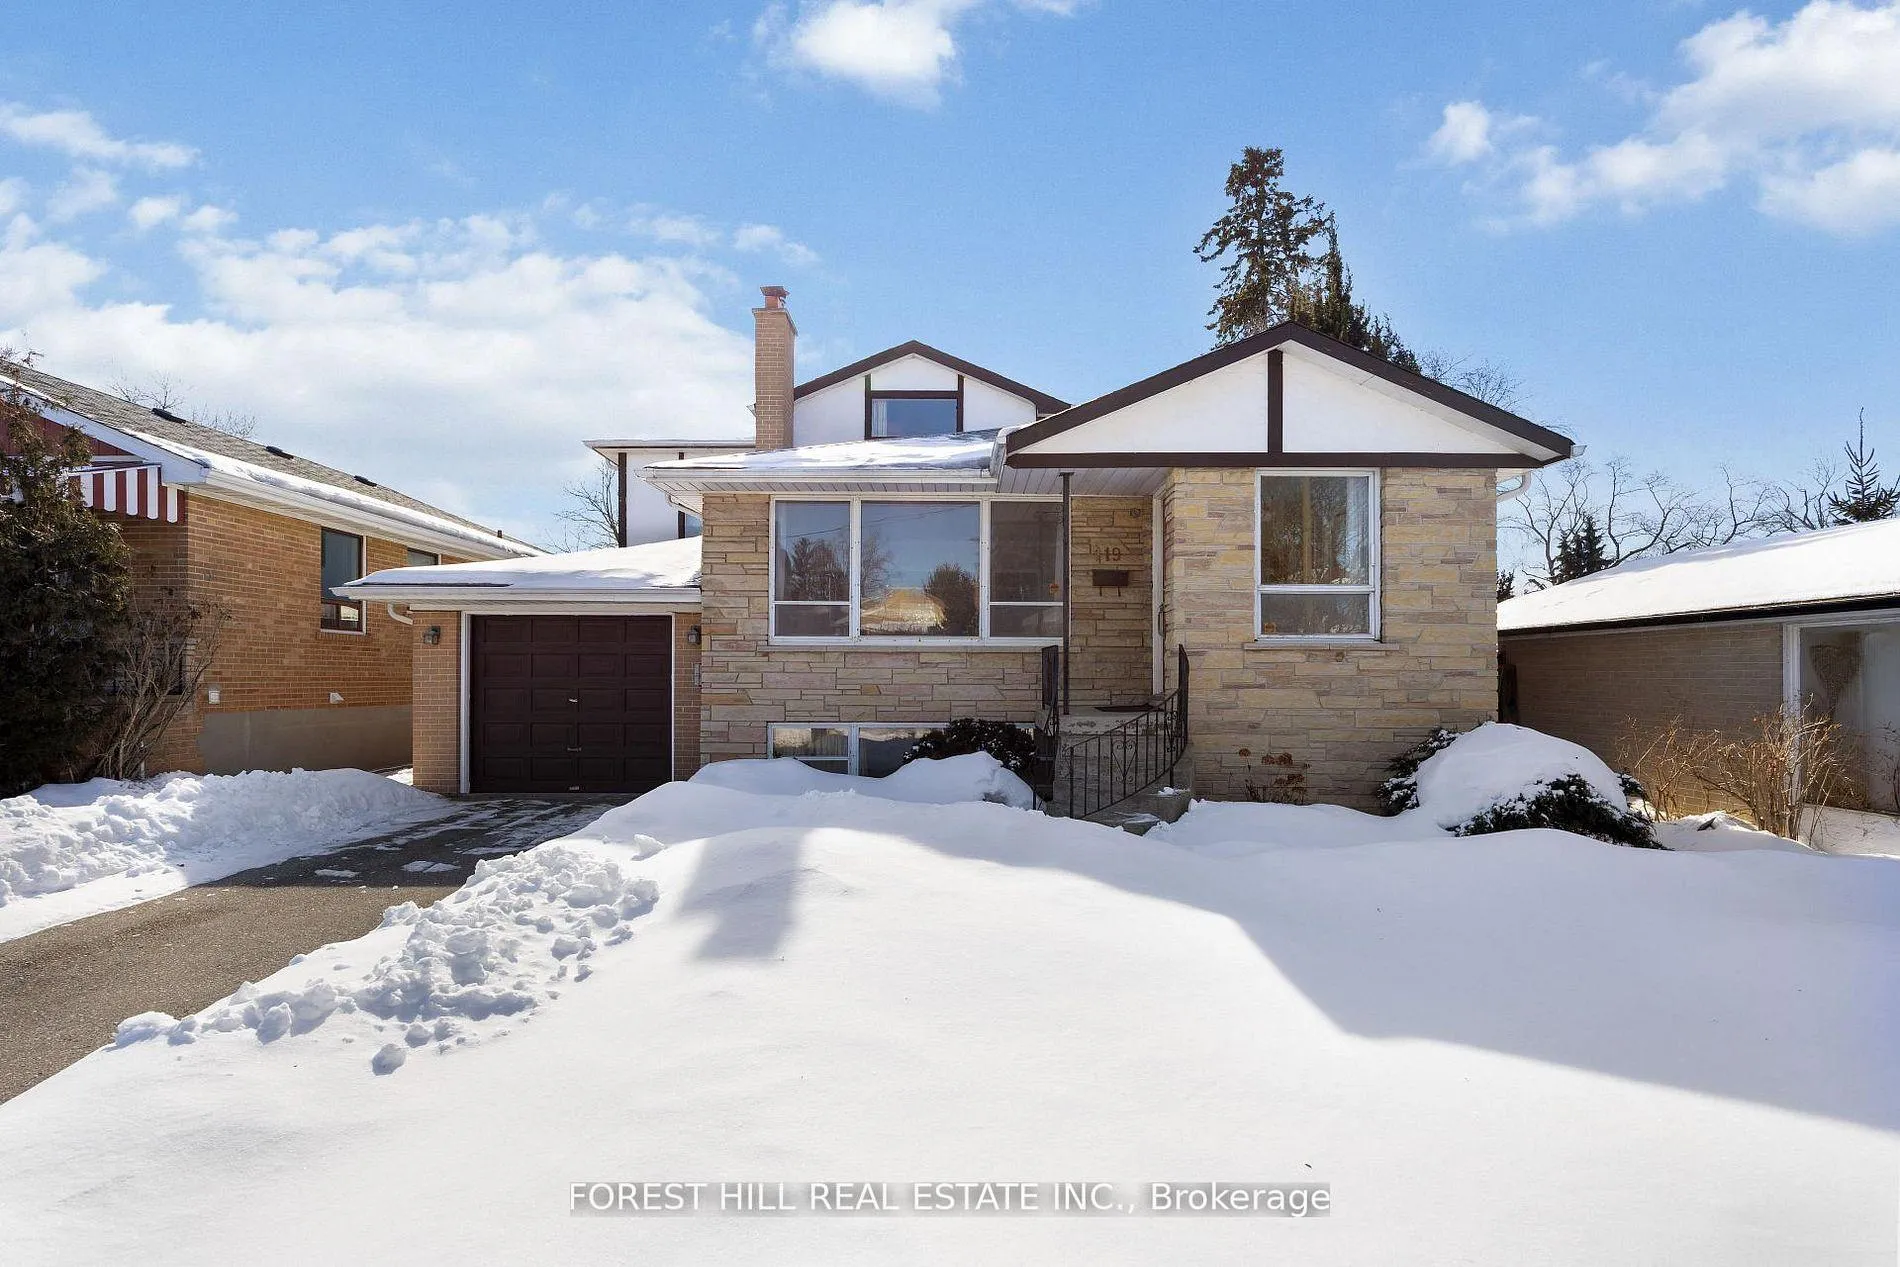
119 Hendon Avenue
119 Hendon Avenue
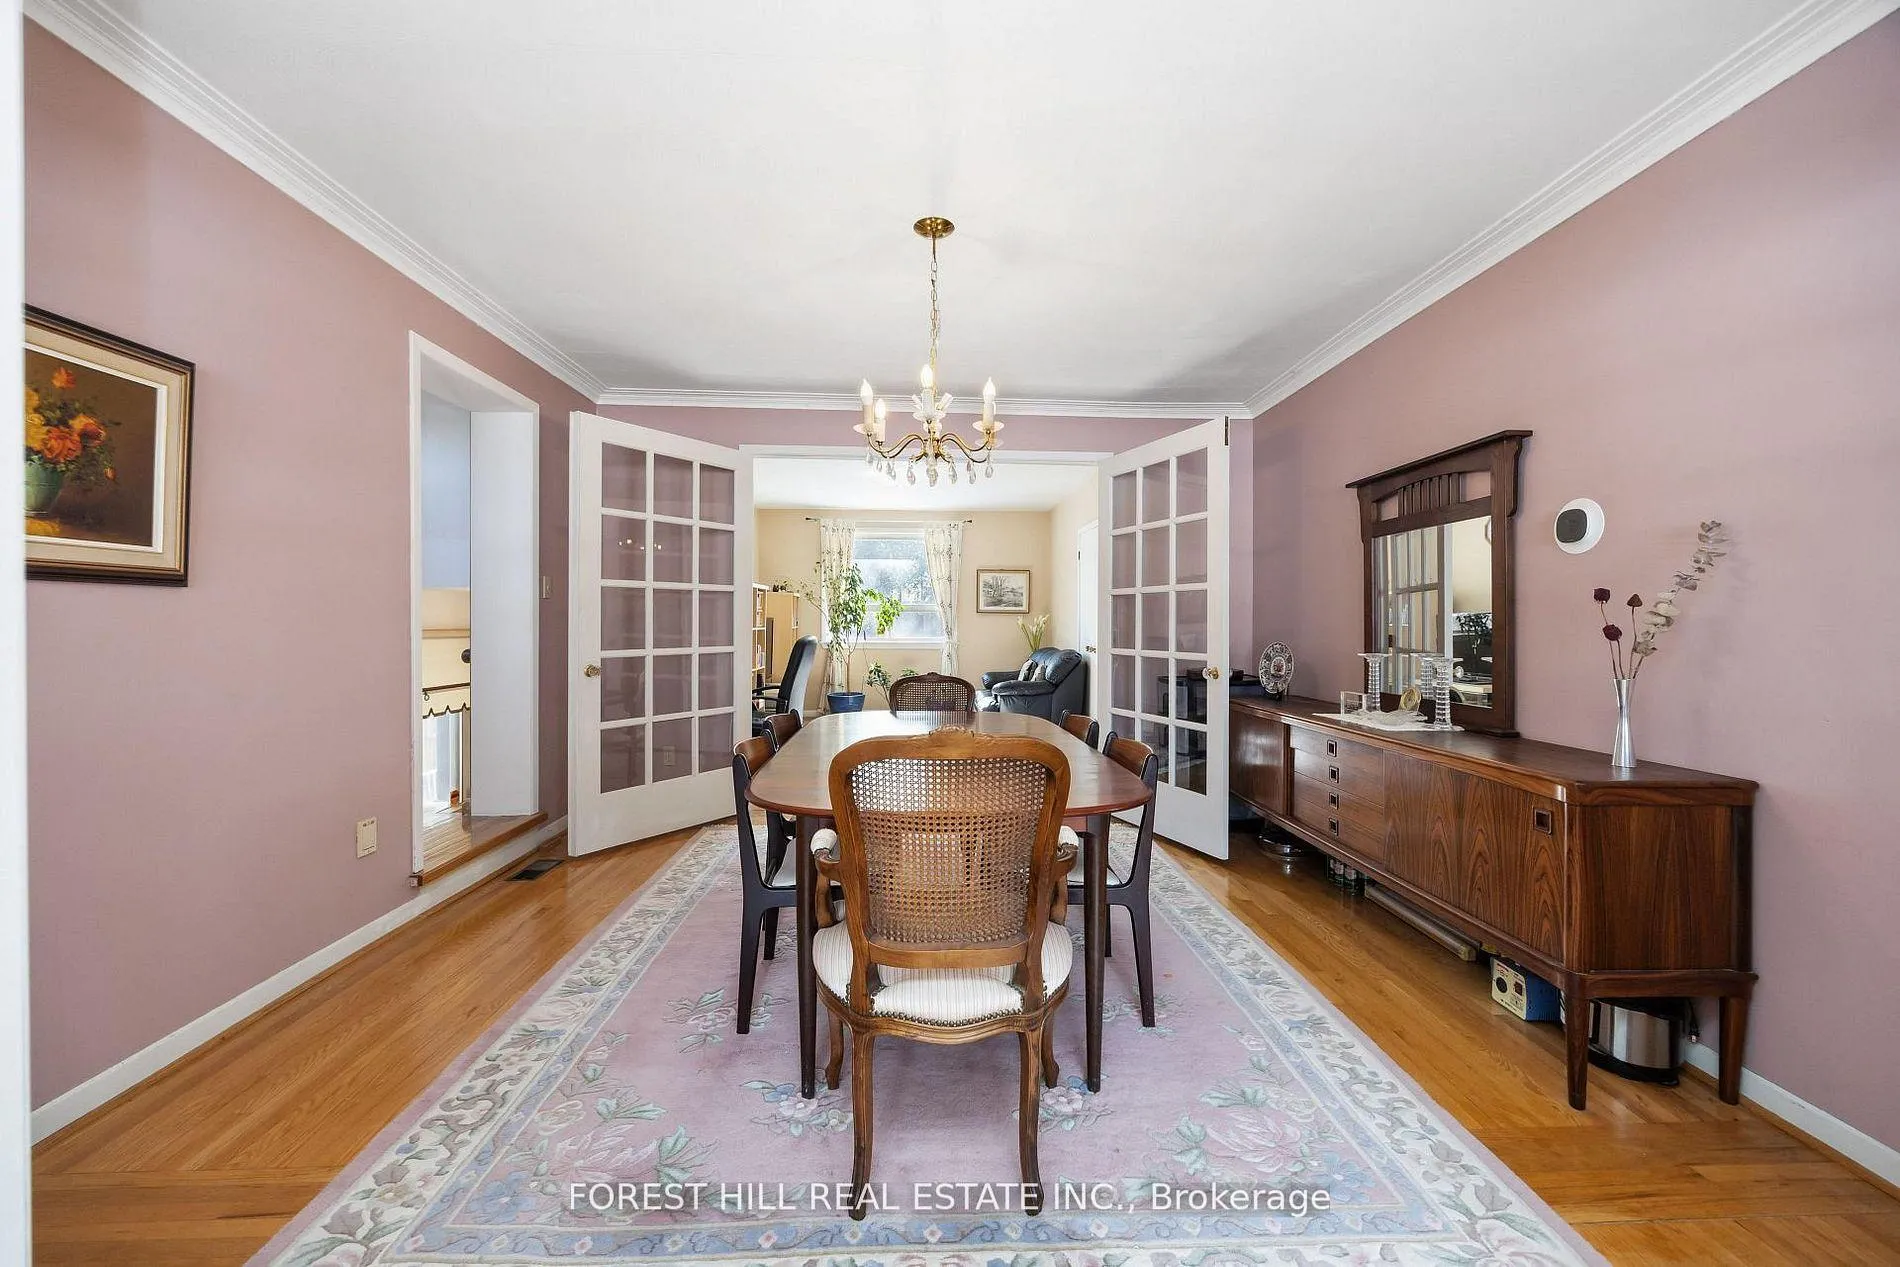 See all 19 photos
Property history
Facts and features
- BasementFinished
- Water, sewerMunicipal
- Lot shapeRectangular
- HeatingForced air
- Separate entrance
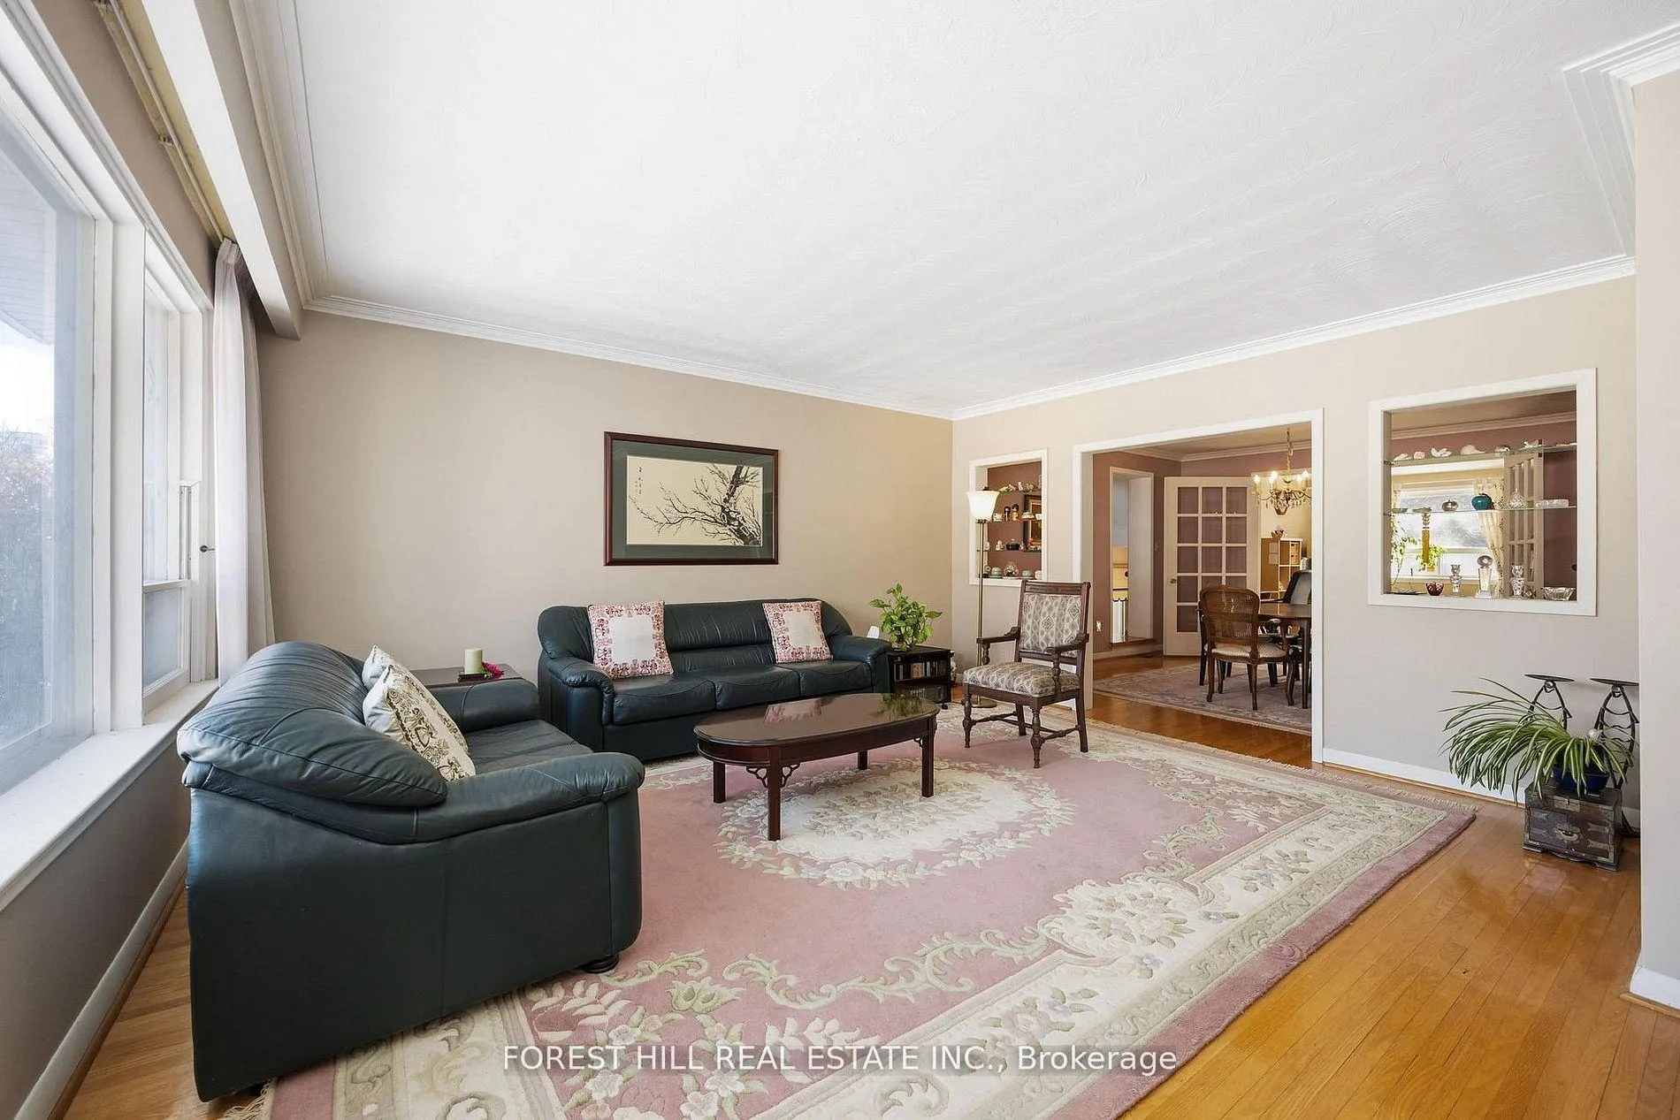
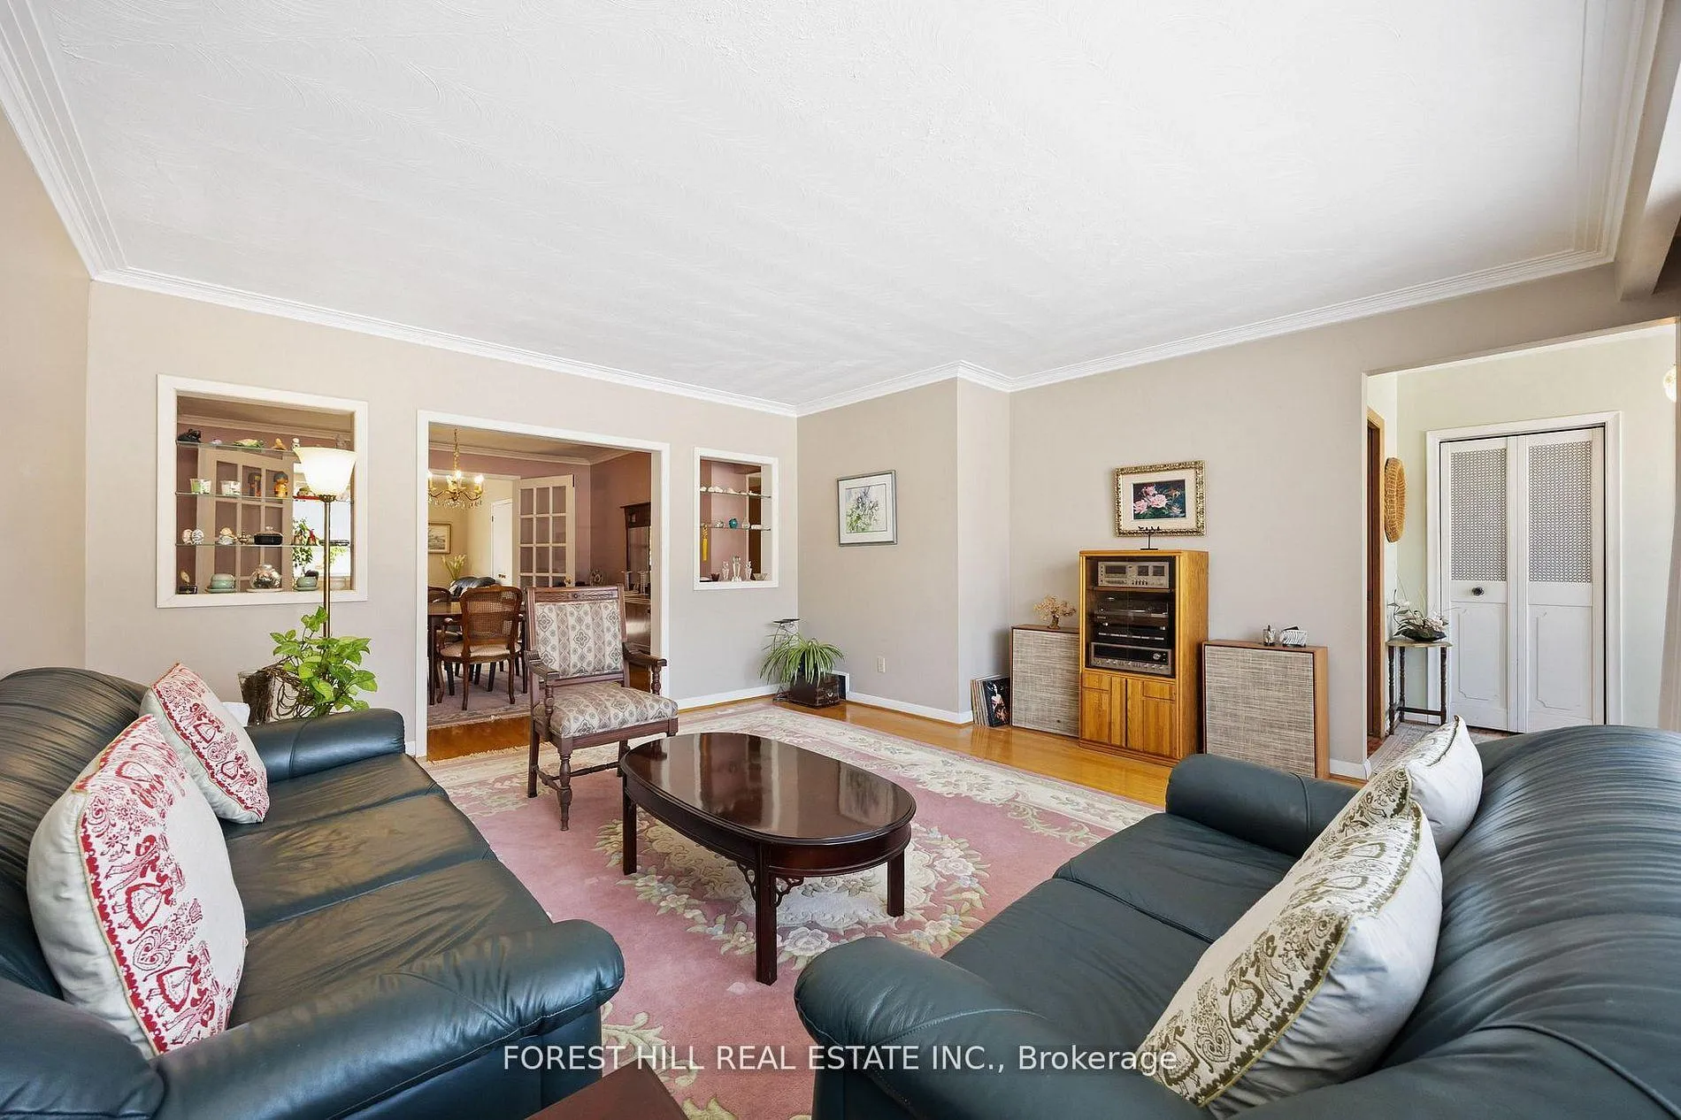
- Hardwood floors
- Fireplace
- Central air
The homeDetached, 2-storey, 1,500–2,000 sq ft
- Type: Detached
- Style: 2-storey
- Living space: 1,500–2,000 sq ft
- Basement: Separate entrance, finished
- View: City, trees/woods, garden
InsideFireplace Yes, Hardwood, Vinyl, Tile, Broadloom, Lower level
- Fireplace: Yes
- Flooring: Hardwood, Vinyl, Tile, Broadloom
- Laundry: Lower level
- Features: Other
- Rooms above ground: 8
- Rooms in the basement: 4
- Bedrooms: 3 + 1 in the basement
- Bathrooms: 3
- Kitchens: 1
Outside and lotBrick, Shingles, Other
- Exterior: Brick
- Roof: Shingles
- Foundation: Other
- Features: Privacy
- Accessibility: Multiple entrances, open floor plan, parking
- Size: 45 × 151.5 ft
- Shape: Rectangular
- Zoning: Residential
Parking1 Garage, Attached, Private
- Spaces: 1 Garage
- Garage: Attached
- Driveway: Private
Heating, water and powerForced air, gas, Central air, Municipal water
- Heating: Forced air, gas
- Cooling: Central air
- Water: Municipal water
- Sewer: Municipal sewer
- Natural gas: Yes
- Hydro: Yes
Costs and taxesTaxes $7,963 a year, HST included in the price, Hot water tank
- Taxes, 2025: $7,963 a year
- HST: HST included in the price
- Rental items: Hot water tank
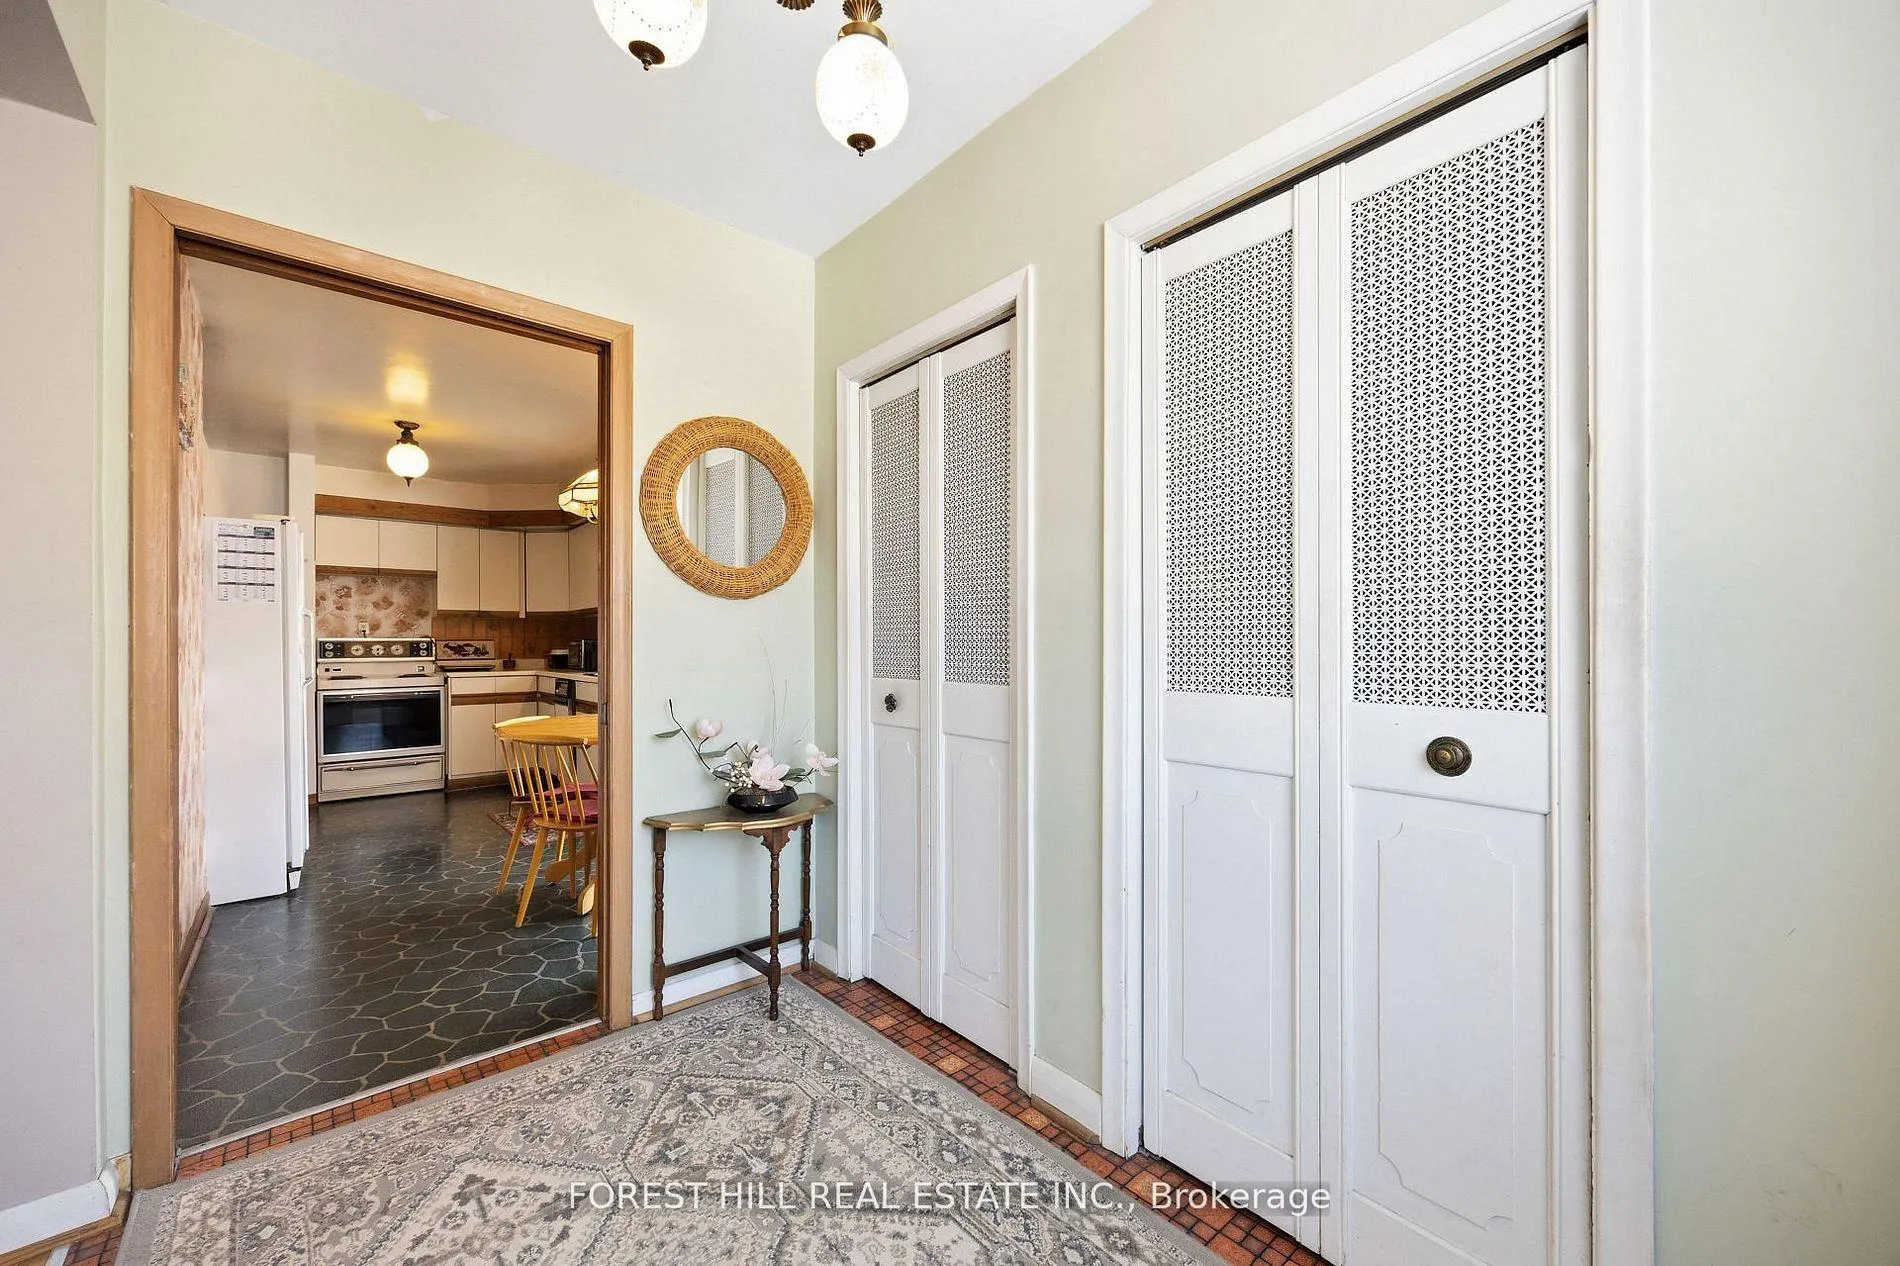
Included in the sale***american standard heat pump (2024) ecobee thermostat (2024), existing fridge, existing stove, existing hoodfan, existing b/i dishwasher, existing washer & existing dryer, hardwood floor, tile floor, 4 entrances, fireplace as-is (basement), all existing elfs & all existing window coverings, spacious foyer with a closet, large windows, original 3bedrooms currently converted to 2bedrooms with a family room(easy to change to a 3bedrooms)
- Included: ***american standard heat pump (2024) ecobee thermostat (2024), existing fridge, existing stove, existing hoodfan, existing b/i dishwasher, existing washer & existing dryer, hardwood floor, tile floor, 4 entrances, fireplace as-is (basement), all existing elfs & all existing window coverings, spacious foyer with a closet, large windows, original 3bedrooms currently converted to 2bedrooms with a family room(easy to change to a 3bedrooms)
NearbyArts centre, library, place of worship, rec./commun.centre, park, wooded/treed
- Close to: Arts centre, library, place of worship, rec./commun.centre, park, wooded/treed
Listing detailsC12923104, Sold, Mar 26, 2026
- MLS® number: C12923104
- Status: Sold
- Listed on: Mar 26, 2026
- Days on market: 19
- Updated: Apr 14, 2026
- Possession: Flexible
- Occupied by: Owner
- Listing brokerage: FOREST HILL REAL ESTATE INC.
About this home
119 Hendon Avenue, North York (Newtonbrook West), ON M2M 1A6
***Offers Welcome Anytime***A Short Walking Distance To Yonge/Finch Subway Station & Shop and Dining (One of A Kind, Convenient Location In Area and In the Heart of North York) ------ Super Solid, UNIQUE 2-storey on 45 x 150 Ft Deep South Exposure Land**Large -- Spacious Living area**Solid & SUPER CLEAN HOME. ------- The Original 3Bedrooms Converted to 2Bedrooms with a Family Room Currently(Easy to Convert to a 3Bedrooms) ------- The Main floor offers Spacious + Open Concept Living/Dining Rooms area and a Family Room--super sunny &bright--Large Kitchen w/ combine breakfast area. The Master Bedroom offer an eccentric layout--A Multi-level style which combines a huge reading/study area & bedroom with plenty of closet/storage spaces all a round--large, sunny & bright***THE HOME PROVIDES 4 ENTRANCES---Perfect for Renovating or Renting & Multi-Family*** The Finished Basement has 2 Separate Entrance ( A Walk-Out Entrance and Side Entrance)---great layout for a Potential Rental Income($$$$), a Bar, 1 Washroom and 2 Rooms--also can be used as bedrooms. The Home provides a Functional Floor Plan for your family living and potential to generate income from the basement and all desired amenities close by, also ideal for a future luxurious custom-built home on a prime 50 x 135 Ft land or potential future redevelopment-----------Super Clean and Super Bright Home---Perfect To Live-In Now and Potential Rental Income From Basement Combined and Build Your Dream-Luxurious Home In the future!!
Ask about this home
A HOMEH agent will answer your questions about this home.
Around this home
Daily convenience, out of 100, from the distances below
Schools nearby
School rating, out of 10.
Helpful calculators
Your HOMEH agent

"Priced 30% under the Hestimate. I would see it this week."