

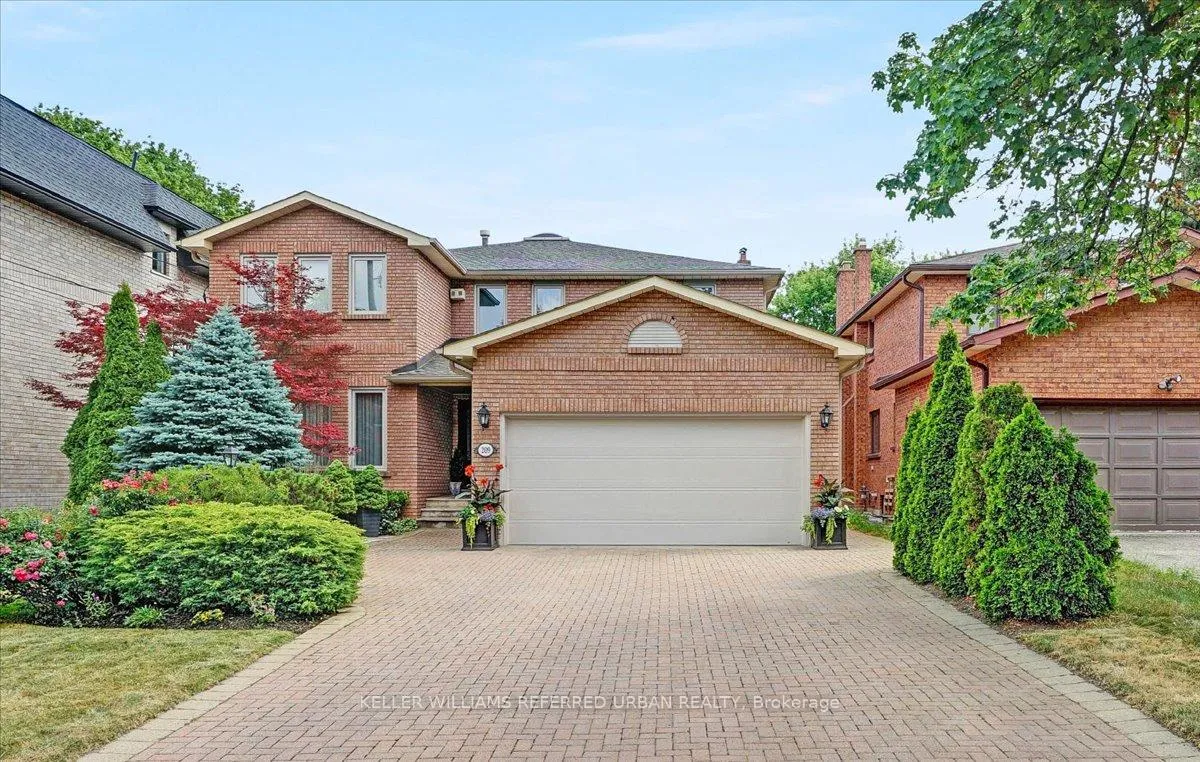
209 Ellerslie Avenue
209 Ellerslie Avenue
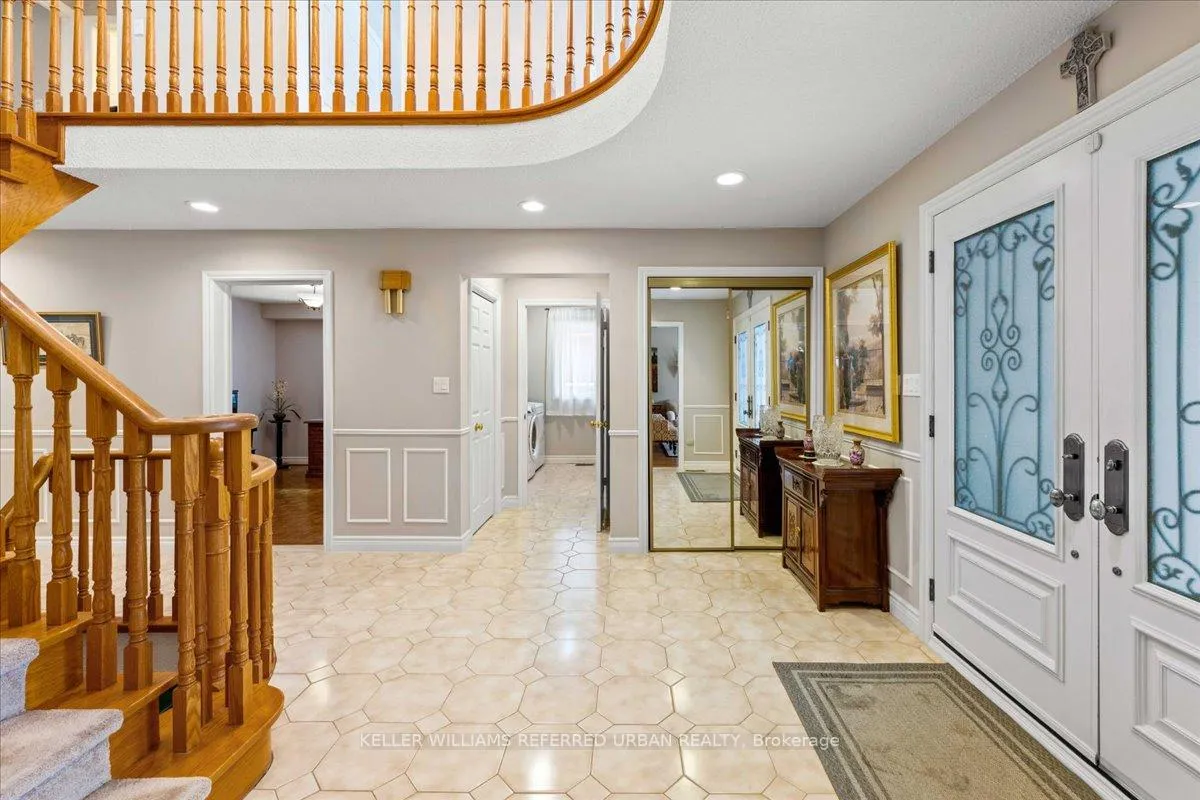 See all 45 photos
Property history
Facts and features
- BasementFinished
- Water, sewerMunicipal
- Lot shapeRectangular
- HeatingForced air
- Hardwood floors
- Fireplace
- Central air
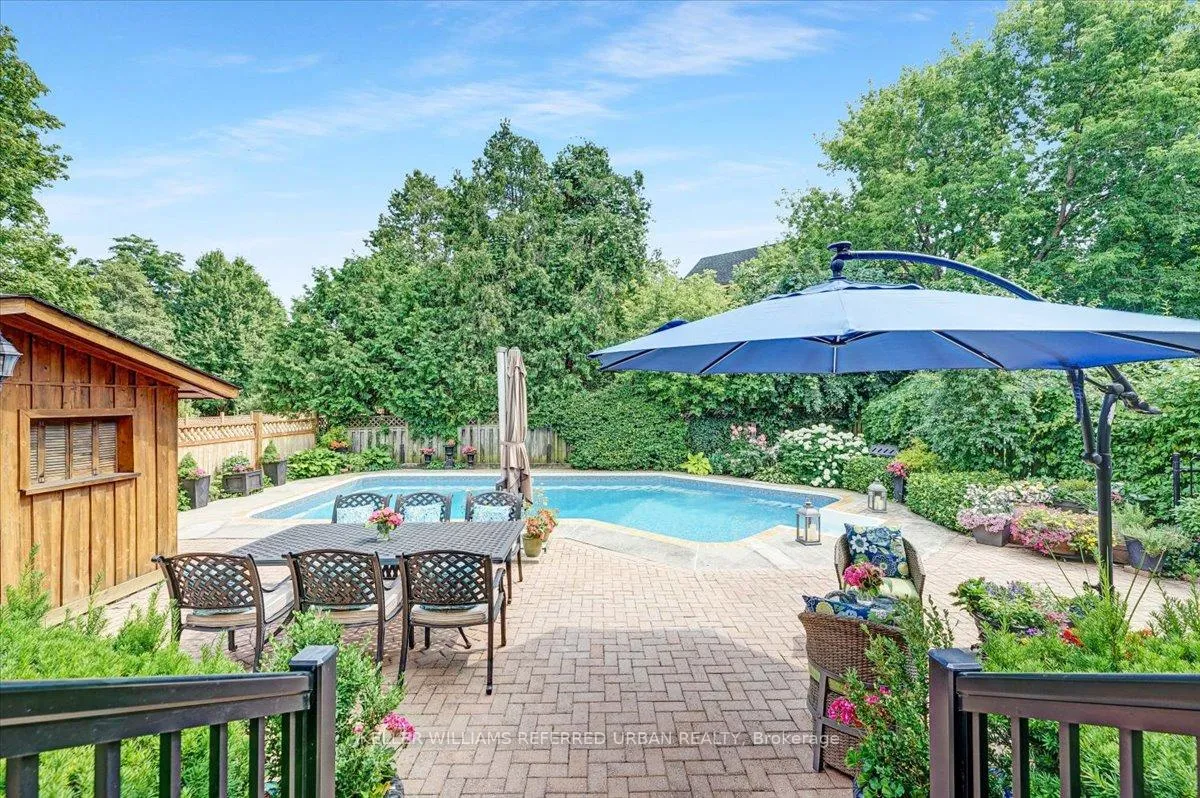
- Inground pool
The homeDetached, 2-storey, 3,000–3,500 sq ft
- Type: Detached
- Style: 2-storey
- Living space: 3,000–3,500 sq ft
- Basement: Finished
- View: Garden, pool
InsideFireplace Yes, natural gas, wood, Hardwood, Main level
- Fireplace: Yes, natural gas, wood
- Flooring: Hardwood
- Laundry: Main level
- Features: Auto garage door remote, water heater owned
- Rooms above ground: 10
- Rooms in the basement: 4
- Bedrooms: 5 + 2 in the basement
- Bathrooms: 5
- Kitchens: 1
- Family room: Yes
Outside and lotBrick, Asphalt shingle, Block
- Exterior: Brick
- Roof: Asphalt shingle
- Foundation: Block
- Pool: Salt, inground
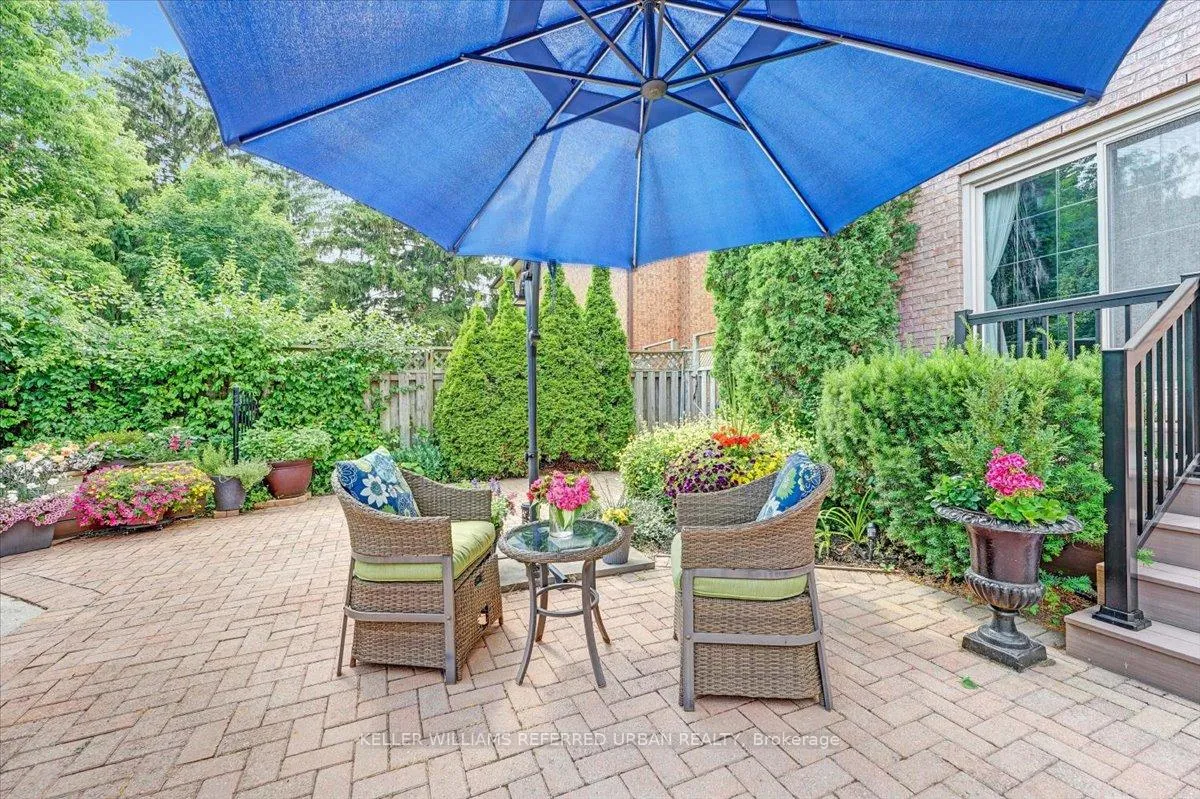
- Features: Awnings, landscaped, patio, privacy, lighting, lawn sprinkler system
- Other structures: Garden shed
- Accessibility: Level entrance, parking
- Size: 50 × 150 ft
- Shape: Rectangular
Parking2 Garage, Attached, Private double
- Spaces: 2 Garage
- Garage: Attached
- Driveway: Private double
Heating, water and powerForced air, gas, Central air, Municipal water
- Heating: Forced air, gas
- Cooling: Central air
- Water: Municipal water
- Sewer: Municipal sewer
Costs and taxesTaxes $11,455 a year, HST included in the price
- Taxes, 2025: $11,455 a year
- HST: HST included in the price
Included in the saleAll appliances: furnace/ac 2022, hot water tank 2018 owned, washer 2025 & dryer, all light fixtures, all custom window coverings and blinds, salt water pool system; liner 2023, pool pump 2018, heater, cover, fridge, gas cooktop and vent 2025, dishwasher, electric garage opener, inground sprinkler system - front yard, survey
- Included: All appliances: furnace/ac 2022, hot water tank 2018 owned, washer 2025 & dryer, all light fixtures, all custom window coverings and blinds, salt water pool system; liner 2023, pool pump 2018, heater, cover, fridge, gas cooktop and vent 2025, dishwasher, electric garage opener, inground sprinkler system - front yard, survey
Listing detailsC12922906, Sold, Mar 26, 2026
- MLS® number: C12922906
- Status: Sold
- Listed on: Mar 26, 2026
- Days on market: 29
- Updated: Apr 24, 2026
- Possession: 90+ days
- Occupied by: Owner
- Listing brokerage: KELLER WILLIAMS REFERRED URBAN REALTY
About this home
209 Ellerslie Avenue, North York (Willowdale West), ON M2N 1Y3
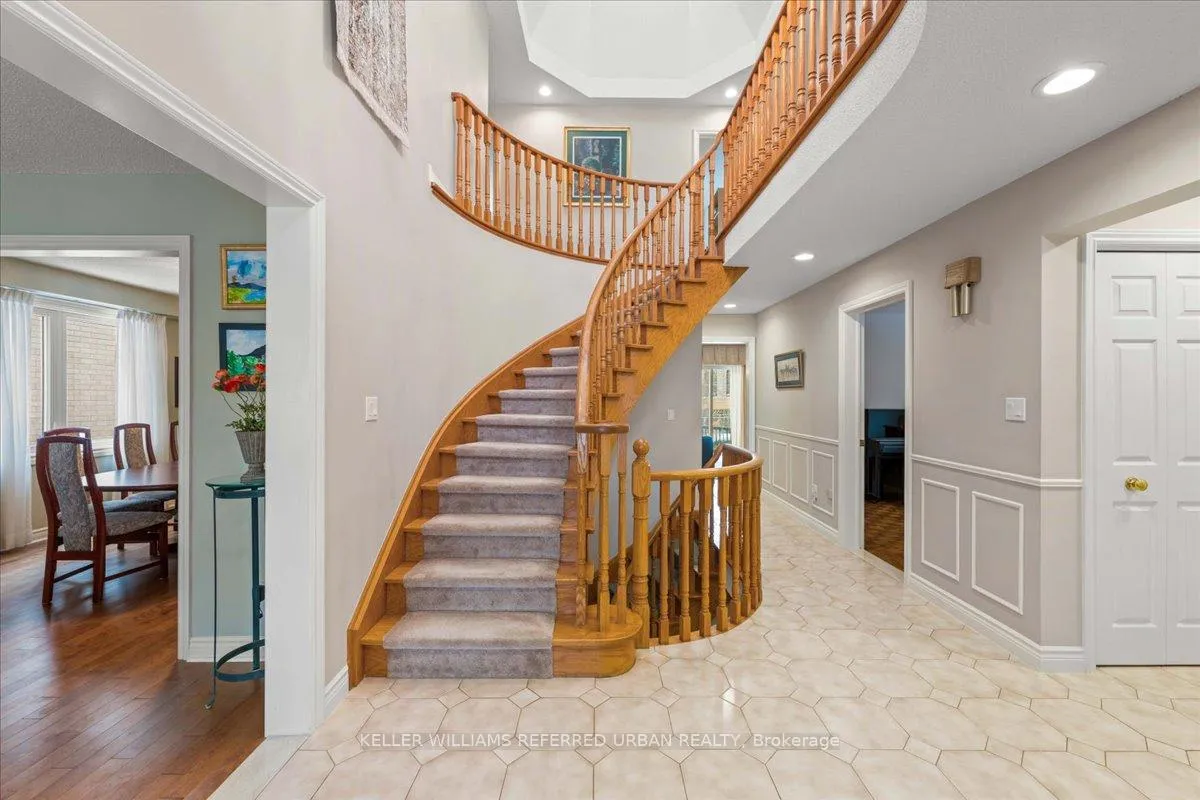
Here it is - everything you want in a family home! Proudly maintained and thoughtfully updated, this solid 5+ bedroom, 5 bath home offers exceptional space, warmth and long-term pride of ownership on a coveted 50 x 150' south lot with patios, gardens and private pool oasis! Smart floor plan. A welcoming foyer has vaulted ceilings. Solid hardwood floors carry through elegant living and dining rooms, while the main floor family room with fireplace and custom built-ins walks out to the patio and pool. A main floor office, laundry room and powder room and direct garage access add everyday practicality. The family-sized kitchen is the heart of the home and features quality cabinetry, granite counters, quality stainless steel appliances and a bright breakfast area. Walk out to a private backyard retreat complete with generous stone patio, mature landscaping and a salt water in-ground pool - your own summer sanctuary. This is the perfect floor plan! Upstairs, 5 generous bedrooms all offer hardwood floors and large closets. The spacious primary suite includes a walk-in closet and a modern 5pc ensuite with heated floors, double vanity, deep soaker tub and separate shower. The finished lower level expands your living space with a huge family room with fireplace. Kid space/media room/games room++ A full bath and flexible office/bedroom options/great guest rooms/home gyms! Fabulous space to use as you choose! Handy people will love the well-planned workshop. Replaced windows 2016, recent gas furnace and central air 2022, replaced roof shingles & updated insulation 2017, 200 amp, 2 Car garage has 60amp 240V service, Updated kitchen has many newer stainless appliances, double private drive and perennial gardens with inground sprinkler complete this exceptional home. Ideally located close to Yonge Street, subway, many parks and top-ranked Churchill PS and Willowdale MS. A timeless family home in one of North York's most established and walkable neighbourhoods.
Ask about this home
A HOMEH agent will answer your questions about this home.
Around this home
Daily convenience, out of 100, from the distances below
Schools nearby
School rating, out of 10.
Helpful calculators
Your HOMEH agent

"I would see it this week."