

Unit 1, 12 Burkebrook Place
Unit 1, 12 Burkebrook Place
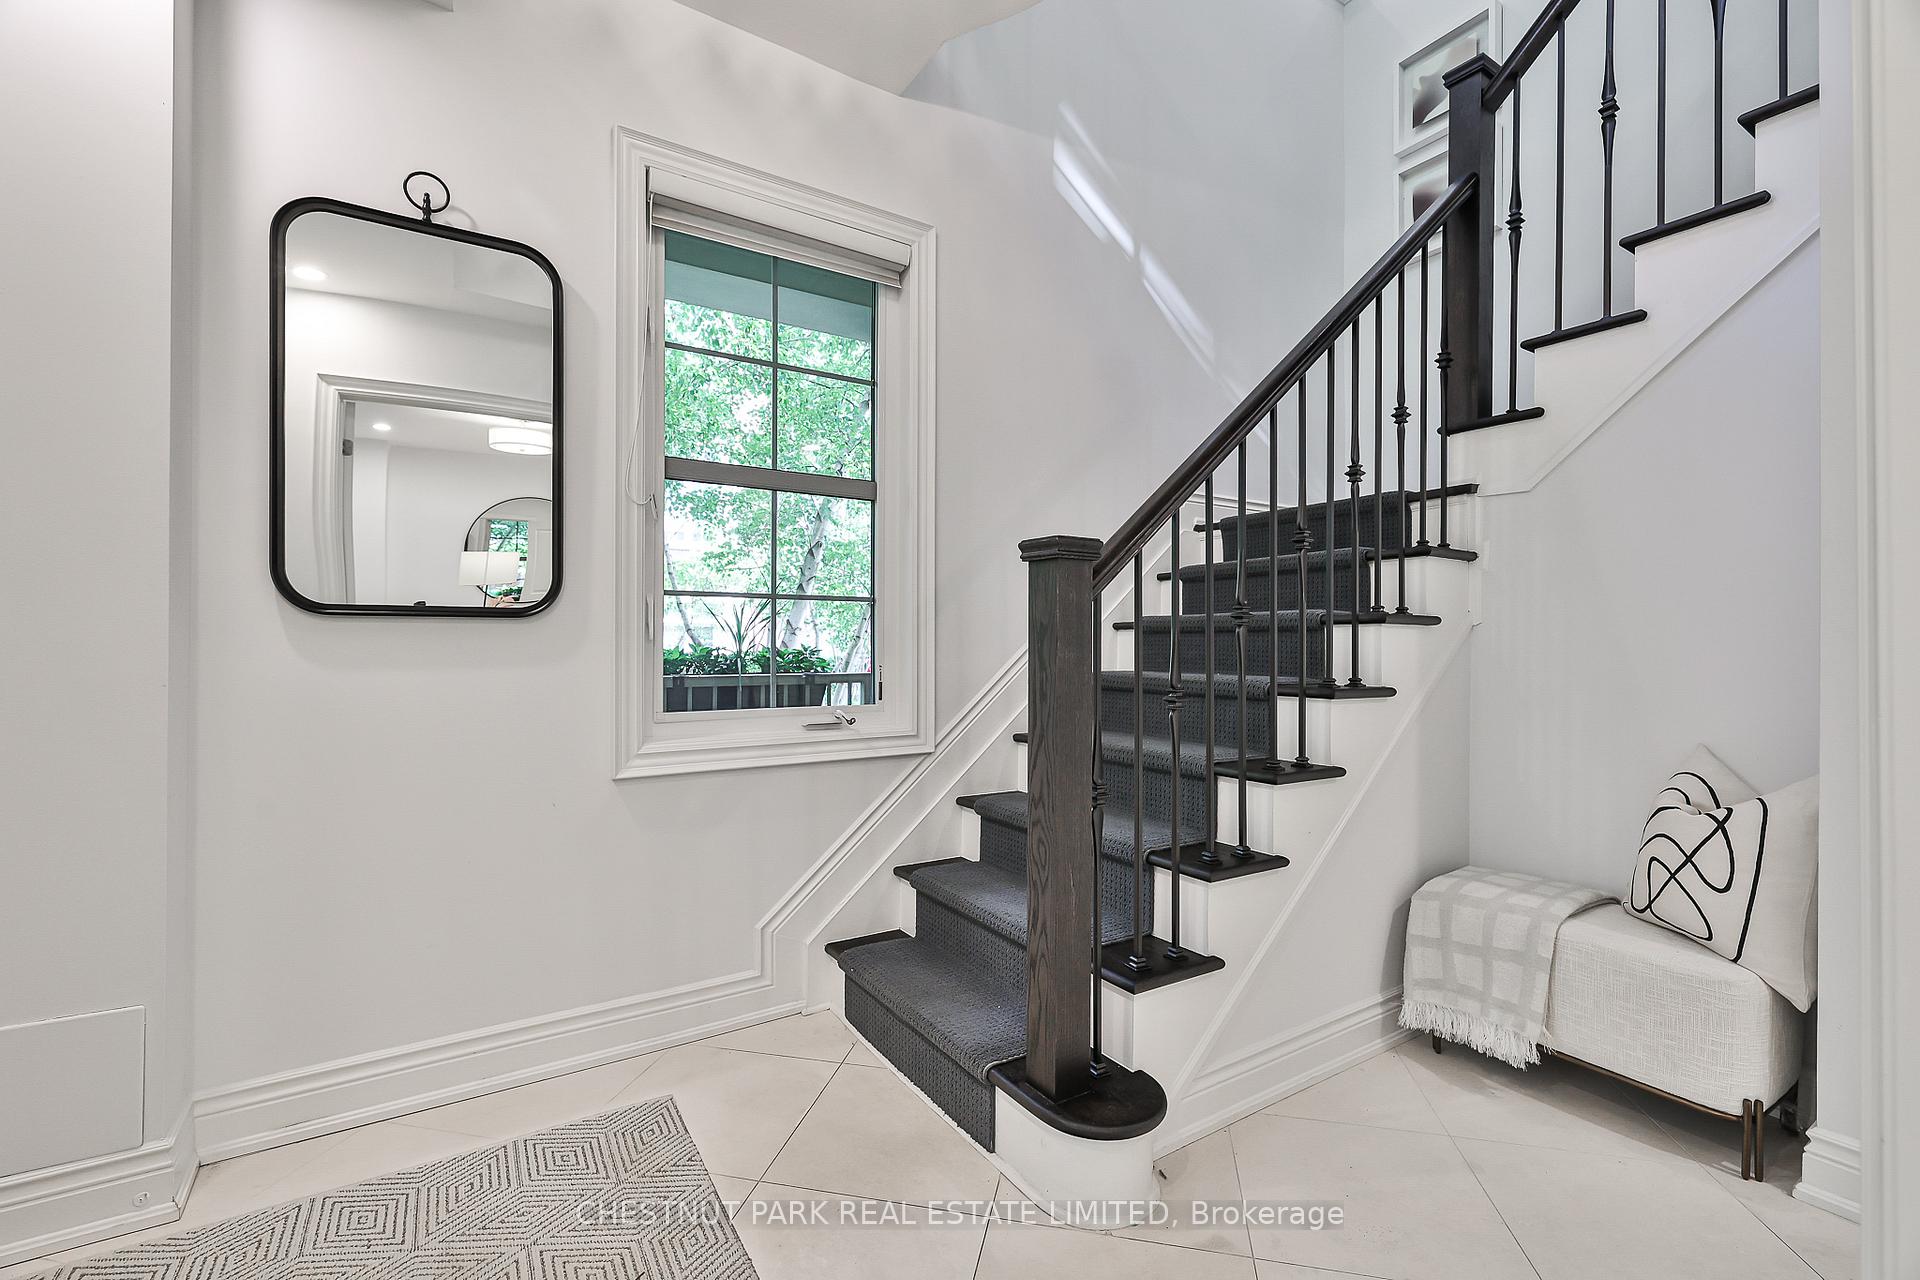 See all 41 photos
Property history
Facts and features
- BasementNone
- Age of home11–15 years
- ExposureNorth south
- LaundryEnsuite, sink, room
- Hardwood floors
- Fireplace
- Central air
The homeCondo Townhouse, 3-storey, Age 11–15 years
- Type: Condo Townhouse
- Style: 3-storey
- Age: 11–15 years
- Living space: 2,250–2,499 sq ft
- Basement: None
- Exposure: North South
InsideFireplace Yes, natural gas, Limestone flooring, Heated, Hardwood, Ensuite, sink, laundry room
- Fireplace: Yes, natural gas
- Flooring: Limestone flooring, Heated, Hardwood
- Laundry: Ensuite, sink, laundry room
- Features: Auto garage door remote, central vacuum
- Security: Alarm system, carbon monoxide detectors, monitored, smoke detector
- Rooms above ground: 7
- Bedrooms: 2
- Bathrooms: 4
- Kitchens: 1
OutsideBrick, Terrace, Landscaped, porch, awnings, deck
- Exterior: Brick
- Balcony: Terrace
- Features: Landscaped, porch, awnings, deck
Parking and locker3 Parking (1 garage + 2 drive), Built-in, Parking type Owned
- Spaces: 3 Parking (1 garage + 2 drive)
- Garage: Built-in
- Parking type: Owned
- Driveway: Private, underground
- Locker: Ensuite
BuildingKilgour Estate IV, Units 21, Registered 2012
- Name: Kilgour Estate IV
- Units: 21
- Registered: 2012
- Condo corporation: 2260
- Amenities: Bbqs allowed, visitor parking
- Pets: Allowed
Heating, water and powerForced air, gas, Central air
- Heating: Forced air, gas
- Cooling: Central air
Costs and taxesTaxes $9,366 a year, Condo fee $1,025 a month, Common elements included, building insurance included, water included, parking included
- Taxes, 2025: $9,366 a year
- Condo fee: $1,025 a month
- Fee includes: Common elements included, building insurance included, water included, parking included
- HST: HST included in the price
- Rental items: Hot water tank.
- Under contract: Hot water tank-gas
Included in the saleExisting: stainless steel fridge (ice maker not functioning), stove, built-in dishwasher, built-in microwave, stacked washer and dryer, gas furnace, central air conditioning, retractable terrace awning, natural gas bbq + hookup on terrace, custom hunter douglas silhouette blinds, all electric light fixtures, new led pot lighting, control4 smart home automation system (optional support $51/mo), rough-in for tvs above fireplace, main floor office and both bedrooms, garage slat wall organizer panels, electric garage door opener and 2 remotes, 3rd parking spot (owned) in 20 burkebrook., 2nd bedroom ceiling fixtures, 4 front porch planter boxes and related attachments, free-standing garage shelving.
- Included: Existing: stainless steel fridge (ice maker not functioning), stove, built-in dishwasher, built-in microwave, stacked washer and dryer, gas furnace, central air conditioning, retractable terrace awning, natural gas bbq + hookup on terrace, custom hunter douglas silhouette blinds, all electric light fixtures, new led pot lighting, control4 smart home automation system (optional support $51/mo), rough-in for tvs above fireplace, main floor office and both bedrooms, garage slat wall organizer panels, electric garage door opener and 2 remotes, 3rd parking spot (owned) in 20 burkebrook.
- Not included: 2nd bedroom ceiling fixtures, 4 front porch planter boxes and related attachments, free-standing garage shelving.
NearbyCul de sac/dead end, greenbelt/conservation, hospital, park, public transit, school
- Close to: Cul de sac/dead end, greenbelt/conservation, hospital, park, public transit, school
Listing detailsC12328351, Sold, Aug 6, 2025
- MLS® number: C12328351
- Status: Sold
- Listed on: Aug 6, 2025
- Days on market: 14
- Updated: Aug 20, 2025
- Possession: 60-89 days
- Occupied by: Owner
- Listing brokerage: CHESTNUT PARK REAL ESTATE LIMITED
About this home
Unit 1, 12 Burkebrook Place, North York (Bridle Path-Sunnybrook-York Mills), ON M4G 0A8
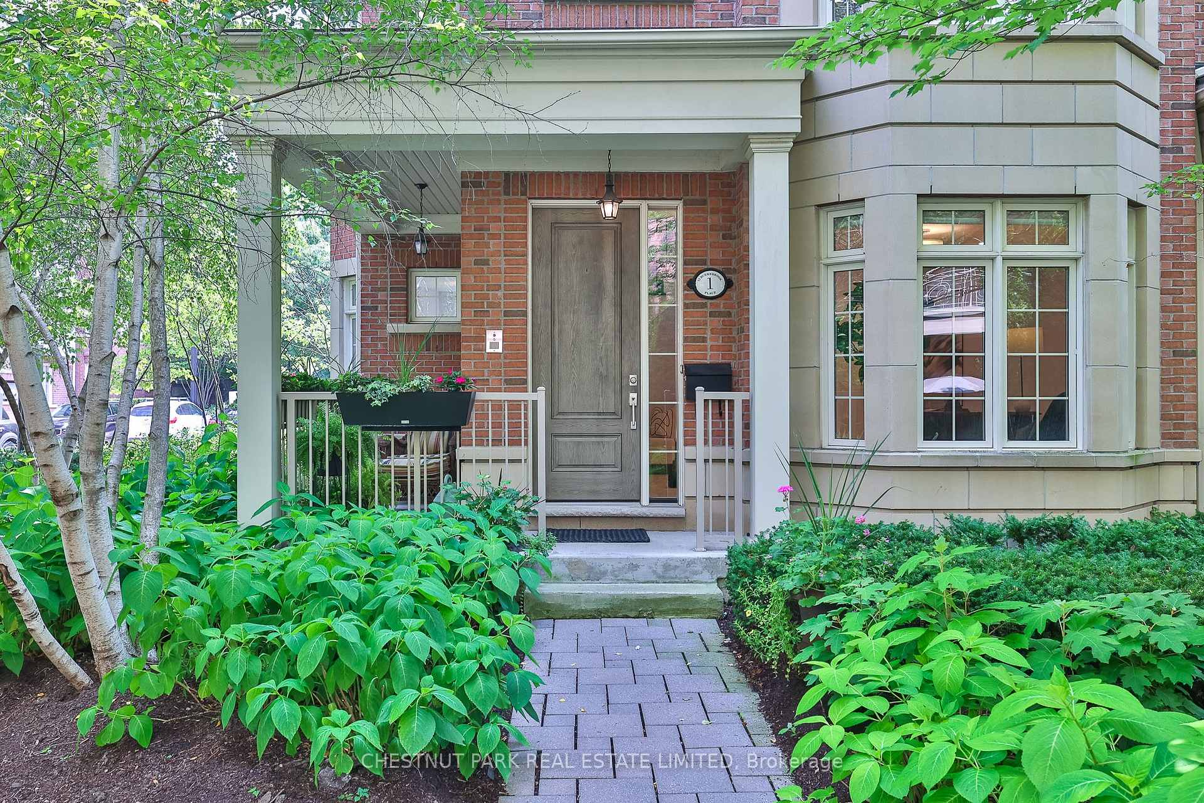
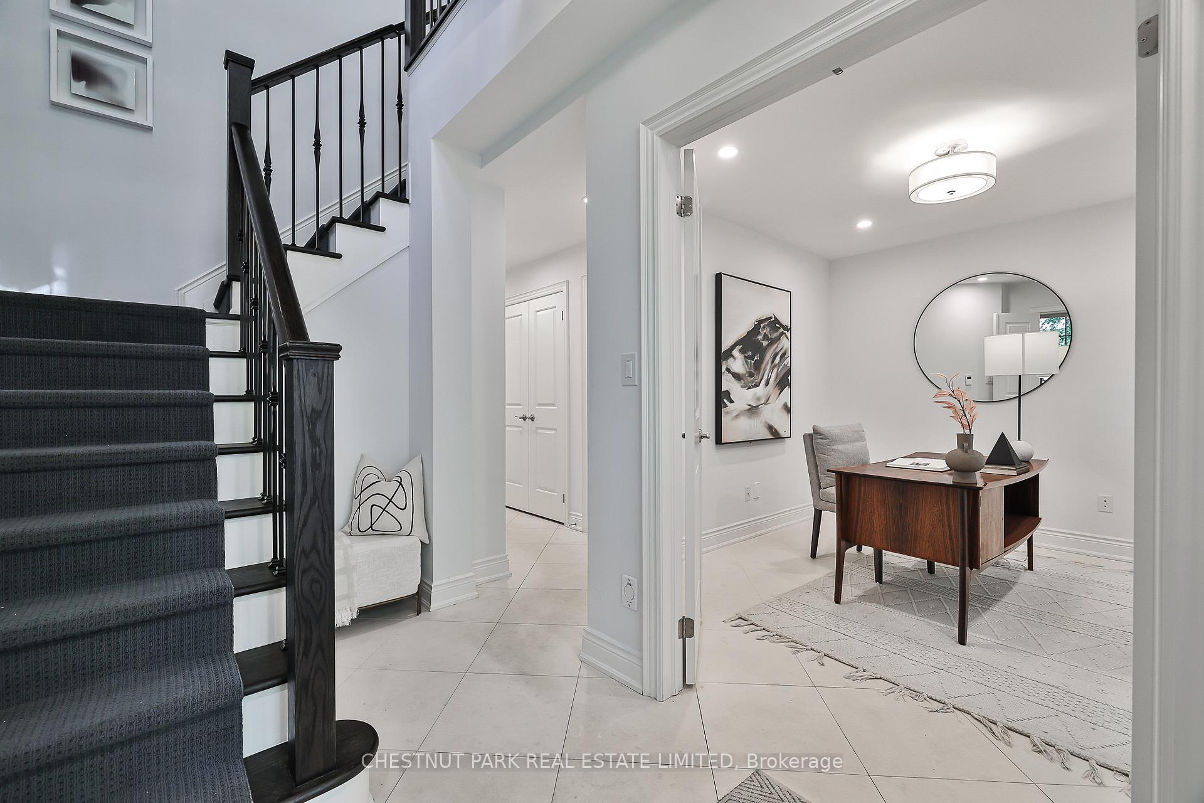
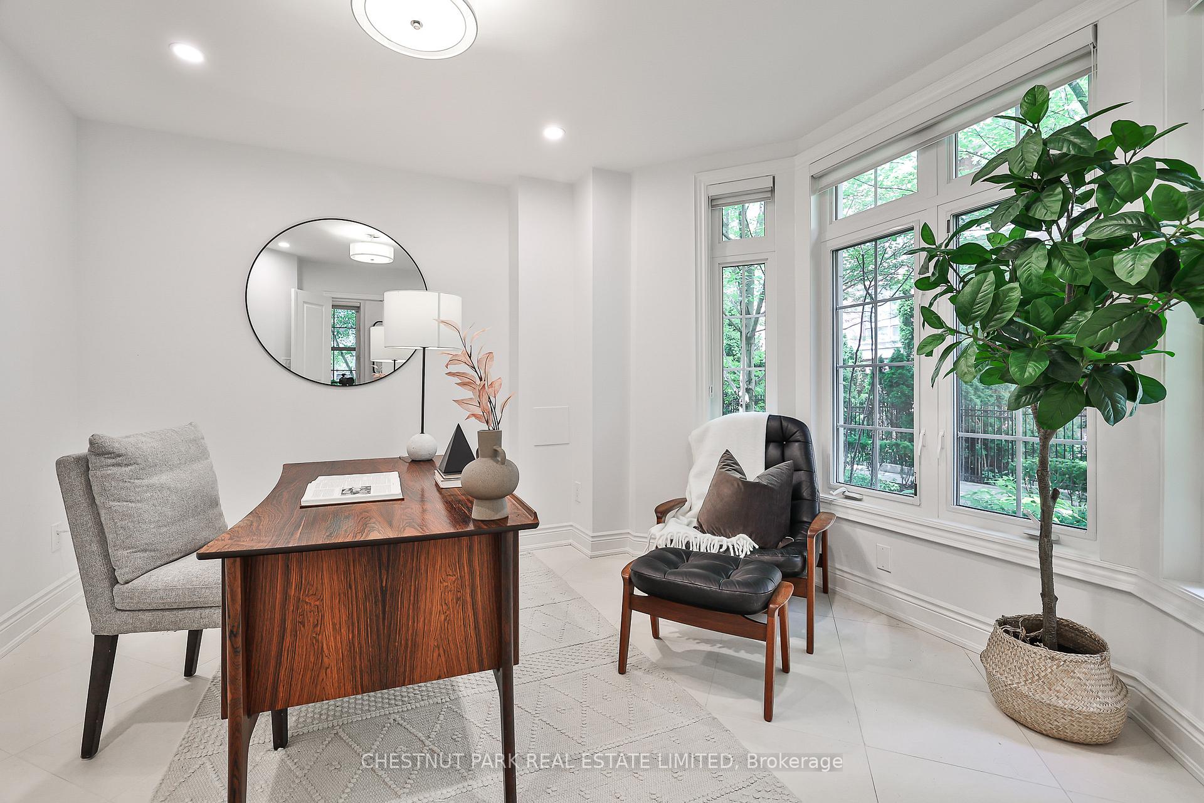
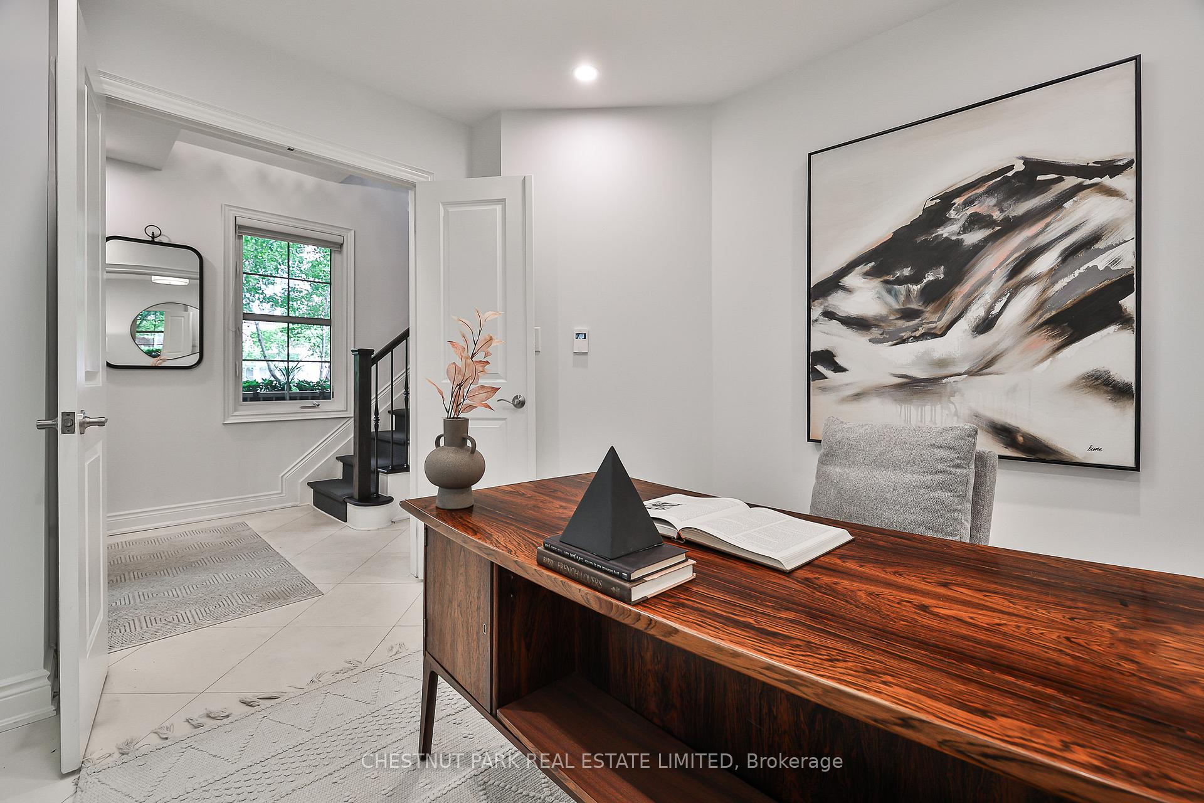
Daniel's Kilgour Estates! Step inside this luxuriously upgraded, premium end-unit townhome residence nestled in a preferred, serene, and lush setting. The ground level welcomes you with radiant heated limestone floors, a light-filled den or office with bay window overlooking manicured grounds, a generous laundry room with built-in cabinetry, countertop, and storage, a two-piece powder room, and a double coat closet. Oversized windows flood the space with natural light, while direct access to a finished garage with polished epoxy floors adds both function and refinement. Upstairs, the main level impresses with soaring 10-foot ceilings, rich hardwood floors, and elegant coffered detailing. The generous dining room opens to a library/reading nook and offers bright north exposure. The open-concept great room, anchored by a striking 36-inch gas fireplace with limestone mantel, steps out to a 20-foot terrace with natural gas BBQ hookup and retractable awning, ideal for al fresco dining. The chef's kitchen features stainless steel appliances, granite countertops, and a large breakfast bar, perfect for entertaining and everyday living. A bay-windowed breakfast room overlooking the treed grounds completes the space. The upper level offers two spacious bedrooms and two full ensuite baths, both with heated limestone floors. Treat yourself to luxury in the sumptuous primary suite with two walk-in closets and a spa-inspired ensuite with double vanity, glass shower, and deep soaker tub framed by a sunlit bay window. Located just steps to Sherwood Park, Sunnybrook Park and Serena Gundy Park and close to Leaside's boutique shops along Bayview, Whole Foods, Sunnybrook Hospital, top private and public schools, and the Eglinton Crosstown LRT (opening TBD), short drive to 401 and the DVP. Residents enjoy access to 20 Burkebrook's five-star amenities, including a saltwater pool, gym, party/meeting room, billiards lounge, theatre room and guest suite.
Ask about this home
A HOMEH agent will answer your questions about this home.
Know more about Kilgour Estate IV
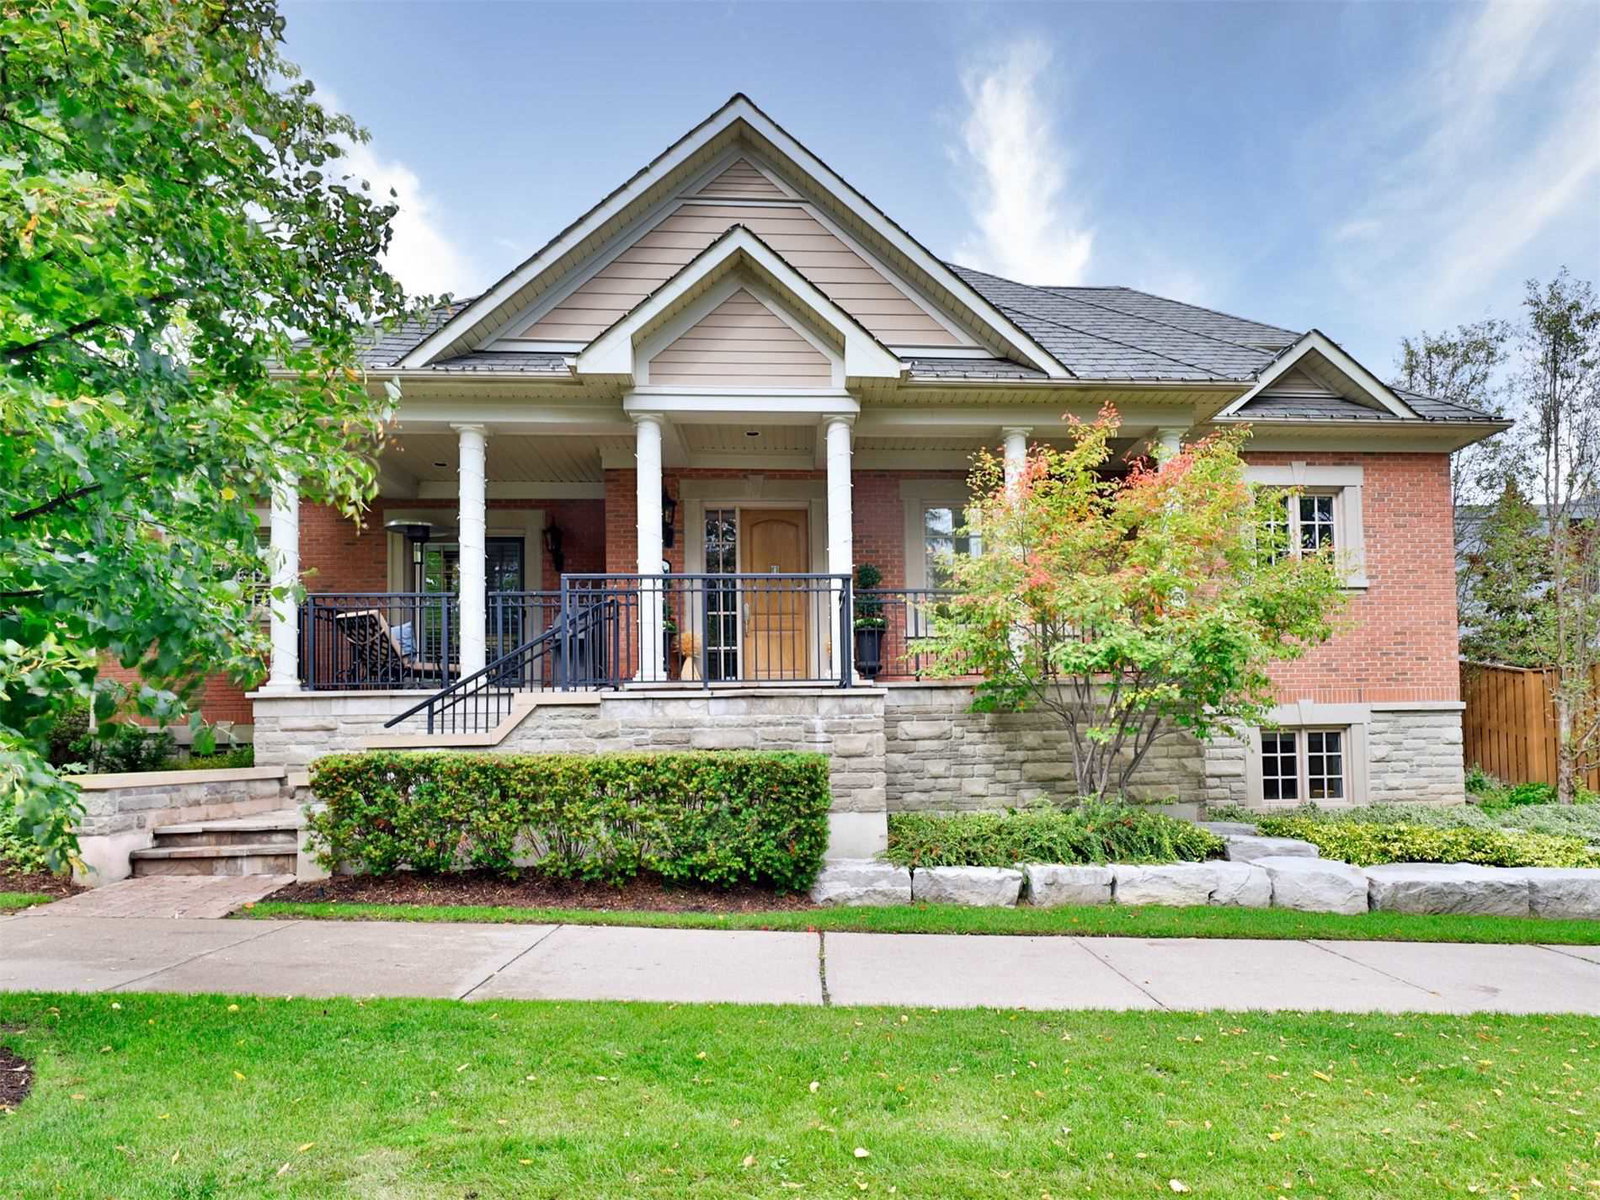
Condo building · 10-12 Burkebrook Place
Kilgour Estate IV is a condo with 21 suites, built in 2012 by The Daniels Corporation. No units are on the market here right now.
- 1storey
- 21suites
- 2012built
No similar units for sale in Kilgour Estate IV right now.
Around this home
Daily convenience, out of 100, from the distances below
Schools nearby
School rating, out of 10.
Helpful calculators
Your HOMEH agent

"I would see it this week."