

12 Jasmine Road
12 Jasmine Road
 See all 29 photos
Property history
Facts and features
- BasementFinished
- Water, sewerMunicipal
- Lot shapeIrregular
- HeatingForced air
- Separate entrance
- Hardwood floors
- Central air
The homeDetached, Bungalow, 700–1,100 sq ft
- Type: Detached
- Style: Bungalow
- Living space: 700–1,100 sq ft
- Basement: Finished, separate entrance
- View: Clear, forest, river, trees/woods
InsideCeramic, Hardwood, Primary bedroom - main floor, storage, Rooms above ground 7
- Flooring: Ceramic, Hardwood
- Features: Primary bedroom - main floor, storage
- Rooms above ground: 7
- Rooms in the basement: 5
- Bedrooms: 3 + 1 in the basement
- Bathrooms: 2
- Kitchens: 1
Outside and lotBrick, Asphalt shingle, Concrete block
- Exterior: Brick
- Roof: Asphalt shingle
- Foundation: Concrete block
- Features: Landscaped, lighting, patio
- Accessibility: Accessible public transit nearby, hard/low nap floors, multiple entrances, open floor plan, parking
- Size: 14.63 × 34.44 m
- Shape: Irregular
- Zoning: Single Family Residential
Parking5 Parking, Private, private double, private triple, tandem
- Spaces: 5 Parking
- Driveway: Private, private double, private triple, tandem
Heating, water and powerForced air, gas, Central air, Municipal water
- Heating: Forced air, gas
- Cooling: Central air
- Water: Municipal water
- Sewer: Municipal sewer
Costs and taxesTaxes $3,884 a year, HST No HST
- Taxes, 2025: $3,884 a year
- HST: No HST
Included in the saleElectric light fixtures, window coverings, washer, dryer, stainless steel: refrigerator, stove, dishwasher, exhaust hood, lower level refrigerator, smart lock, ecobee thermostat, primary bedroom custom closet organizers, 100 amp breakers, thermal windows and doors, roof shingles and gutters 2021, front and interior doors 2022, heff furnace, hwt(o) electric, recently repaved driveway with plenty of parking and patio seating area!
- Included: Electric light fixtures, window coverings, washer, dryer, stainless steel: refrigerator, stove, dishwasher, exhaust hood, lower level refrigerator, smart lock, ecobee thermostat, primary bedroom custom closet organizers, 100 amp breakers, thermal windows and doors, roof shingles and gutters 2021, front and interior doors 2022, heff furnace, hwt(o) electric, recently repaved driveway with plenty of parking and patio seating area!
NearbyClear view, fenced yard, greenbelt/conservation, park, public transit
- Close to: Clear view, fenced yard, greenbelt/conservation, park, public transit
Listing detailsW12329395, Sold, Aug 7, 2025
- MLS® number: W12329395
- Status: Sold
- Listed on: Aug 7, 2025
- Days on market: 11
- Updated: Aug 18, 2025
- Possession: Flexible
- Occupied by: Owner
- Listing brokerage: ROYAL LEPAGE TERREQUITY REALTY
About this home
12 Jasmine Road, North York (Humberlea-Pelmo Park), ON M9M 2P9
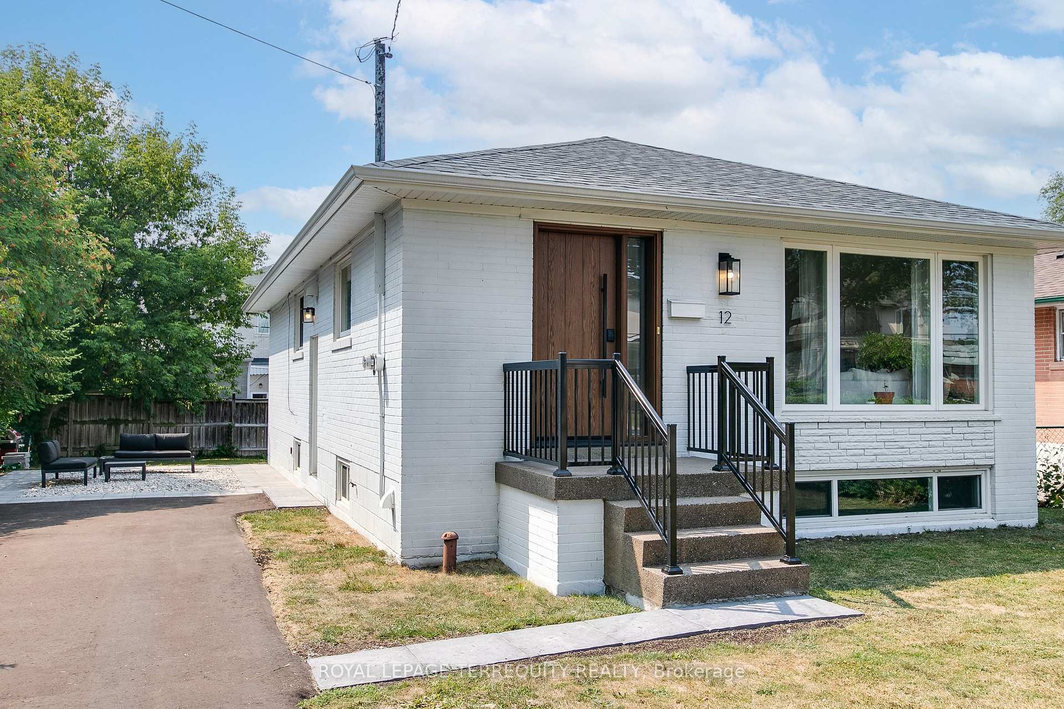
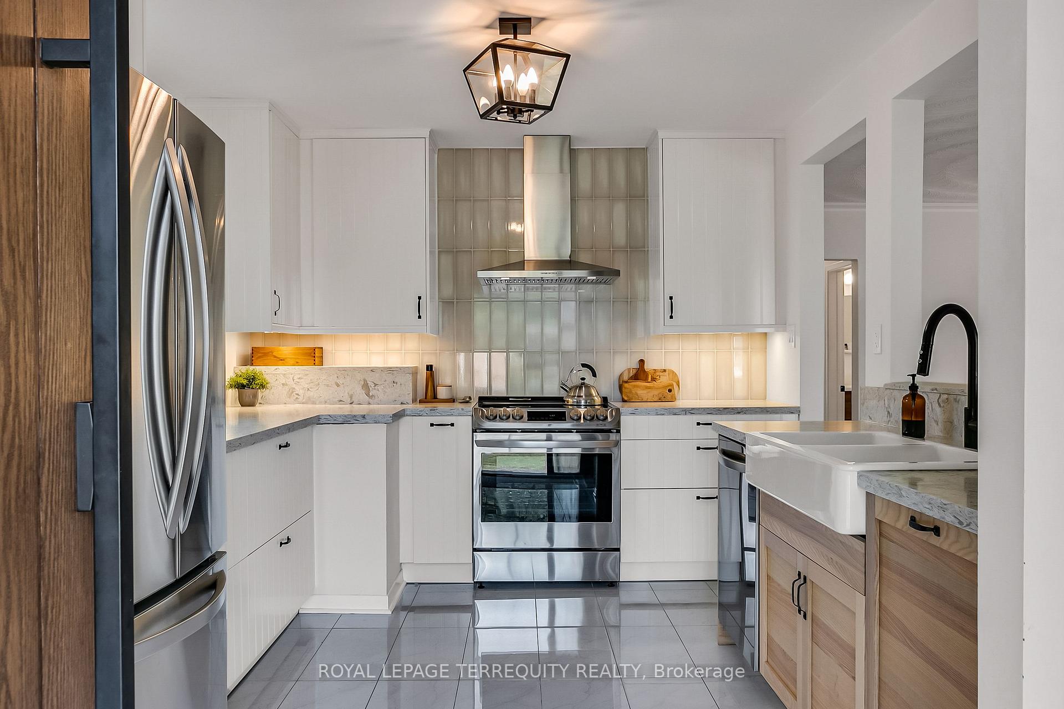
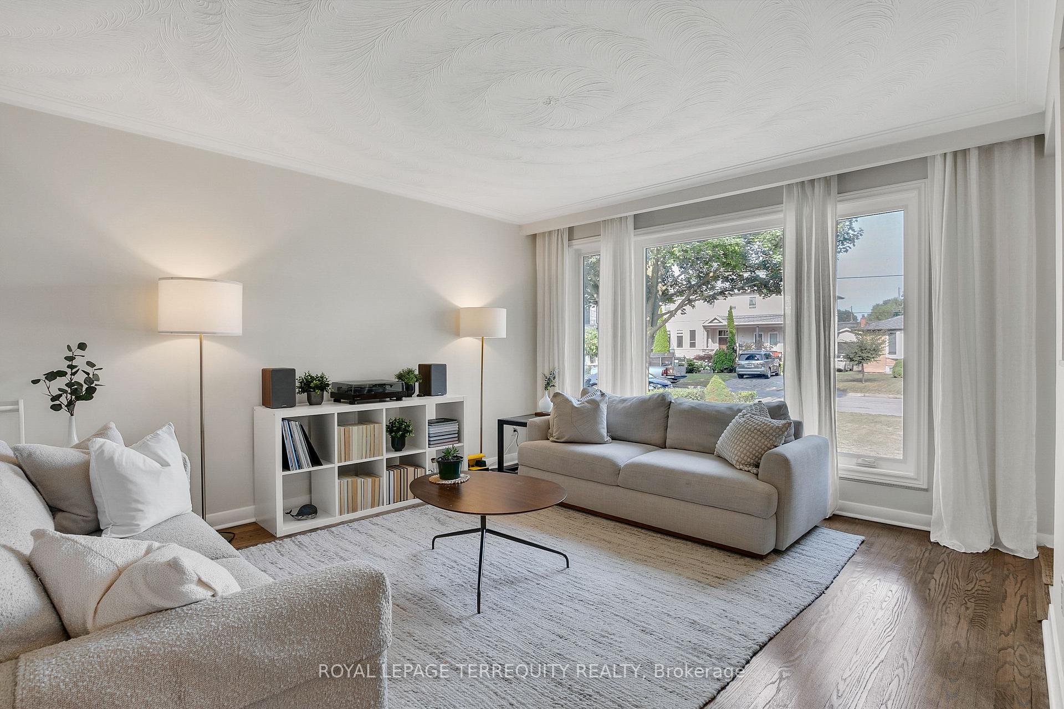
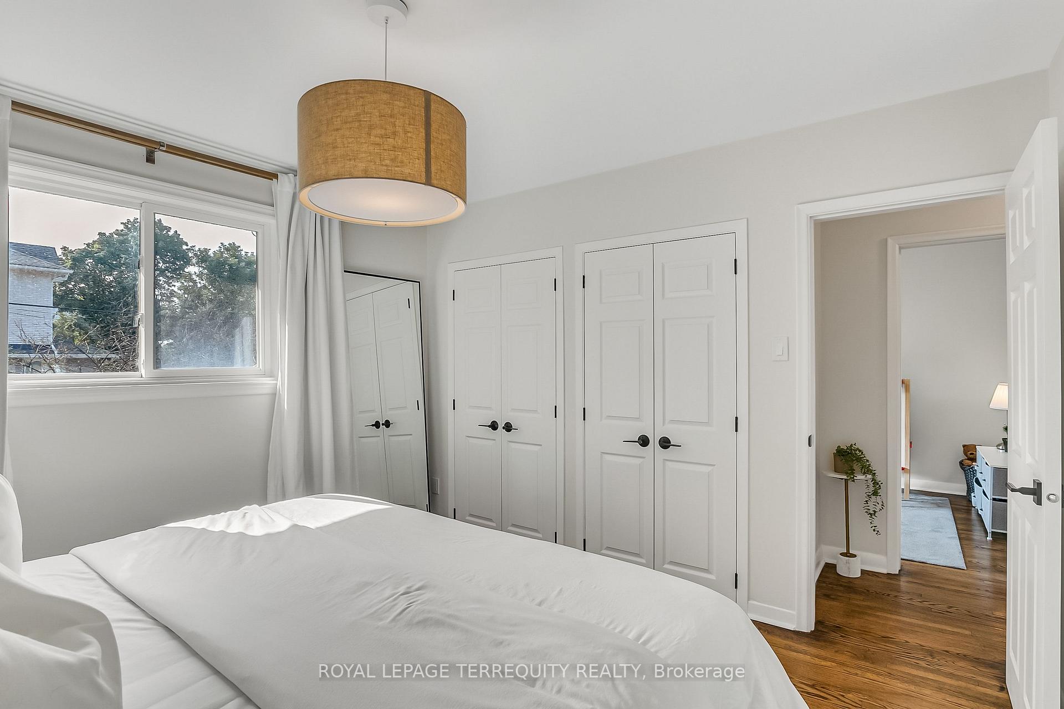
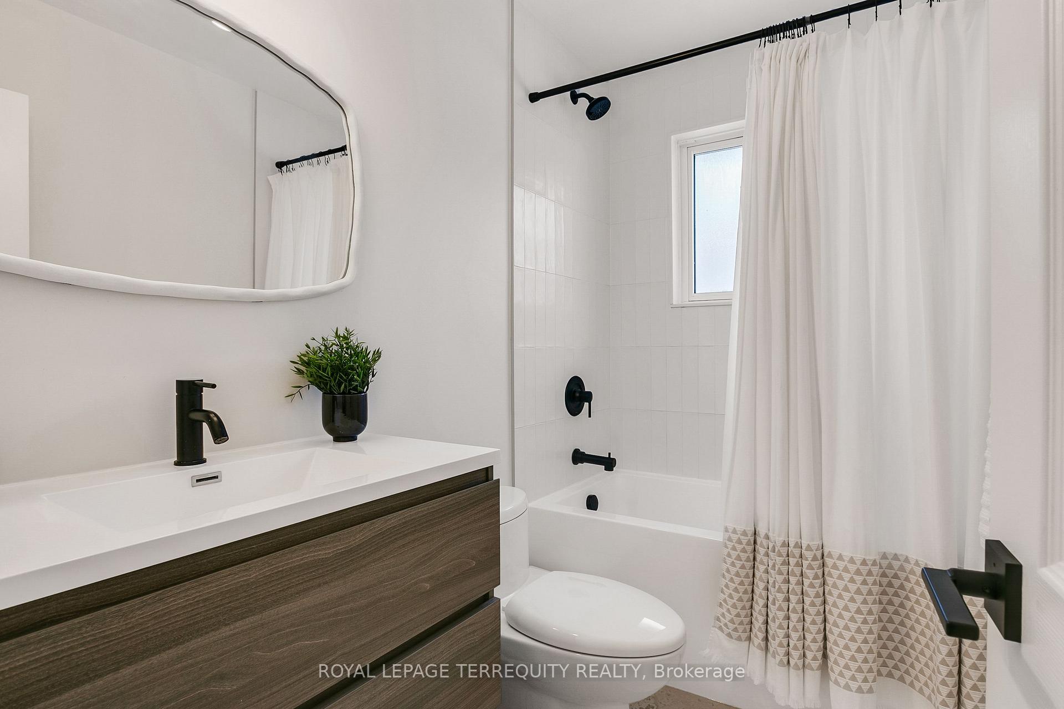
AN INCREDIBLE RENOVATED DETACHED 3BRM / 2 BATHROOM TORONTO HOME! Step Through the New Front Door Into a Brilliant, Recently Renovated and Open Concept Main Floor! Spacious and Sun Filled Living and Dining Room with Large Picture Window and Hardwood Flooring! STUNNING FAMILY SIZED RENOVATED in 2020 KITCHEN with Upgraded Stainless Steel Appliances and Open Concept View of Living and Dining Room! Spacious Bedrooms Including a Large Primary Suite With Extended Closet with Organizers and a RENOVATED 4 Piece Main Bathroom in 2020! SIDE ENTRNACE to LOWER LEVEL FOR POTENTIAL INCOME! Spacious Rec Room with Charming Wood Paneling and Large Above Grade Window! The Lower Level Also Features a 4 Piece Bathroom and Huge OFFICE/Storage Area---GREAT OPTIONS FOR YOUR DESIGN CHOICES! Plenty of Parking 5 Car Private Driveway! MANY RECENT UPGRADES INCLUDING: Kitchen and Bath Reno(20), Newer Driveway & Custom Patio Area, Upgraded Front Porch Railing and Finish, Professionally Painted Exterior Brick Stain with Over 10 Years of Touch Up Service, Roof Shingles & Gutters(21), Upgraded Appliances, Front, Side and Interior Doors(22), High Efficiency Furnace, Smart Features Like Smartlock and Ecobee Thermostat! This Impeccable Homes Sits on a Beautiful 48ftx113ft Lot Overlooking a Quiet Park and Nestled in a Premium Toronto Location with Custom Homes and Amenities Nearby! Excellent Location has Access to Schools, Shopping, Highway, TTC, 1 Bus to GO/UP Express, Parks and Much More! This is a MUST SEE Home!
Ask about this home
A HOMEH agent will answer your questions about this home.
Around this home
Daily convenience, out of 100, from the distances below
Schools nearby
School rating, out of 10.
Helpful calculators
Your HOMEH agent

"I would see it this week."