

28 Futura Drive
28 Futura Drive
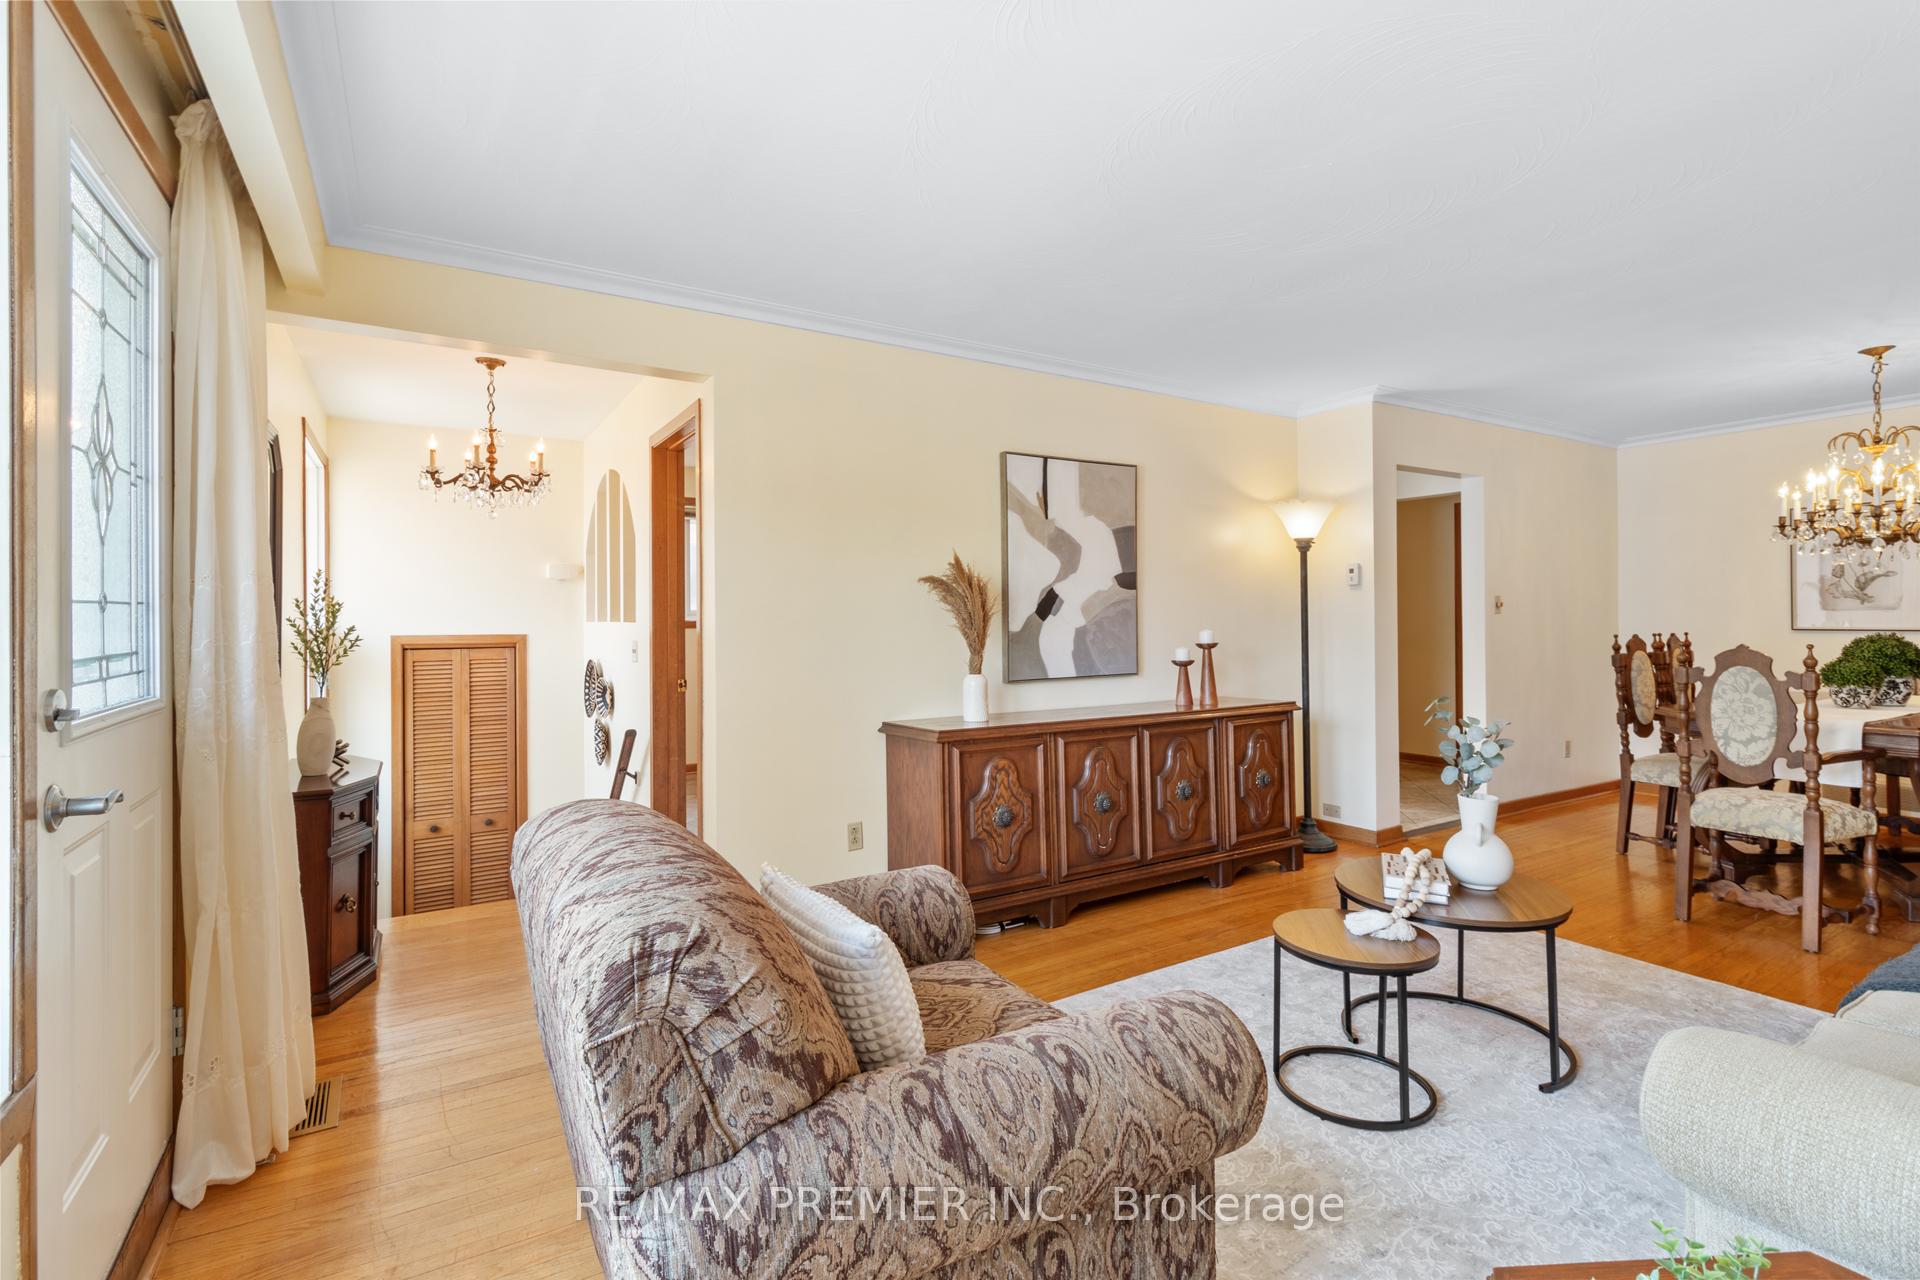 See all 37 photos
Property history
Facts and features
- BasementWalk-out
- Water, sewerMunicipal
- Lot shapeSquare
- HeatingForced air
- Second kitchen
- Separate entrance
- Hardwood floors
- Fireplace
- Central air
The homeSemi-Detached, Bungalow-raised, 1,100–1,500 sq ft
- Type: Semi-Detached
- Style: Bungalow-raised
- Living space: 1,100–1,500 sq ft
- Basement: Finished with walk-out, separate entrance
InsideFireplace Yes, Hardwood, Ceramic, Lower level
- Fireplace: Yes
- Flooring: Hardwood, Ceramic
- Laundry: Lower level
- Features: Carpet free, in-law capability
- Rooms above ground: 6
- Rooms in the basement: 3
- Bedrooms: 3 + 1 in the basement
- Bathrooms: 2
- Kitchens: 2
Outside and lotBrick, Unknown, Unknown
- Exterior: Brick
- Roof: Unknown
- Foundation: Unknown
- Other structures: Garden shed
- Accessibility: Bath grab bars
- Size: 30.04 × 120.05 ft
- Shape: Square
Parking1 Garage, Built-in, Private
- Spaces: 1 Garage
- Garage: Built-in
- Driveway: Private
Heating, water and powerForced air, gas, Central air, Municipal water
- Heating: Forced air, gas
- Cooling: Central air
- Water: Municipal water
- Sewer: Municipal sewer
Costs and taxesTaxes $3,643 a year, HST No HST, Hot water tank
- Taxes, 2025: $3,643 a year
- HST: No HST
- Rental items: Hot water tank
Included in the sale2 fridges, 2 stoves, 2 range hoods, l dishwasher, w/coverings, electric light fixtures except chandeliers; hot water tank recently replaced (r) all inclusions as is., 3 chandeliers located in front and side entrance and dining room
- Included: 2 fridges, 2 stoves, 2 range hoods, l dishwasher, w/coverings, electric light fixtures except chandeliers; hot water tank recently replaced (r) all inclusions as is.
- Not included: 3 chandeliers located in front and side entrance and dining room
NearbyFenced yard, golf, hospital, park, place of worship, public transit
- Close to: Fenced yard, golf, hospital, park, place of worship, public transit
Listing detailsW12319801, Sold, Aug 1, 2025
- MLS® number: W12319801
- Status: Sold
- Listed on: Aug 1, 2025
- Days on market: 17
- Updated: Aug 18, 2025
- Possession: 2025-08-27 / Flexible
- Occupied by: Vacant
- Listing brokerage: RE/MAX PREMIER INC.
About this home
28 Futura Drive, North York (Glenfield-Jane Heights), ON M3N 2L7
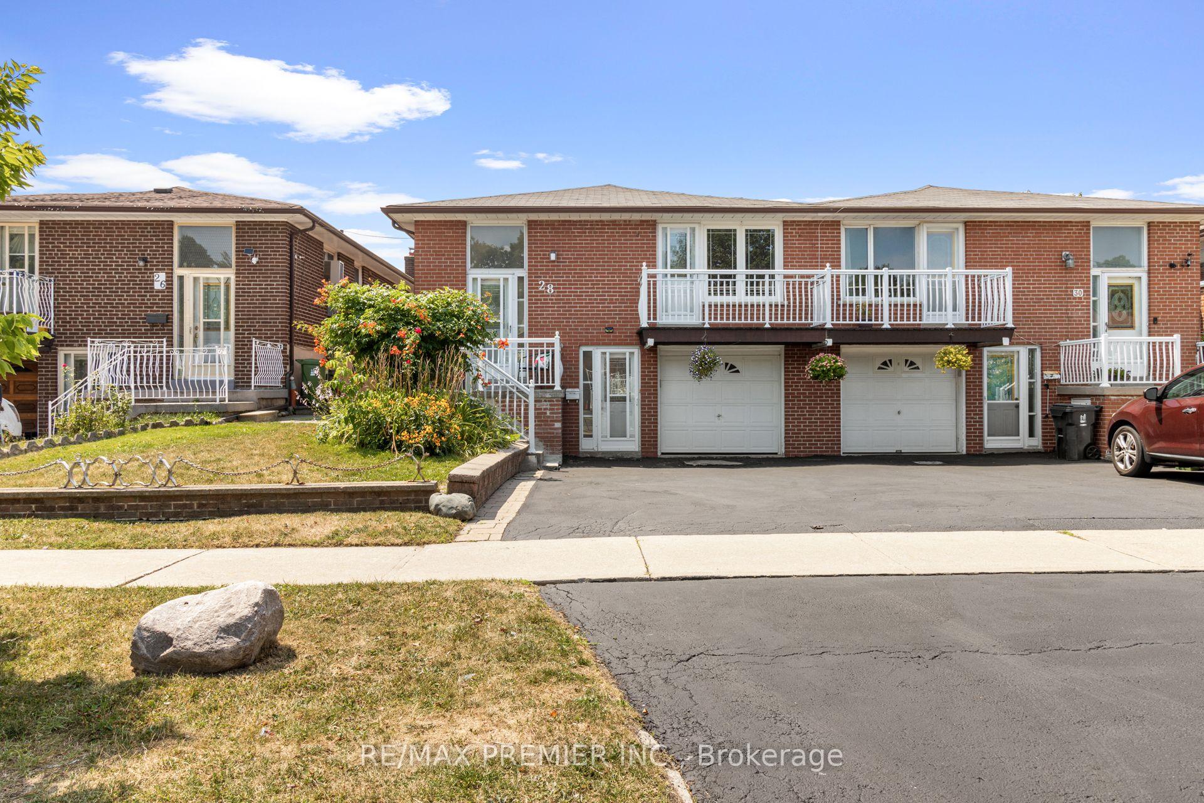
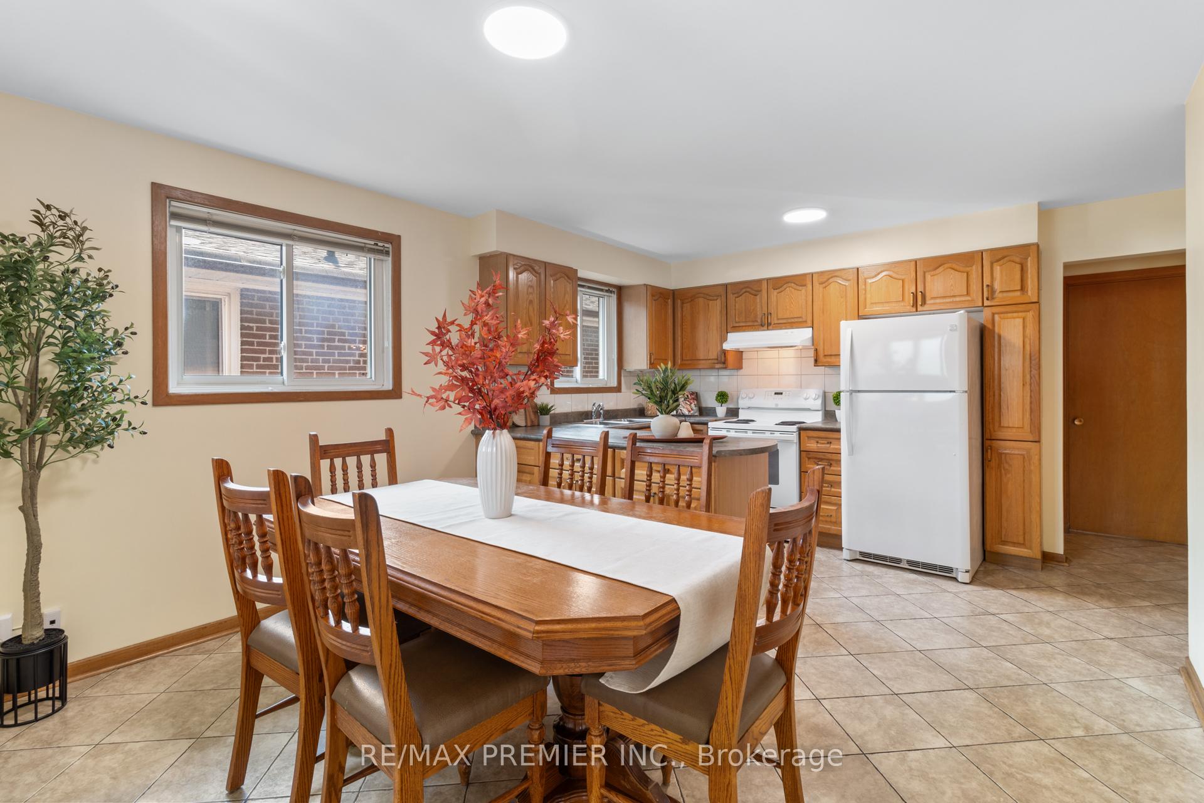
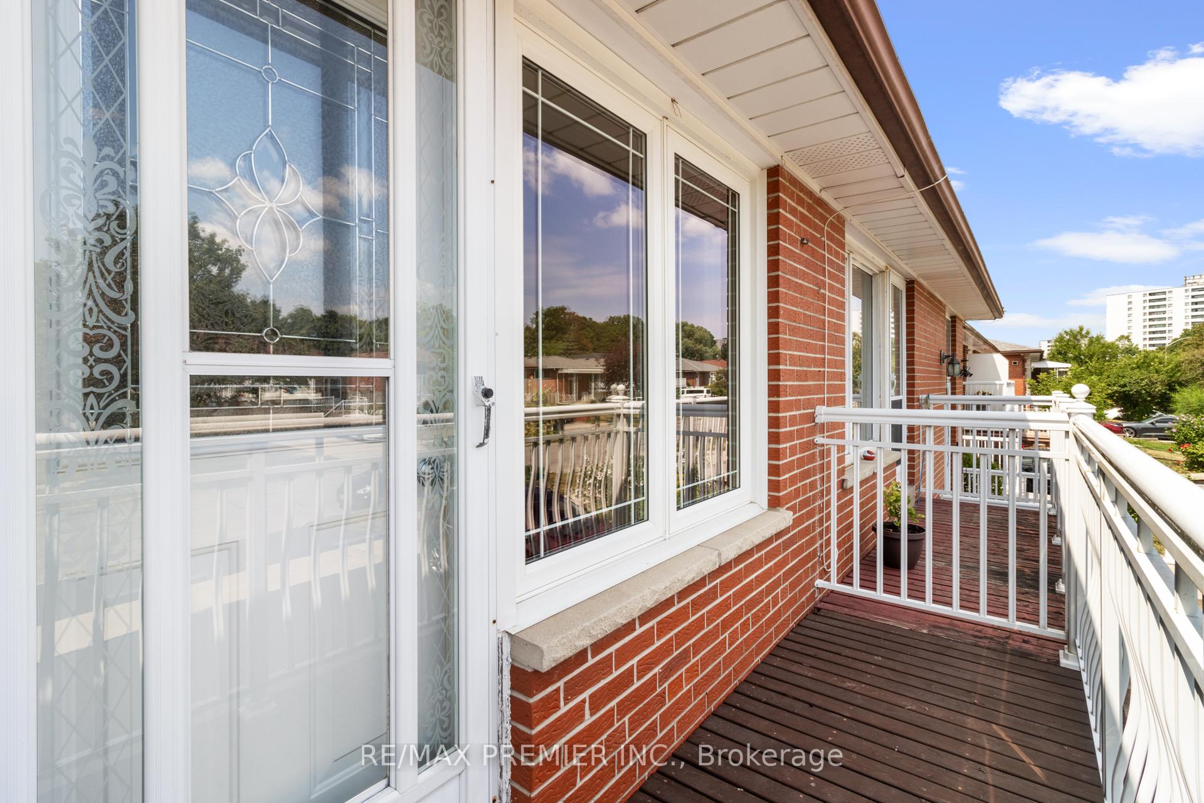
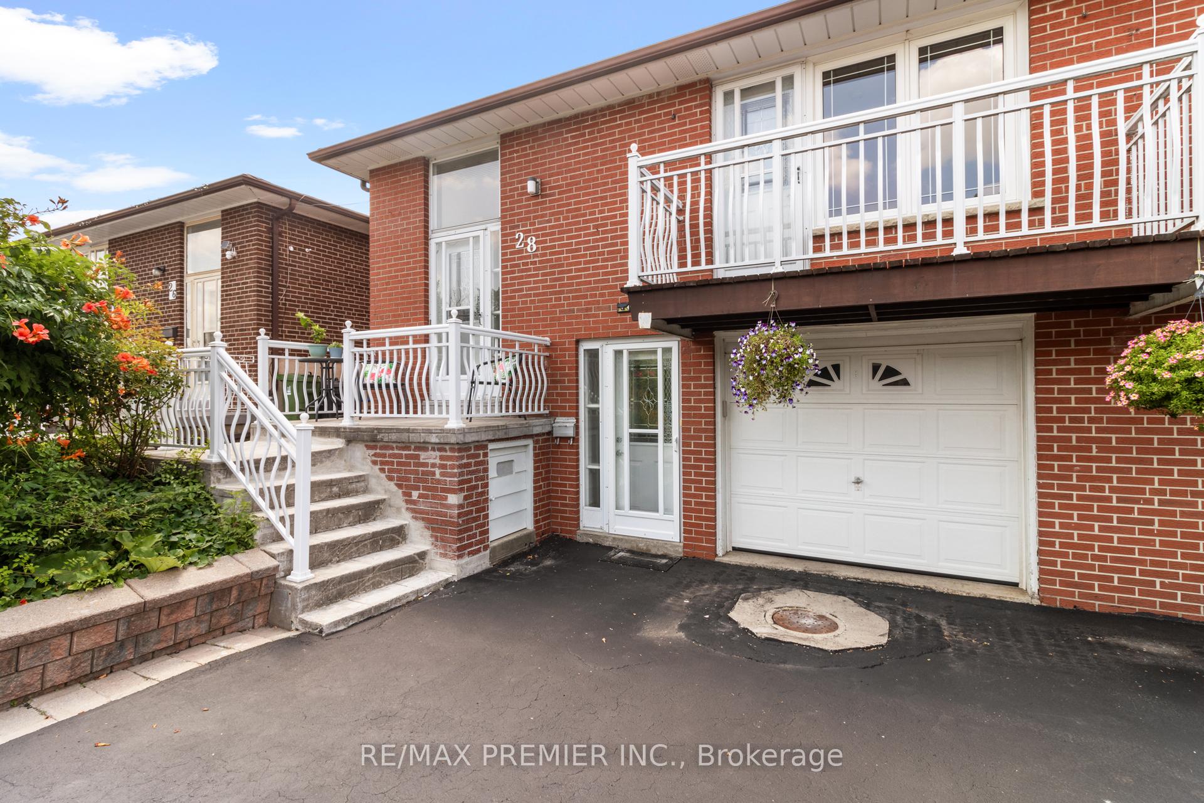
Attention: First Time Buyers, Investors, move up buyers, multi-generational household and anyone looking for a great home - Sunlight-Filled & Immaculate Raised Bungalow in a Prime Central North York Family-Friendly Neighbourhood! Sought after model bright and gleaming 3-bedroom, 2-bathroom semi-detached raised bungalow, perfectly situated on a generous 30' x 120' lot in the sought-after Glenfield-Jane Heights community. Offering tremendous curb appeal with an expanded driveway and a spacious backyard, this home features large principal rooms, hardwood floors, and endless potential for your personal touch. The main level boasts a comfortable and inviting layout with ample natural light, while the finished lower level-with a separate entrance-offers an ideal in-law suite complete with a cozy family room, full kitchen, one bedroom, and a 3-piece bath. A second side entrance provides convenient access to both upper and lower levels, making this home as functional as it is charming. Perfectly located just steps to public transit, excellent schools, parks, and community amenities, with easy access to the library, Humber River Hospital, York University, Downsview Park, boutique and mall shopping, popular restaurants and cafés, and major highways (400, 401, 407, 427) as well as Pearson Airport. This is a rare opportunity to own a well-maintained home with great potential in a vibrant, family-friendly neighbourhood! Don't let this one slip by. You snooze, you lose!
Ask about this home
A HOMEH agent will answer your questions about this home.
Around this home
Daily convenience, out of 100, from the distances below
Schools nearby
School rating, out of 10.
Helpful calculators
Your HOMEH agent

"I would see it this week."