

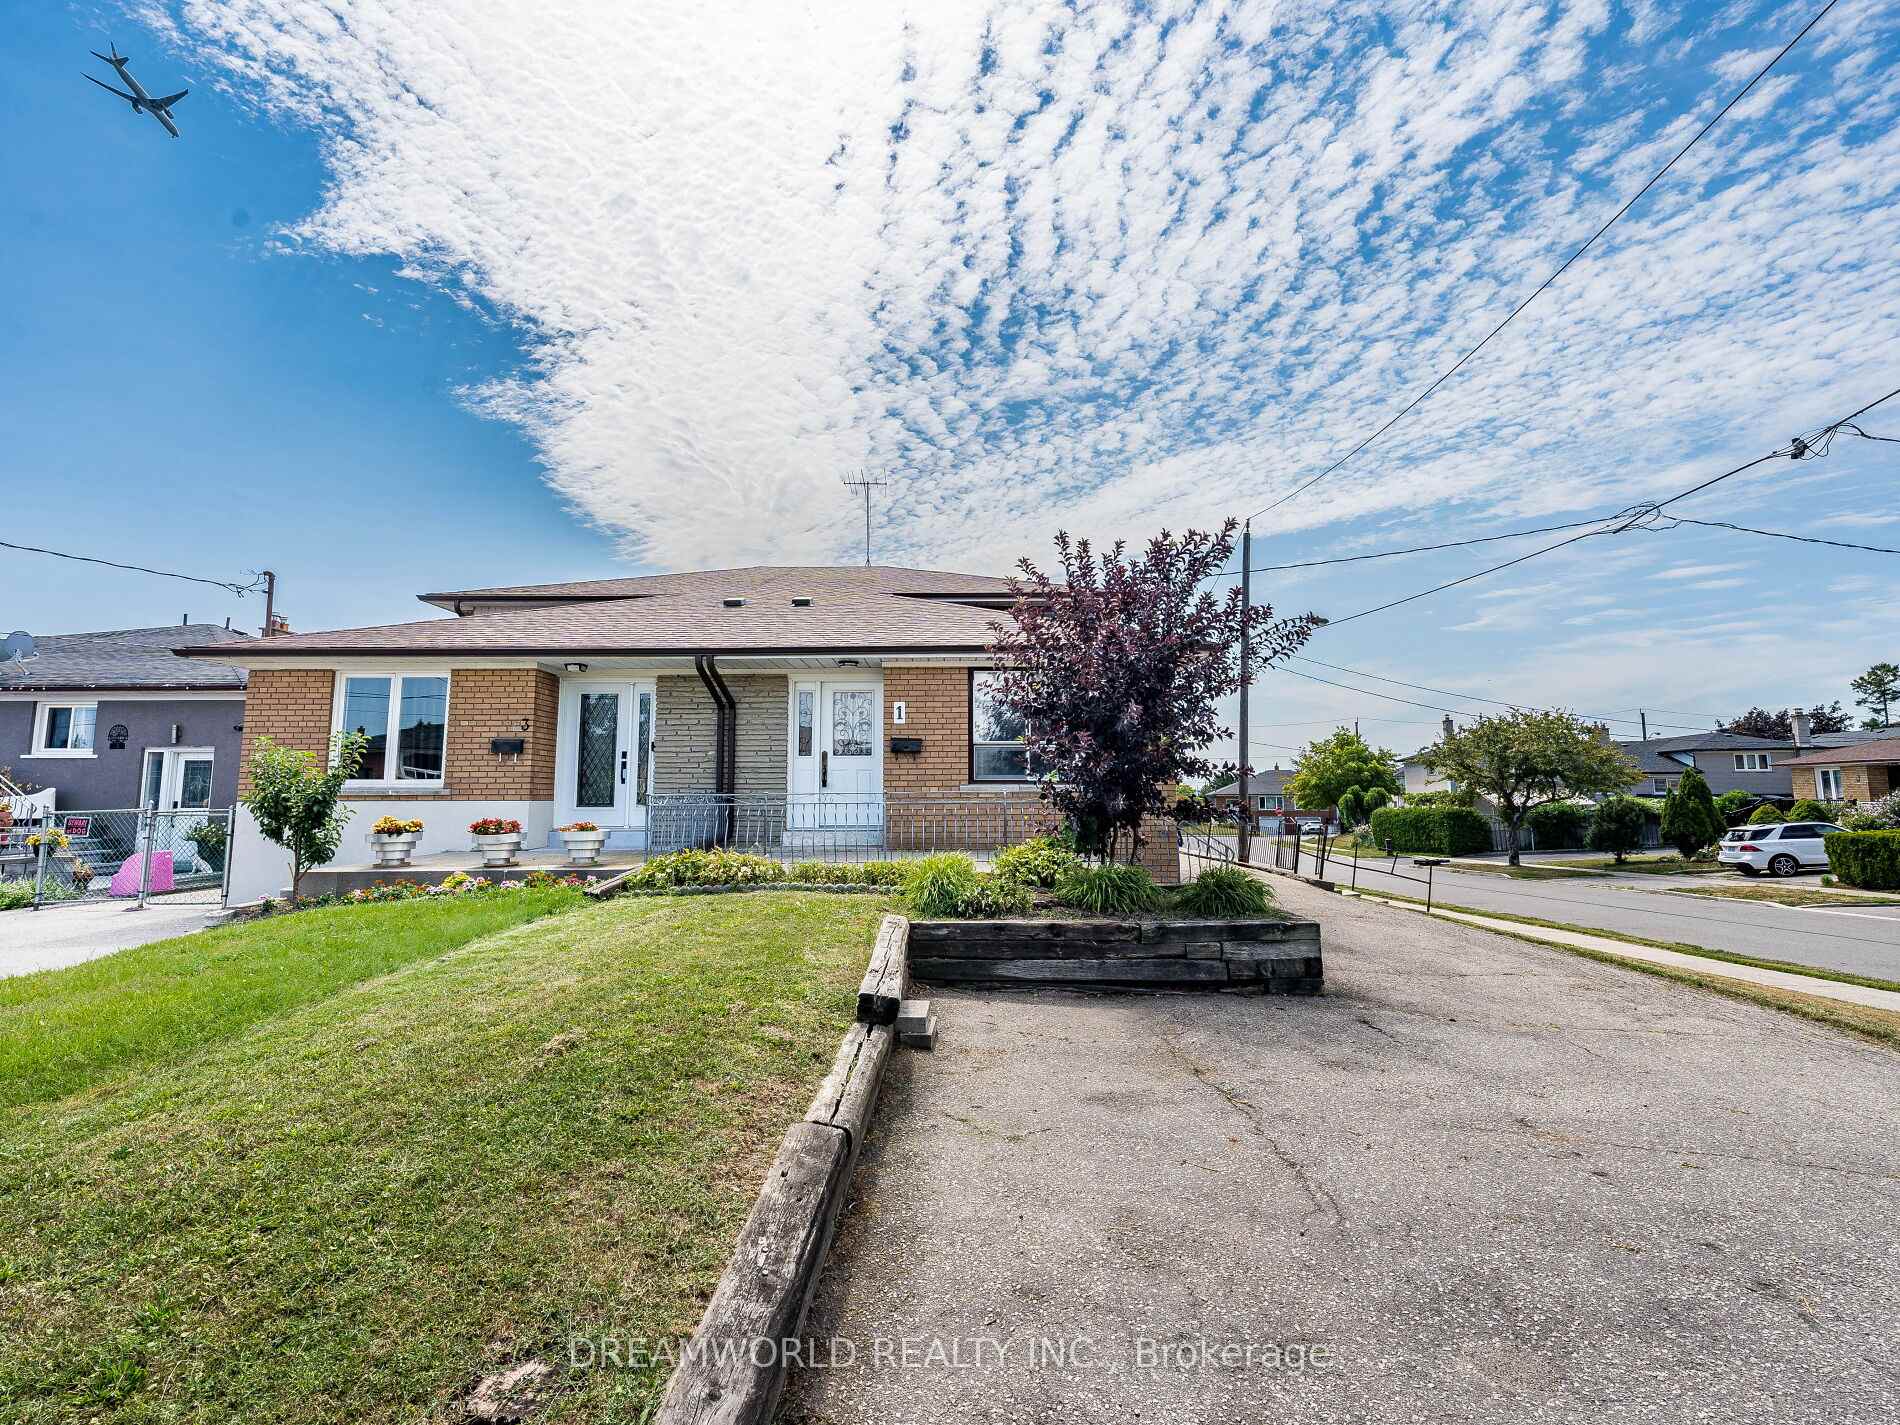
1 Friary Court
Semi-Detached Sold
1/481 Friary Court
Semi-Detached Sold
 See all 48 photos
4 Bedrooms
2 Bathrooms
1 Garage
1.1K–1.5K sq.ft
31×125.29 ft
$3,612/yr
Property history
Facts and features
- BasementWalk-up
- Water, sewerMunicipal
- HeatingForced air
- CoolingCentral air
What stands out
- Second kitchen
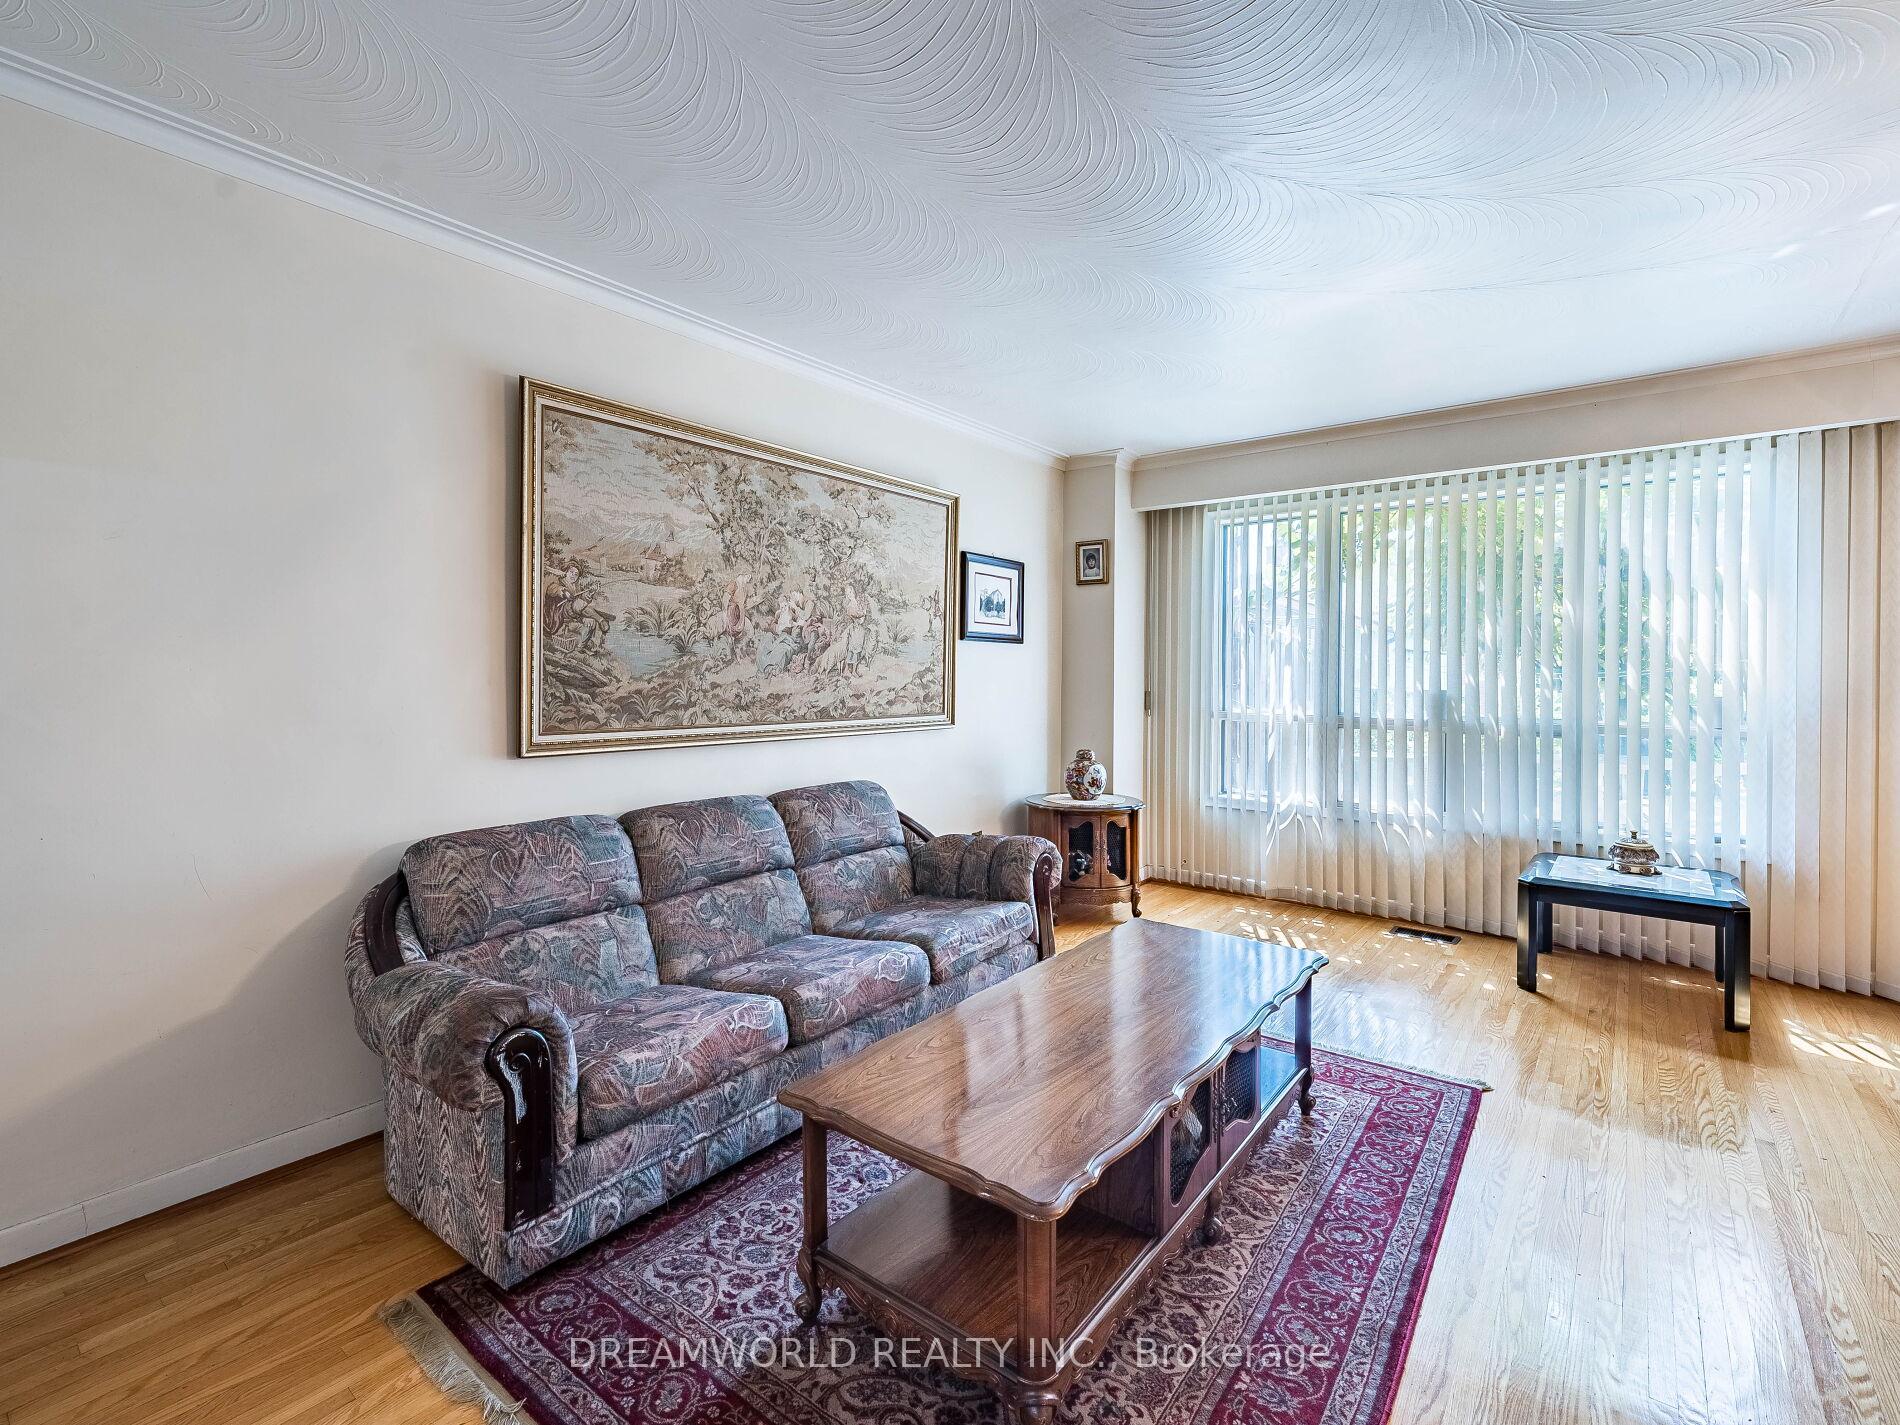
- Hardwood floors
- Central air
The homeSemi-Detached, Backsplit 5, 1,100–1,500 sq ft
- Type: Semi-Detached
- Style: Backsplit 5
- Living space: 1,100–1,500 sq ft
- Basement: Walk-up, finished
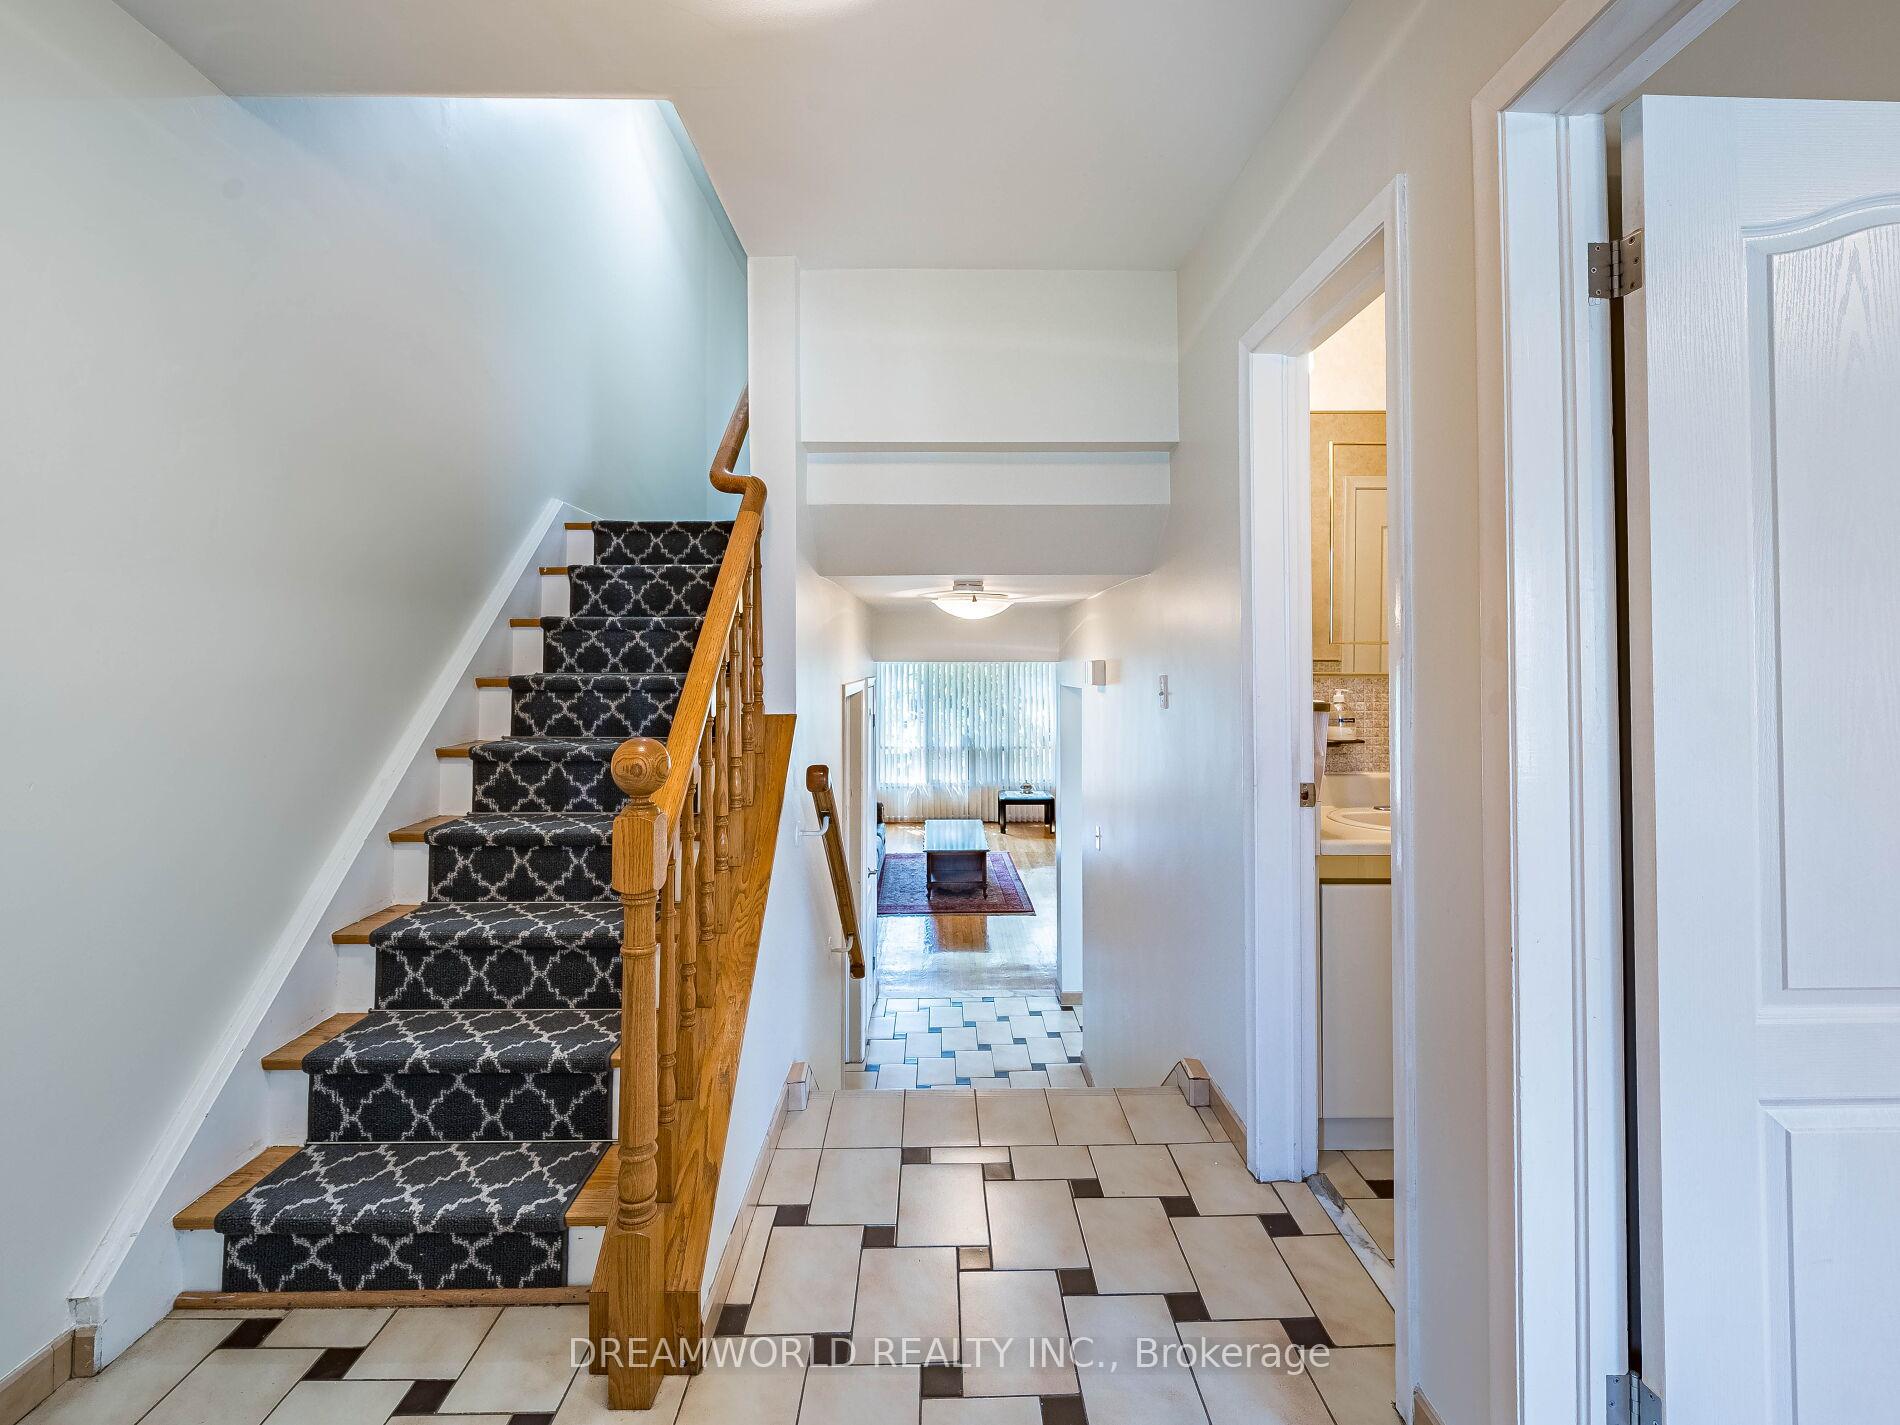
InsideHardwood, Ceramic, Tile, Auto garage door remote, Rooms above ground 7
- Flooring: Hardwood, Ceramic, Tile
- Features: Auto garage door remote
- Rooms above ground: 7
- Rooms in the basement: 2
- Bedrooms: 4
- Bathrooms: 2
- Kitchens: 2
Outside and lotBrick, Asphalt shingle, Block
Outside
- Exterior: Brick
- Roof: Asphalt shingle
- Foundation: Block
- Size: 31 × 125.29 ft
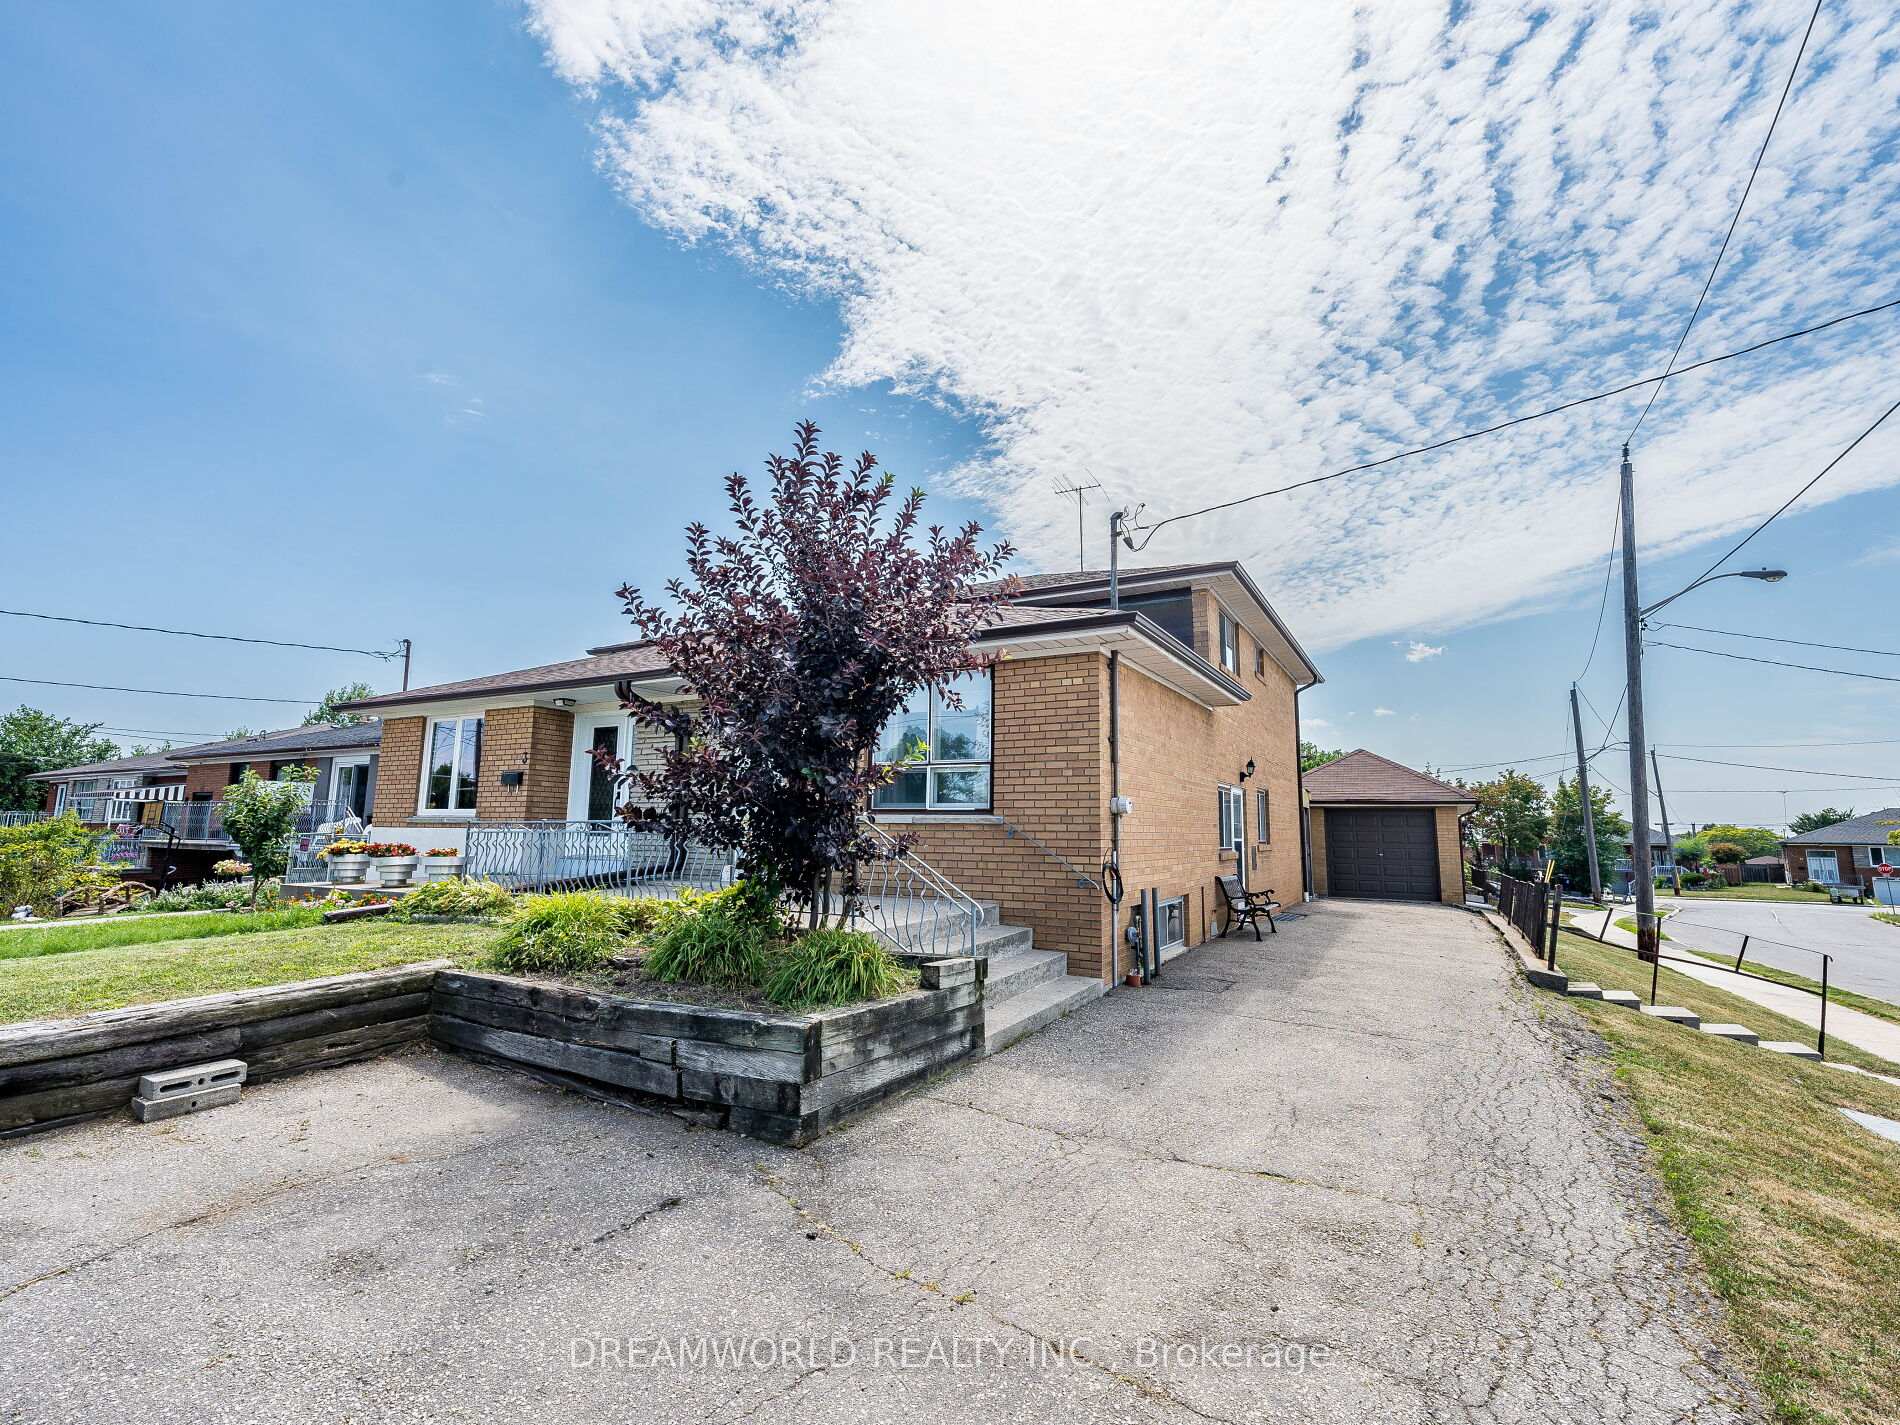
Parking1 Garage, Detached, Private
- Spaces: 1 Garage
- Garage: Detached
- Driveway: Private
Heating, water and powerForced air, gas, Central air, Municipal water
- Heating: Forced air, gas
- Cooling: Central air
- Water: Municipal water
- Sewer: Municipal sewer
Costs and taxesTaxes $3,612 a year, HST included in the price, Hot water tank
- Taxes, 2024: $3,612 a year
- HST: HST included in the price
- Rental items: Hot water tank
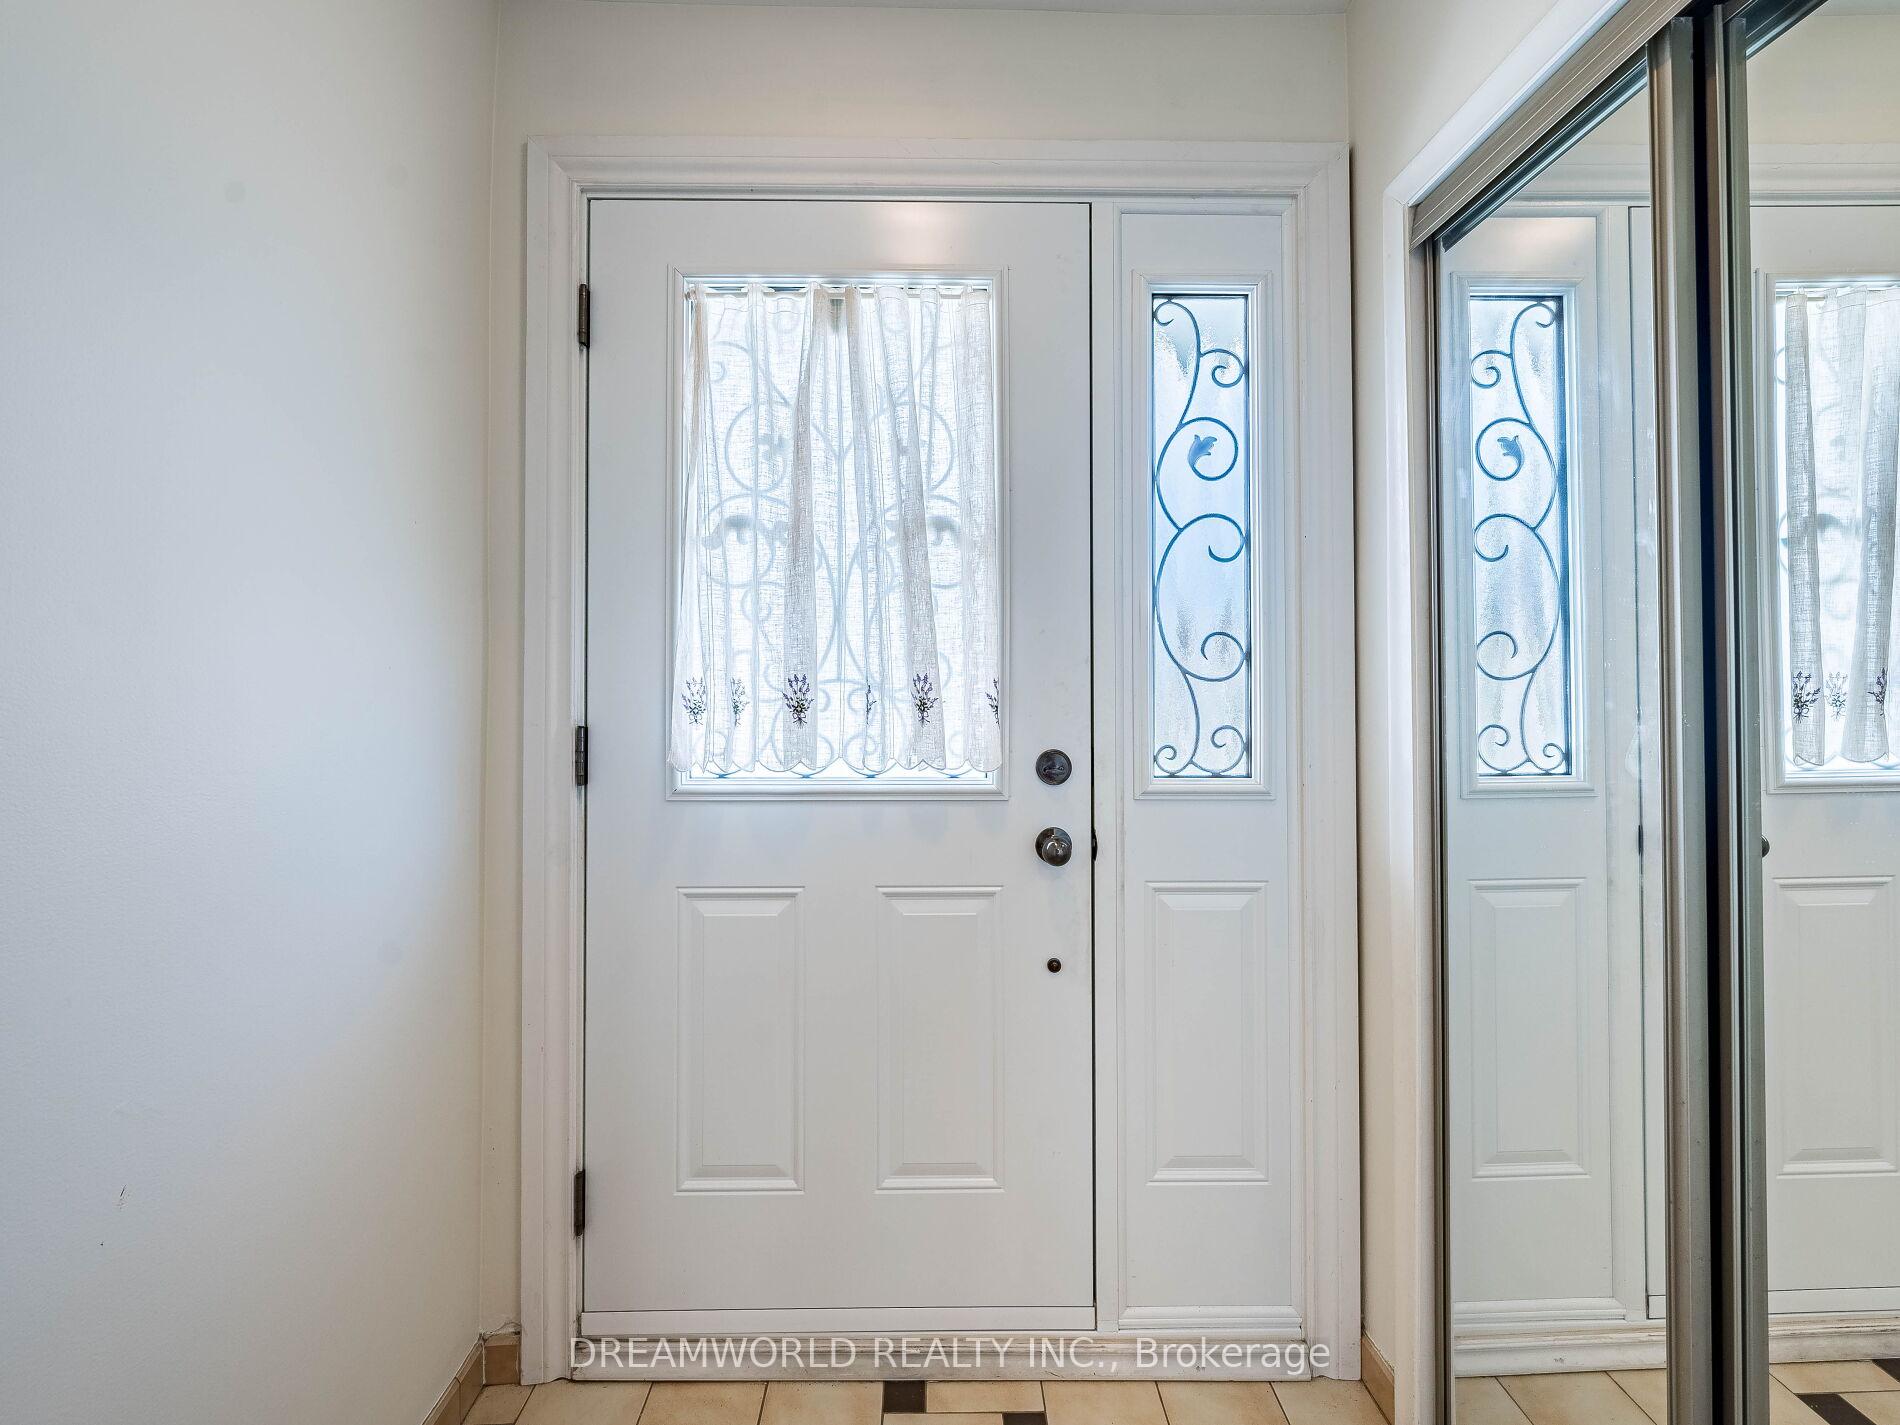
Included in the sale2 fridges, 2 stoves, washer, dryer, all elf's, all window coverings, cac, freezer, gdo & remote, (all appliances in as is condition). r/i 3pc bath in basement, furniture negotiable, newer front and side door!
- Included: 2 fridges, 2 stoves, washer, dryer, all elf's, all window coverings, cac, freezer, gdo & remote, (all appliances in as is condition). r/i 3pc bath in basement, furniture negotiable, newer front and side door!
Listing detailsW12314967, Sold, Jul 30, 2025
- MLS® number: W12314967
- Status: Sold
- Listed on: Jul 30, 2025
- Days on market: 40
- Updated: Sep 8, 2025
- Possession: Immediate
- Occupied by: Vacant
- Listing brokerage: DREAMWORLD REALTY INC.
About this home
1 Friary Court, North York (Glenfield-Jane Heights), ON M3L 2B4
Auto Garage Door Remote
Spacious 5 Level Backsplit in prime Glenfield Jane Heights location, Ideal for growing or Multi-Generational families! This home features 4 Bedrooms! 2 Kitchens! 2 Baths! Separate Living / Dining Area! Bright Eat in Kitchen with Side Door! Walk Up from Basement! Detached Oversized Garage! 10 Car Parking on Driveway! Close to Schools, Parks, TTC and easy access to Hwys!
Read more
Ask about this home
A HOMEH agent will answer your questions about this home.
Ask a question
Thinking of selling your home?See what your home is worth today.
Around this home
Jane/Sheppard
Errands
Parks
Schools
Daily convenience, out of 100, from the distances below
ParkSpenvalley Park · 6 within 1 km6 min walk361 m
GrocerySisi Meats4 min walk257 m
SchoolSt Jane Frances Catholic School4 min walk230 m
PharmacyStanley Life Care Pharmacy4 min walk257 m
Cafés & foodBackstage Bar & Restaurant · 15 within 1 km5 min walk289 m
Gym & rec centreNorthwood Community Centre15 min walk924 m
LibraryToronto Public Library - Jane/Sheppard7 min walk413 m
WalkDriveStraight-line distance, open map data
Grocery0.3 km
Park0.4 km
Dining0.3 km
Gym1.4 km
Schools nearby
School rating, out of 10.
St Jane Frances Catholic Schoolelementary · Catholic · 0.2 km
3.5/10Low
St. Margherita of Citta Di Castello Catholic Schoolelementary · Catholic · 0.3 km
—
St. Margherita of Cittá di Castello Catholic Schoolelementary · Catholic · 0.3 km
5.9/10Fair
Contact agent
Helpful calculators
Mortgage
Affordability
Closing costs
Land transfer tax
Property tax
Down payment
CMHC insurance
Stress test
Cashback Rebate
Your HOMEH agent

KimHOMEH agent · North York
"I would see it this week."
Ask Kim