

16 Songwood Drive
16 Songwood Drive
 See all 30 photos
Property history
Facts and features
- BasementWalk-out
- Water, sewerMunicipal
- HeatingForced air
- CoolingCentral air
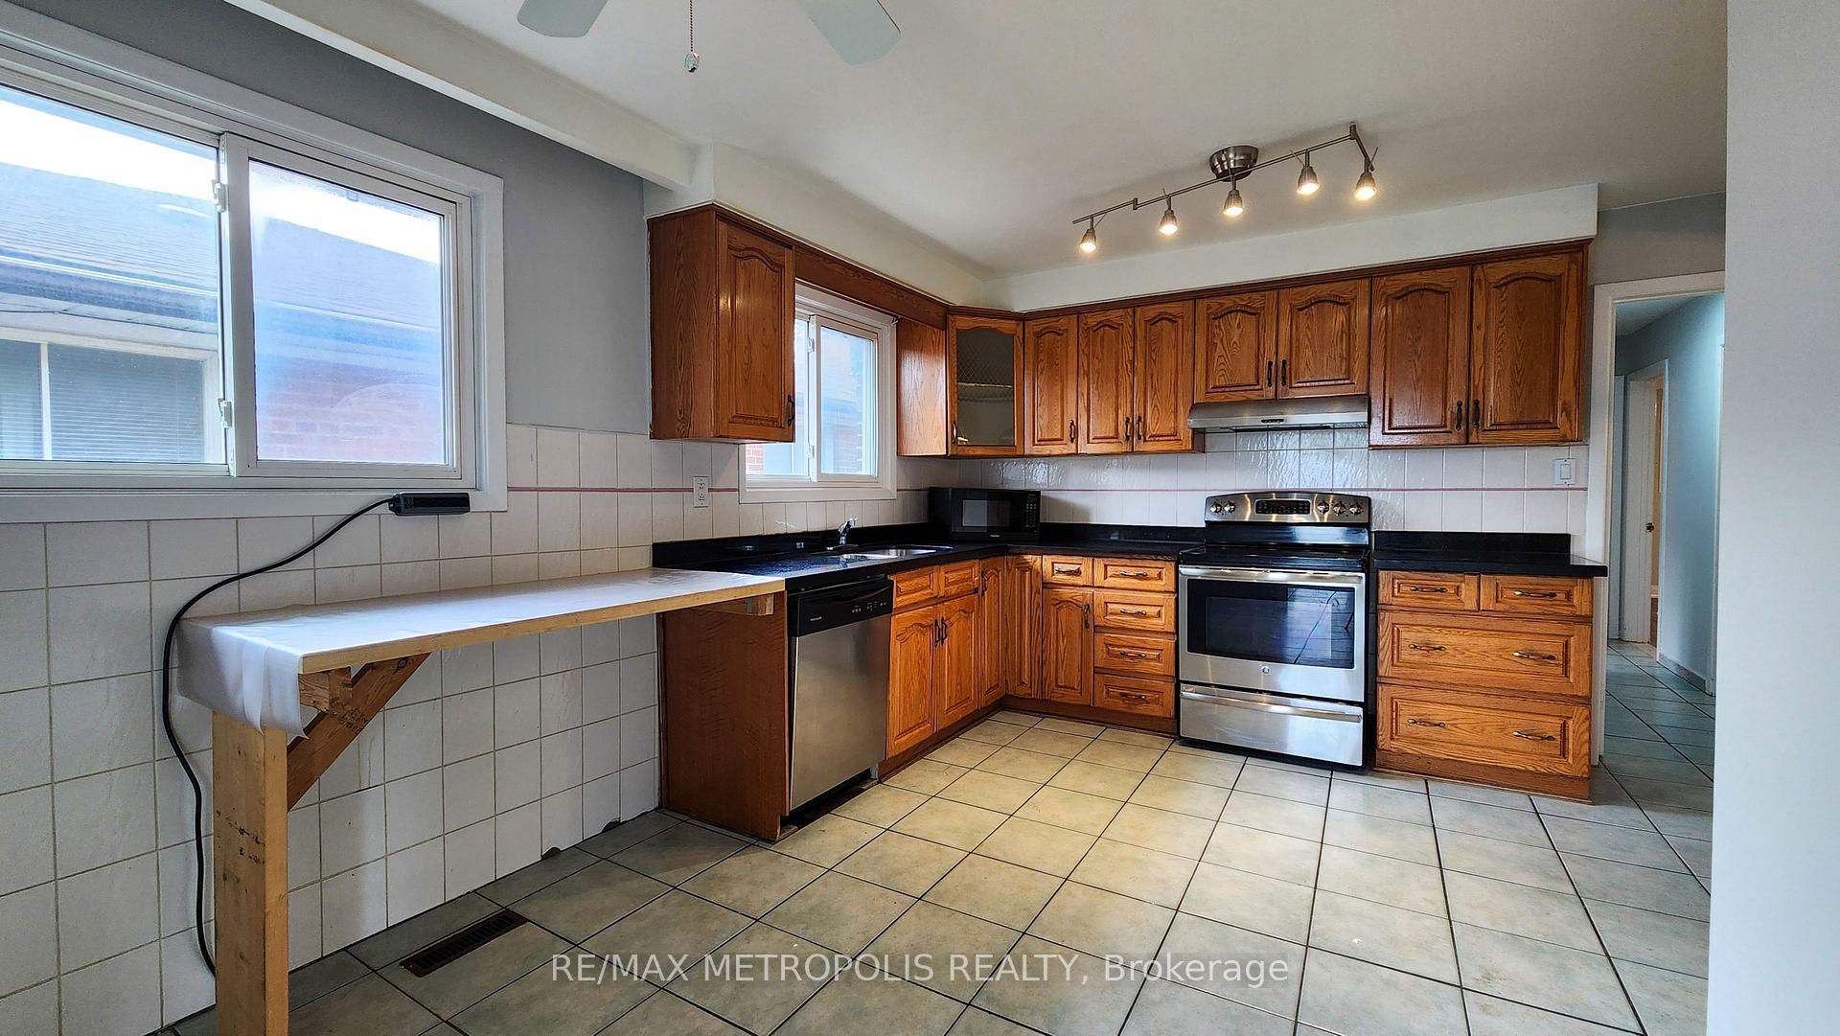
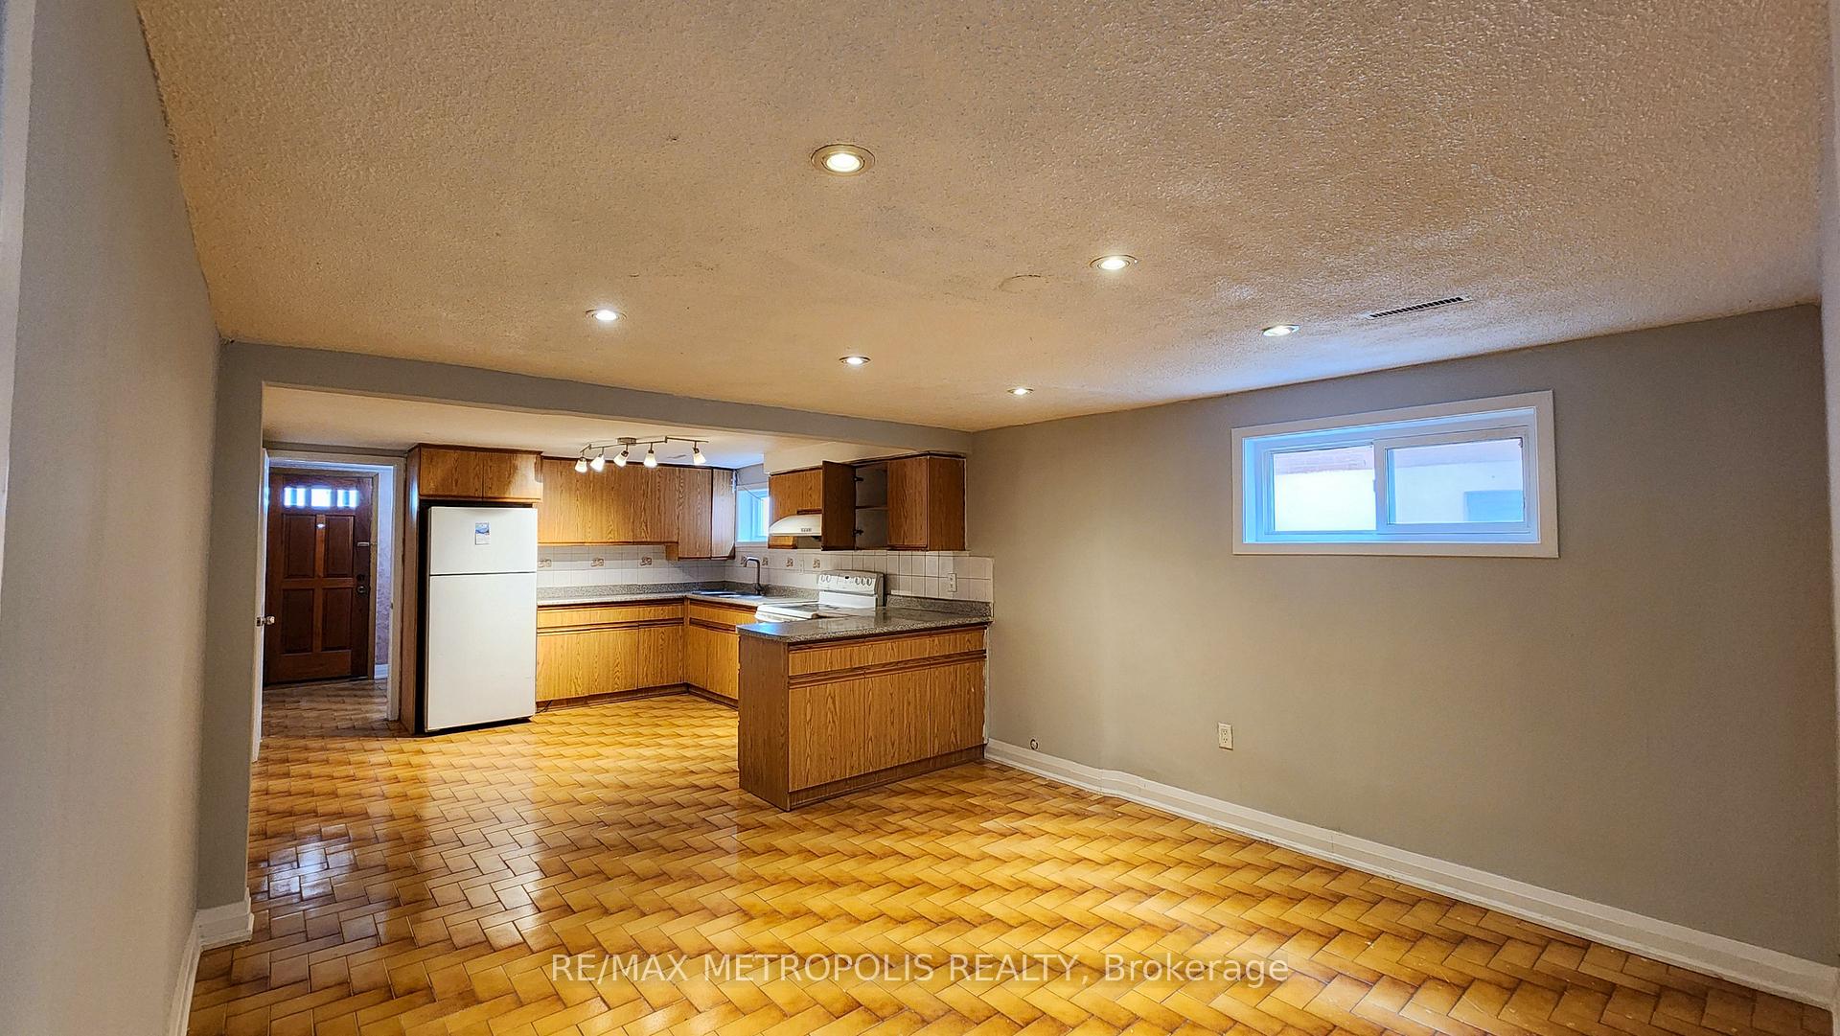
- Second kitchen
- Hardwood floors
- Central air
The homeSemi-Detached, Bungalow-raised, 1,100–1,500 sq ft
- Type: Semi-Detached
- Style: Bungalow-raised
- Living space: 1,100–1,500 sq ft
- Basement: Walk-out
InsideHardwood, Ceramic, Lower level, Primary bedroom - main floor, water heater, storage, in-law suite, auto garage door remote
- Flooring: Hardwood, Ceramic
- Laundry: Lower level
- Features: Primary bedroom - main floor, water heater, storage, in-law suite, auto garage door remote
- Rooms above ground: 6
- Rooms in the basement: 2
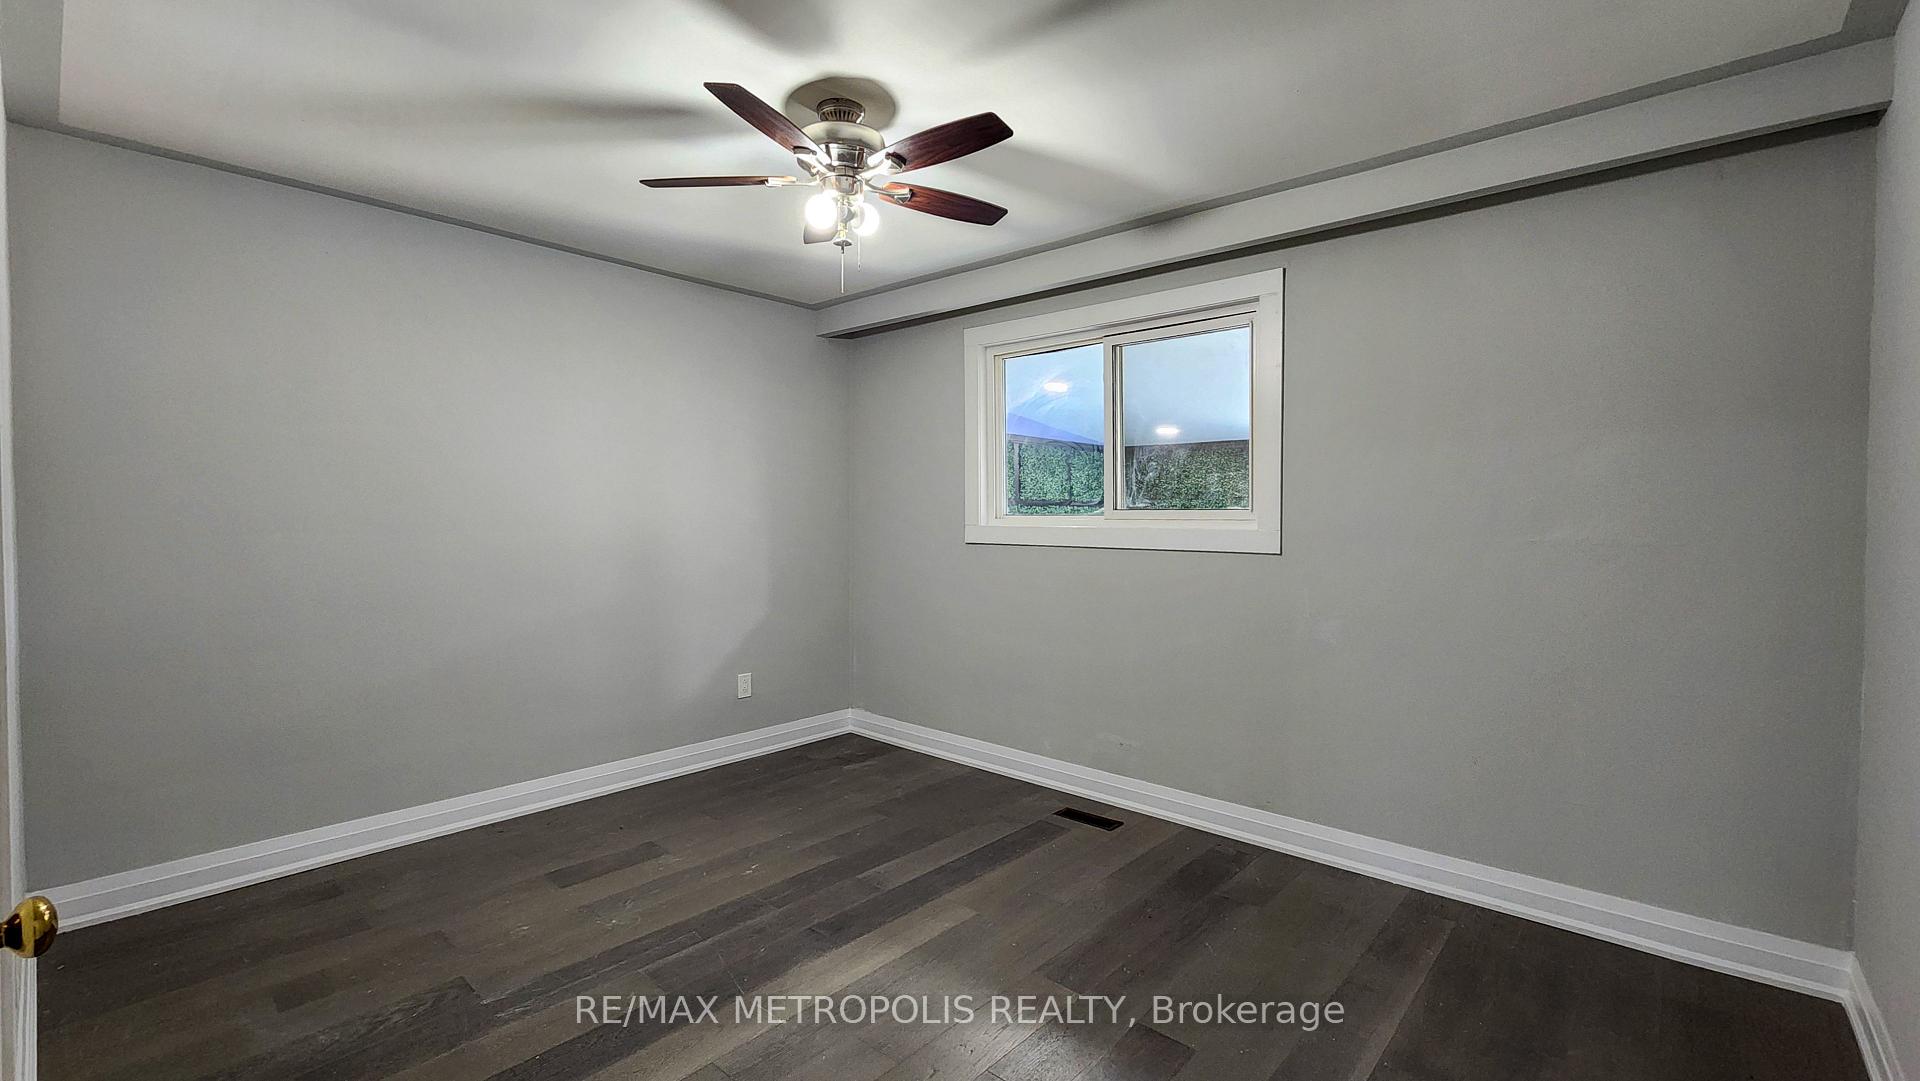
- Bedrooms: 3 + 2 in the basement
- Bathrooms: 3
- Kitchens: 2
Outside and lotBrick, Asphalt shingle, Concrete
- Exterior: Brick
- Roof: Asphalt shingle
- Foundation: Concrete
- Size: 30 × 150 ft
Parking1 Garage, Attached, Available
- Spaces: 1 Garage
- Garage: Attached
- Driveway: Available
Heating, water and powerForced air, gas, Central air, Municipal water
- Heating: Forced air, gas
- Cooling: Central air
- Water: Municipal water
- Sewer: Municipal sewer
- Natural gas: Yes
- Hydro: Yes
Costs and taxesTaxes $3,650 a year, HST included in the price
- Taxes, 2025: $3,650 a year
- HST: HST included in the price
Included in the saleAppliances
- Included: Appliances
NearbyFenced yard
- Close to: Fenced yard
Listing detailsW12318317, Sold, Jul 31, 2025
- MLS® number: W12318317
- Status: Sold
- Listed on: Jul 31, 2025
- Days on market: 34
- Updated: Sep 3, 2025
- Possession: 2025-08-15 / Immediate
- Occupied by: Vacant
- Listing brokerage: RE/MAX METROPOLIS REALTY
About this home
16 Songwood Drive, North York (Humbermede), ON M9M 1X3
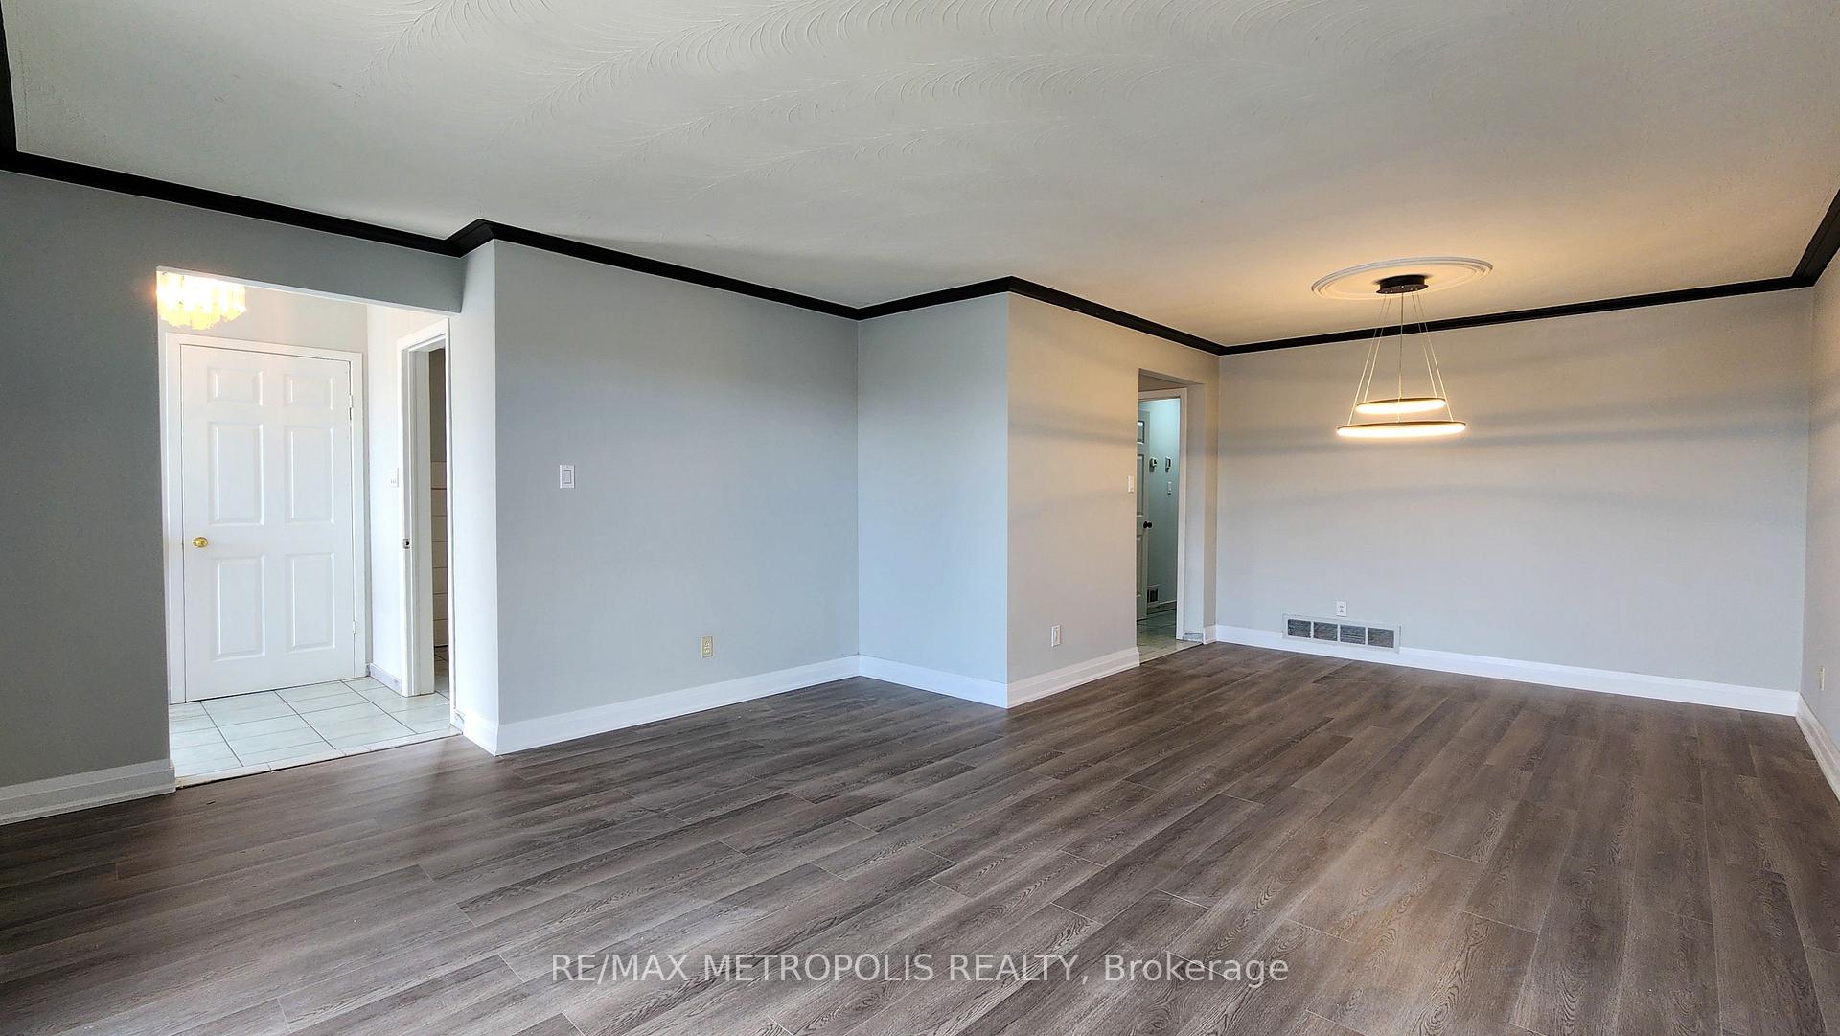
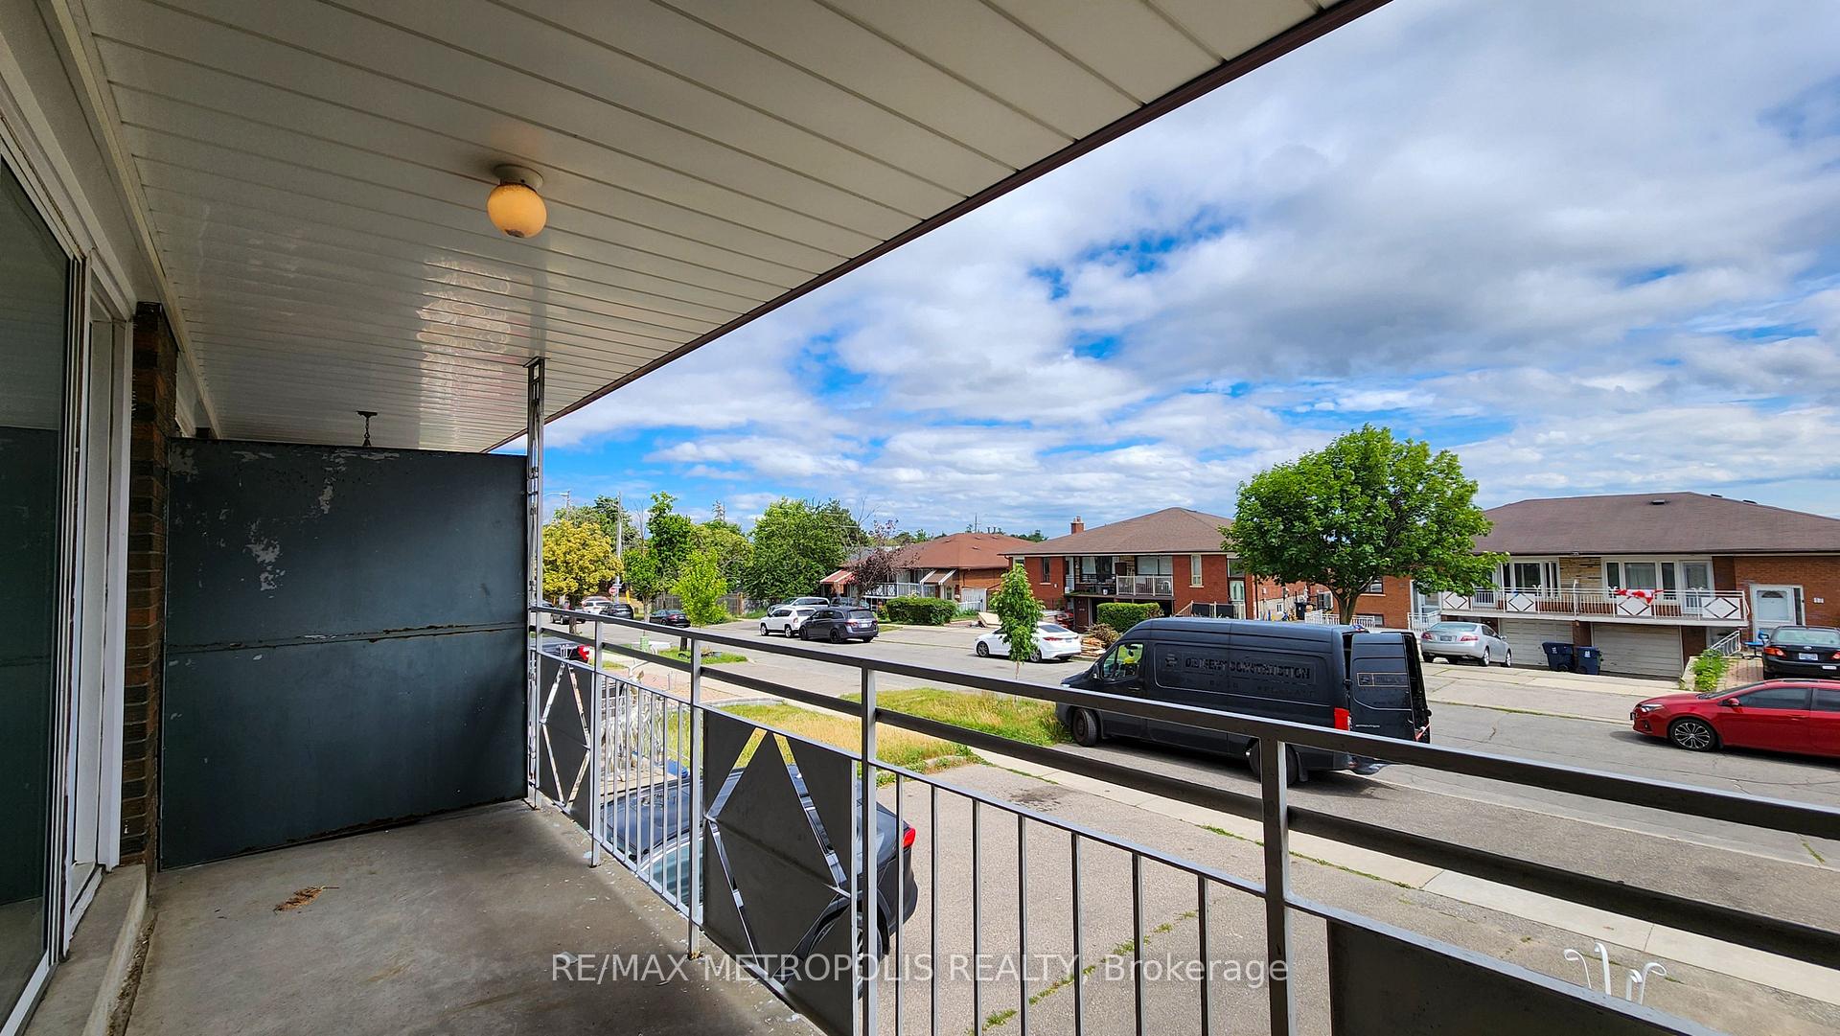
Fantastic opportunity in a top Toronto location! 16 Songwood Drive is a well-maintained, updated semi-detached bungalow featuring 3 bedrooms and 2 full baths on the main level. Freshly painted with new flooring throughout, oversized living room with walkout to balcony, and modern light fixtures. The walkout basement apartment offers 2 bedrooms, updated bath, spacious kitchen and living area, plus two separate entrances (front and back) ideal setup for extended family or rental income.The backyard is made for entertaining, with a stylish pool cabana, two sheds, and plenty of space to enjoy. Spacious driveway, modern garage door, and a rare attached office at the rear of the home.Located steps to shopping, schools, groceries, banks, and more and it backs directly onto the Finch West LRT line for unbeatable transit access. Move-in ready with flexibility and income potential in a truly AAA location!
Ask about this home
A HOMEH agent will answer your questions about this home.
Around this home
Daily convenience, out of 100, from the distances below
Schools nearby
School rating, out of 10.
Helpful calculators
Your HOMEH agent

"I would see it this week."