

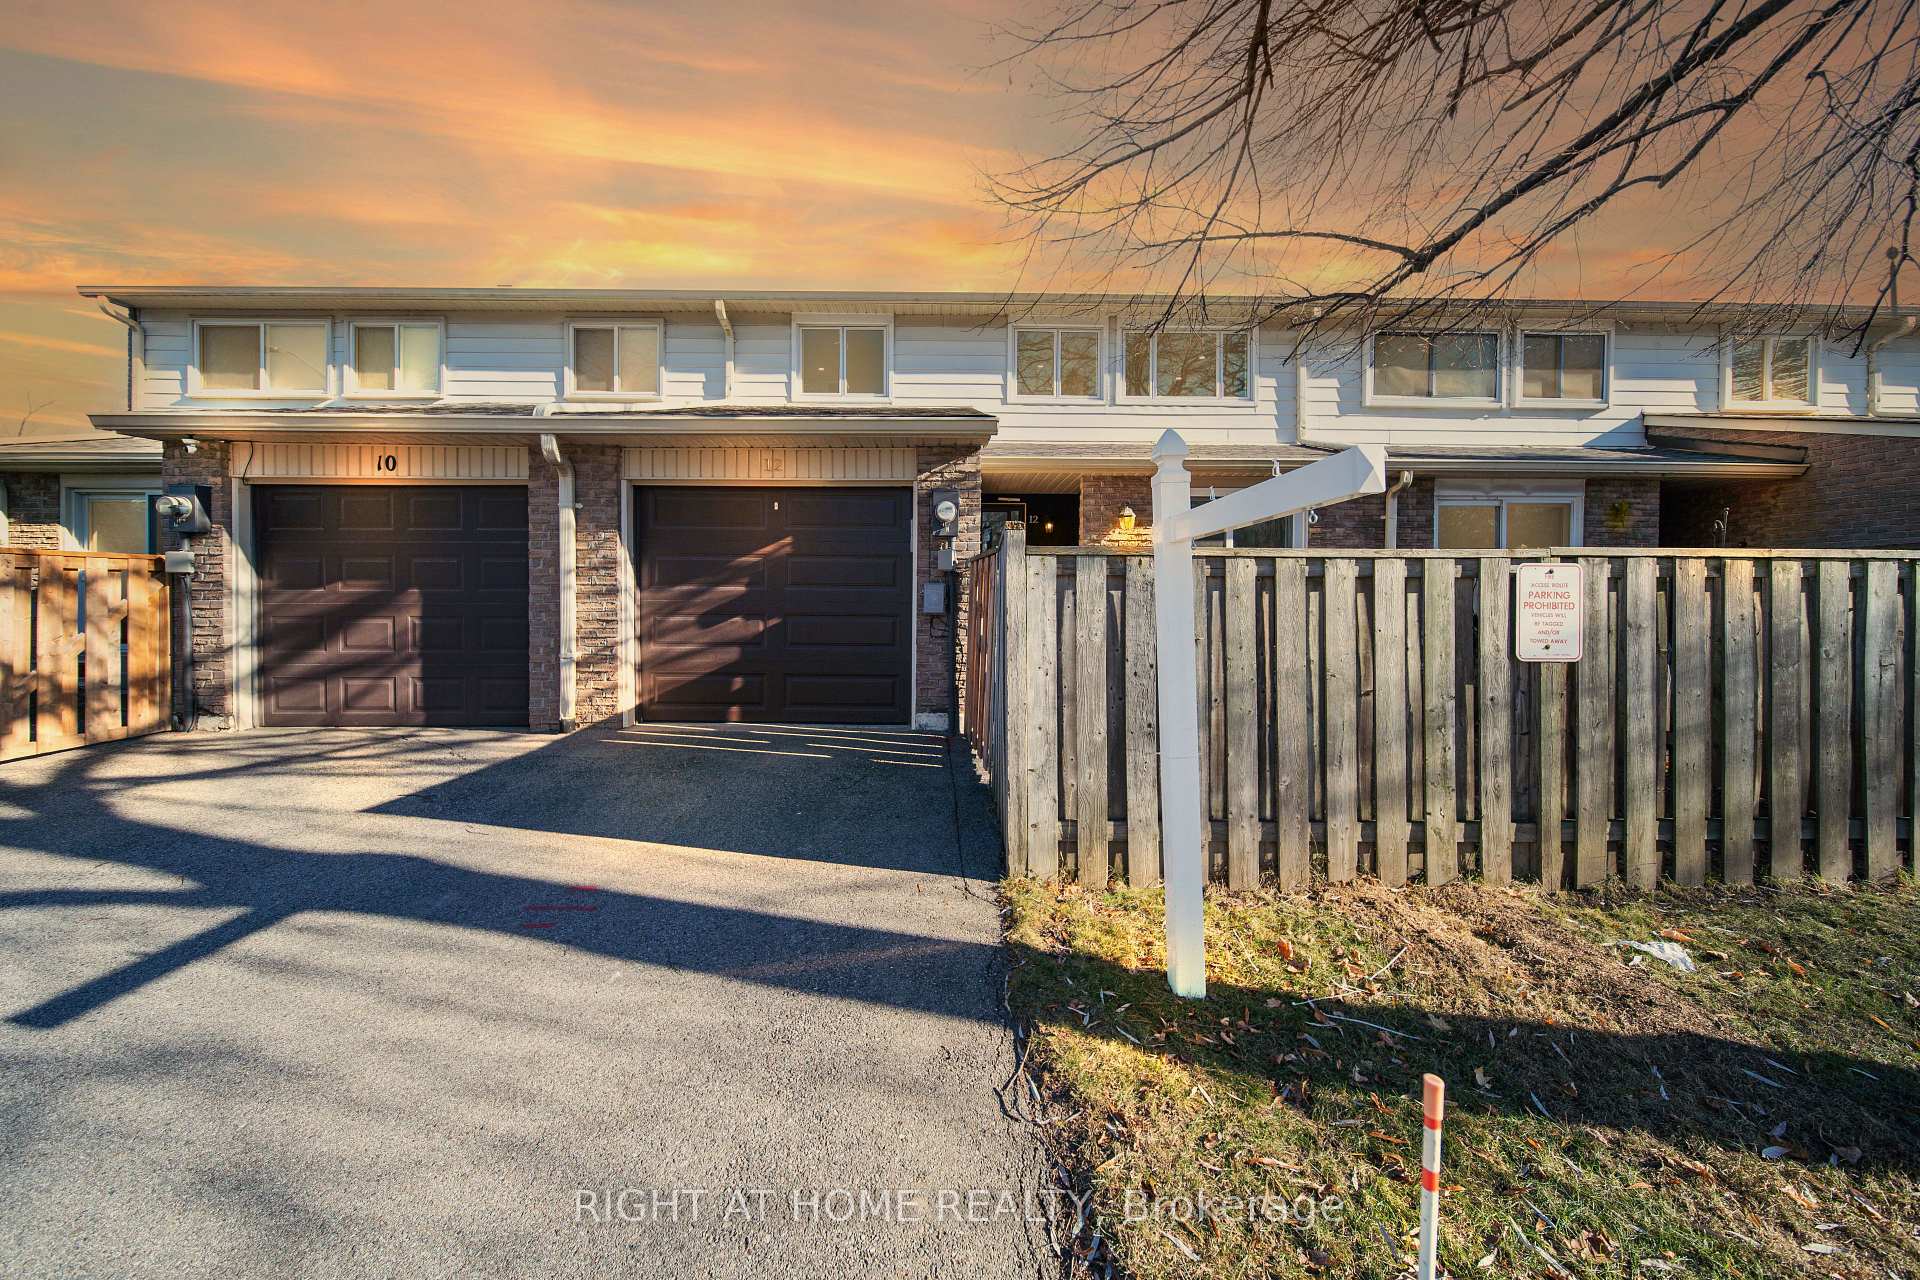
12 Lace Fernway
12 Lace Fernway
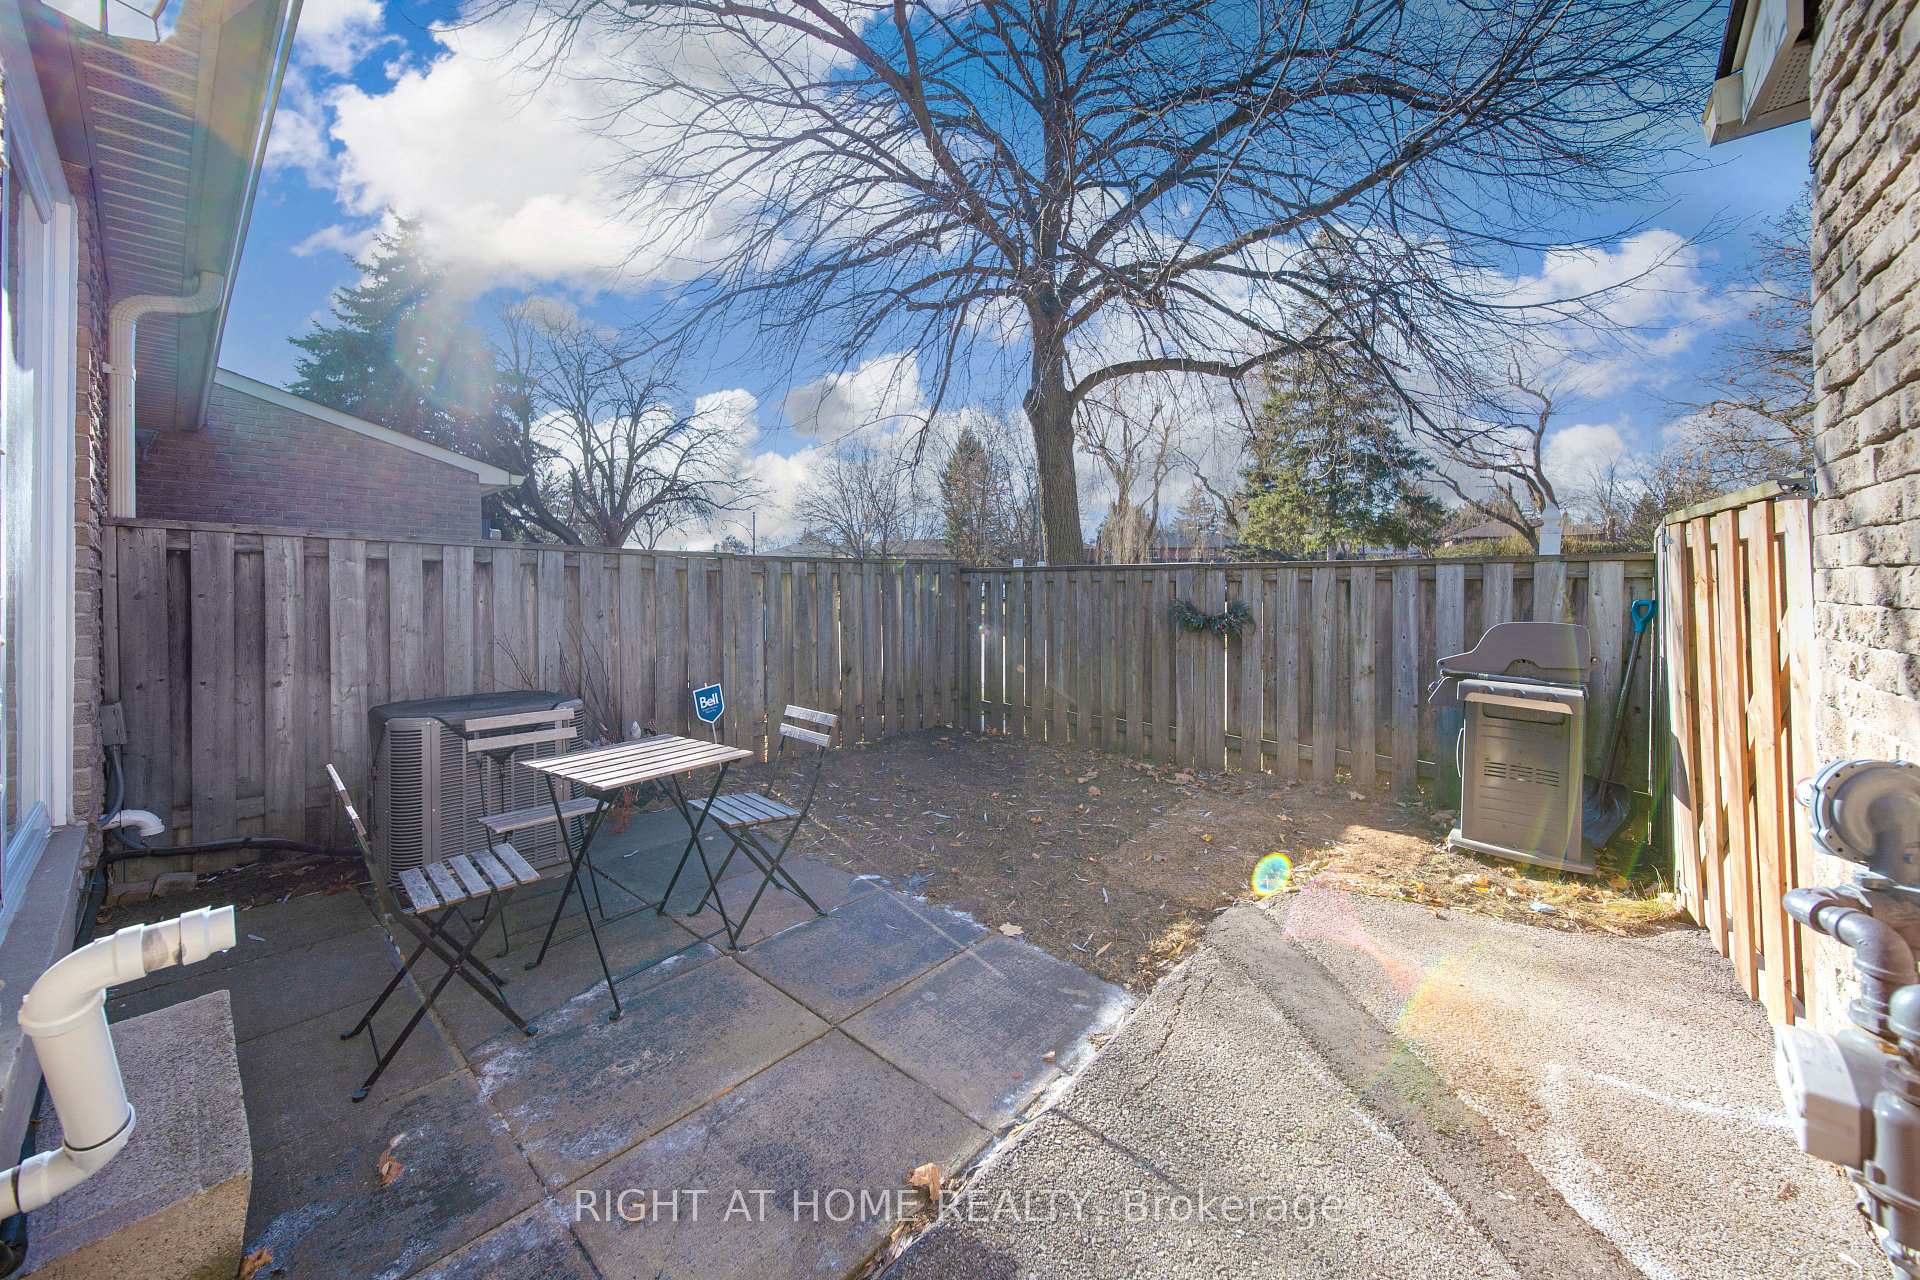 See all 38 photos
Property history
- $786,000ExpiredList: 2026-08-07|End: 2026-10-07|61 daysC13652934
- $850,000TerminatedList: 2026-05-08|End: 2026-08-07|91 daysC13112734
- $899,000TerminatedList: 2025-03-28|End: 2025-06-05|69 daysC12048708
- $999,999TerminatedList: 2024-12-13|End: 2025-03-28|105 daysC11892503
Facts and features
- BasementFinished
- Age of home31–50 years
- ExposureWest
- LaundryRoom, in basement, sink
- Central air
The homeCondo Townhouse, 2-storey, Age 31–50 years
- Type: Condo Townhouse
- Style: 2-storey
- Age: 31–50 years
- Living space: 1,400–1,599 sq ft
- Basement: Finished, full
- Exposure: West
InsideTile, Laundry room, in basement, sink, lower level, Other
- Flooring: Tile
- Laundry: Laundry room, in basement, sink, lower level
- Features: Other
- Rooms above ground: 8
- Bedrooms: 3
- Bathrooms: 2
- Kitchens: 1
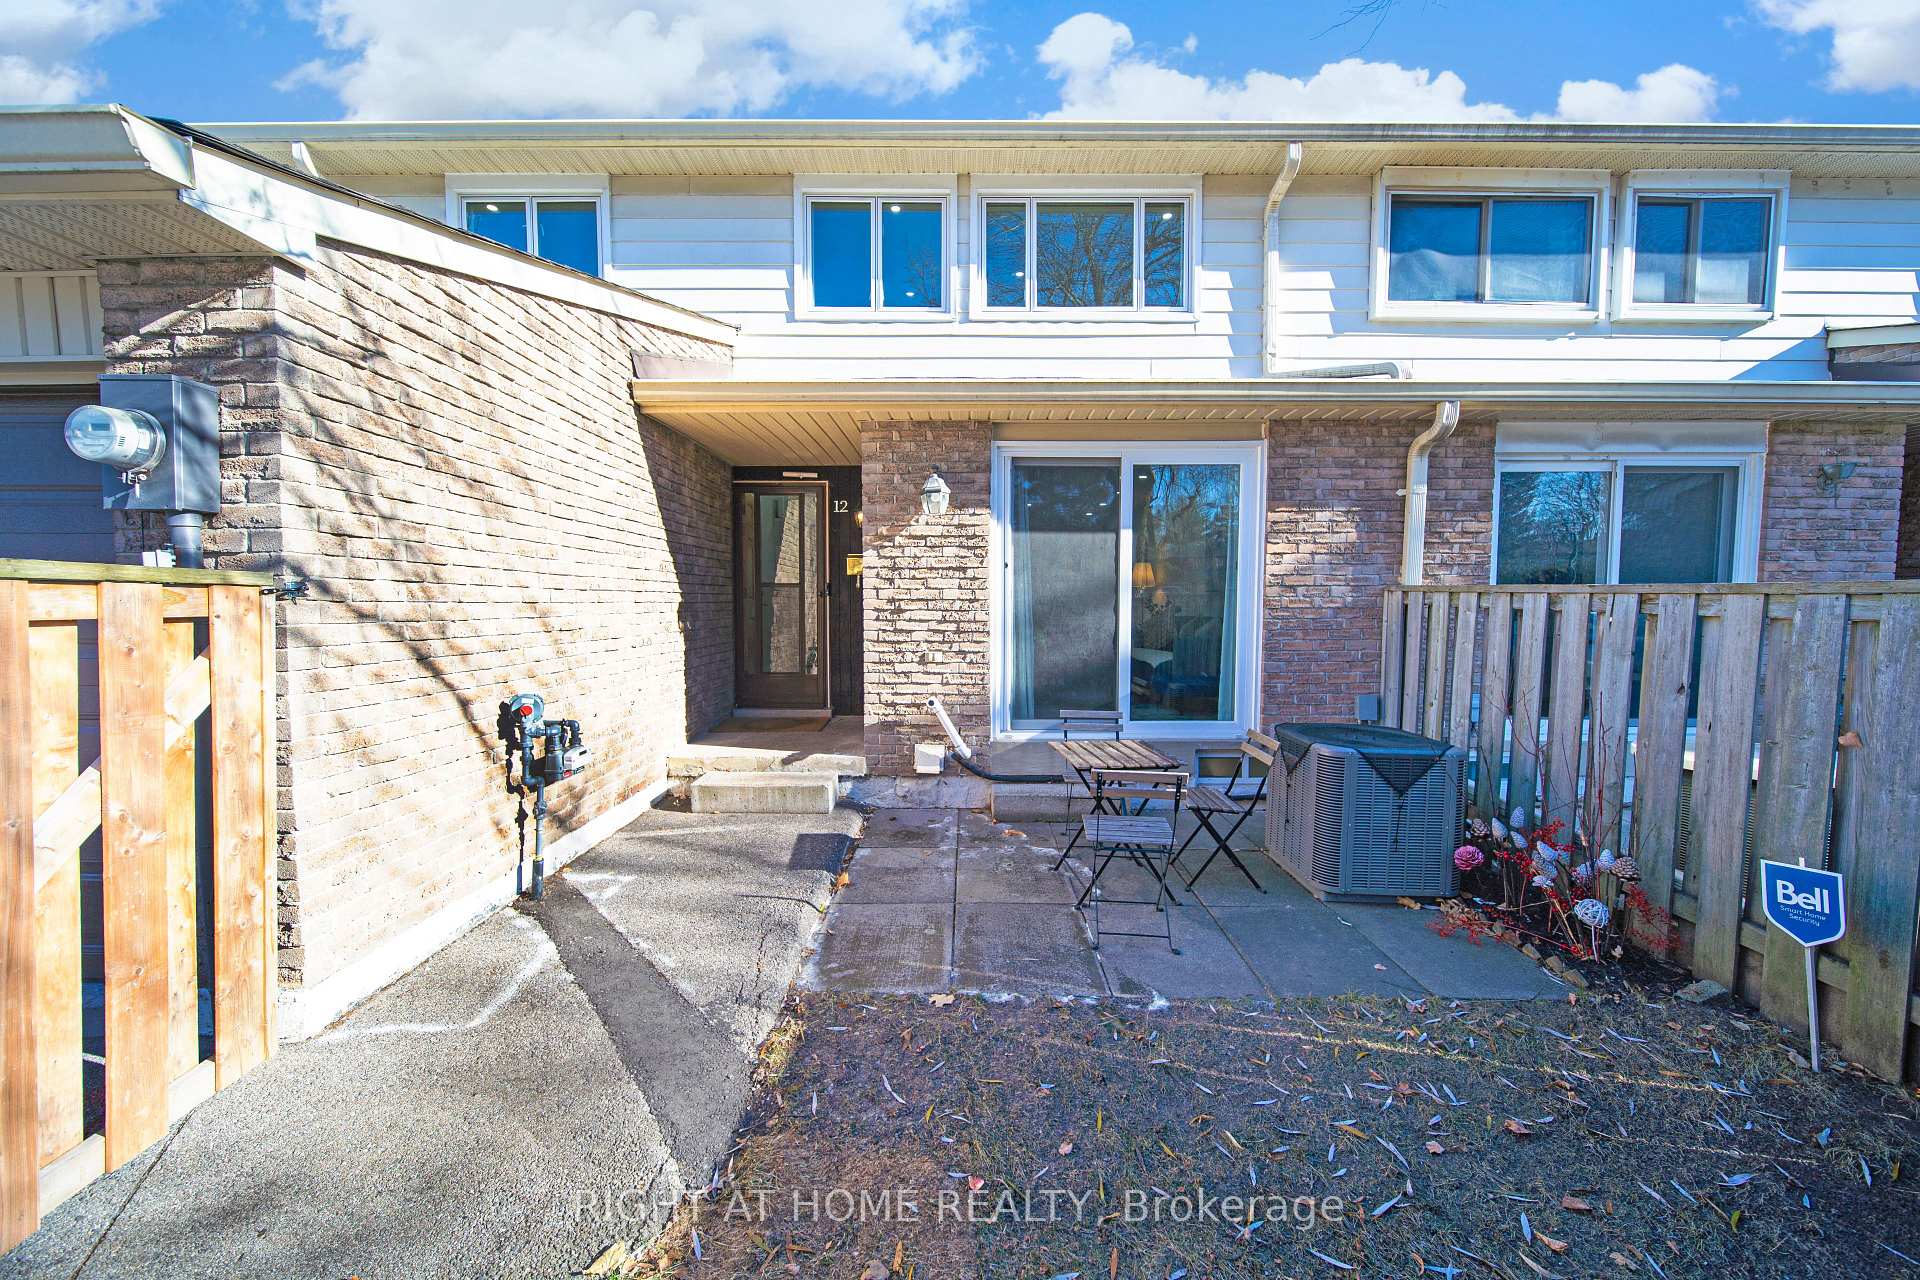
OutsideBrick, Balcony None, Privacy, year round living
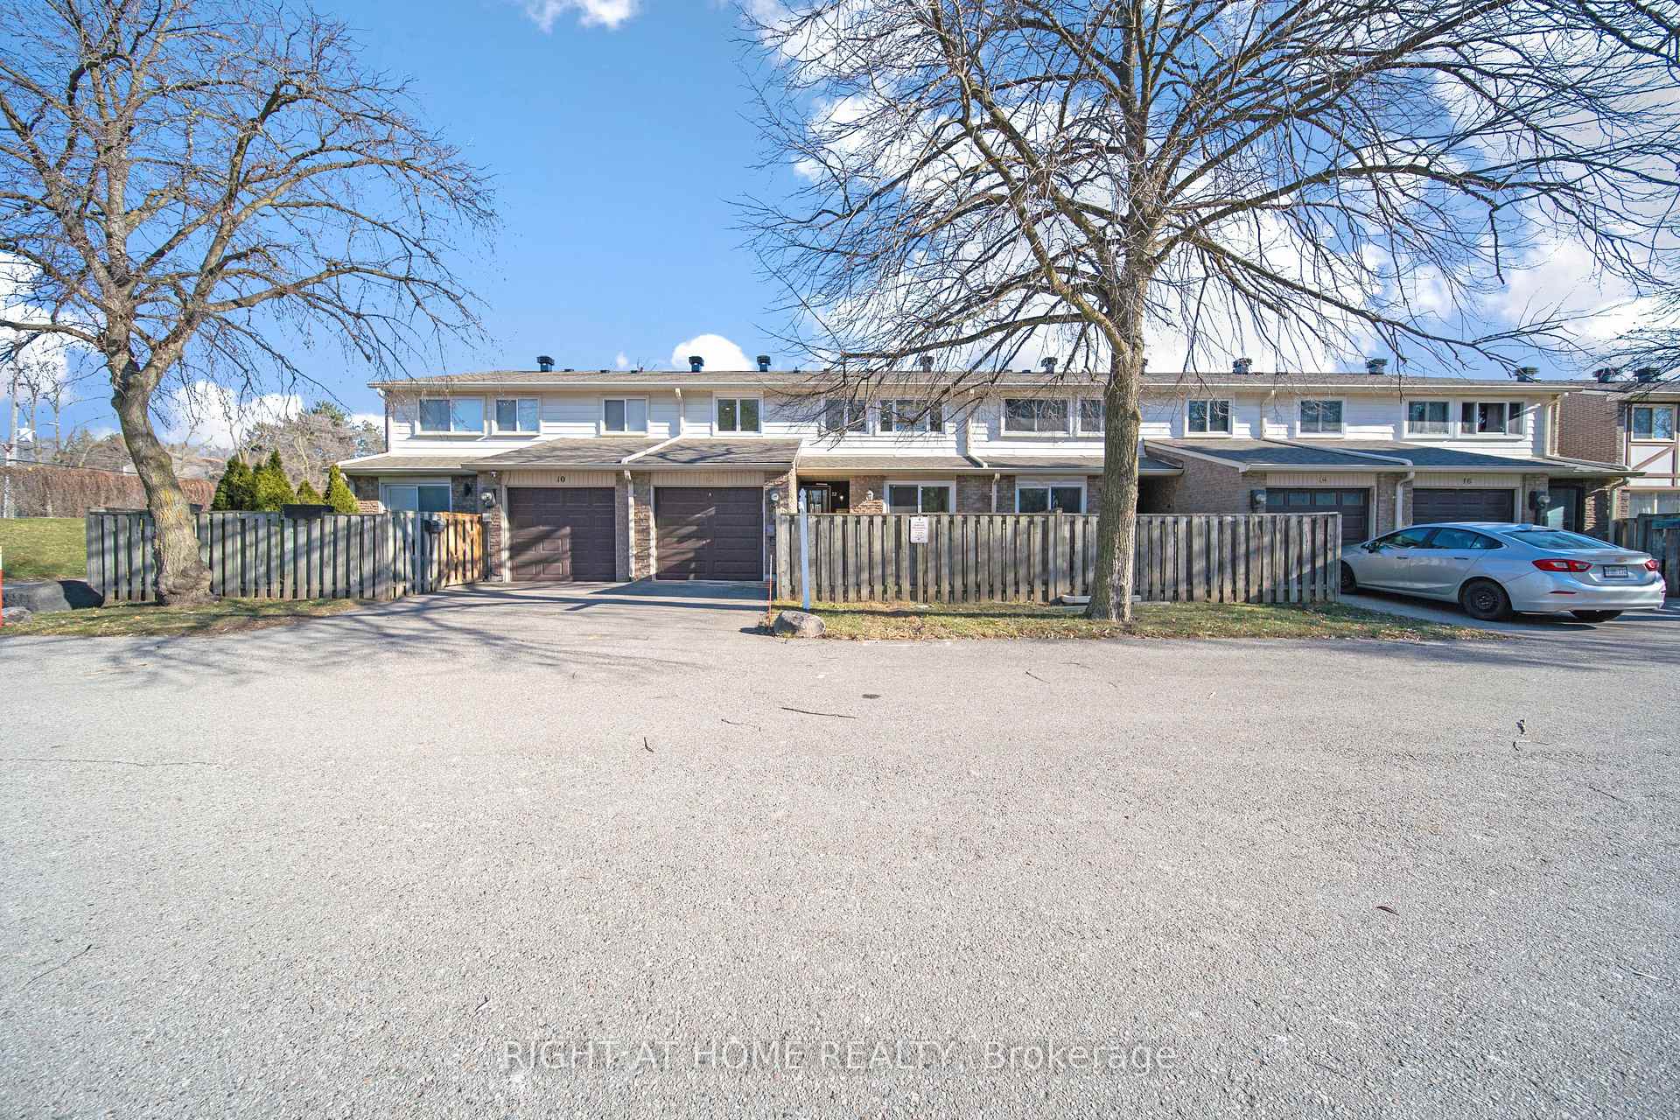
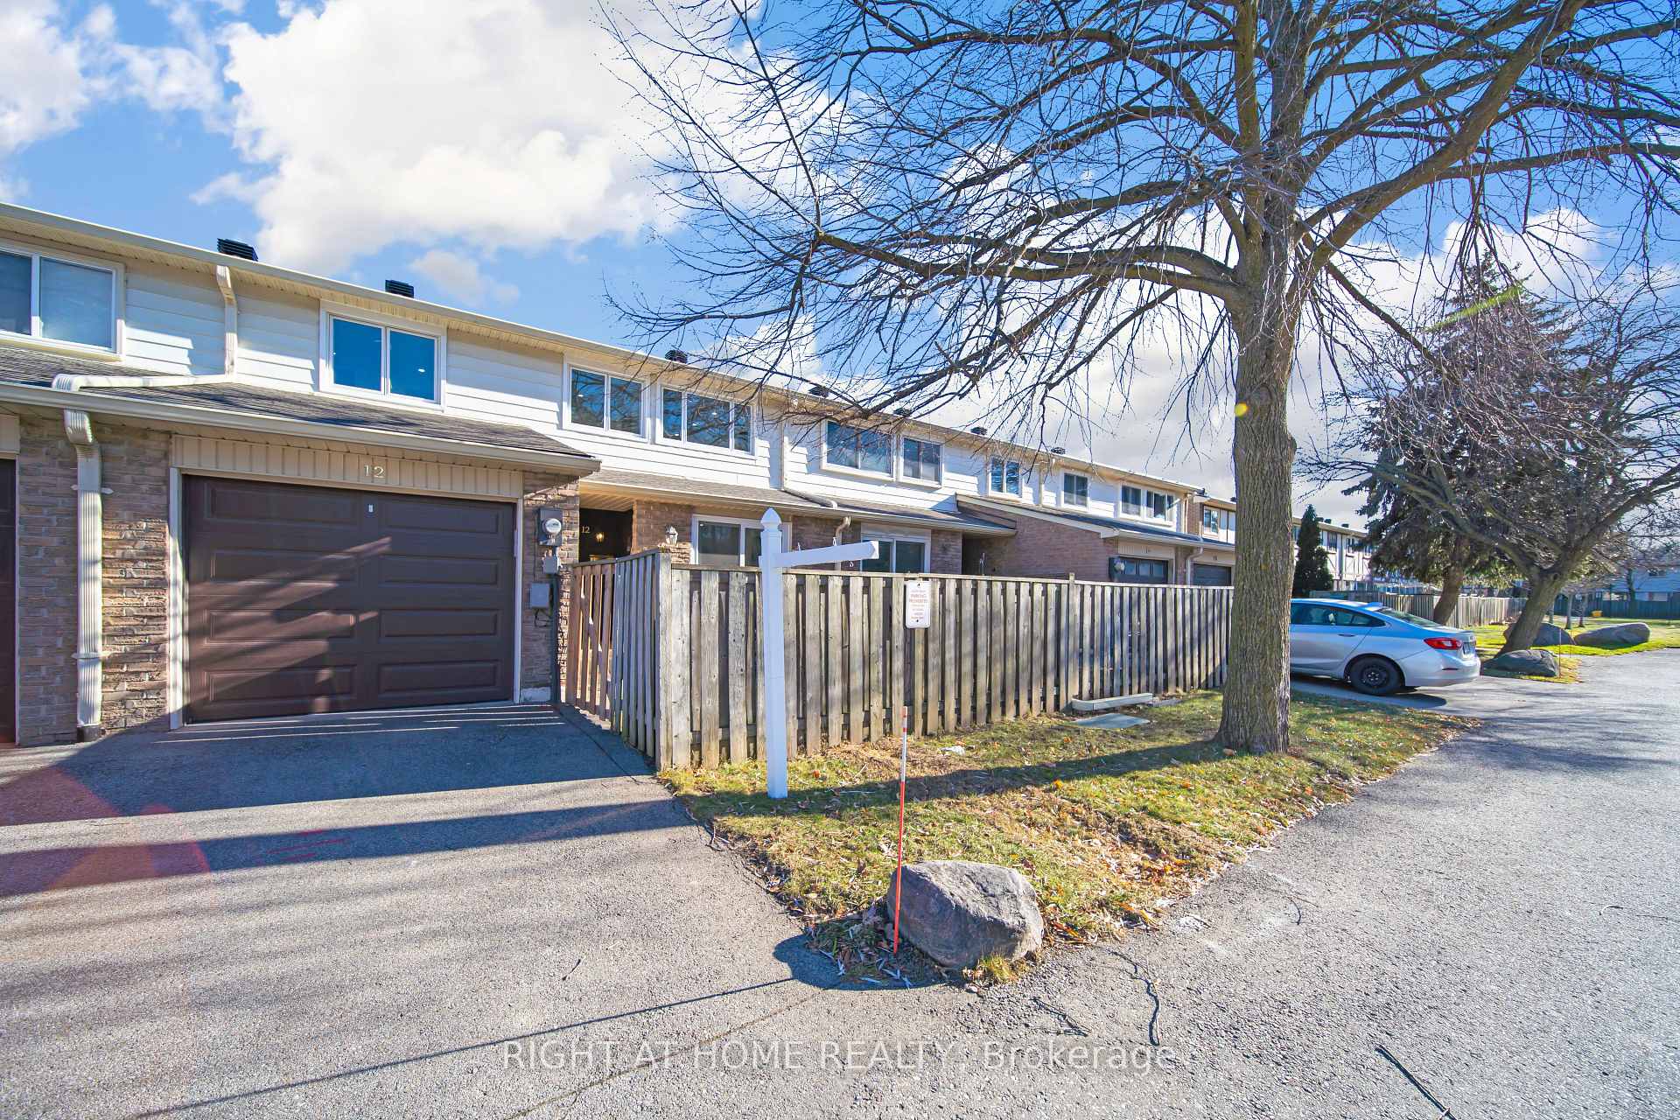
- Exterior: Brick
- Balcony: None
- Features: Privacy, year round living
Parking and locker2 Parking (1 garage + 1 drive), Attached, Parking type Owned
- Spaces: 2 Parking (1 garage + 1 drive)
- Garage: Attached
- Parking type: Owned
- Driveway: Private, surface
- Locker: None
BuildingThe Fernways Townhomes, Units 287, Registered 1990
- Name: The Fernways Townhomes
- Units: 287
- Registered: 1990
- Condo corporation: 151
- Pets: Allowed
Heating, water and powerForced air, gas, Central air
- Heating: Forced air, gas
- Cooling: Central air
Costs and taxesTaxes $2,868 a year, Condo fee $460 a month, Water included, cable tv included, parking included, common elements included
- Taxes, 2024: $2,868 a year
- Condo fee: $460 a month
- Fee includes: Water included, cable tv included, parking included, common elements included
- HST: HST included in the price
- Rental items: Hot water tank - $23.10 approx
Included in the saleStove, range hood, refrigerator, dishwasher, washer, dryer, window blinds as is and all electrical fixtures.
- Included: Stove, range hood, refrigerator, dishwasher, washer, dryer, window blinds as is and all electrical fixtures.
NearbyPublic transit, school, fenced yard, park
- Close to: Public transit, school, fenced yard, park
Listing detailsC12048708, Terminated, Mar 28, 2025
- MLS® number: C12048708
- Status: Terminated
- Listed on: Mar 28, 2025
- Days on market: 69
- Updated: Jun 5, 2025
- Possession: 2025-05-20 / Flexible
- Occupied by: Owner
- Listing brokerage: RIGHT AT HOME REALTY
About this home
12 Lace Fernway, North York (Don Valley Village), ON M2J 4L9
Step into one of North York's most sought-after neighbourhoods - The Fernways! With top-rated Elementary and Middle schools just steps away, Linus Park within walking distance, and Peanut Plaza and No Frills around the corner, convenience is at your doorstep. This is the perfect place to call home -look no further! Plenty of Visitor Parking Spots, just outside the townhouse. This home features several recent upgrades, including Magic Windows (brand name) installed in 2022 with a transferable warranty. The living space was recently renovated in 2024, offering a fresh, modern feel. A brand-new washer was added in 2024. Installed *Brand New HVAC System* with a smart thermostat in 2024 for enhanced comfort and efficiency. The garage boasts a new door with an opener, installed in 2022, epoxy flooring and new storage shelving were added in the garage. In 2022, new pantry cabinets with drawers were also installed. The Whole House has been Freshly Painted with New Pot Lights installed. Additionally, the condo had its roof shingles replaced in 2023, ensuring durability and protection for years to come. Monthly maintenance includes high-speed Internet, cable TV, and water. Close to Seneca College, Don Mills Station, Highway 401 & 404.
Ask about this home
A HOMEH agent will answer your questions about this home.
Know more about The Fernways Townhomes
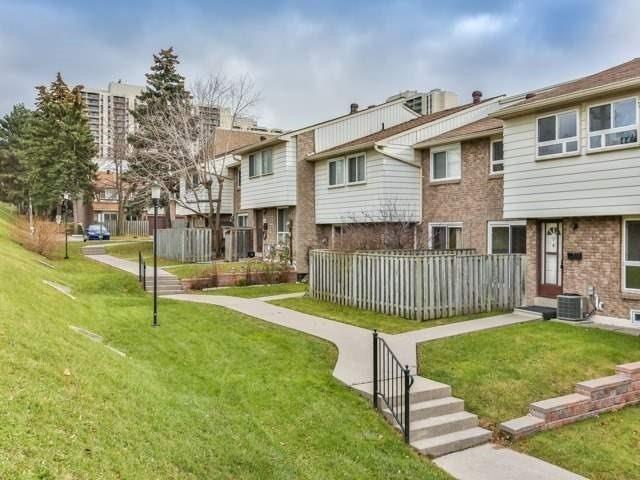
Condo building · 1-135 Rock Fern Way
The Fernways Townhomes is a condo with 287 suites, built in 1990 by Unknown. No units are on the market here right now.
- 1storey
- 287suites
- 1990built
No similar units for sale in The Fernways Townhomes right now.
Around this home
Daily convenience, out of 100, from the distances below
Schools nearby
School rating, out of 10.
Helpful calculators
Your HOMEH agent

"Priced 19% over the Hestimate. I would see it this week."